$895,500

Joey Costello
Windermere North Spokane
Tour for free, no strings attached
Make a winning offer with the help of a local expert
About This Home
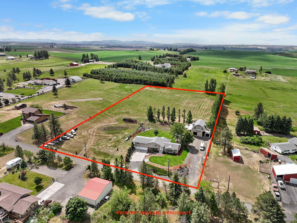
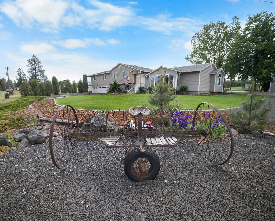
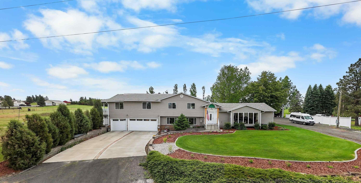
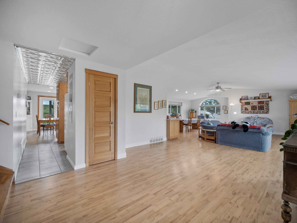
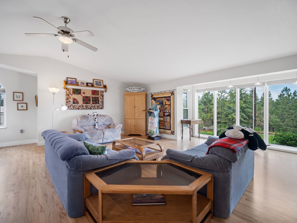
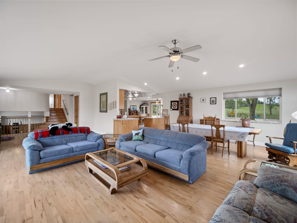
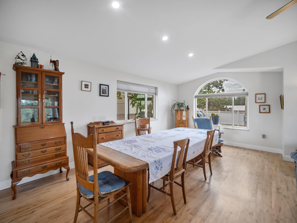
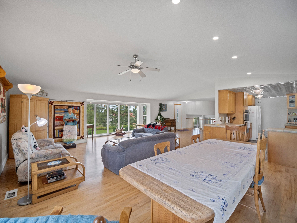
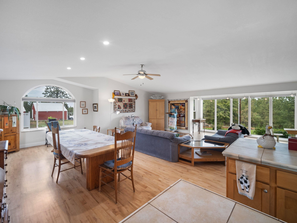
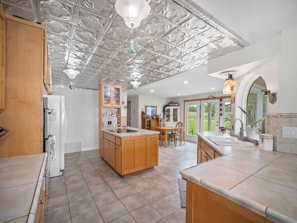
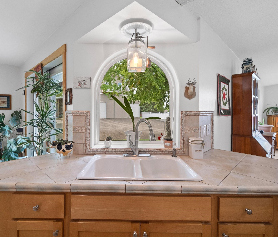
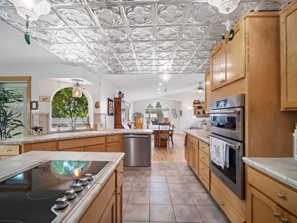
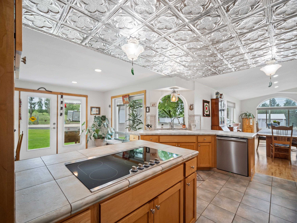
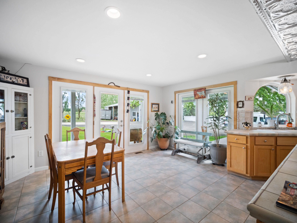
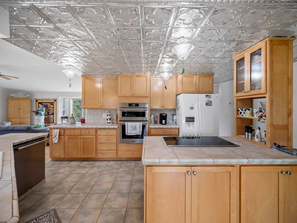
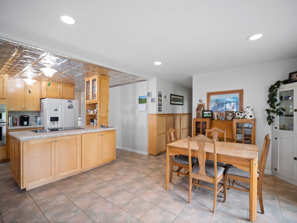
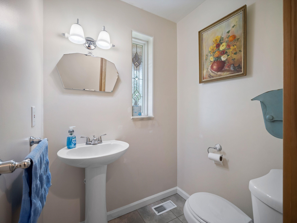
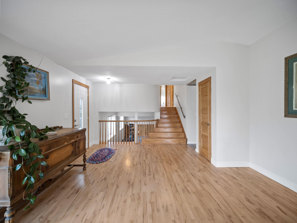
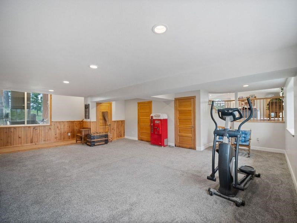
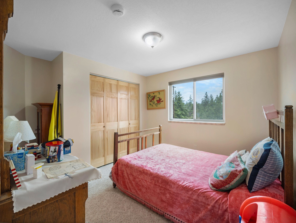
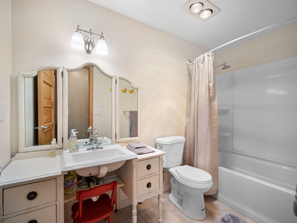
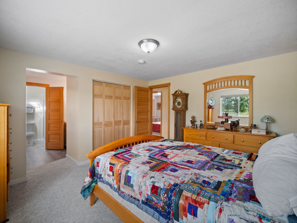
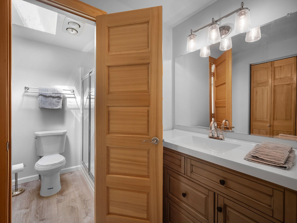
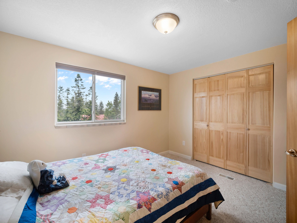
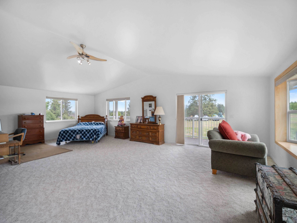
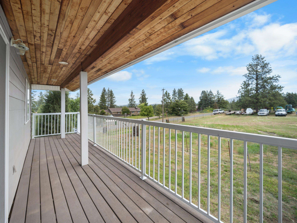
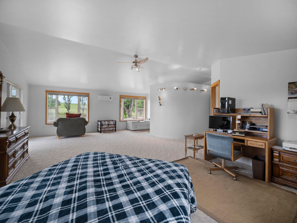
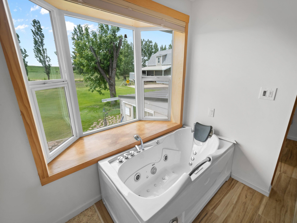
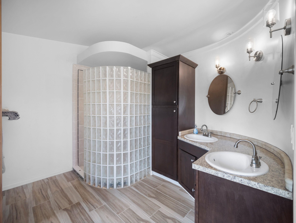
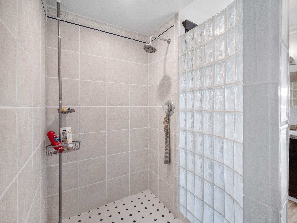
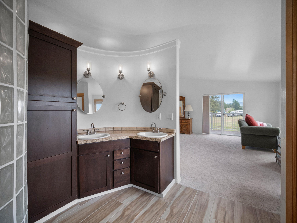
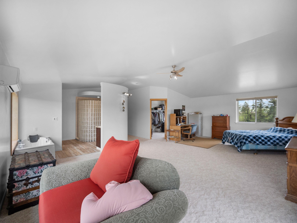
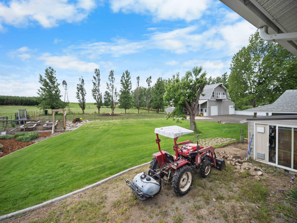
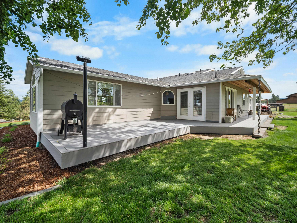
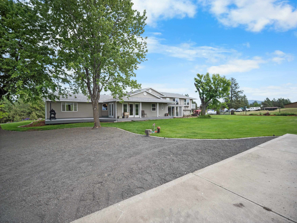
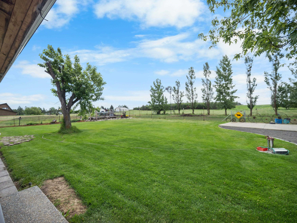
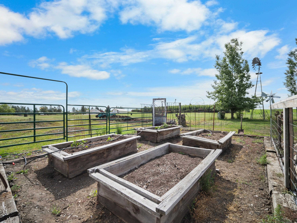
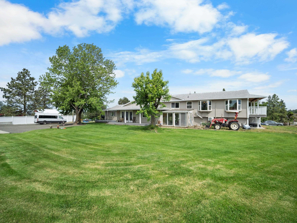
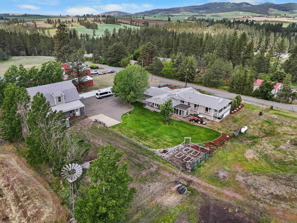
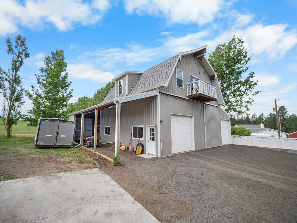
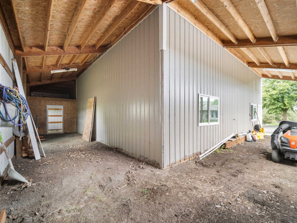
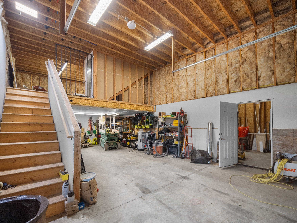
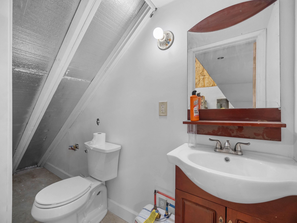
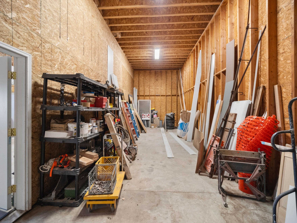
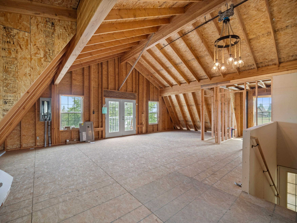
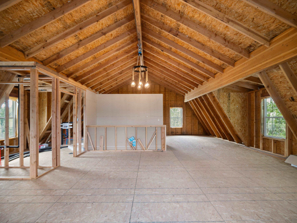
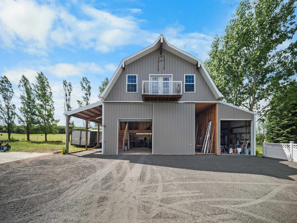
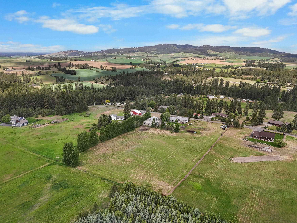
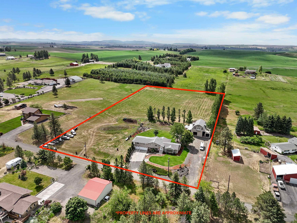
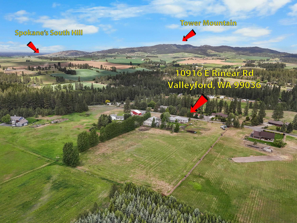
Discover exceptional space, privacy, and versatility on this stunning 4.85-acre Valleyford property! This beautifully maintained 4-bedroom, 3.5-bath, 3,886 sq ft country home features bright, open-concept living spaces and a chef-inspired kitchen with newer Frigidaire Professional appliances, maple cabinetry, ample counters, and a cozy breakfast nook. Upstairs, two en-suite bedrooms offer comfort and privacy, including a spectacular 28x28 primary suite with spa-style bath, jetted tub, walk-in shower, and private deck. Enjoy year-round comfort with radiant-floor heat, central AC, mini-splits, and a 4-ton heat pump. A 3-car garage provides abundant parking and storage. The impressive barndominium/shop features a half bath, 14-ft doors, and endless potential for RV storage, a workshop, or business use. The 1,152 sq ft unfinished upper level is plumbed and wired for an apartment. Recent upgrades include water system improvements, new power pole/box, EV plug, and professional landscaping!
Property Details
Property Type
Single Family Residence
Year Built
1978
County
Spokane
Lot Size
4.85 acres
Living Area
3,886 sqft
Price / Sqft
$230
Garage
3-car
HOA
None
Schools
Elementary: Freeman, Middle: Freeman, High: Freeman
Days on Market
17 days
MLS #
SAR202623469
Parcel #
44333.2512
Annual Taxes
$7,201
Total Building Area
3,886 sqft
MLS Area
A111/088
MLS Class
Residential
Listing Terms
FHA, VA Loan, Conventional, Cash, Owner Financing
Road Frontage
City Street, Paved Road, Gravel
Street Direction
E
Listed On
Sep 1, 2026
Status Changed
Sep 8, 2026
Last MLS Update
Sep 8, 2026
MLS Branch
552
School Information
Elementary
Freeman
Middle School
Freeman
High School
Freeman
Home Features & Details
Architectural Style
Construction
Structure Type
Roof
Basement
Flooring
Windows
Heating
Cooling
Appliances
Interior Features
Patio & Porch
Views
Parking
Lot Features
Other Structures
Listed By
Bambi Burrus
Kelly Right Real Estate of Spokane
Joey Costello
Windermere North Spokane
Tour for free, no strings attached
Make a winning offer with the help of a local expert
Estimated Monthly Payment
$4,851/mo
Estimated at 6.5% APR, 30-year fixed. For informational purposes only.
Property Highlights
Location
Loading map...
Comparable Properties
Thinking of Selling?
Get Joey's Full-Service Marketing
Professional photography, targeted advertising, and expert negotiation for every Valleyford home — no matter the price point.