$448,900

Joey Costello
Windermere North Spokane
Tour for free, no strings attached
Make a winning offer with the help of a local expert
About This Home
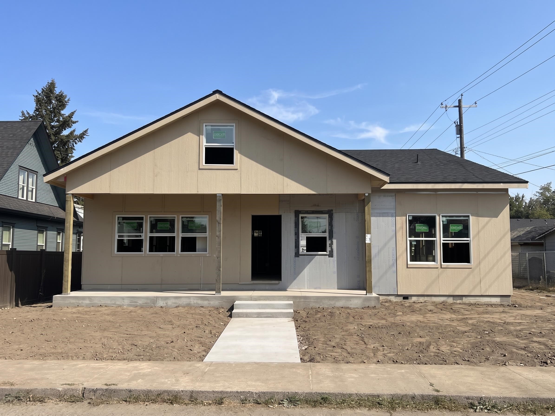
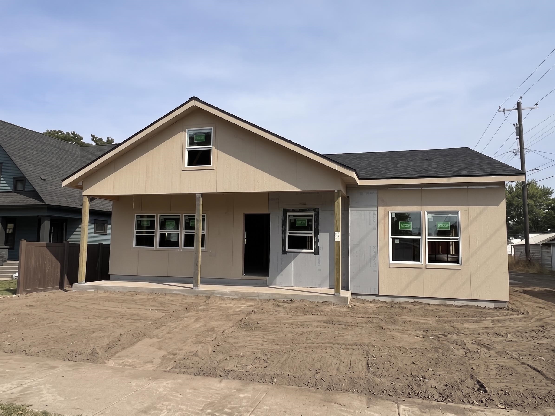
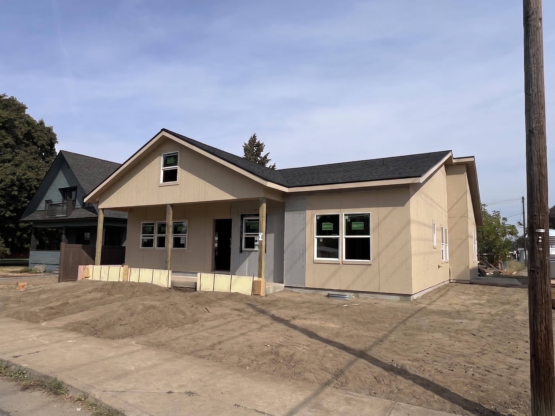
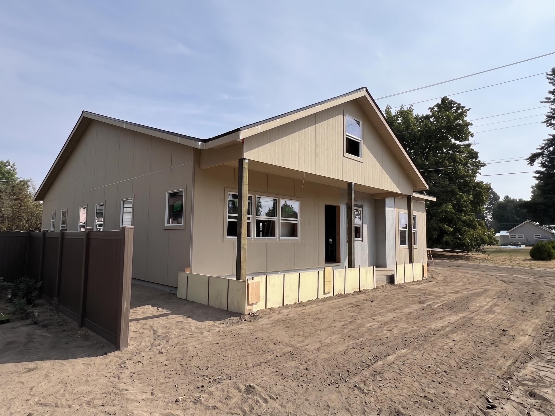
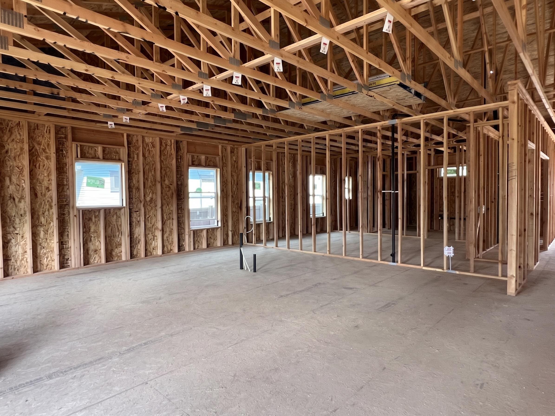
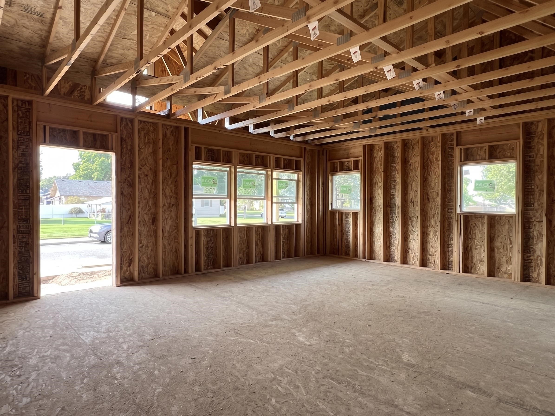
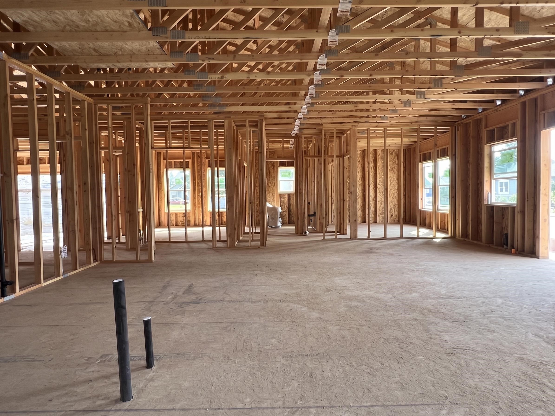
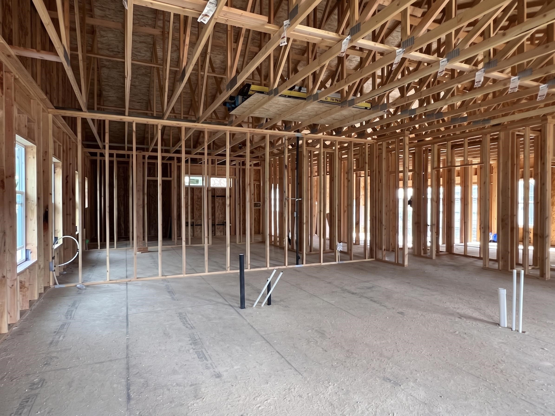
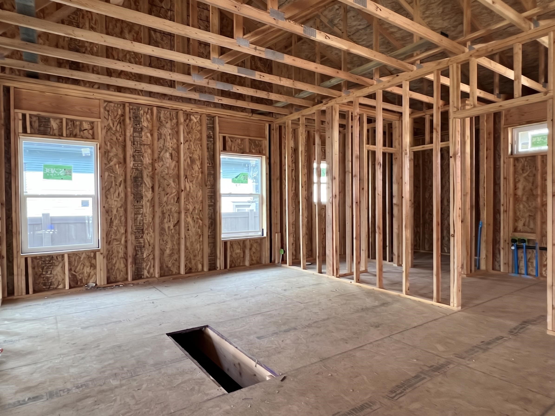
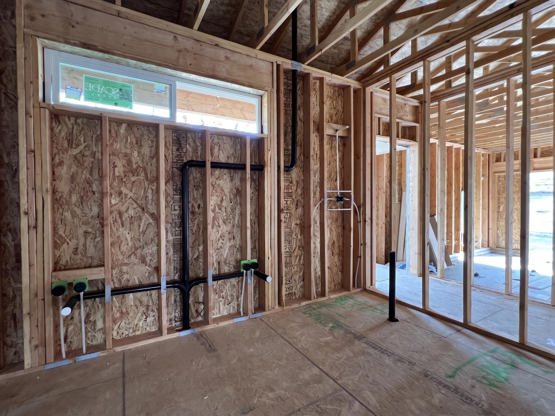
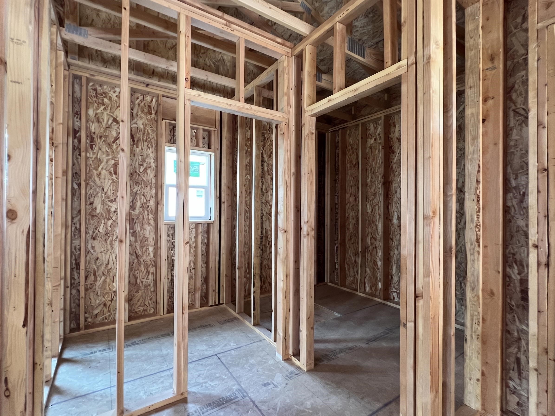
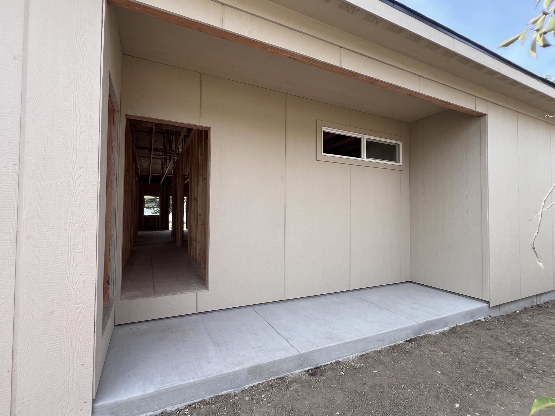
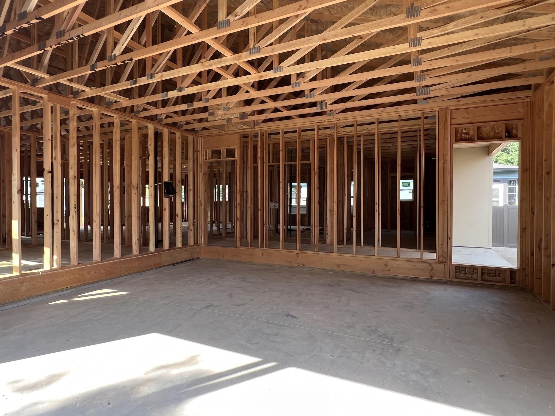
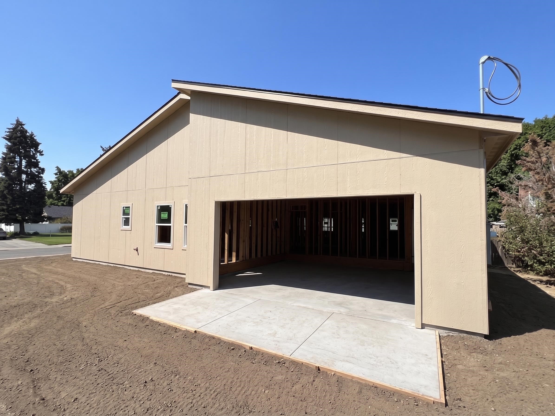
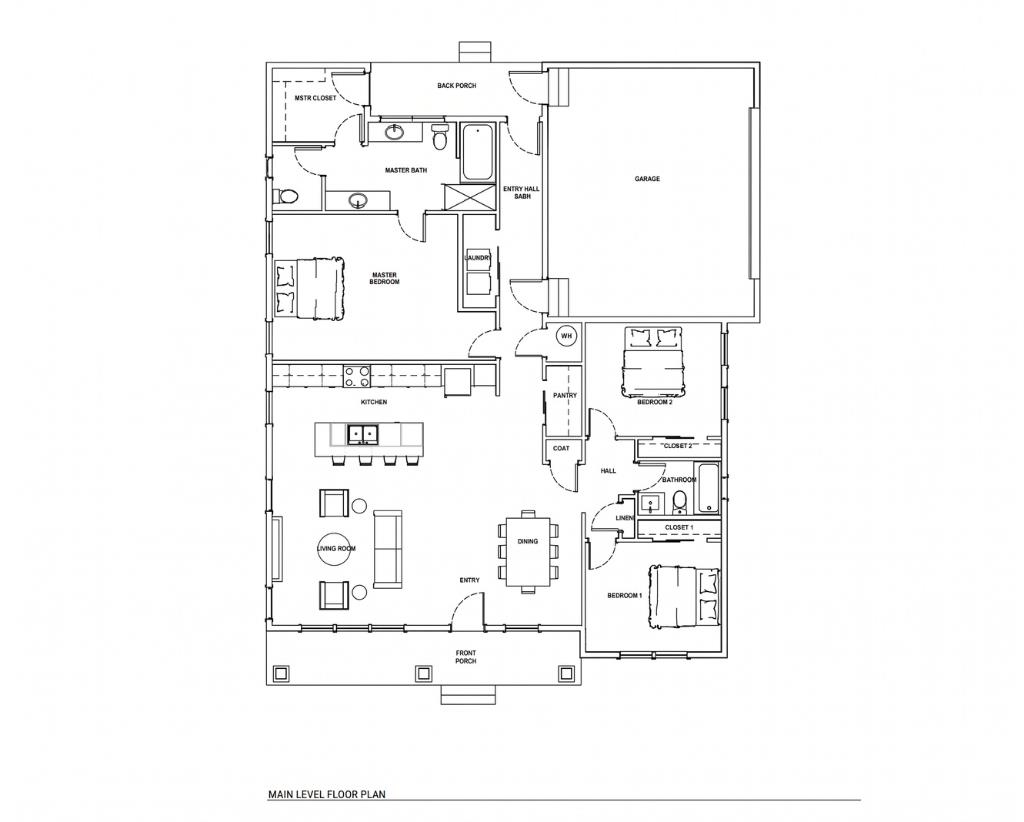
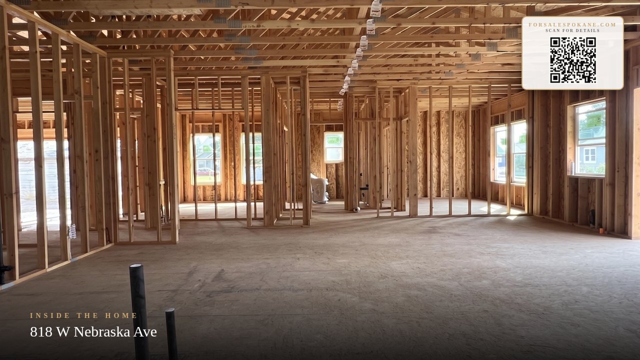
Under construction now! Remarkably spacious one-level living in an established NW Spokane neighborhood. Oversized rooms throughout this 3 bed, 2 bath, 1,751 sq ft craftsman, starting with a massive great room open to a kitchen with an oversized quartz island. South-facing windows bring in abundant natural light while the layout keeps the home feeling noticeably private. Split bedroom plan has 2 beds & a bath on one side, and an oversized primary suite on the other with large walk-in closet, double sinks & full tile shower. White shaker cabinetry, quartz counters, LVP flooring, stainless appliances all come standard. Main floor laundry completes true single-level living. High efficiency construction with electric forced-air heat & central A/C. Massive covered front porch plus additional covered back patio plus fenced back & side yards. Oversized attached 2-car garage off alley + additional off-street parking. Minutes to northside shopping & parks. Skip the fixes and buy new!
Property Details
Property Type
Single Family Residence
Year Built
2026
County
Spokane
Lot Size
0.09 acres
Living Area
1,751 sqft
Price / Sqft
$256
Garage
2-car
Schools
Elementary: Spokane Dist 81, Middle: Salk, High: Shadle Park
Days on Market
18 days
MLS #
SAR202623447
Parcel #
36312.5014
Total Building Area
1,751 sqft
MLS Area
A330/005
MLS Class
Residential
Listing Terms
FHA, VA Loan, Conventional, Cash
Road Frontage
City Street, Paved Road
Street Direction
W
Listed On
Aug 31, 2026
Status Changed
Sep 7, 2026
Last MLS Update
Sep 7, 2026
MLS Branch
443
School Information
Elementary
Spokane Dist 81
Middle School
Salk
High School
Shadle Park
Home Features & Details
Architectural Style
Construction
Structure Type
Roof
Basement
Flooring
Windows
Heating
Cooling
Utilities
Appliances
Interior Features
Patio & Porch
Parking
Lot Features
Listed By
Erik Dordal
Windermere City Group
Joey Costello
Windermere North Spokane
Tour for free, no strings attached
Make a winning offer with the help of a local expert
Estimated Monthly Payment
$2,432/mo
Estimated at 6.5% APR, 30-year fixed. For informational purposes only.
Property Highlights
Location
Loading map...
Comparable Properties
Thinking of Selling?
Get Joey's Full-Service Marketing
Professional photography, targeted advertising, and expert negotiation for every Spokane home — no matter the price point.