$1,650,000

Joey Costello
Windermere North Spokane
Tour for free, no strings attached
Make a winning offer with the help of a local expert
About This Home
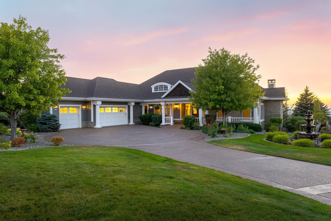
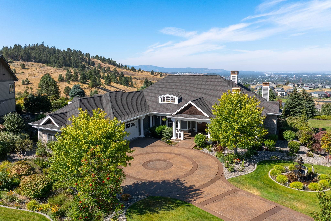
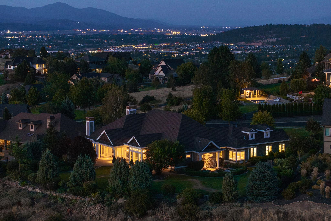
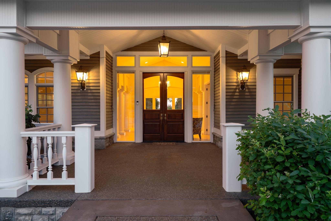
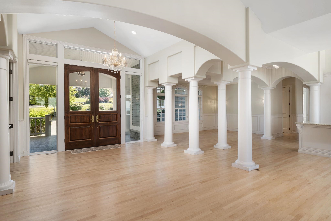
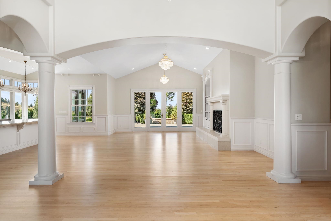
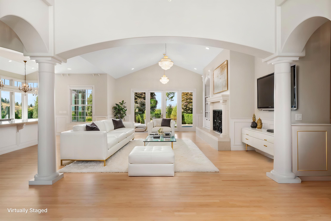
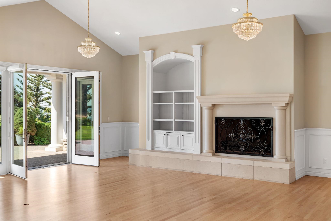
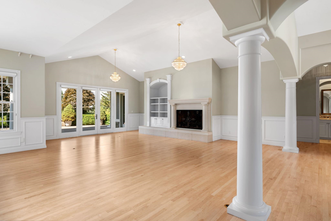
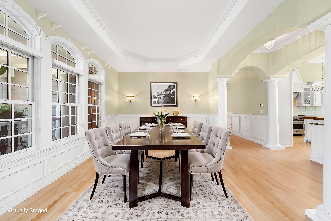
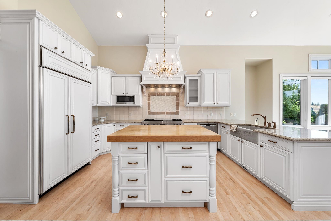
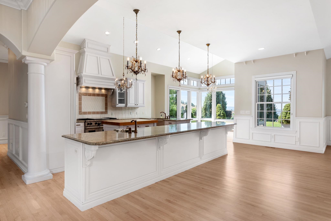
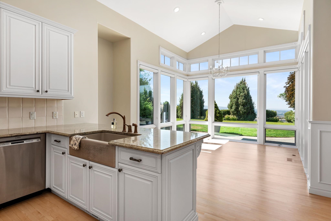
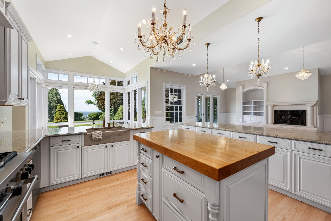
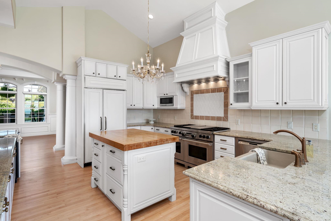
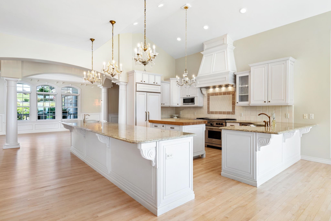
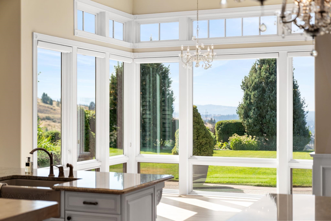
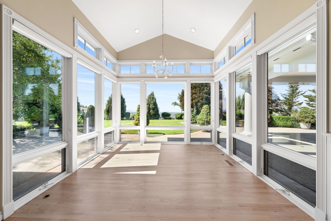
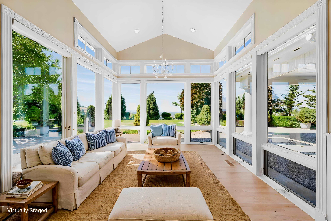
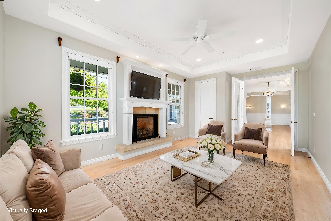
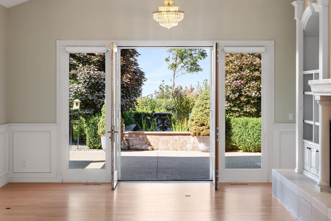
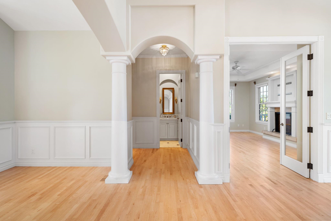
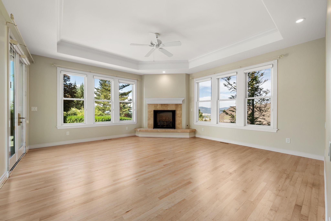
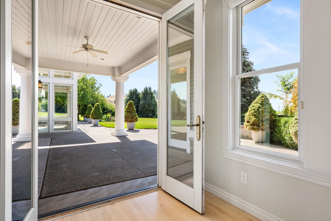
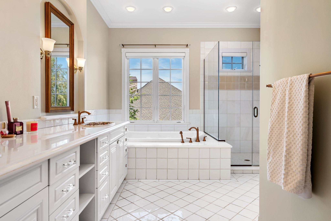
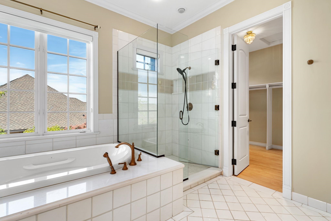
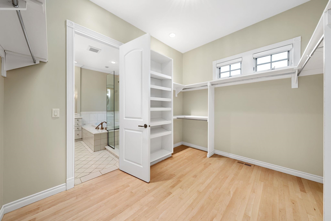
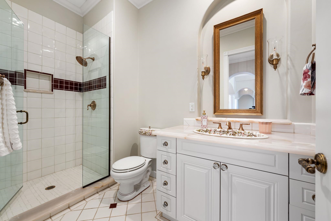
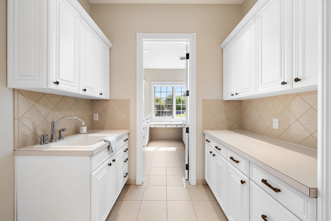
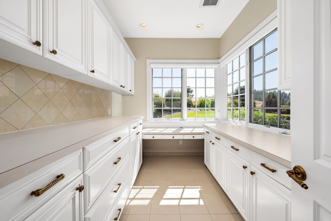
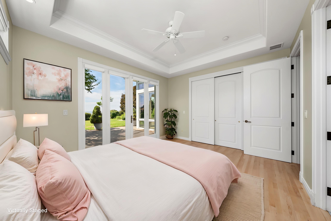
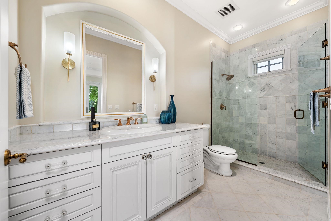
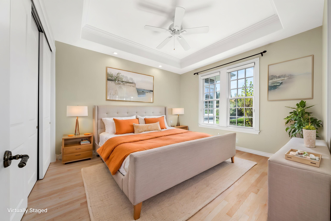
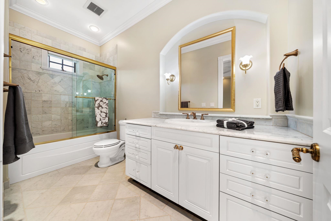
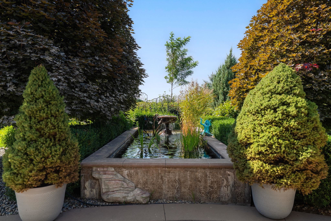
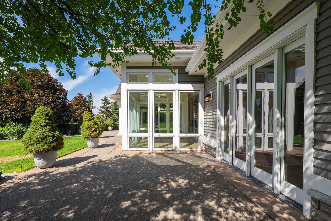
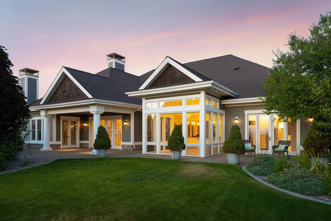
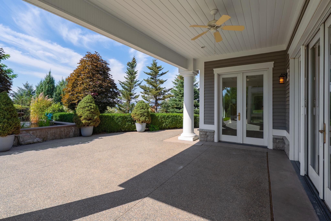
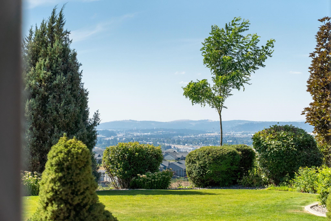
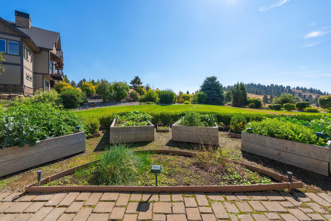
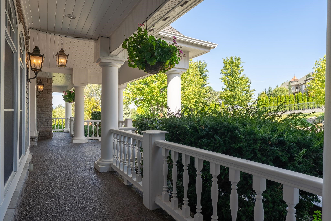
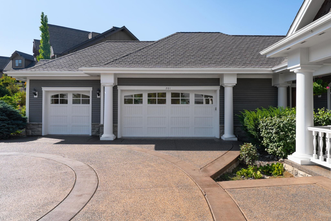
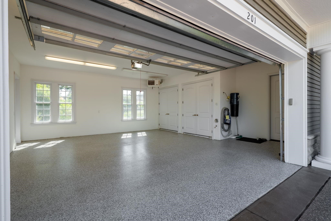
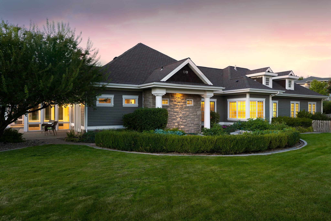
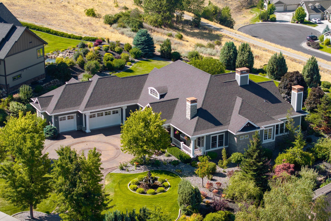
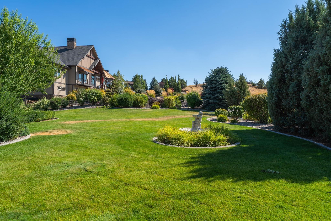
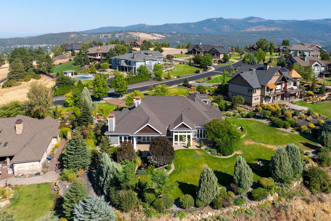
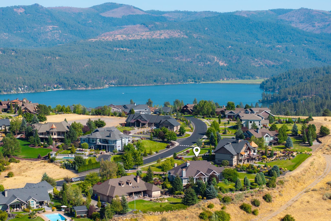
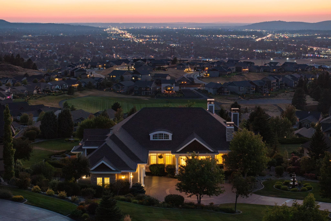
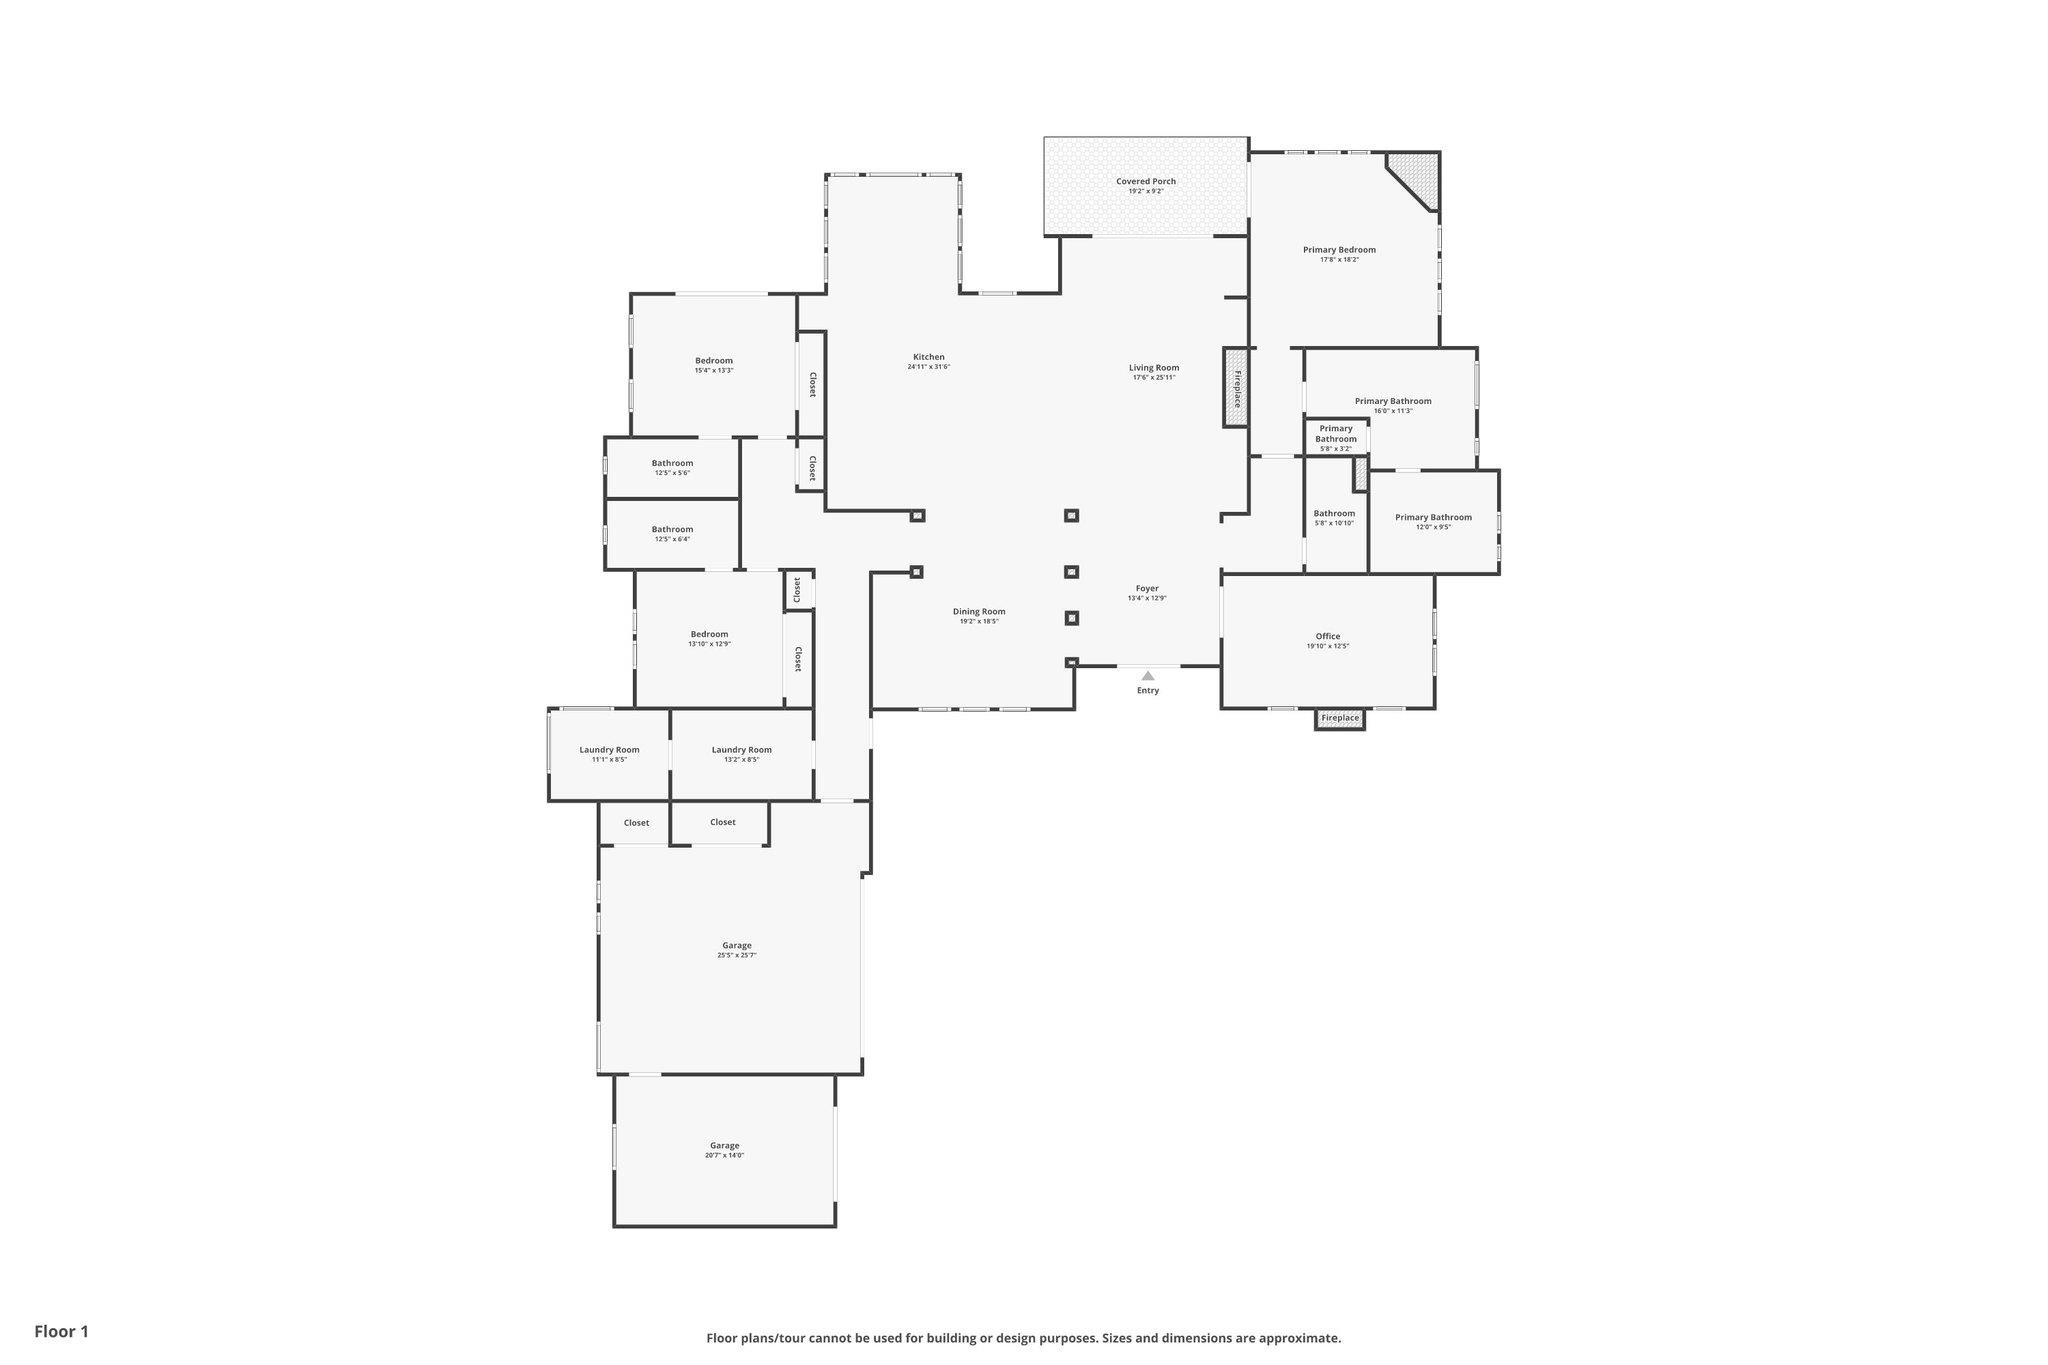
Exceptional craftsmanship, stunning views & thoughtful design define this one-of-a-kind Legacy Ridge Estates home. Built by premier Blackrock Construction and designed by architect Eric Hedlund, this beautifully appointed home offers ZERO-STEP living, 13' ceilings, 9' solid wood doors, handcrafted cabinetry, wainscoting, coffered ceilings & floor-to-ceiling windows showcasing panoramic views of Spokane Valley to North Spokane. The gourmet kitchen features a Wolf gas range, Sub-Zero fridge, Bosch dishwasher, wine fridge, granite counters, farm sink & prep sink. 3 bedroom suites, including a luxurious primary w/fireplace, walk-in closet, private patio & Bainaire bath. Formal living & dining spaces, sunroom & open great room are ideal for entertaining. The tranquil backyard features a koi pond, extensive landscaping/design, raised garden beds, and room to add a pool or pickleball court. Spacious laundry room w/craft room, and the 3-car garage has new epoxy flooring & custom cabinets. Custom inlaid pebble drive.
Property Details
Property Type
Single Family Residence
Year Built
2007
Subdivision
Legacy Ridge Estates
County
Spokane
Lot Size
0.78 acres
Living Area
3,879 sqft
Price / Sqft
$425
Garage
3-car
Fireplaces
3
HOA
Yes
Schools
Elementary: Central Valley, Middle: Greenacres, High: Ridgeline
Days on Market
18 days
MLS #
SAR202623446
Parcel #
55222.1105
Annual Taxes
$13,709
Total Building Area
3,879 sqft
MLS Area
A112/087
MLS Class
Residential
Listing Terms
VA Loan, Conventional, Cash
Road Frontage
Private Road, Paved Road, See Remarks
Street Direction
S
MLS Status
Pending-Inspection
Listed On
Aug 31, 2026
Went Pending
Sep 10, 2026
Status Changed
Sep 14, 2026
Last MLS Update
Sep 14, 2026
MLS Branch
723
School Information
Elementary
Central Valley
Middle School
Greenacres
High School
Ridgeline
Home Features & Details
Architectural Style
Construction
Structure Type
Roof
Basement
Flooring
Windows
Heating
Cooling
Utilities
Appliances
Interior Features
Fireplace Features
Accessibility
Patio & Porch
Views
Waterfront
Parking
Lot Features
Community Features
Listed By
Wendi Helmick
Live Real Estate, LLC
Joey Costello
Windermere North Spokane
Tour for free, no strings attached
Make a winning offer with the help of a local expert
Estimated Monthly Payment
$8,938/mo
Estimated at 6.5% APR, 30-year fixed. For informational purposes only.
Property Highlights
Location
Loading map...
Comparable Properties
Thinking of Selling?
Get Joey's Full-Service Marketing
Professional photography, targeted advertising, and expert negotiation for every Liberty Lake home — no matter the price point.