$924,900

Joey Costello
Windermere North Spokane
Tour for free, no strings attached
Make a winning offer with the help of a local expert
About This Home
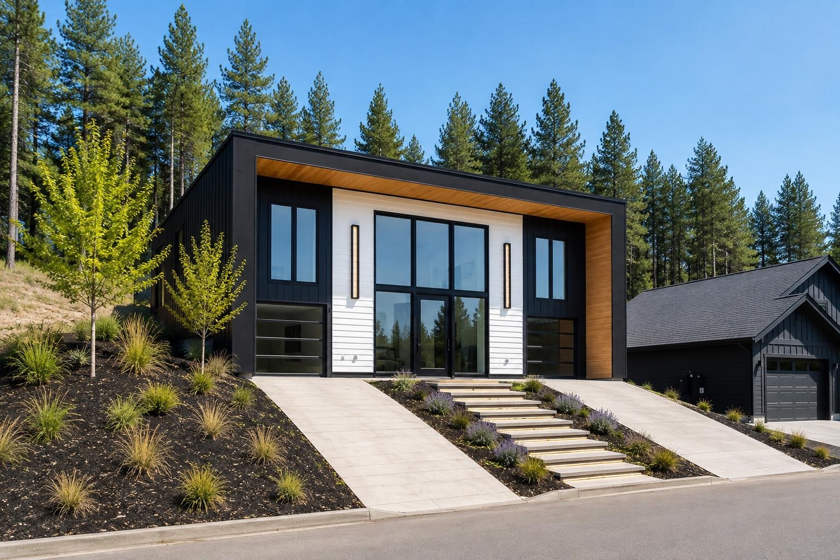
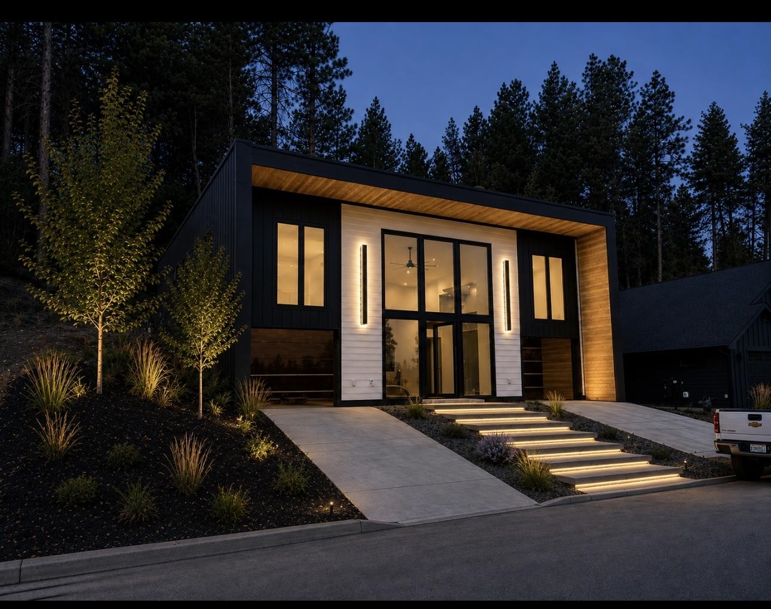
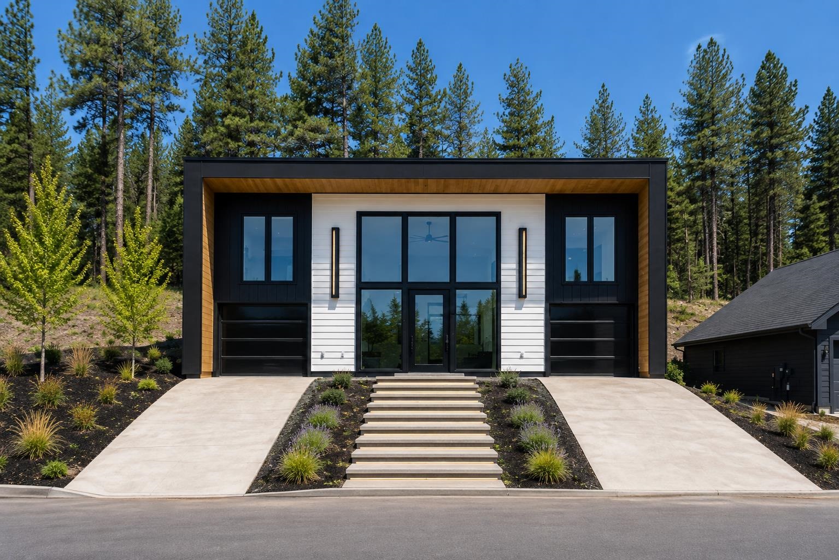
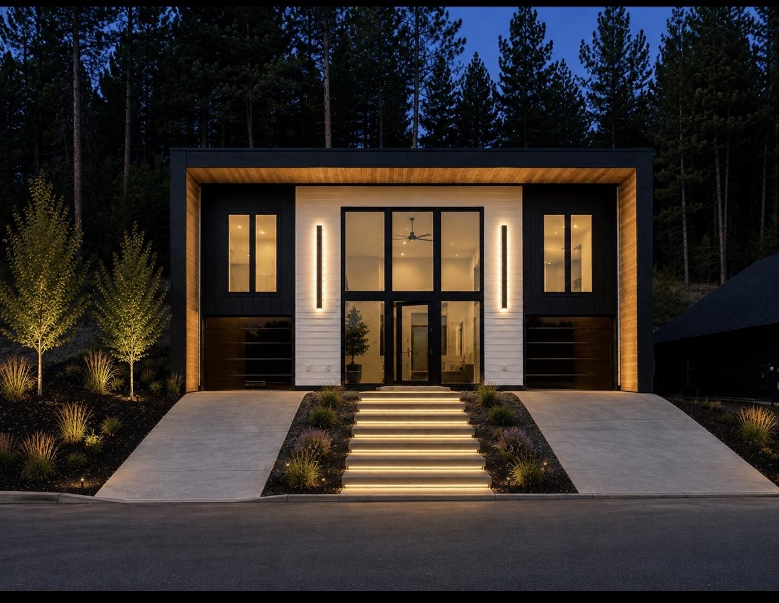
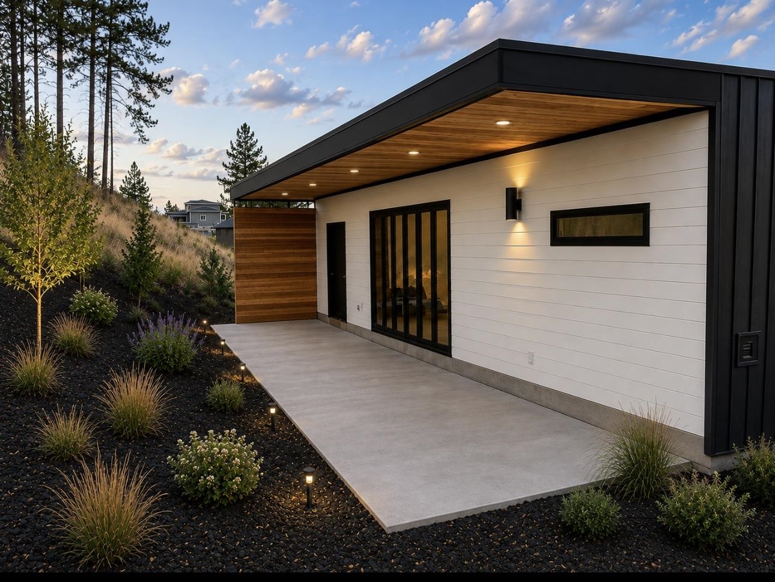
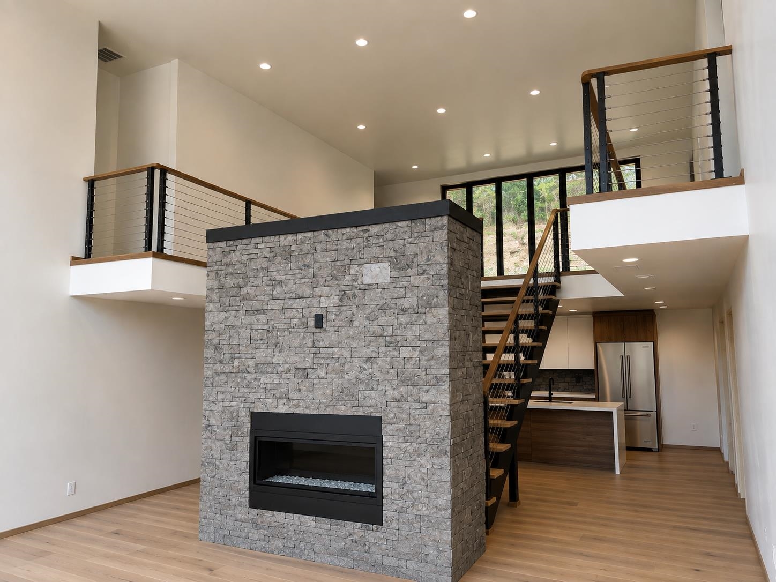
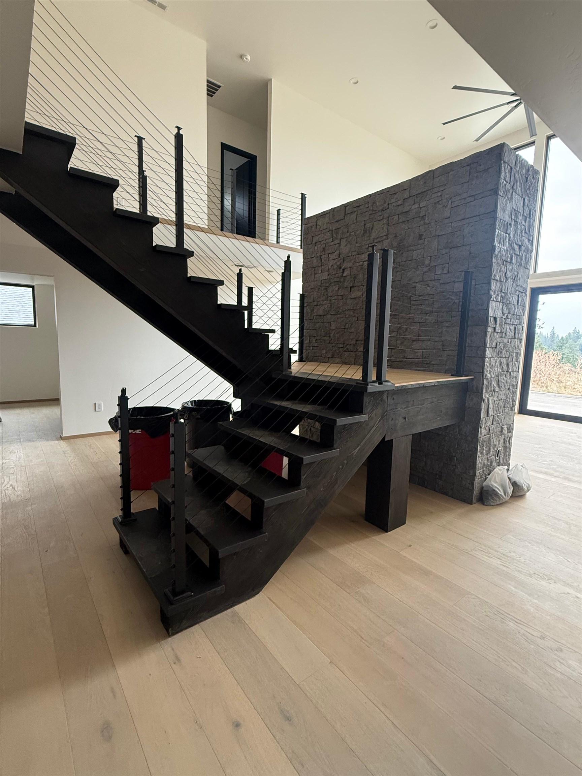
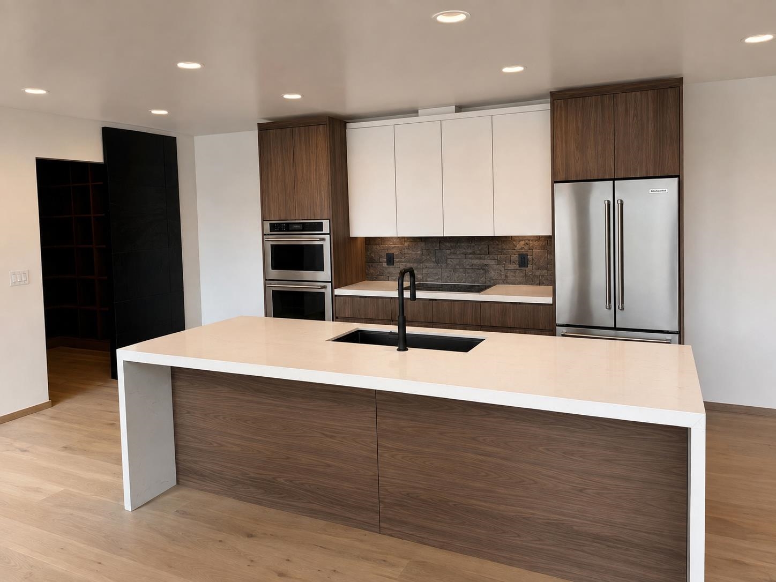
Experience elevated modern living in this stunning new construction, where striking architecture & sophisticated finishes come together. From the moment you arrive, the design makes an unforgettable statement with an incredible 5’ x 8’ glass pivot front door that opens to an impressive 20-foot ceiling & a light-filled dramatic entry. The open-concept living spaces showcase an exceptional mix of concrete, natural wood, glass, contemporary finishes, with an open rail staircase & eye-catching rock fireplace that serves as a stunning focal point. The designer kitchen features a spectacular quartz waterfall island, sleek wood cabinetry & stainless appliances. The primary suite is a true retreat, featuring dual vanities, a beautiful soaking tub, separate shower, and an expansive walk-in closet with direct access to the laundry room—a detail that brings convenience & functionality. Other amenities: private backyard, 3 bedrooms on one level PLUS an office & 3-car garage w/ fully tinted doors for privacy & style.
Property Details
Property Type
Single Family Residence
Year Built
2025
County
Spokane
Lot Size
0.32 acres
Living Area
3,259 sqft
Price / Sqft
$284
Garage
3-car
Fireplaces
1
HOA
None
Schools
Elementary: Spokane Dist 81, Middle: Salk, High: Shadle Park
Days on Market
19 days
MLS #
SAR202623445
Parcel #
36193.0617
Annual Taxes
$1,055
Total Building Area
3,259 sqft
MLS Area
A331/060
MLS Class
Residential
Listing Terms
VA Loan, Conventional, Cash
Road Frontage
City Street, Paved Road
Street Direction
N
Listed On
Aug 31, 2026
Status Changed
Sep 7, 2026
Last MLS Update
Sep 7, 2026
MLS Branch
96
School Information
Elementary
Spokane Dist 81
Middle School
Salk
High School
Shadle Park
Home Features & Details
Architectural Style
Construction
Structure Type
Roof
Basement
Windows
Heating
Appliances
Interior Features
Fireplace Features
Patio & Porch
Views
Parking
Lot Features
Listed By
Pam Fredrick
John L Scott, Spokane Valley
Joey Costello
Windermere North Spokane
Tour for free, no strings attached
Make a winning offer with the help of a local expert
Estimated Monthly Payment
$5,010/mo
Estimated at 6.5% APR, 30-year fixed. For informational purposes only.
Property Highlights
Location
Loading map...
Comparable Properties
Thinking of Selling?
Get Joey's Full-Service Marketing
Professional photography, targeted advertising, and expert negotiation for every Spokane home — no matter the price point.