$829,900

Joey Costello
Windermere North Spokane
Tour for free, no strings attached
Make a winning offer with the help of a local expert
About This Home
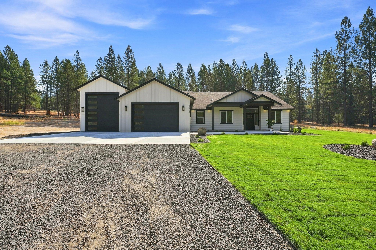
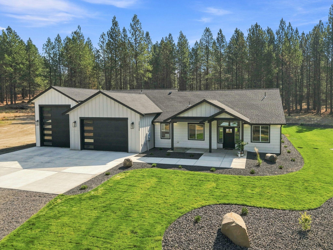
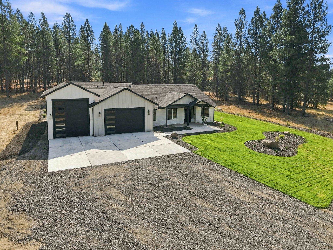
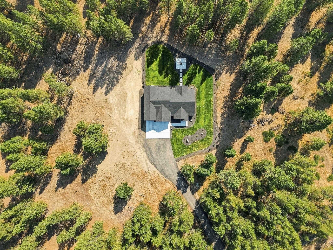
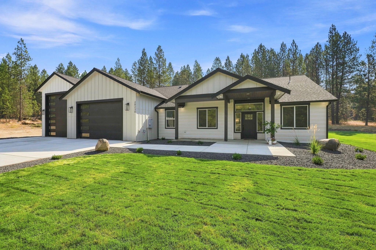
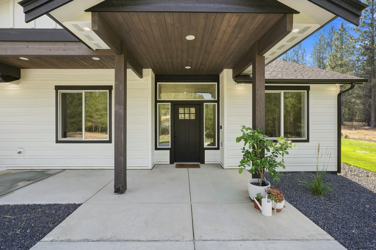
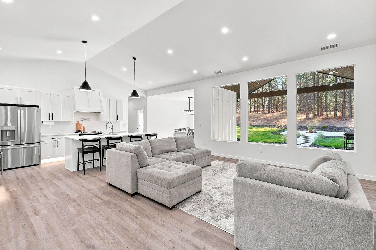
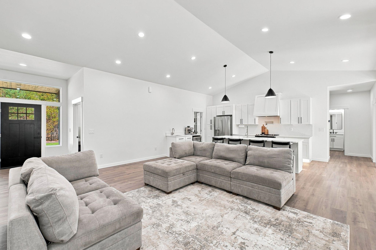
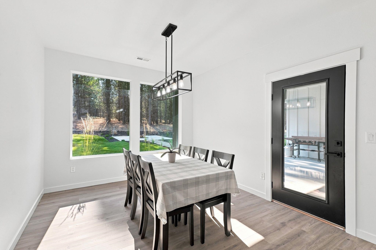
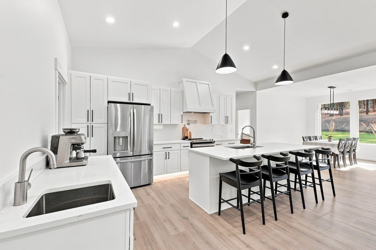
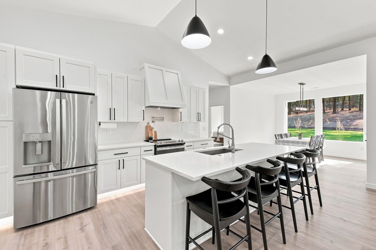
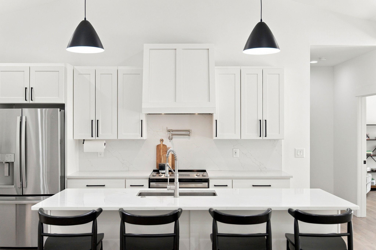
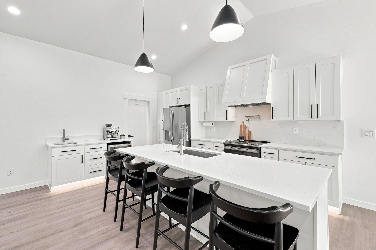
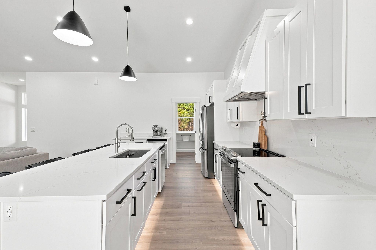
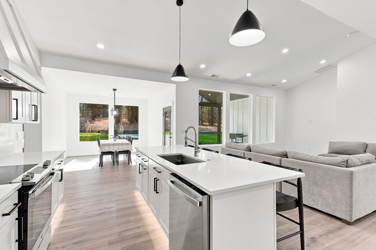
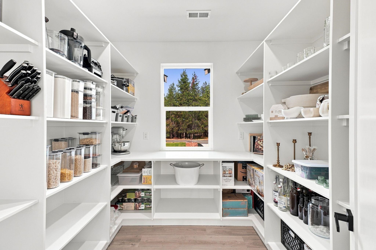
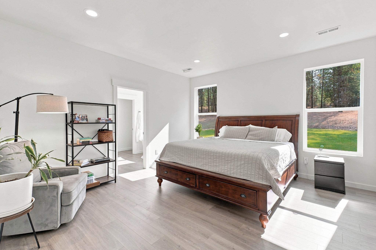
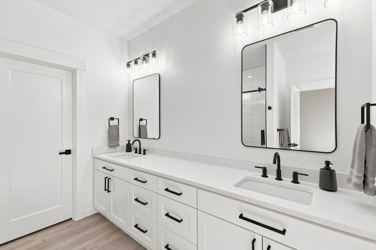
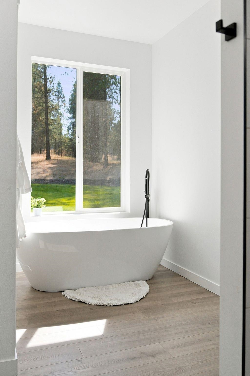
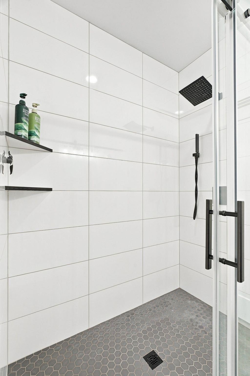
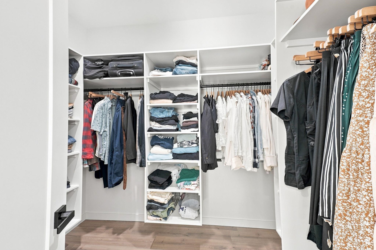
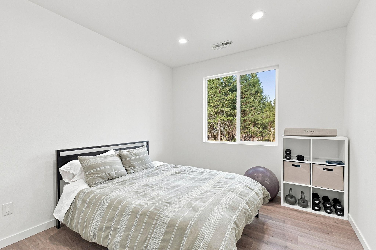
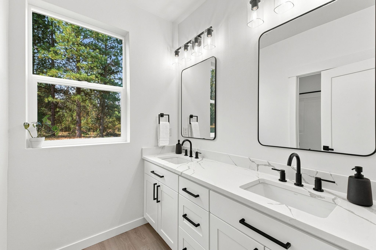
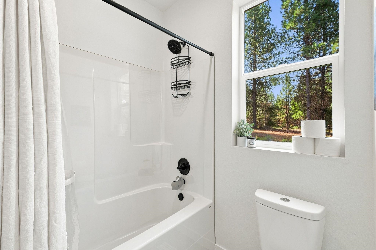
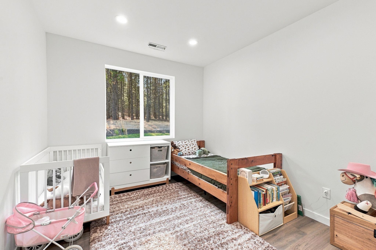
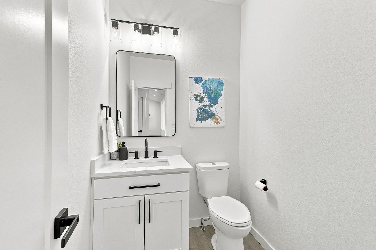
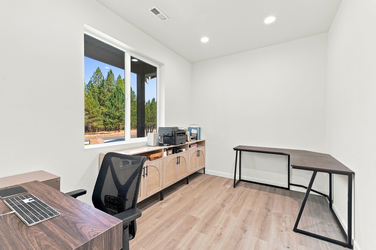
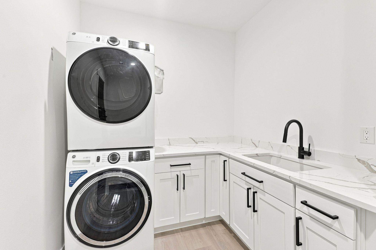
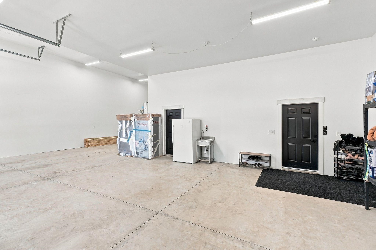
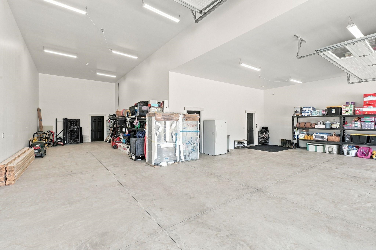
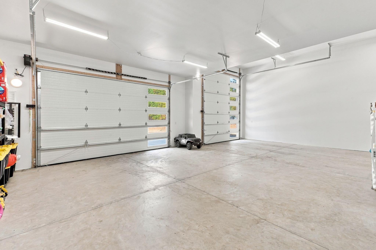
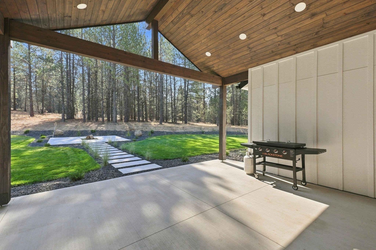
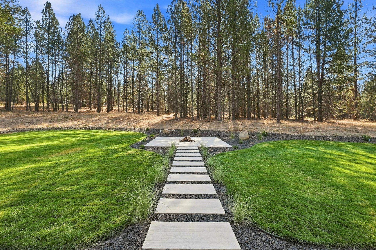
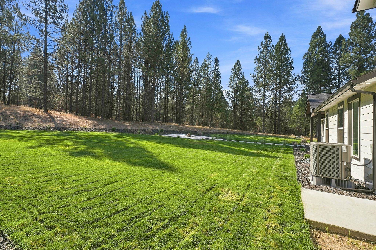
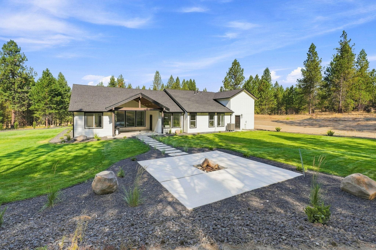
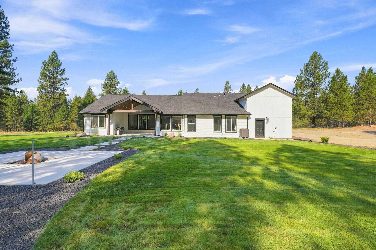
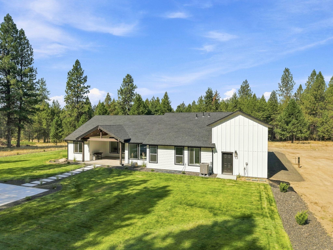
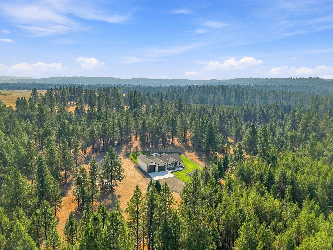
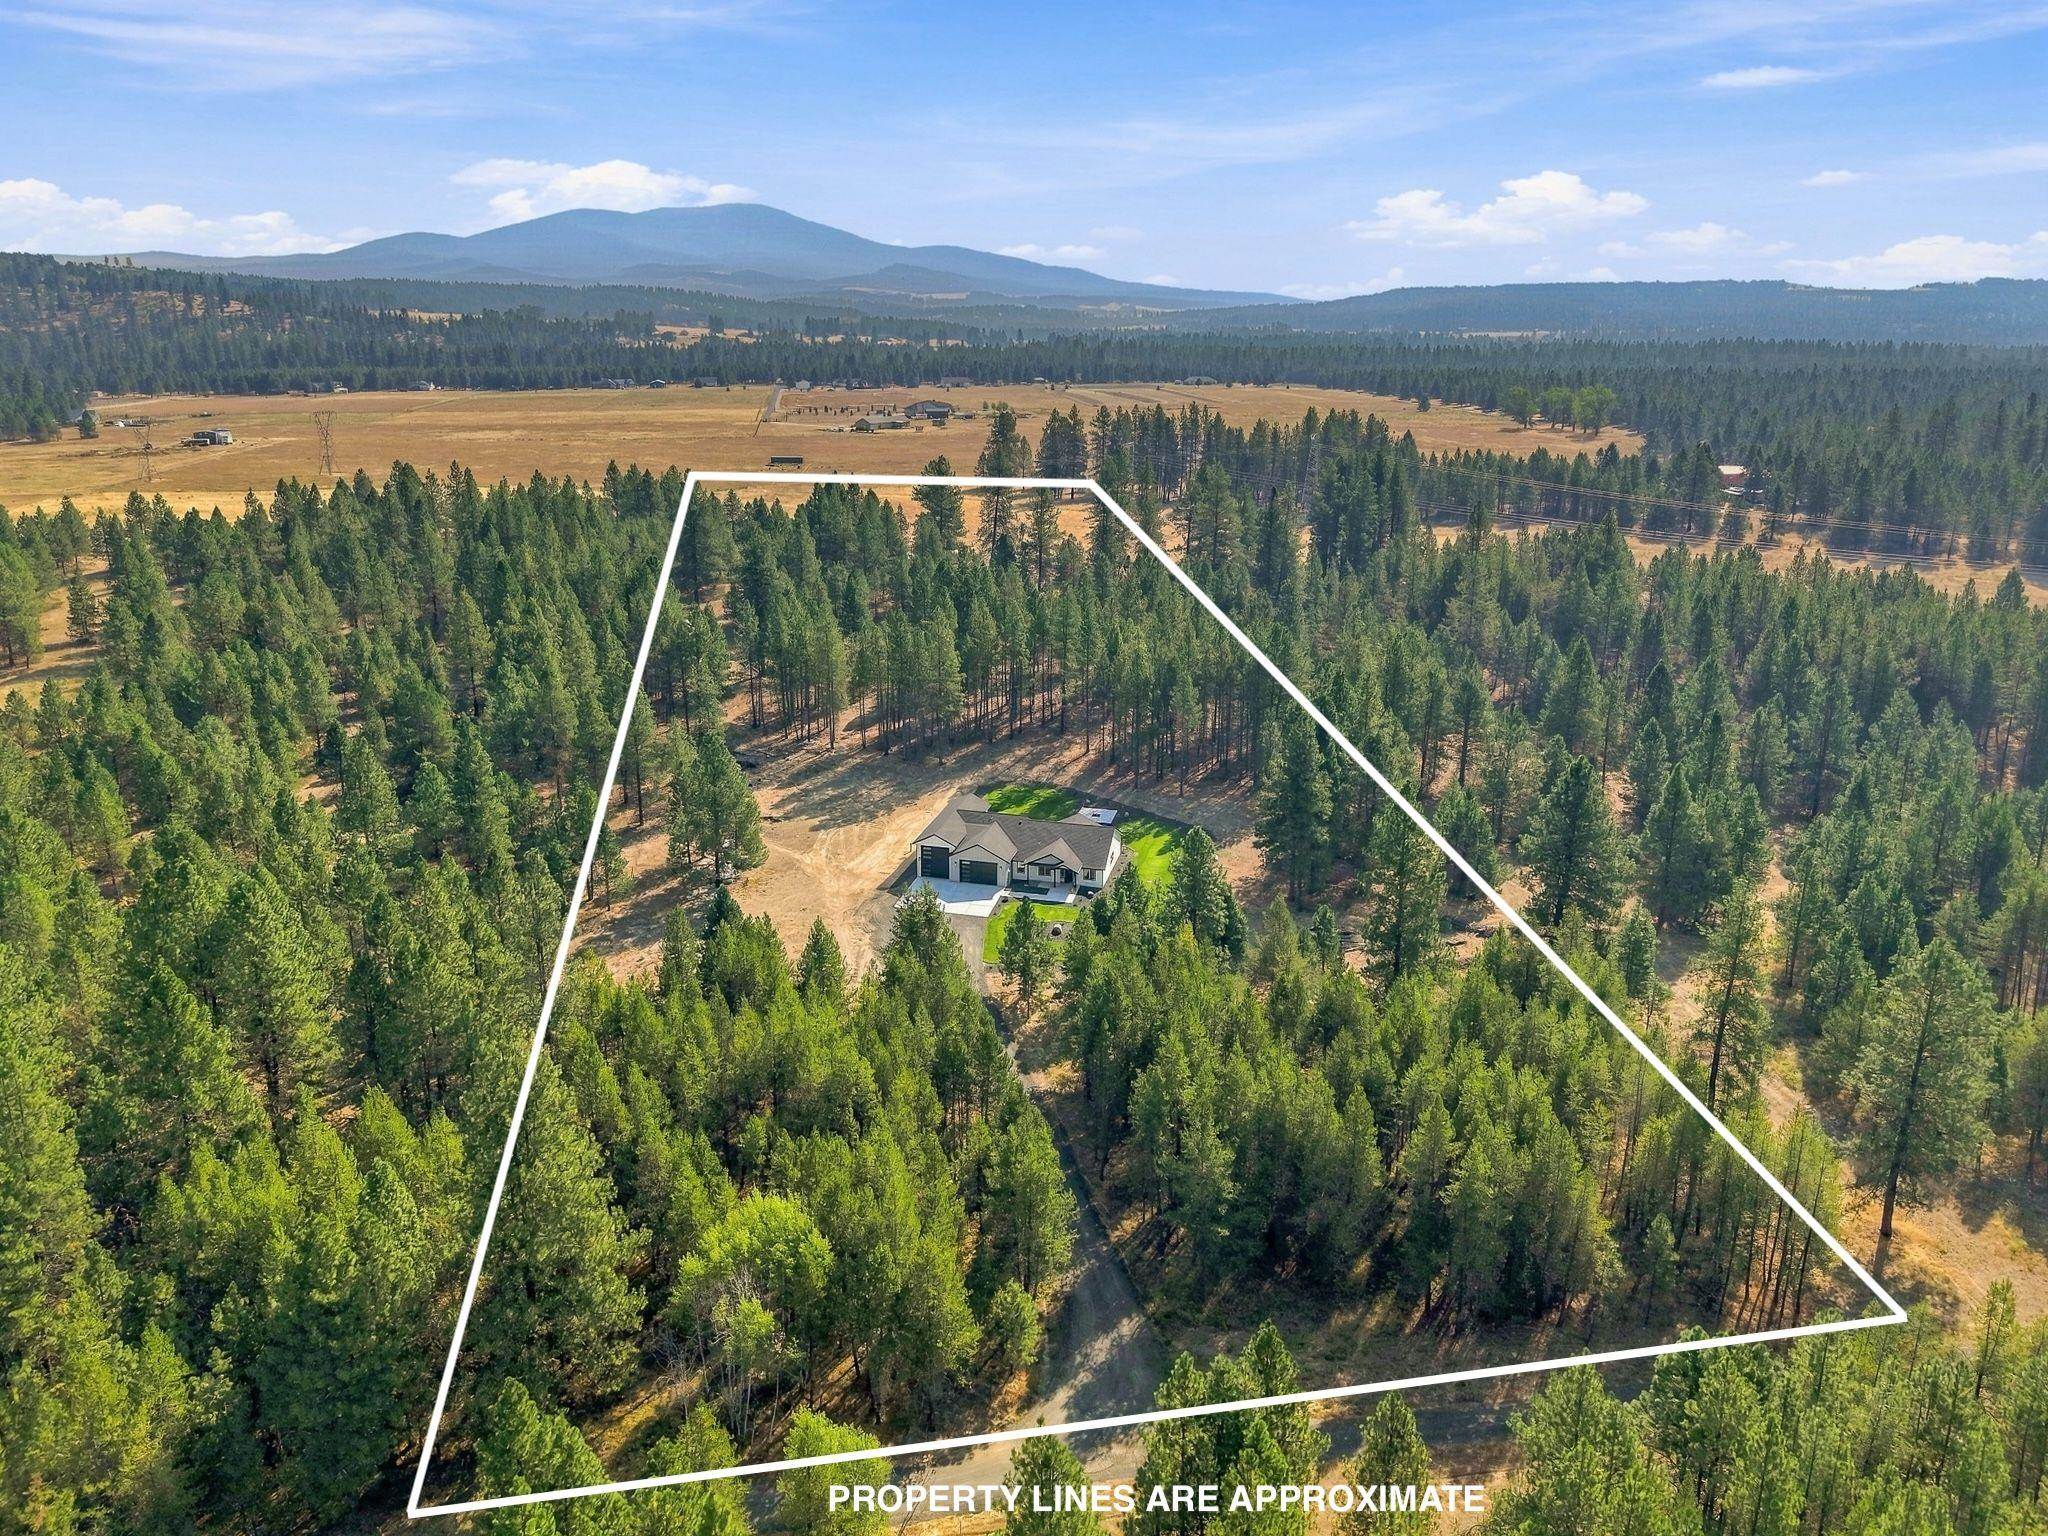
Like-new single level rancher with attached RV bay! Come check out this custom built home that was finished in 2024 coming in with 3 bedrooms, office and 2.5 bathrooms. The main living space has huge vaulted ceilings, large living space and an open floor plan leading into the kitchen with kitchen island, quartz countertops and a massive walk-in pantry. The primary ensuite has large tile shower, soaking tub, and walk-in closet with upgraded shelving. Outside enjoy over 10 private and treed acres, great producing private well, full landscaping, 1500SF of garage space with 10 foot doors on the main garage and 14 foot doors for the RV garage. Located less than 15 minutes to the north side and easy, paved access to highway 2 for ease of travel. Don't miss out on this one!
Property Details
Property Type
Single Family Residence
Year Built
2024
County
Spokane
Lot Size
10.08 acres
Living Area
2,211 sqft
Price / Sqft
$375
Garage
4-car
Fireplaces
1
Schools
Elementary: Riverside
Days on Market
19 days
MLS #
SAR202623441
Parcel #
38242.9086
Total Building Area
2,211 sqft
MLS Area
A542/119
MLS Class
Residential
Listing Terms
VA Loan, Conventional, Cash
Road Frontage
Easement, Private Road, Gravel
Street Direction
N
Listed On
Aug 31, 2026
Status Changed
Sep 7, 2026
Last MLS Update
Sep 7, 2026
MLS Branch
1195
School Information
Elementary
Riverside
Home Features & Details
Architectural Style
Construction
Structure Type
Roof
Basement
Heating
Cooling
Appliances
Interior Features
Views
Parking
Lot Features
Other Structures
Listed By
Andrew Graham
Avalon 24 Real Estate
Joey Costello
Windermere North Spokane
Tour for free, no strings attached
Make a winning offer with the help of a local expert
Estimated Monthly Payment
$4,495/mo
Estimated at 6.5% APR, 30-year fixed. For informational purposes only.
Property Highlights
Location
Loading map...
Comparable Properties
Thinking of Selling?
Get Joey's Full-Service Marketing
Professional photography, targeted advertising, and expert negotiation for every Chattaroy home — no matter the price point.