
$625,000

Joey Costello
Windermere North Spokane
Tour for free, no strings attached
Make a winning offer with the help of a local expert
About This Home
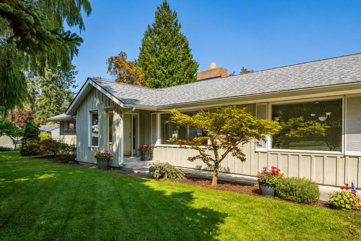
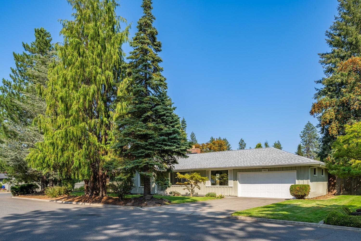
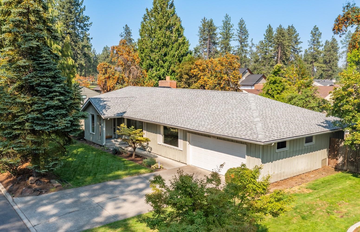
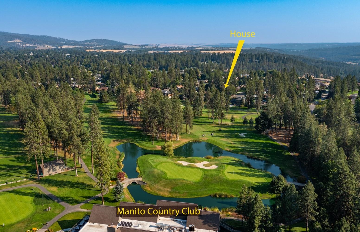
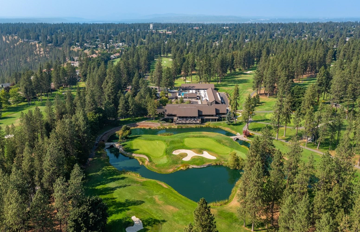
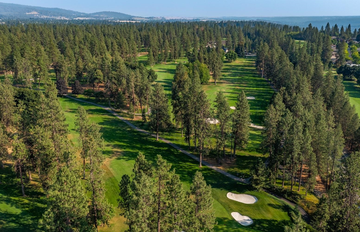
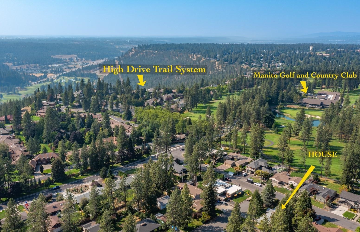
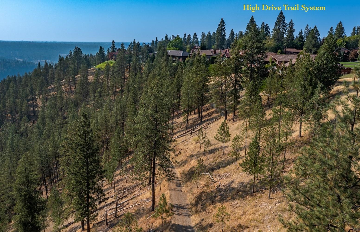
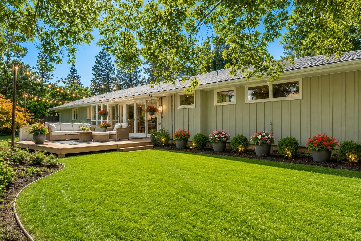
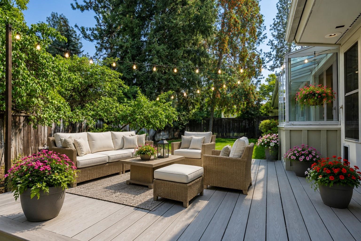
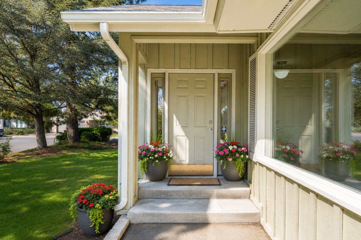
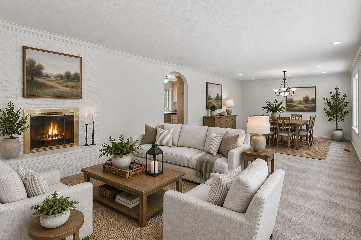
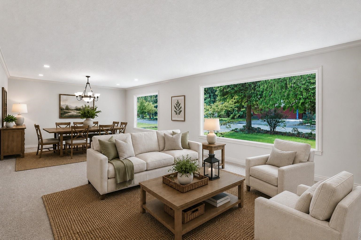
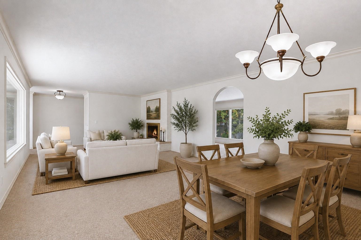
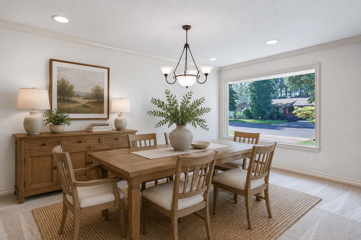
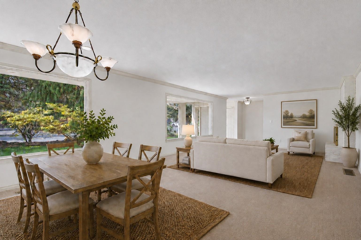
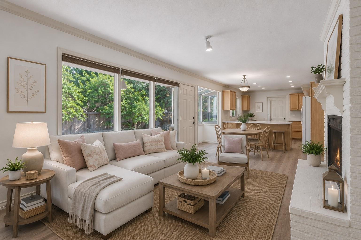
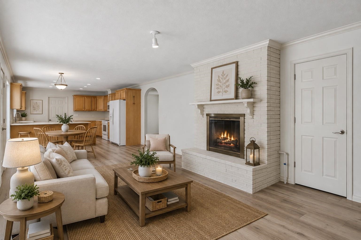
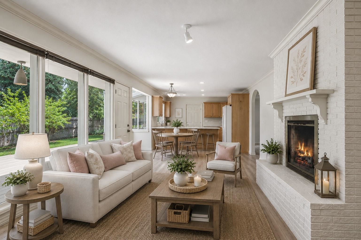
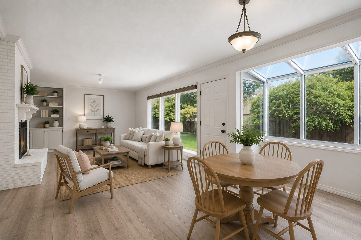
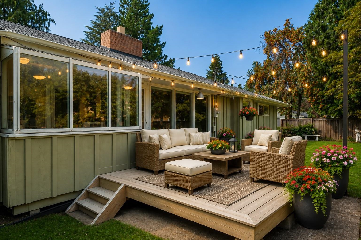
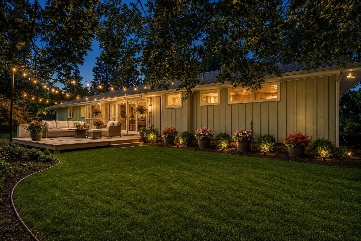
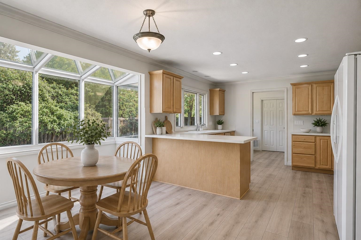
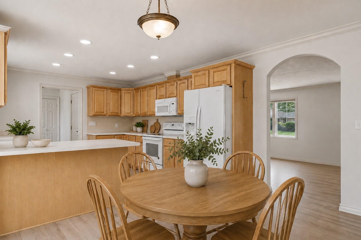
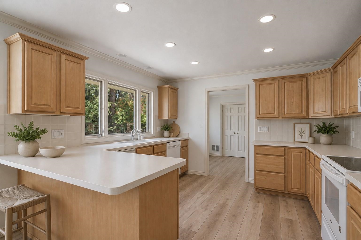
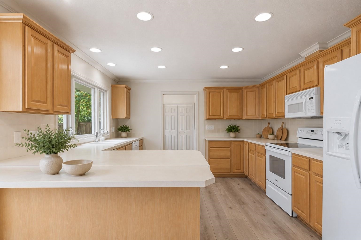
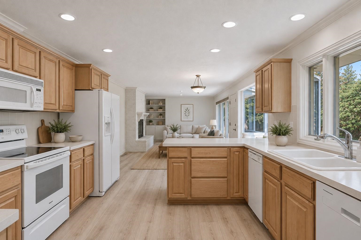
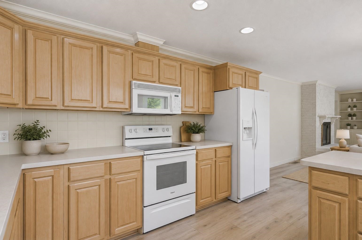
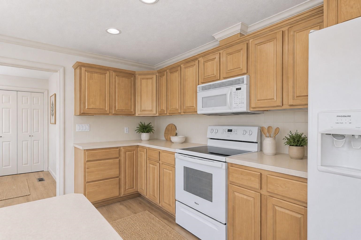
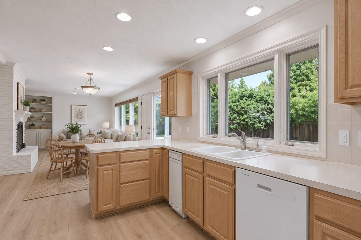
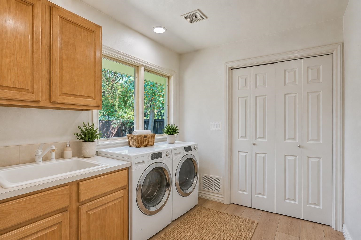
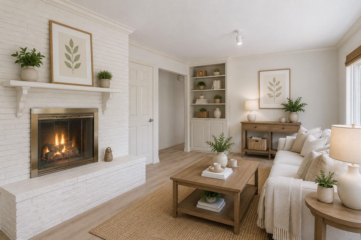
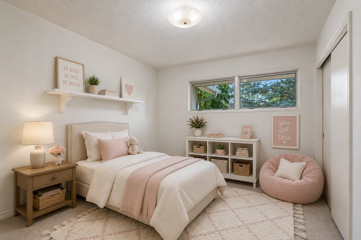
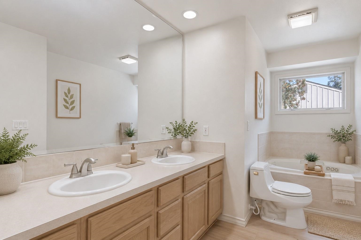
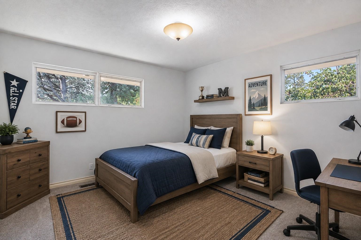
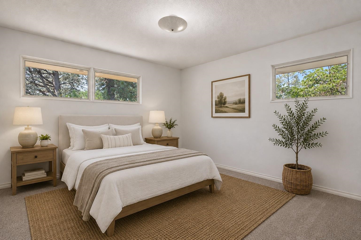
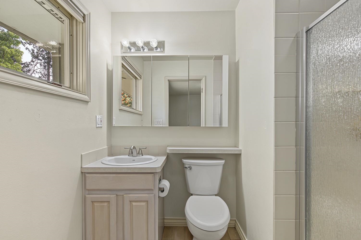
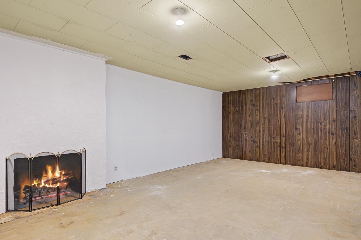
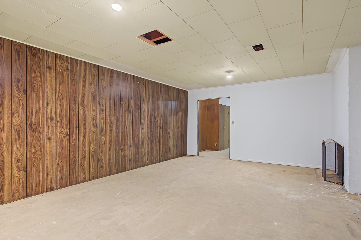
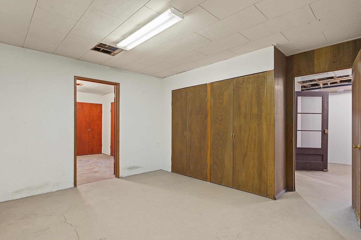
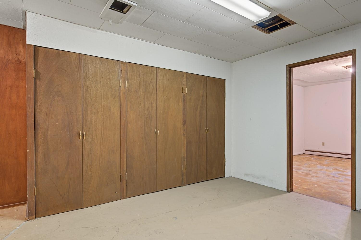
Premier neighborhood only a 1/2 block golf cart ride or walk to Manito Golf and Country Club, Luna's Restaurant, Egger's Meat Market, Egger's new neighborhood bar and High Drive Conservation Area trail system. New and old homes lend to the charm and character of this quiet neighborhood. Unbeatable convenience to downtown, activities, local shopping, hospitals and airport. Effortless main floor living with +/- 2,100 sq. ft., three spacious bedrooms, two bathrooms, great room with gas fireplace and picture windows off the updated kitchen, large living room with gas fireplace and picture window, informal dining area with atrium window, view of backyard and new deck, formal dining room with picture window and laundry room with sink and pantry storage. Fabulous basement potential with high ceilings, fireplace, family room, bedroom, storage, and work shop space with +/- 3,600 total sq. ft. NEW LVP flooring, carpet, hardware, fixtures, toilets, sink, deck and roof. Oversized two car garage with attached tool room.
Property Details
Property Type
Single Family Residence
Year Built
1955
Subdivision
Manito Country Club
County
Spokane
Lot Size
0.23 acres
Living Area
3,586 sqft
Price / Sqft
$174
Garage
2-car
Fireplaces
1
HOA
None
Schools
Elementary: Spokane Dist 81, Middle: Peperzak, High: Lewis & Clark
Days on Market
18 days
MLS #
SAR202623432
Parcel #
334051.0301
Annual Taxes
$5,115
Total Building Area
3,586 sqft
MLS Area
A211/090
MLS Class
Residential
Listing Terms
FHA, VA Loan, Conventional, Cash
Road Frontage
City Street, Paved Road
Street Direction
S
MLS Status
Pending-Inspection
Listed On
Aug 31, 2026
Went Pending
Sep 6, 2026
Status Changed
Sep 8, 2026
Last MLS Update
Sep 8, 2026
MLS Branch
96
School Information
Elementary
Spokane Dist 81
Middle School
Peperzak
High School
Lewis & Clark
Home Features & Details
Architectural Style
Construction
Structure Type
Roof
Basement
Flooring
Windows
Heating
Cooling
Utilities
Appliances
Interior Features
Fireplace Features
Patio & Porch
Parking
Lot Features
Listed By
Lisa Thome
John L Scott, Inc.
Joey Costello
Windermere North Spokane
Tour for free, no strings attached
Make a winning offer with the help of a local expert
Estimated Monthly Payment
$3,385/mo
Estimated at 6.5% APR, 30-year fixed. For informational purposes only.
Property Highlights
Location
Loading map...
Comparable Properties
Thinking of Selling?
Get Joey's Full-Service Marketing
Professional photography, targeted advertising, and expert negotiation for every Spokane home — no matter the price point.