$1,100,000

Joey Costello
Windermere North Spokane
Tour for free, no strings attached
Make a winning offer with the help of a local expert
About This Home
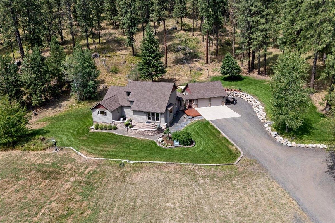
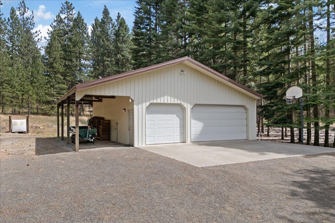
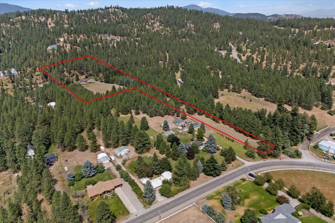
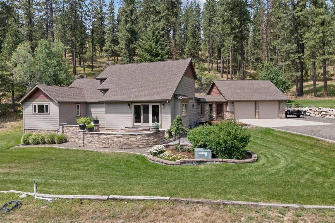
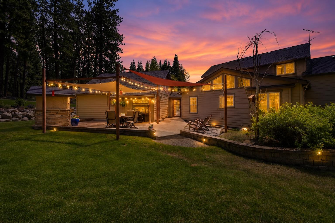
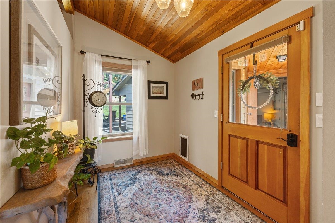
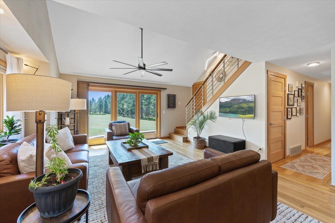
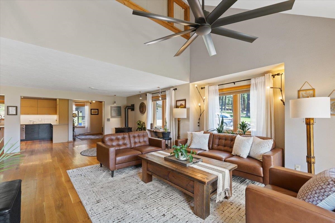
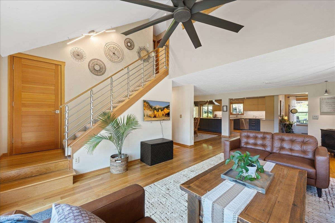
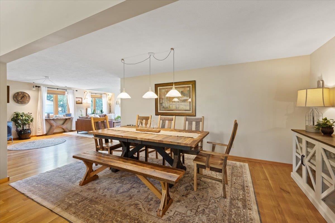
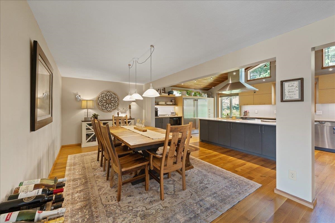
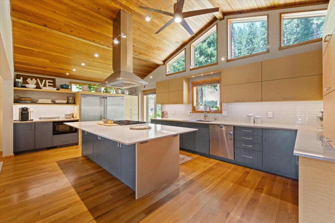
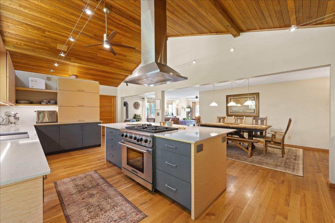
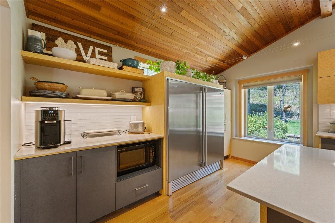
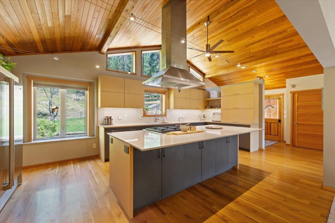
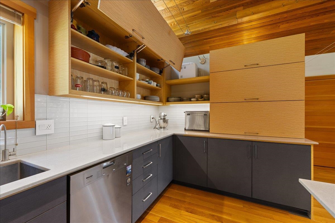
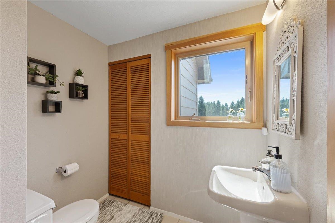
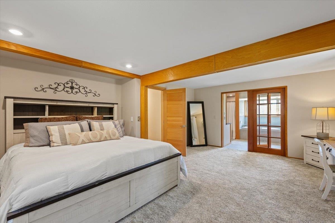
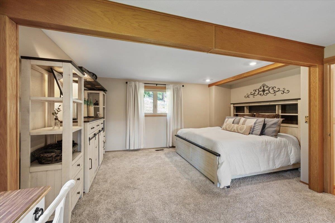
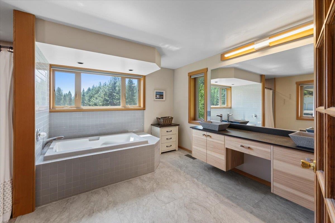
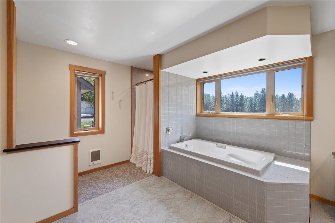
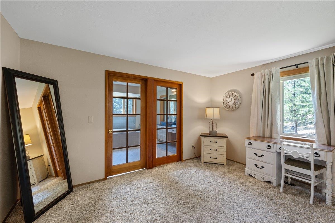
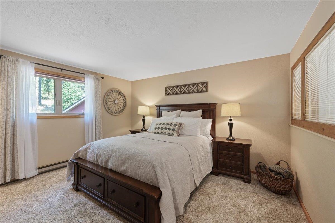
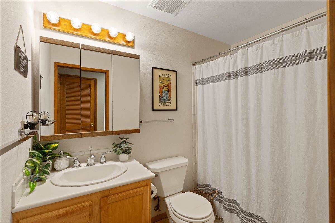
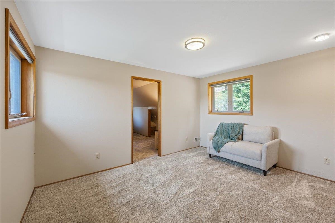
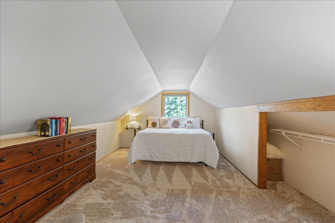
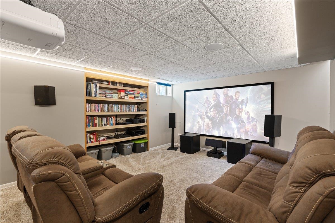
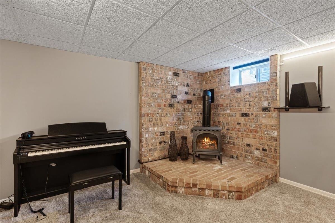
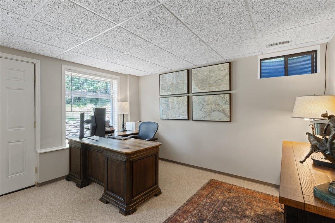
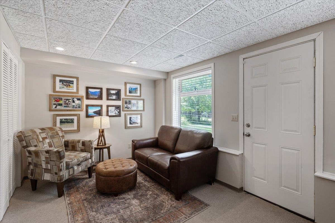
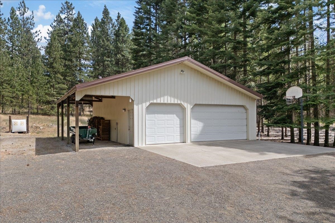
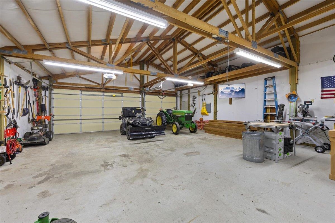
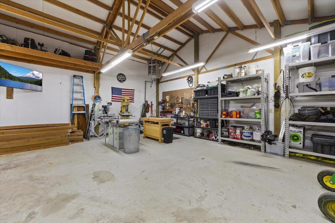
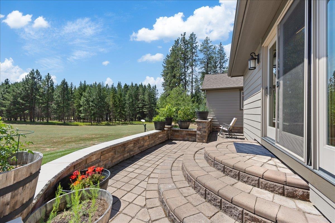
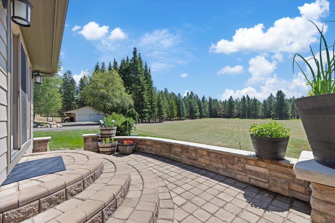
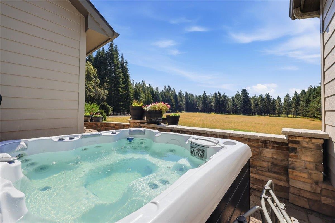
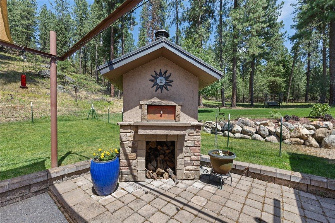
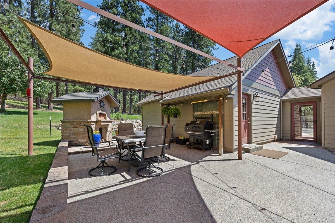
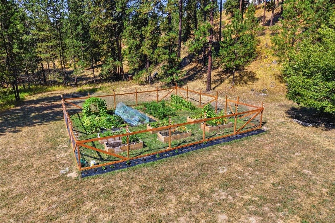
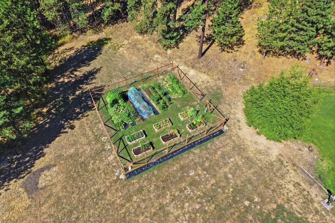
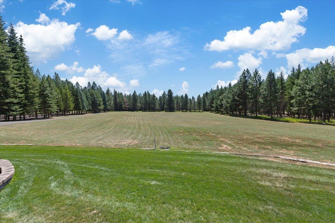
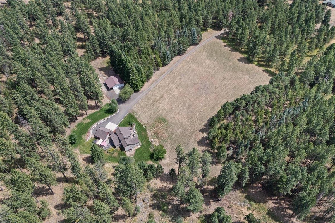
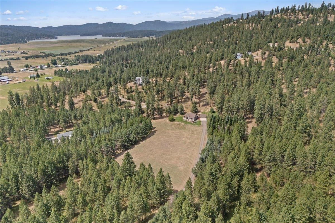
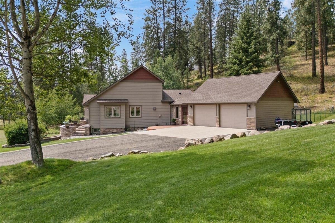
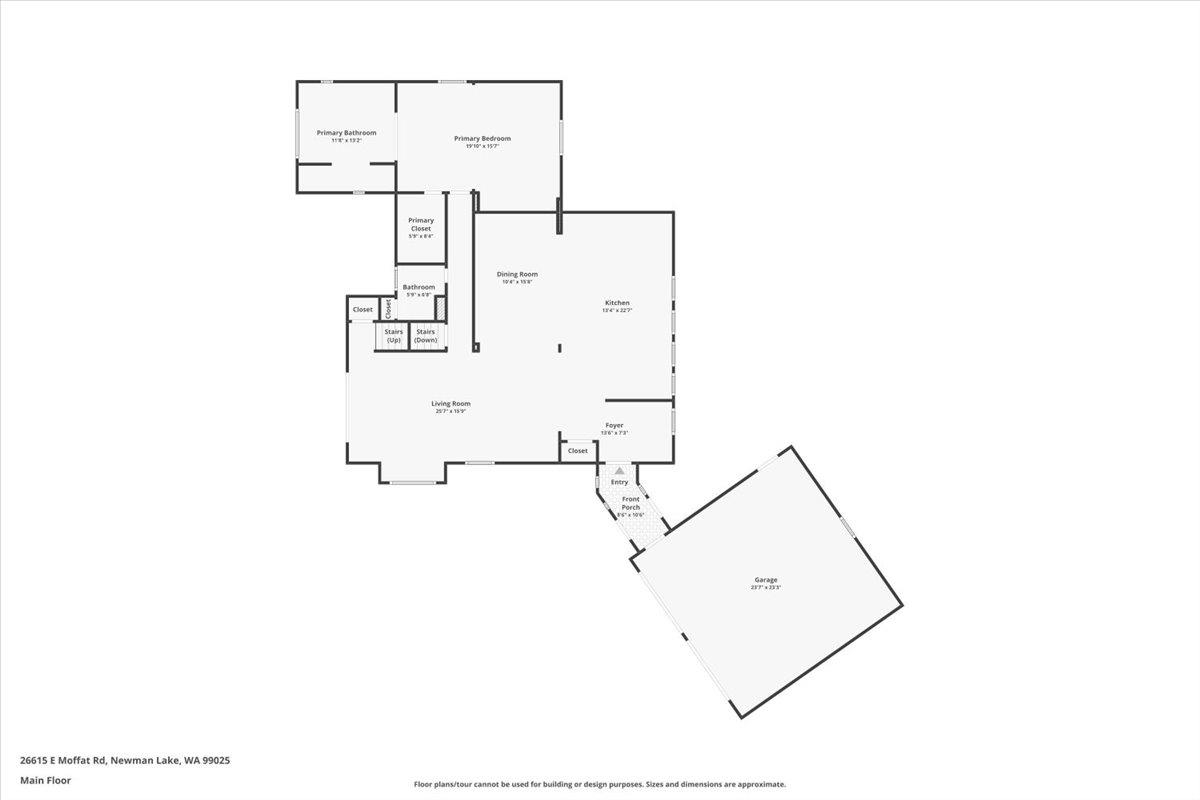
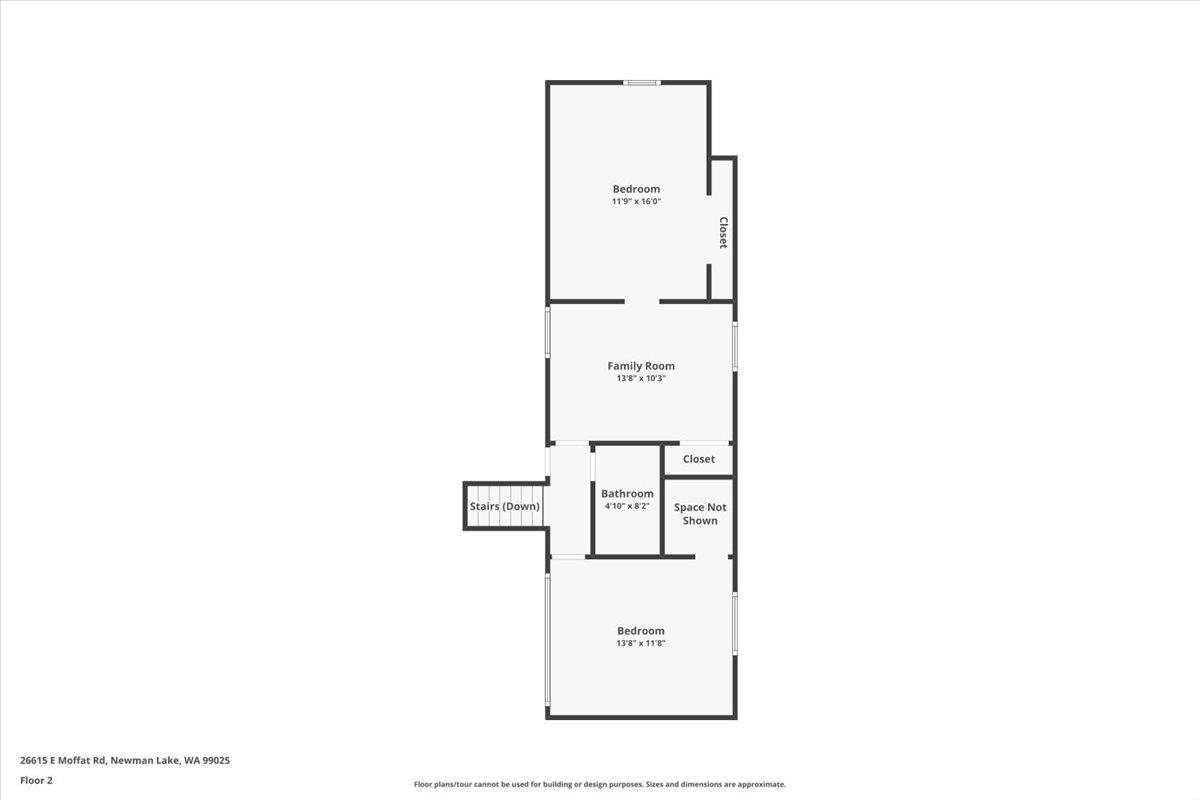
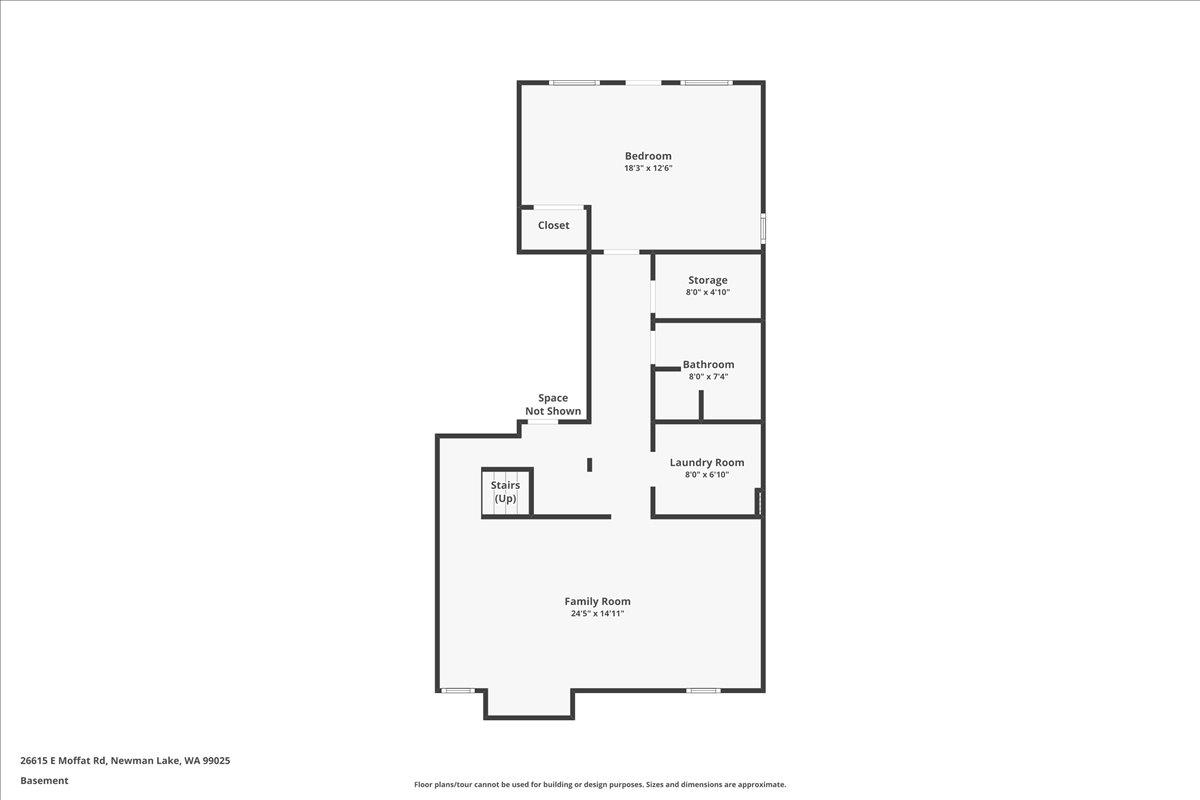
Set on 11.29 pristine acres, this stunning 4-bed, 4-bath estate, with large shop, blends luxury, privacy & thoughtful design. The show-stopping main-floor living space, remodeled by Berry Built of Spokane, features white oak flooring, a 10’ quartz island, soft-close cabinetry, built-in fridge & 36” commercial gas range. The primary suite is a spa-like retreat with garden tub & dual sinks, while new carpet throughout adds warmth & comfort. Downstairs, a surround-sound home theater creates the ultimate space for movie nights & entertaining. Outside, a bountiful flourishing garden, lush landscaping & colorful plantings create a peaceful setting, while the expansive custom patio with wood-fired pizza oven is ideal for entertaining & enjoying sweeping views. A 30x36 heated, insulated & finished shop with 10’ carport, 50amp welder plug & abundant storage is a standout. Additional upgrades include a breezeway to garage, natural gas, fiber cement siding w/1.5” urethane insulation, high-efficiency windows & more.
Property Details
Property Type
Single Family Residence
Year Built
1976
County
Spokane
Lot Size
11.29 acres
Living Area
3,529 sqft
Price / Sqft
$312
Garage
4-car
Fireplaces
2
HOA
None
Schools
Elementary: East Valley, Middle: East Valley MS, High: East Valley
Days on Market
19 days
MLS #
SAR202623430
Parcel #
56134.9060
Total Building Area
3,529 sqft
MLS Area
A141/151
MLS Class
Residential
Listing Terms
VA Loan, Conventional, Cash
Road Frontage
City Street, Private Road, Paved Road, Gravel
Street Direction
E
Listed On
Aug 31, 2026
Status Changed
Sep 12, 2026
Last MLS Update
Sep 16, 2026
MLS Branch
96
Original List Price
$999,000
School Information
Elementary
East Valley
Middle School
East Valley MS
High School
East Valley
Home Features & Details
Construction
Structure Type
Roof
Basement
Flooring
Windows
Heating
Cooling
Appliances
Interior Features
Fireplace Features
Patio & Porch
Views
Parking
Lot Features
Other Structures
Listed By
Kristina Northcutt
John L Scott, Inc.
Joey Costello
Windermere North Spokane
Tour for free, no strings attached
Make a winning offer with the help of a local expert
Estimated Monthly Payment
$5,958/mo
Estimated at 6.5% APR, 30-year fixed. For informational purposes only.
Property Highlights
Location
Loading map...
Comparable Properties
Thinking of Selling?
Get Joey's Full-Service Marketing
Professional photography, targeted advertising, and expert negotiation for every Newman Lake home — no matter the price point.