$449,500

Joey Costello
Windermere North Spokane
Tour for free, no strings attached
Make a winning offer with the help of a local expert
About This Home
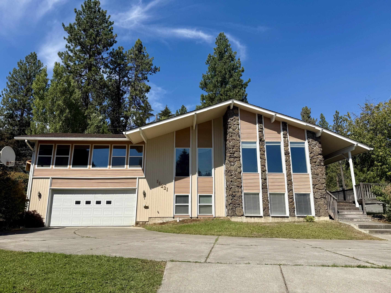
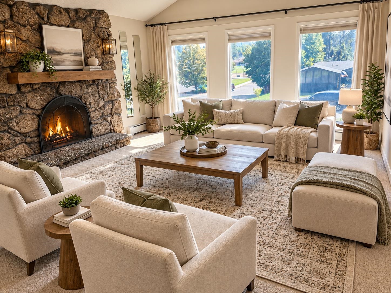
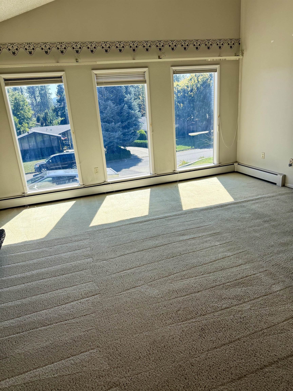
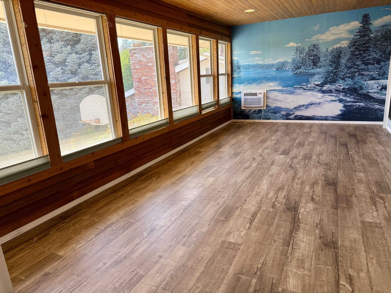
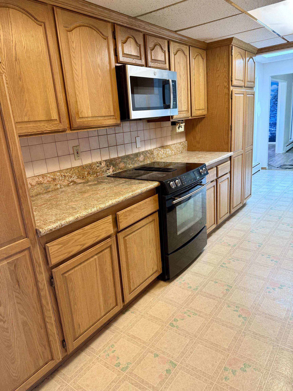
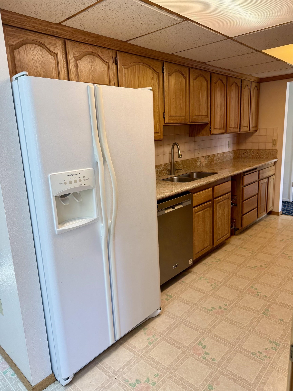
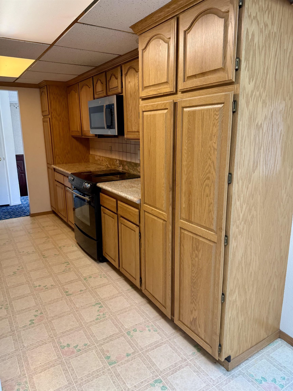
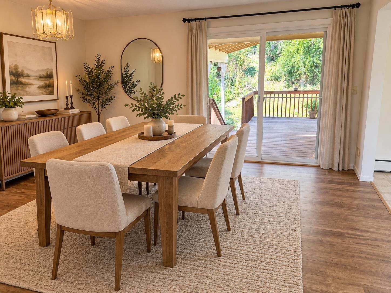
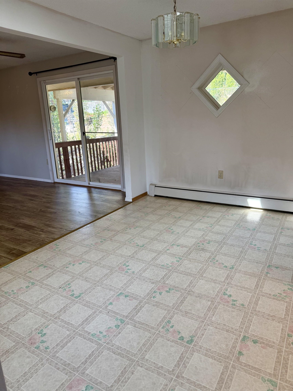
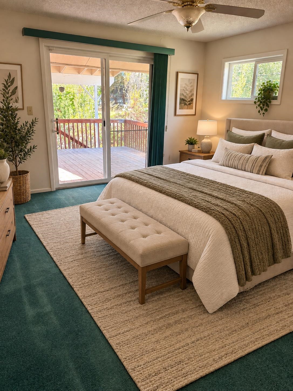
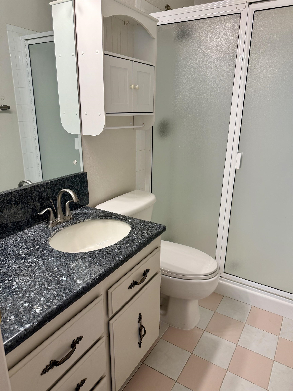
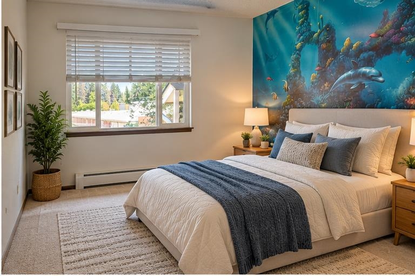
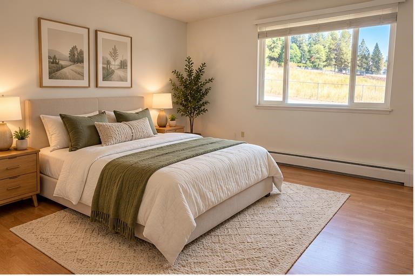
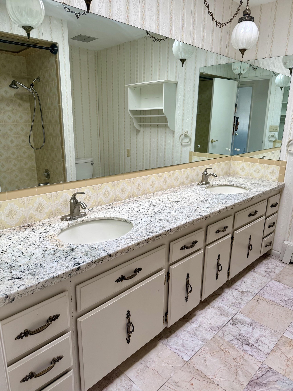
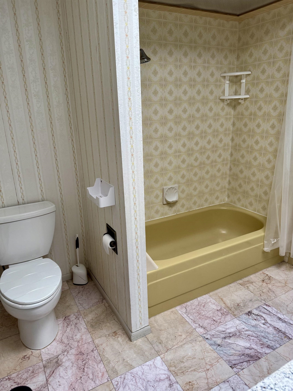
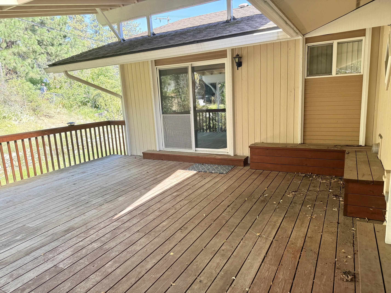
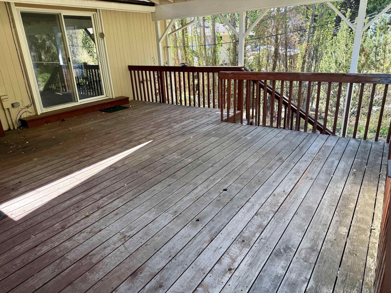
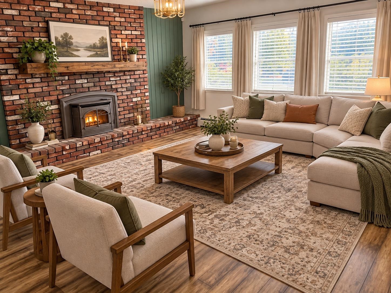
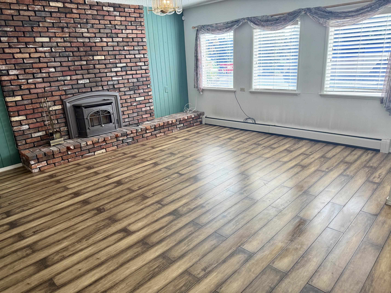
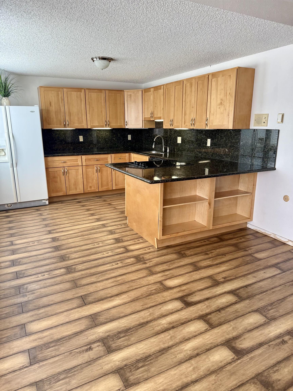
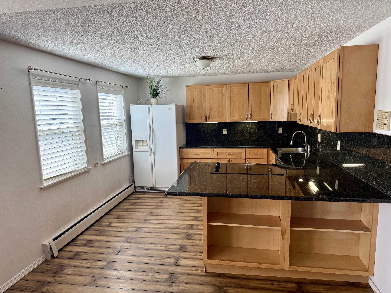
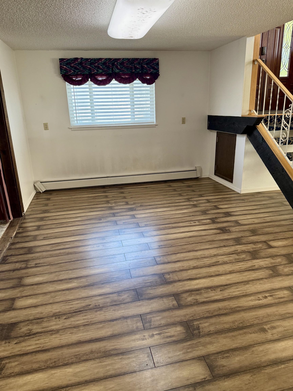
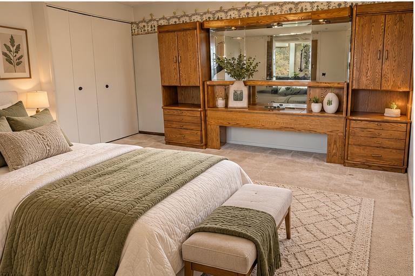
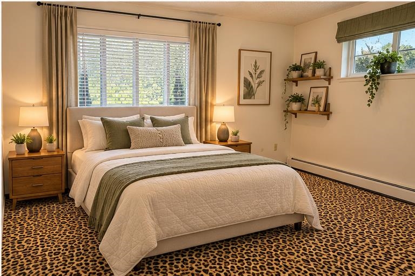
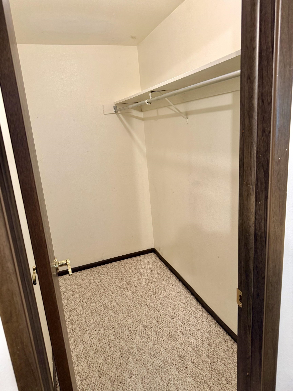
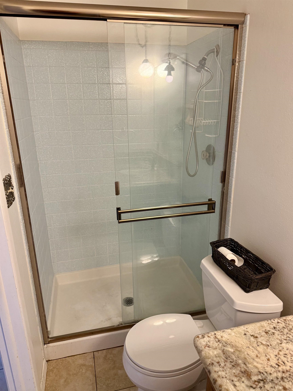
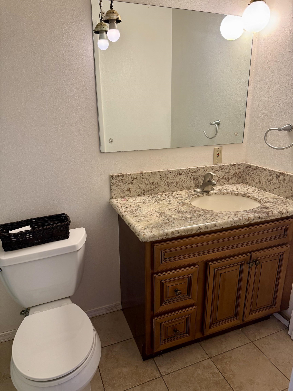
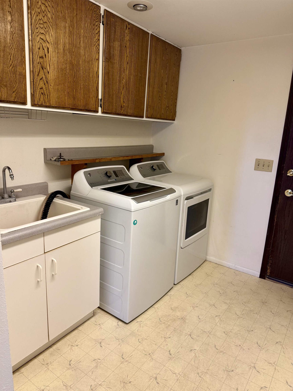
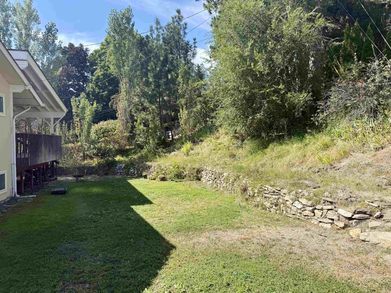
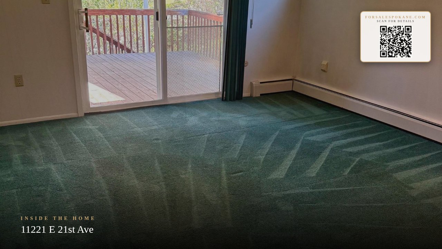
Welcome to this incredibly spacious 3,300 sq. ft. home, situated on a corner lot in a peaceful neighborhood. The lower level features its own kitchen, living room, bathroom, and two bedrooms, creating an ideal setup for an in-law suite, or potential apartment unit for renting. Upstairs, you’ll find a sunroom that could also be a large office, a spacious living room, bonus room, three bedrooms, dining room, and two bathrooms. The primary bedroom includes a sliding door to the back deck. Enjoy outdoor living with two large decks— front entrance deck and backyard deck with a BBQ area, perfect for summer gatherings. The home also features a newer, highly efficient radiant heating system for comfortable and efficient heating. Walking distance to University Elementary, Bowdish Middle, and Oaks Academy school. Don’t miss this gem—come see it and make it your new home! Some photos are virtually staged.
Property Details
Property Type
Single Family Residence
Year Built
1972
County
Spokane
Lot Size
0.22 acres
Living Area
3,300 sqft
Price / Sqft
$136
Garage
2-car
Fireplaces
2
HOA
None
Schools
Elementary: Central Valley, Middle: Bowdish, High: Central Valley
Days on Market
20 days
MLS #
SAR202623424
Parcel #
45282.2613
Total Building Area
3,300 sqft
MLS Area
A110/080
MLS Class
Residential
Listing Terms
FHA, VA Loan, Conventional, Cash
Road Frontage
City Street
Street Direction
E
Listed On
Aug 30, 2026
Status Changed
Sep 6, 2026
Last MLS Update
Sep 17, 2026
MLS Branch
552
School Information
Elementary
Central Valley
Middle School
Bowdish
High School
Central Valley
Home Features & Details
Architectural Style
Construction
Structure Type
Roof
Basement
Windows
Heating
Appliances
Interior Features
Fireplace Features
Patio & Porch
Parking
Lot Features
Listed By
Jennifer Cai
Kelly Right Real Estate of Spokane
Joey Costello
Windermere North Spokane
Tour for free, no strings attached
Make a winning offer with the help of a local expert
Estimated Monthly Payment
$2,435/mo
Estimated at 6.5% APR, 30-year fixed. For informational purposes only.
Property Highlights
Location
Loading map...
Comparable Properties
Thinking of Selling?
Get Joey's Full-Service Marketing
Professional photography, targeted advertising, and expert negotiation for every Spokane Valley home — no matter the price point.