$379,900

Joey Costello
Windermere North Spokane
Tour for free, no strings attached
Make a winning offer with the help of a local expert
About This Home
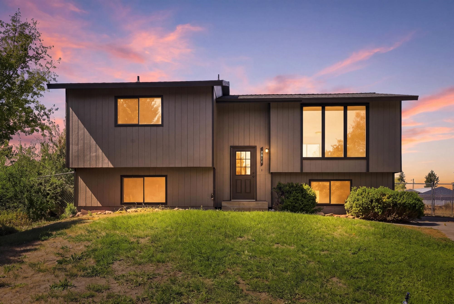
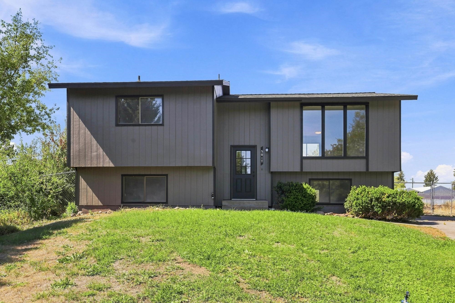
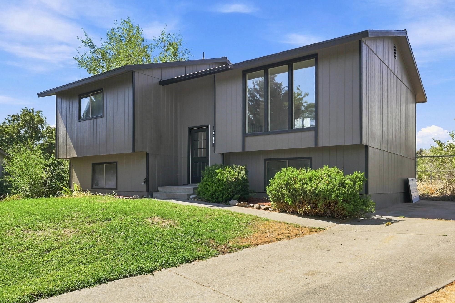
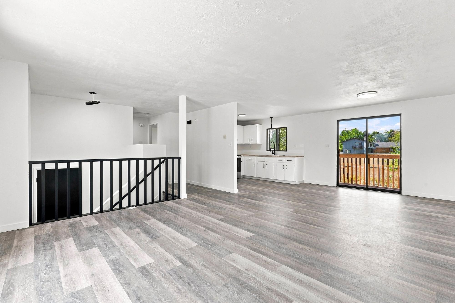
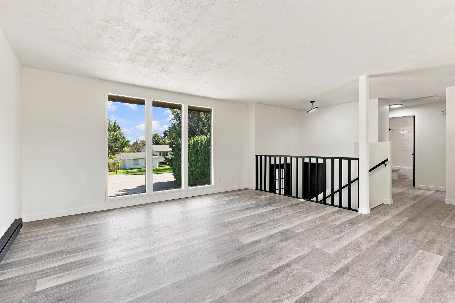
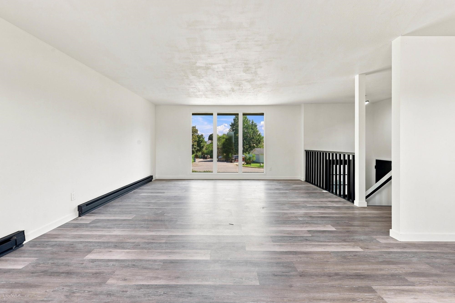
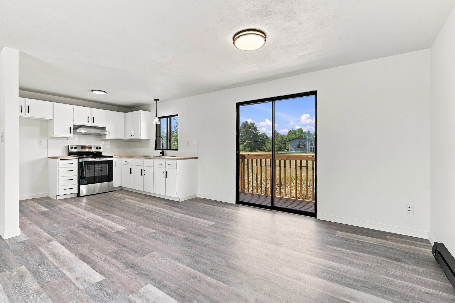
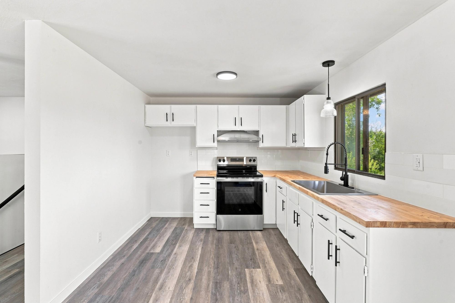
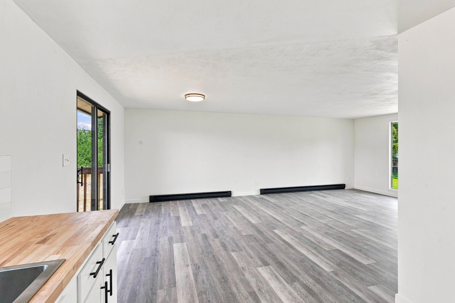
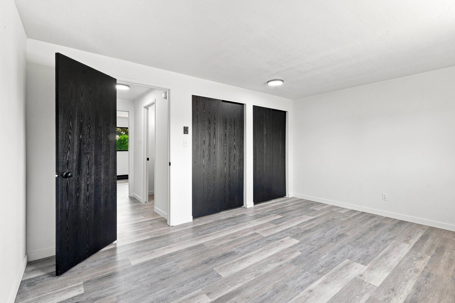
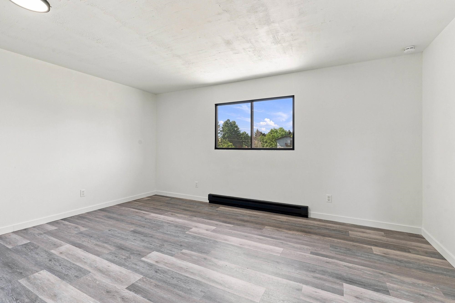
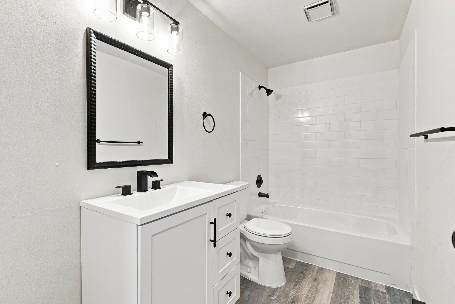
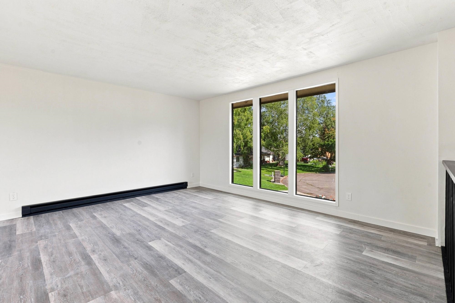
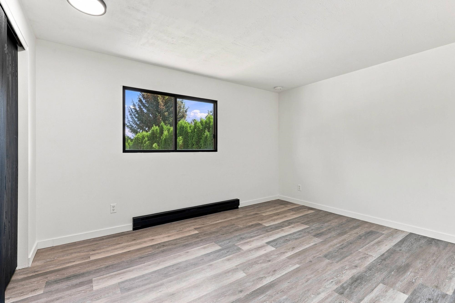
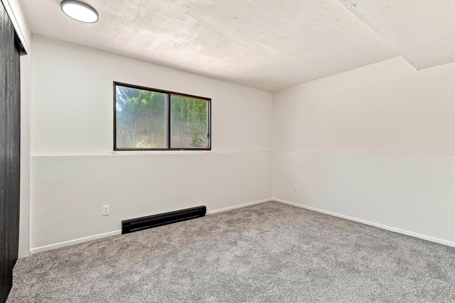
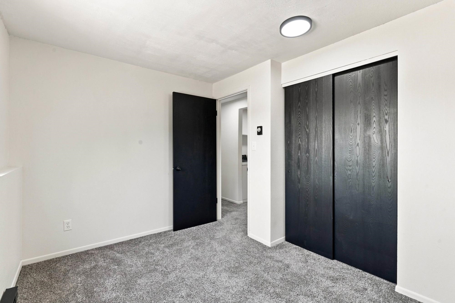
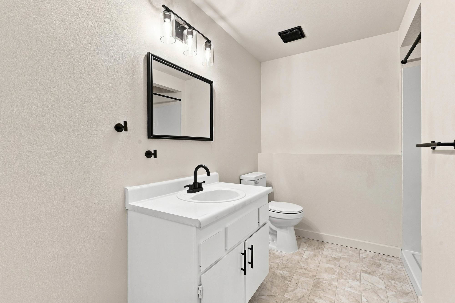
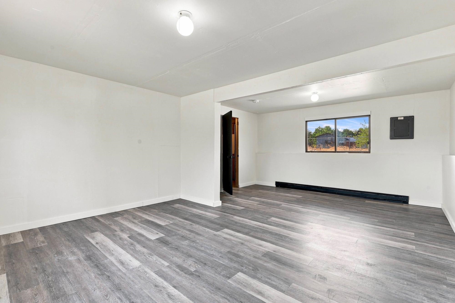
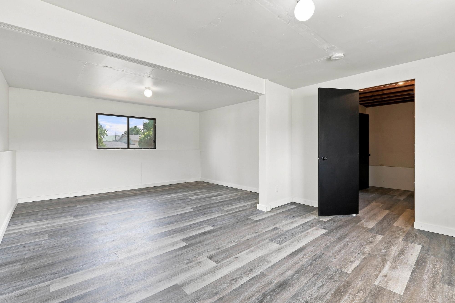
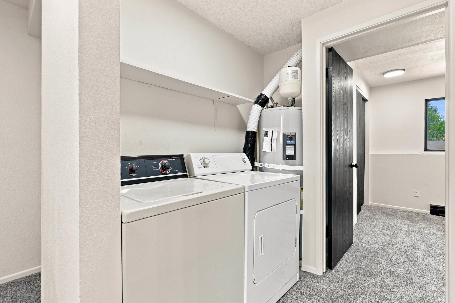
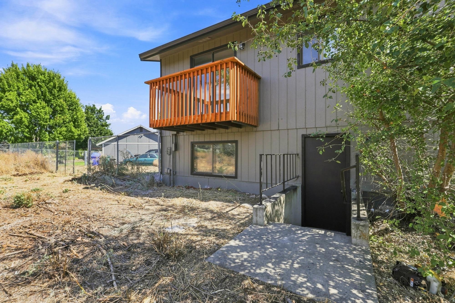
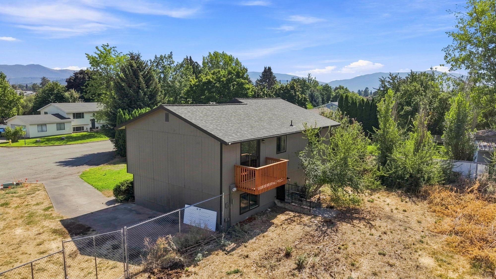
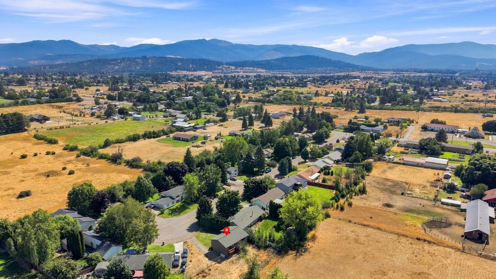
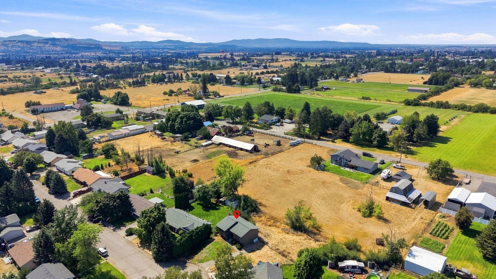
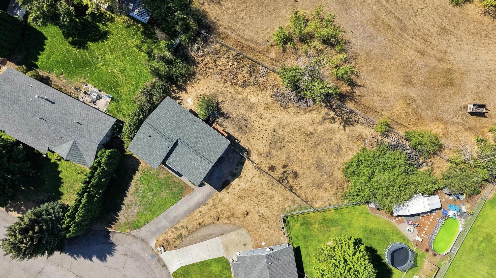
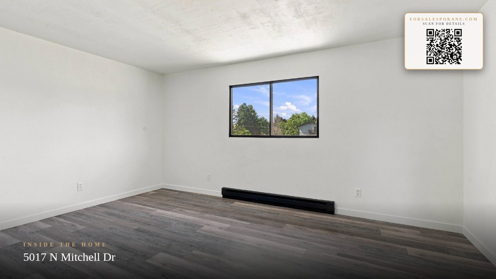
Welcome to this beautifully renovated 4-bedroom, 2-bathroom home in desirable Otis Orchards! Thoughtfully updated throughout, this move-in-ready property blends modern style with comfortable living. The spacious floor plan offers plenty of room for everyday living and entertaining, while four well-appointed bedrooms provide flexibility for guests, a home office, or growing households. Both bathrooms have been refreshed with contemporary finishes, and the home features numerous updates designed for today’s lifestyle. Outside, the oversized lot offers exceptional space for gardening, recreation, entertaining, or simply enjoying the privacy and tranquility of the outdoors. Conveniently located near local amenities, schools, outdoor recreation, and easy access to Spokane Valley and beyond, this turnkey home is a rare opportunity to enjoy modern updates with room to spread out. Come see all this Otis Orchards gem has to offer!
Property Details
Property Type
Single Family Residence
Year Built
1982
County
Spokane
Lot Size
0.32 acres
Living Area
1,928 sqft
Price / Sqft
$197
HOA
None
Schools
Elementary: East Valley, Middle: East Valley, High: East Valley
Days on Market
20 days
MLS #
SAR202623413
Parcel #
56344.0108
Annual Taxes
$3,234
Total Building Area
1,928 sqft
MLS Area
A142/086
MLS Class
Residential
Listing Terms
FHA, VA Loan, Conventional, Cash
Road Frontage
City Street, Paved Road
Street Direction
N
Listed On
Aug 29, 2026
Status Changed
Sep 17, 2026
Last MLS Update
Sep 17, 2026
MLS Branch
1074
School Information
Elementary
East Valley
Middle School
East Valley
High School
East Valley
Home Features & Details
Architectural Style
Construction
Structure Type
Roof
Basement
Windows
Heating
Cooling
Utilities
Appliances
Interior Features
Views
Parking
Lot Features
Listed By
Brandi Essman
Source Real Estate
Joey Costello
Windermere North Spokane
Tour for free, no strings attached
Make a winning offer with the help of a local expert
Estimated Monthly Payment
$2,058/mo
Estimated at 6.5% APR, 30-year fixed. For informational purposes only.
Property Highlights
Location
Loading map...
Comparable Properties
Thinking of Selling?
Get Joey's Full-Service Marketing
Professional photography, targeted advertising, and expert negotiation for every Otis Orchards home — no matter the price point.