$650,000

Joey Costello
Windermere North Spokane
Tour for free, no strings attached
Make a winning offer with the help of a local expert
About This Home
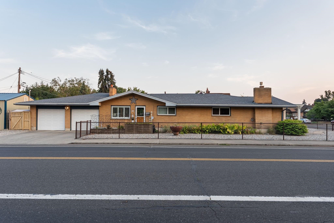
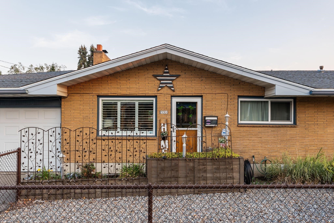
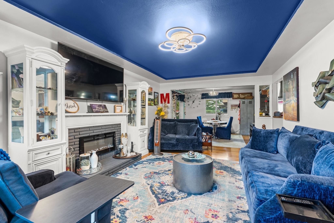
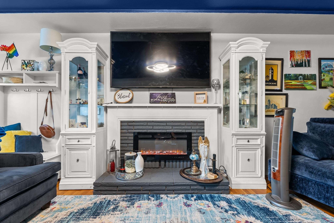
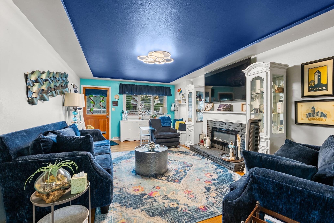
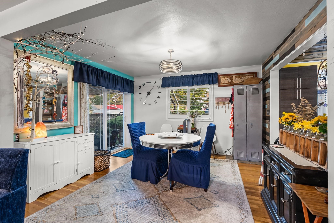
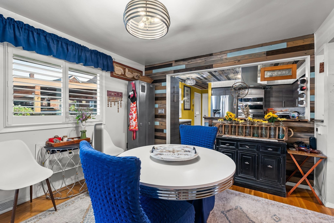
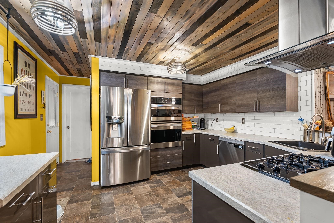
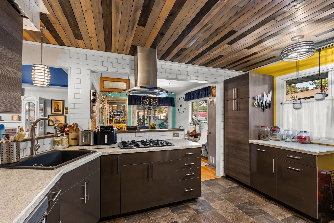
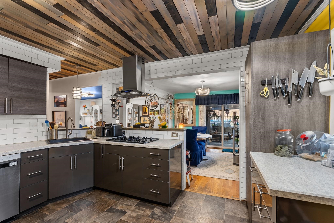
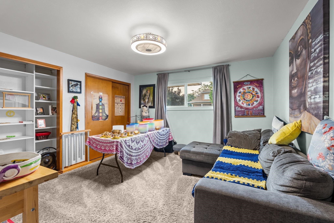
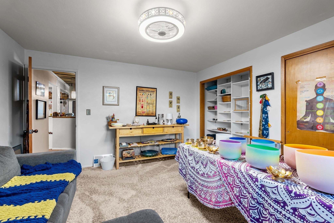
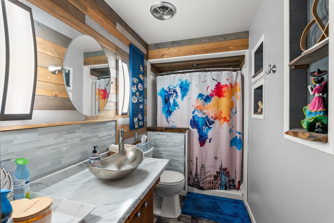
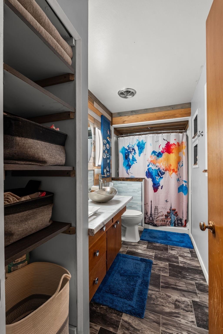
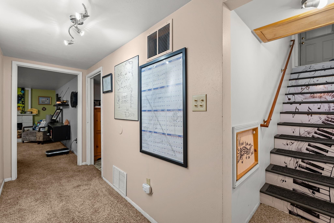
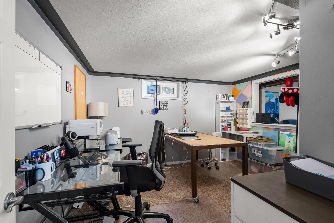
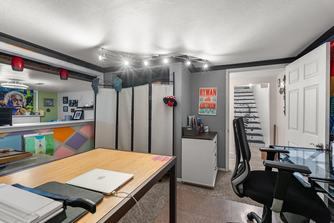
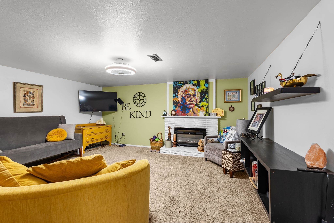
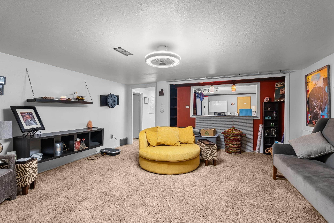
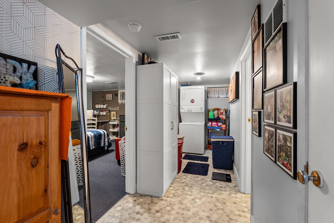
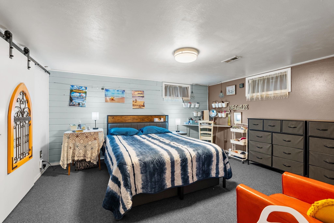
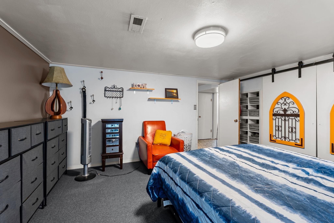
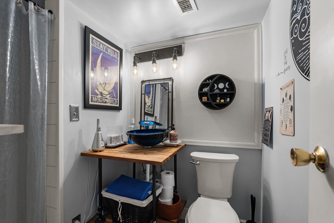
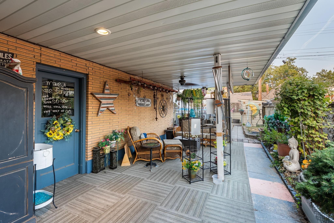
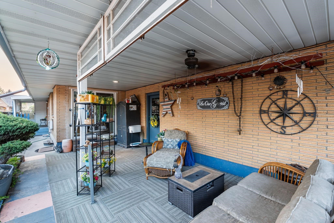
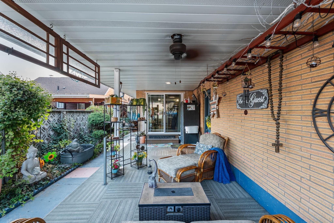
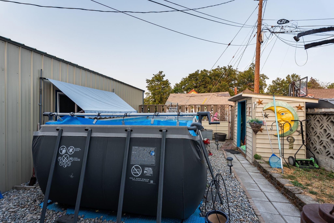
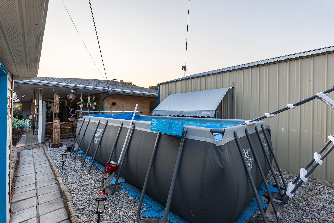
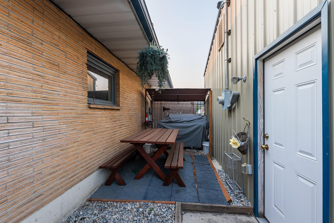
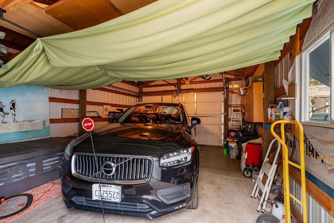
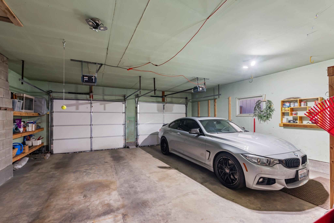
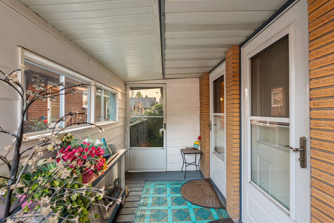
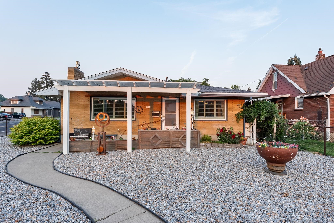
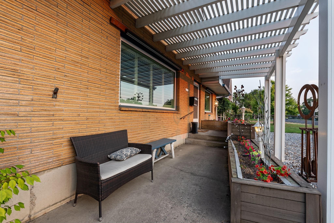
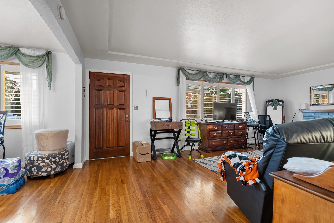
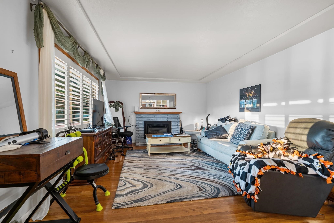
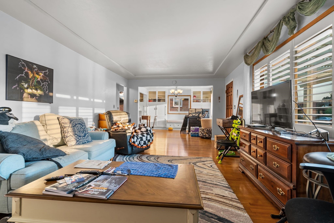
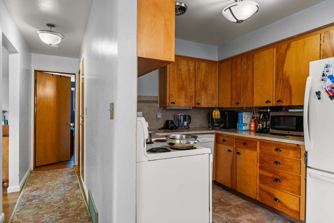
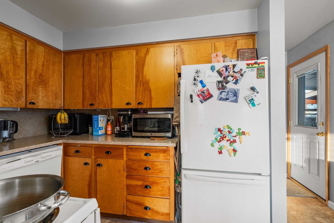
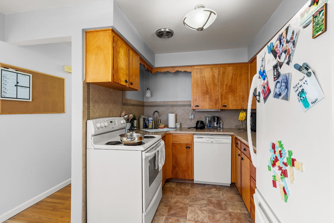
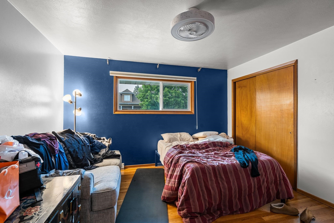
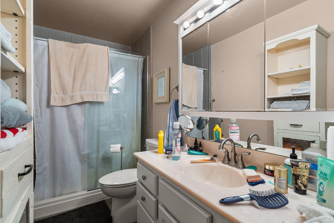
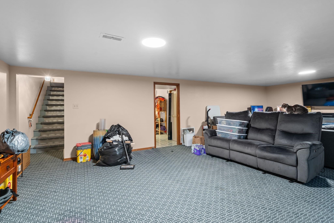
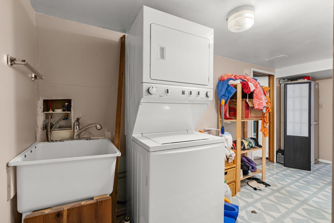
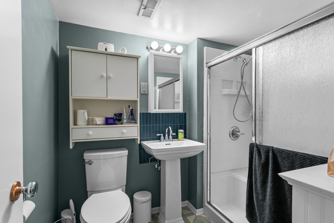
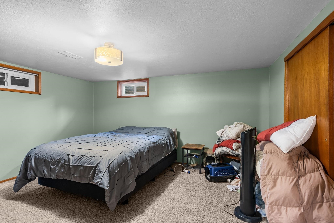
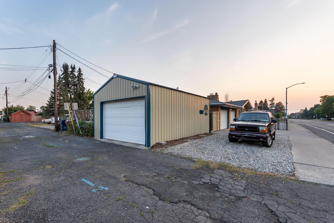
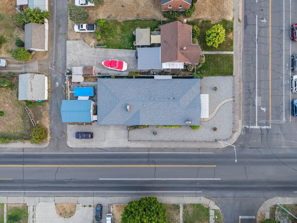
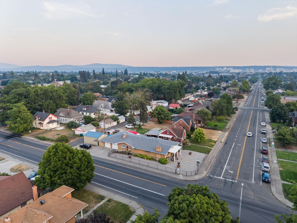
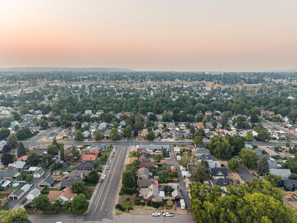
Spacious and versatile, This impressive brick home offers 1,800+ sq ft on the main floor, plus a fully finished basement. Featuring 2 bdrms, 2 baths on main floor /3 finished bedrooms, 2 bathrooms /2 laundry rooms ( include washer and dryer). The thoughtfully designed layout includes attached mother-in law suite with kitchen and connected by interior doors. Use the property as one expansive home, a private multigenerational living arrangement, or take advantage of the duplex/rental income option. Numerous recent updates.Situated on oversized corner fully fenced lot, 2 car att garage and bonus single garage. Walk to Corbin Park!
Property Details
Property Type
Single Family Residence
Year Built
1962
County
Spokane
Lot Size
0.19 acres
Garage
3-car
Fireplaces
4
Schools
Elementary: Spokane Dist 81
Days on Market
20 days
MLS #
SAR202623400
Parcel #
35071.2715
MLS Area
A330/019
MLS Class
Residential
Listing Terms
FHA, VA Loan, Conventional, Cash
Road Frontage
City Street
Street Direction
W
Listed On
Aug 29, 2026
Status Changed
Sep 5, 2026
Last MLS Update
Sep 8, 2026
MLS Branch
1242
School Information
Elementary
Spokane Dist 81
Home Features & Details
Architectural Style
Construction
Structure Type
Roof
Basement
Flooring
Heating
Appliances
Interior Features
Fireplace Features
Parking
Lot Features
Listed By
Joni Adkins
Amplify Real Estate Services
Joey Costello
Windermere North Spokane
Tour for free, no strings attached
Make a winning offer with the help of a local expert
Estimated Monthly Payment
$3,521/mo
Estimated at 6.5% APR, 30-year fixed. For informational purposes only.
Property Highlights
Location
Loading map...
Comparable Properties
Thinking of Selling?
Get Joey's Full-Service Marketing
Professional photography, targeted advertising, and expert negotiation for every Spokane home — no matter the price point.