$995,000

Joey Costello
Windermere North Spokane
Tour for free, no strings attached
Make a winning offer with the help of a local expert
About This Home
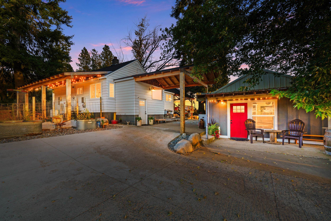
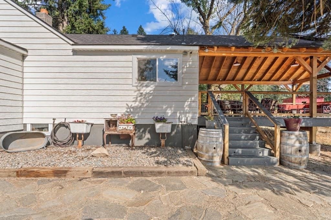
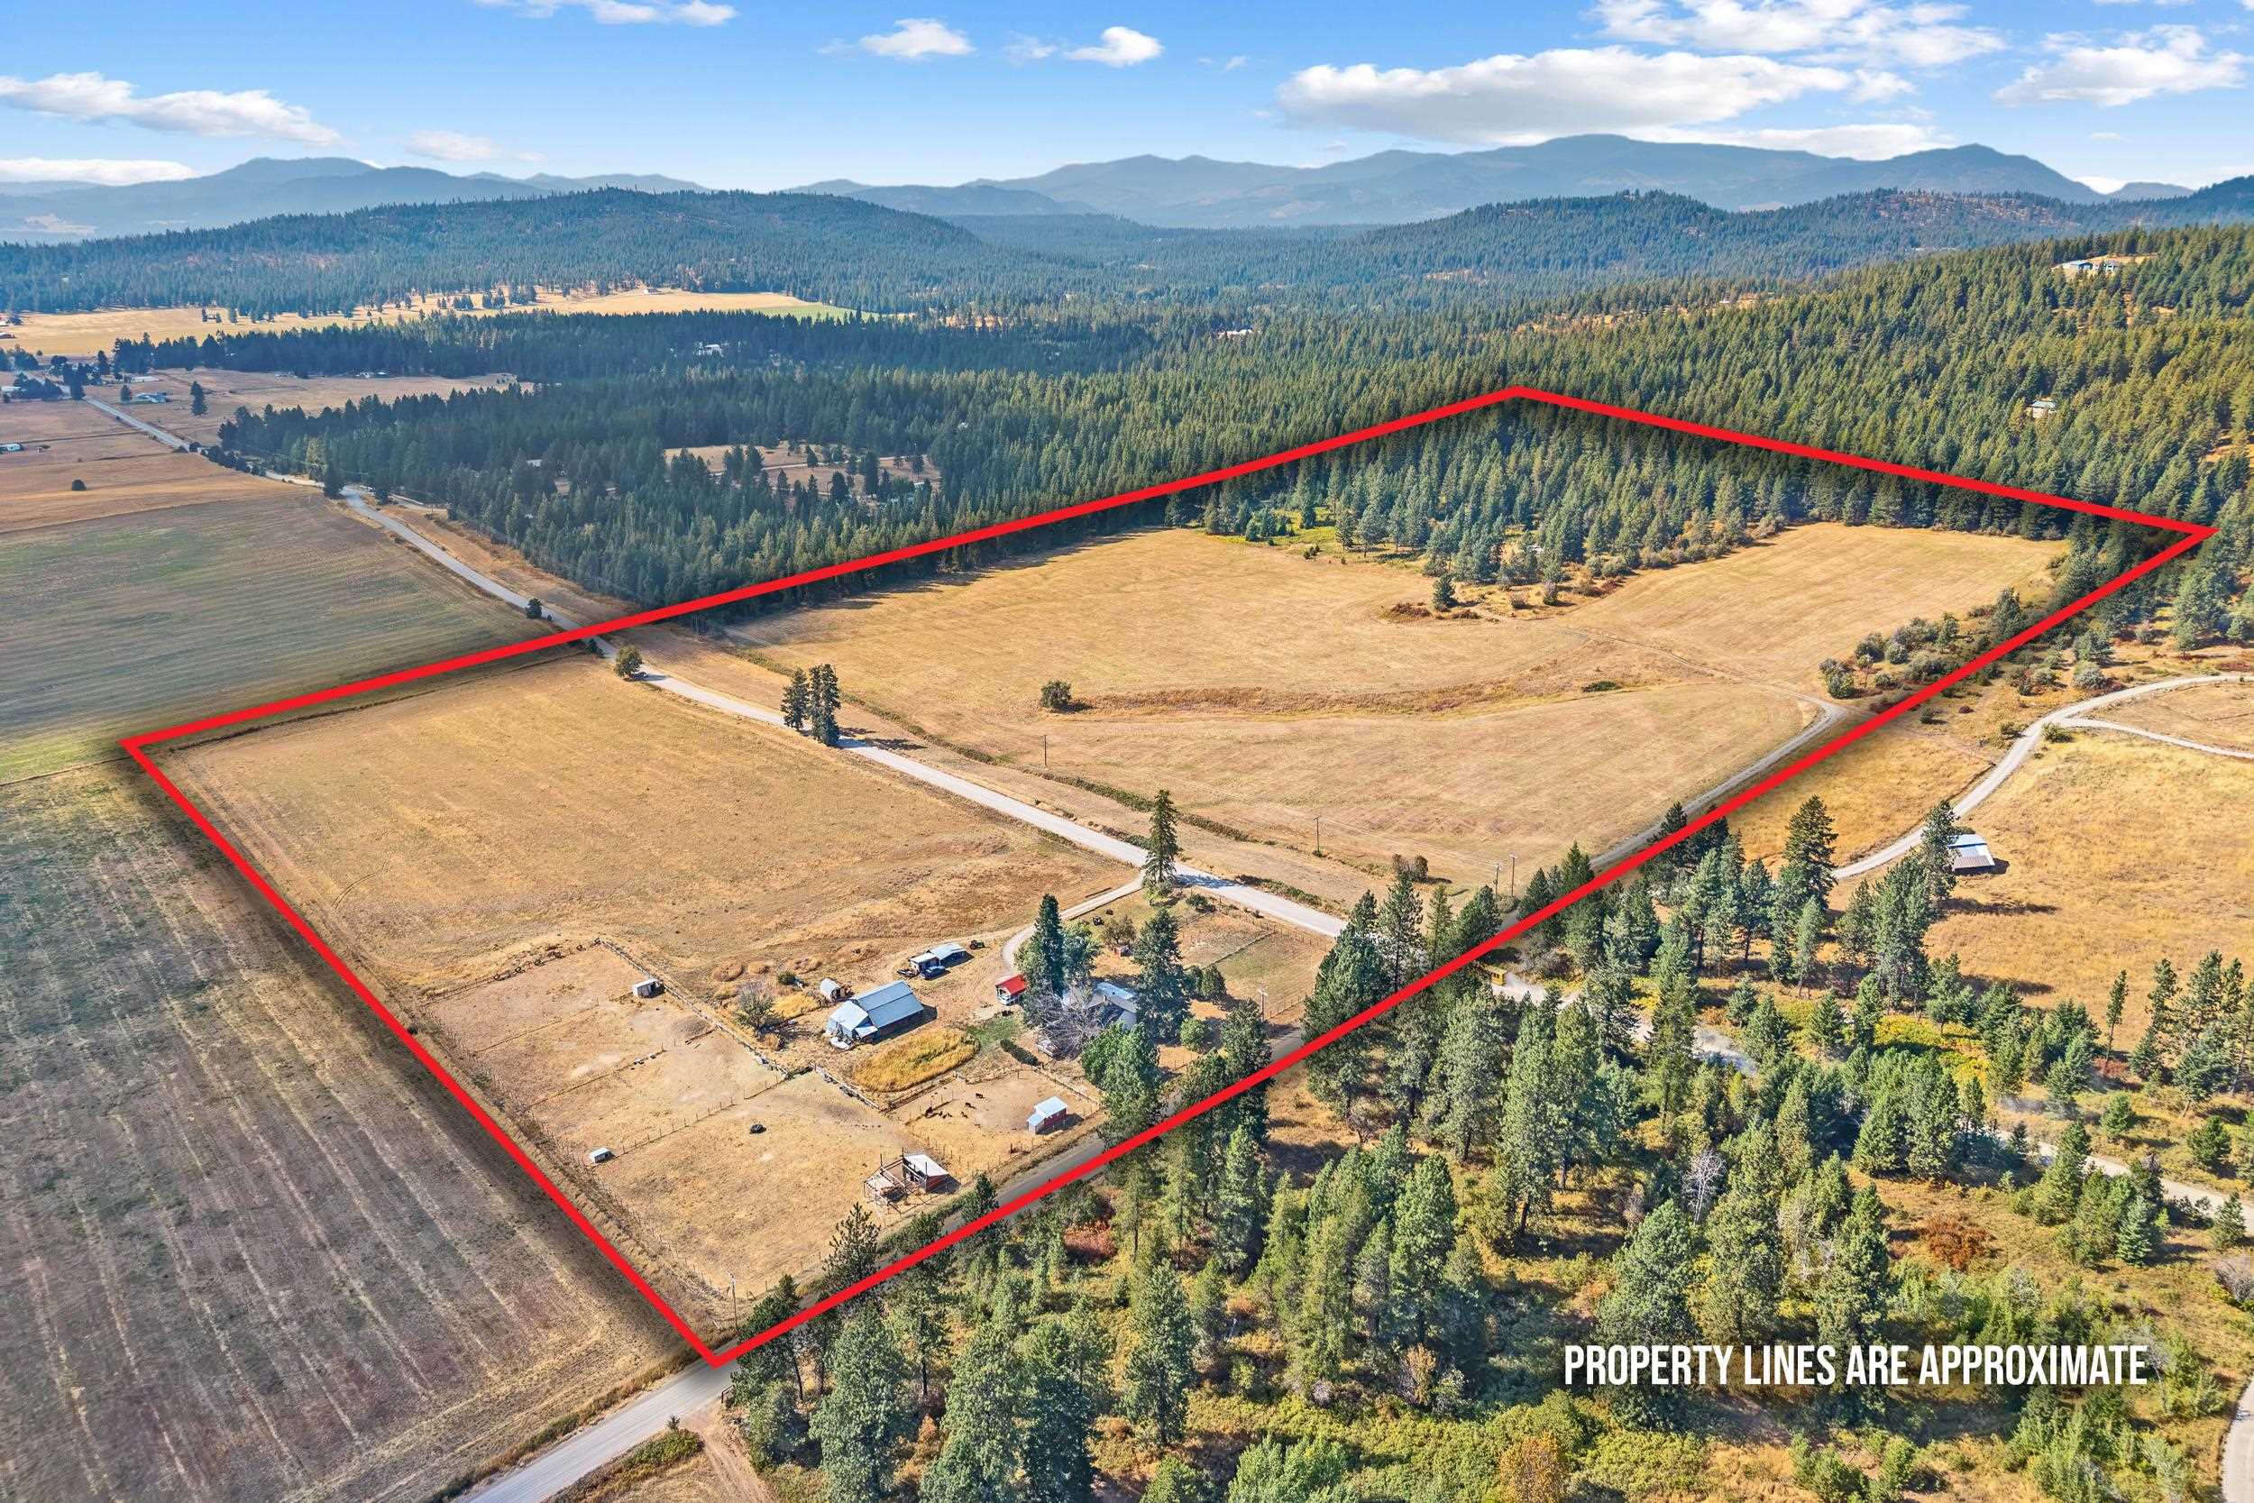
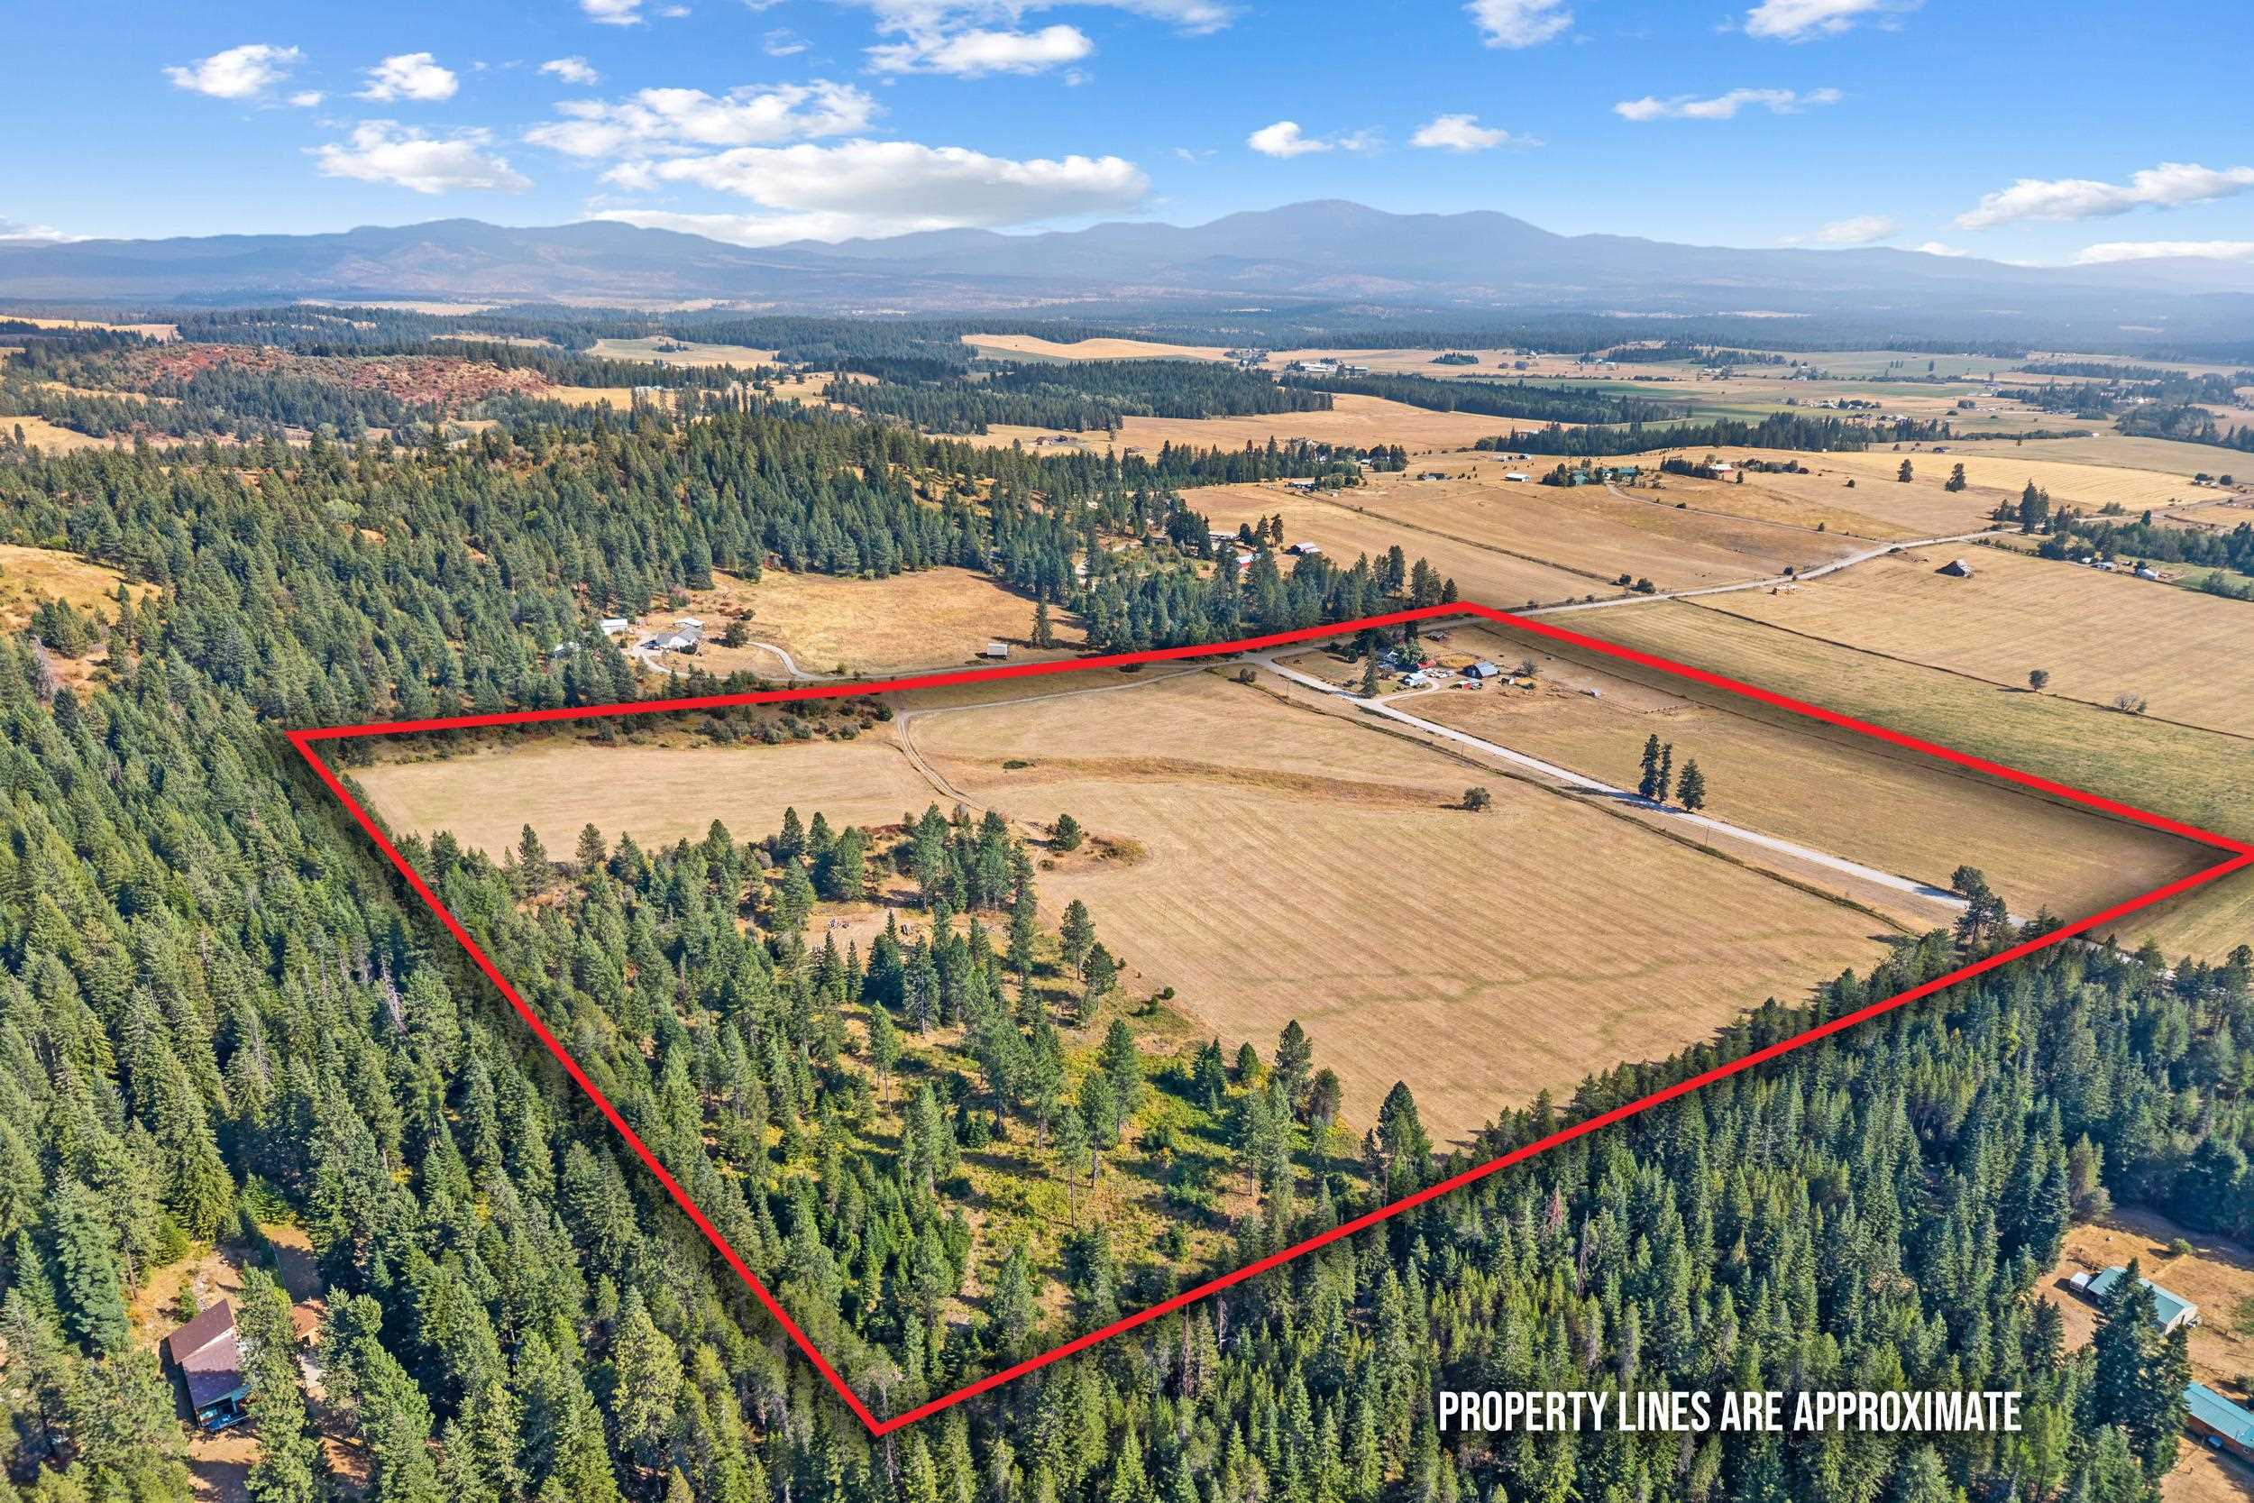
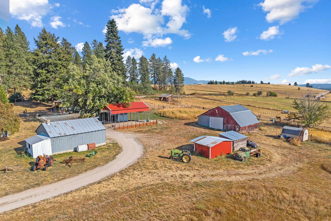
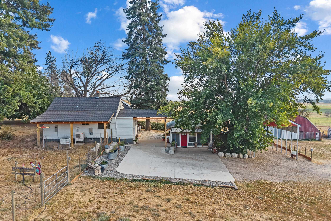
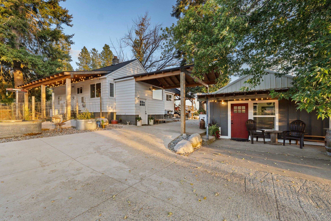
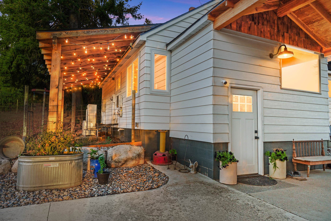
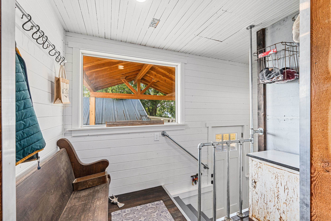
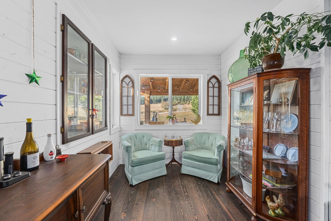
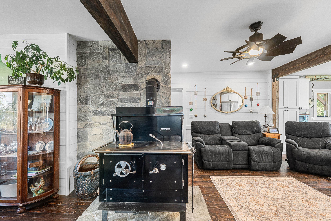
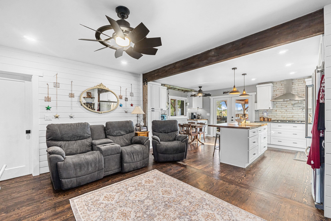
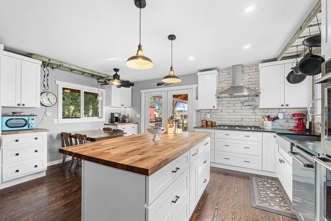
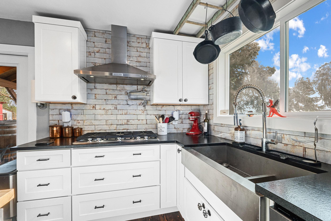
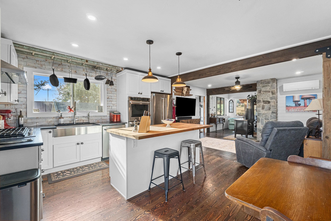
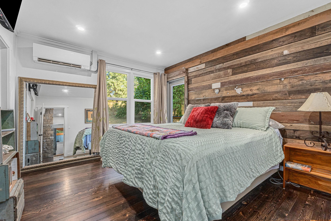
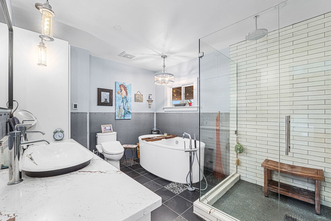
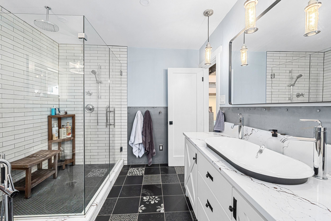
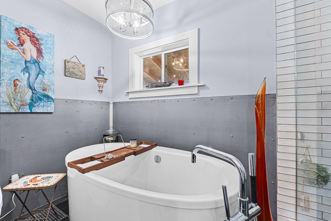
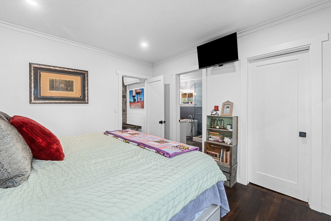
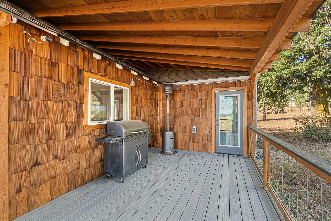
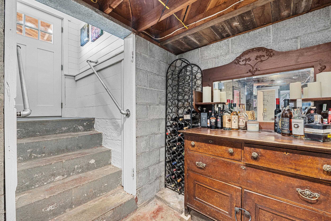
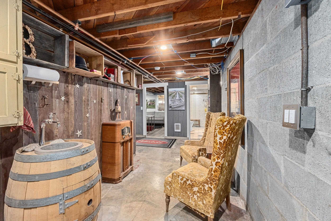
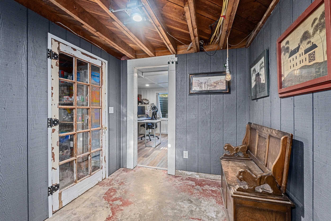
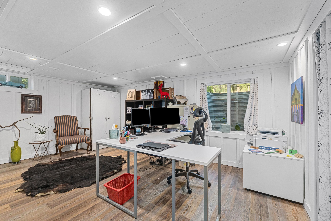
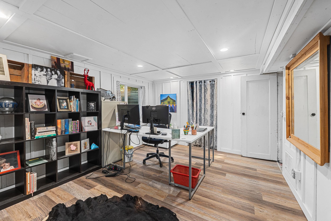
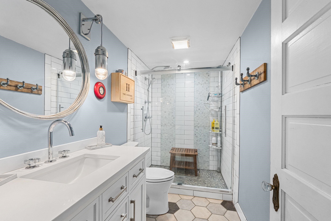
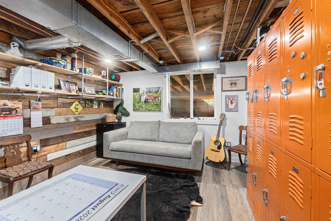
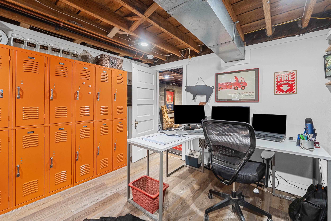
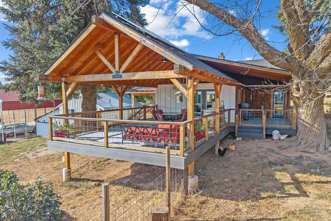
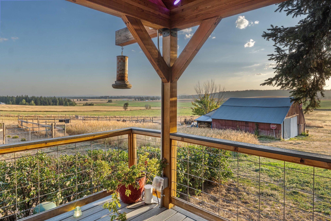
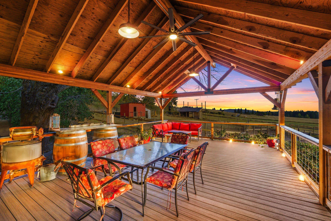
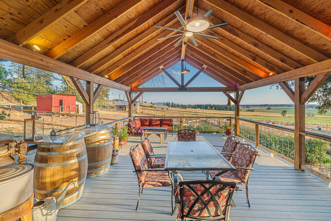
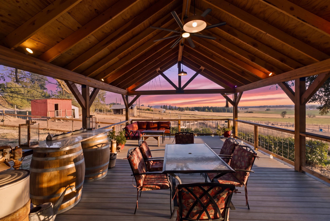
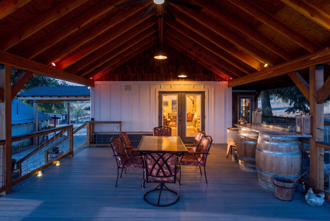
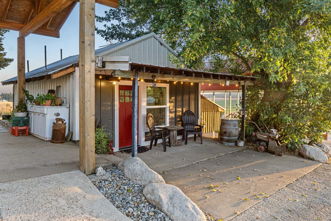
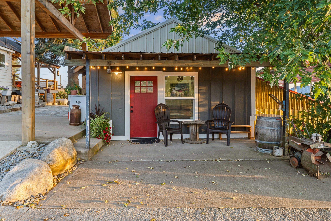
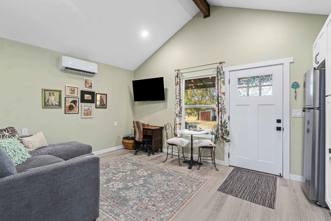
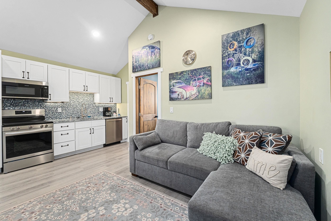
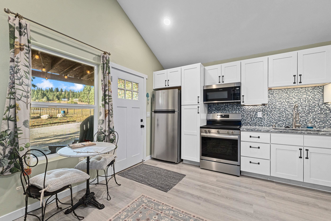
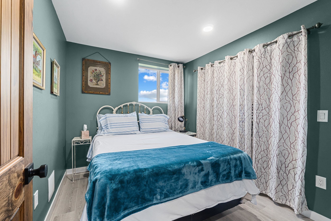
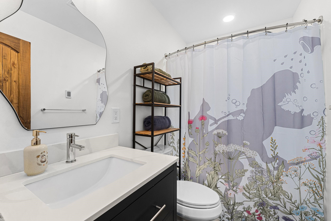
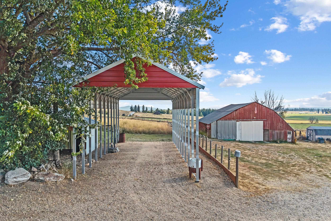
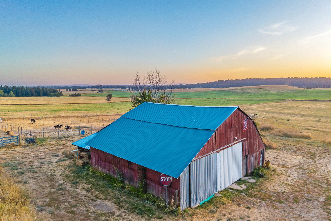
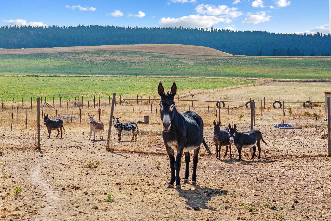
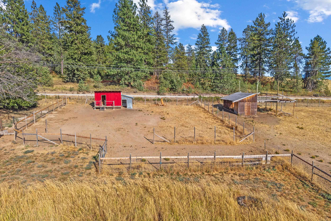
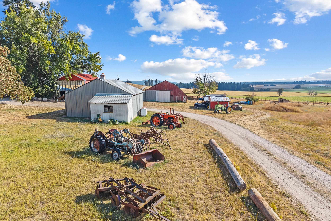
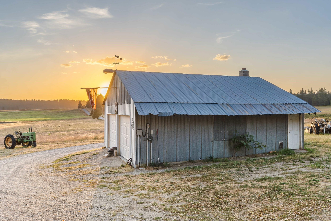
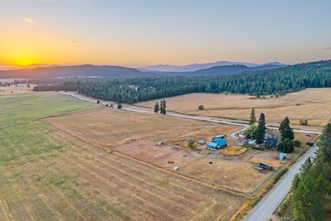
This 1940s farmhouse on 60 acres has seen a lot of sunrises, and it's ready for plenty more. Fully renovated top to bottom (new electrical, plumbing, windows, roof) without losing its original charm: hardwood floors lovingly refinished. The kitchen has a pot filler- because hauling water is so last century- plus a butcher-block island, double ovens, and a gas range. The primary suite feels like a boutique hotel: dual-showerhead shower, garden tub, heated bidet (yes, really), and its own door out to the 800sf Trex deck, hot tub wiring included. Power outage? The whole-farm generator and solar keep the home, cottage, and garages humming. No candles required. Cozy up by the original wood stove (it still cooks). A 400sf guest cottage already pays its own way as an Airbnb (~$1,500/mo). Shop with EV charger, covered RV parking, a big red barn, and pasture hosting pigs, chickens, and donkeys. 360° views of Mt. Spokane. 1 mi to the highway, 14 to Deer Park, 10 to Diamond Lake. The Donkeys approve- you will too!
Property Details
Property Type
Single Family Residence
Year Built
1942
County
Pend Oreille
Lot Size
60 acres
Living Area
2,148 sqft
Price / Sqft
$463
Garage
2-car
Fireplaces
1
HOA
None
Schools
Elementary: Riverside, Middle: Riverside, High: Riverside
Days on Market
21 days
MLS #
SAR202623406
Parcel #
433036210001
Annual Taxes
$1,799
Total Building Area
2,148 sqft
MLS Area
A943/180
MLS Class
Residential
Listing Terms
Conventional, Cash
Road Frontage
Easement, City Street, Gravel
MLS Status
New
Listed On
Aug 29, 2026
Status Changed
Aug 29, 2026
Last MLS Update
Aug 30, 2026
MLS Branch
165
School Information
Elementary
Riverside
Middle School
Riverside
High School
Riverside
Home Features & Details
Architectural Style
Construction
Structure Type
Roof
Basement
Flooring
Windows
Heating
Cooling
Appliances
Interior Features
Fireplace Features
Patio & Porch
Views
Parking
Lot Features
Other Structures
Listed By
Jeci Adams
EXIT Real Estate Professionals
Joey Costello
Windermere North Spokane
Tour for free, no strings attached
Make a winning offer with the help of a local expert
Estimated Monthly Payment
$5,390/mo
Estimated at 6.5% APR, 30-year fixed. For informational purposes only.
Property Highlights
Location
Loading map...
Comparable Properties
Thinking of Selling?
Get Joey's Full-Service Marketing
Professional photography, targeted advertising, and expert negotiation for every Elk home — no matter the price point.