$1,095,000

Joey Costello
Windermere North Spokane
Tour for free, no strings attached
Make a winning offer with the help of a local expert
About This Home
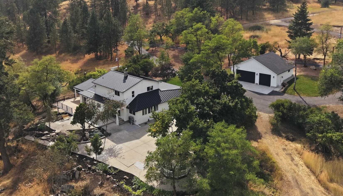
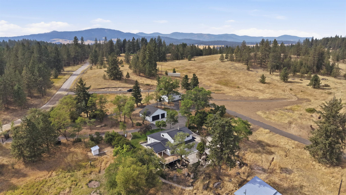
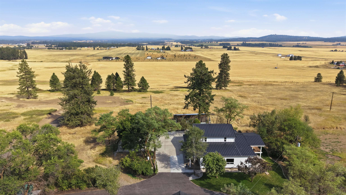
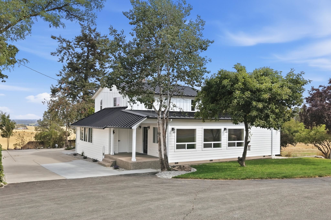
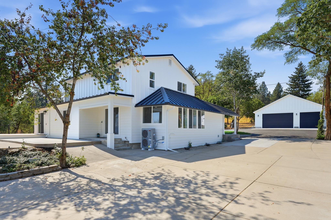
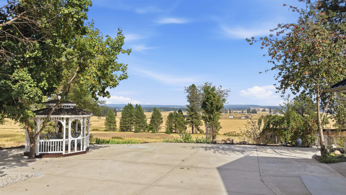
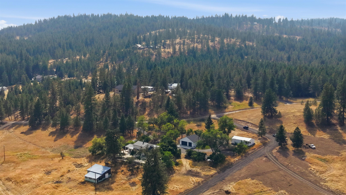
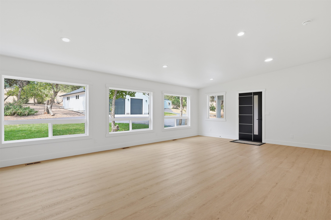
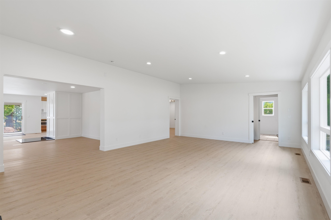
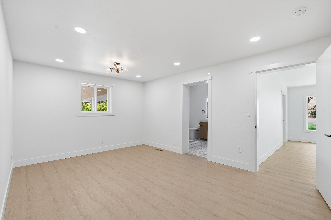
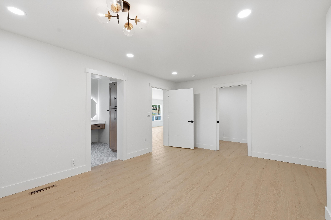
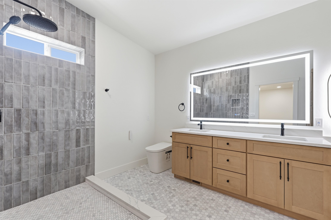
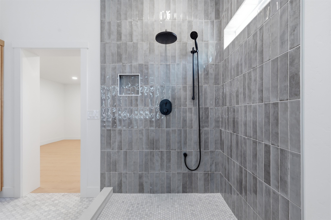
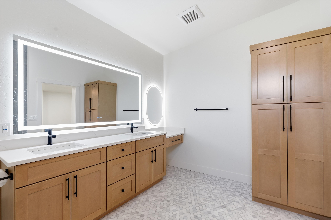
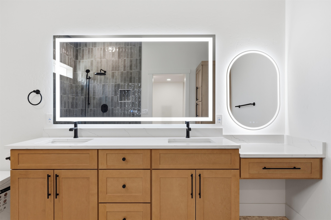
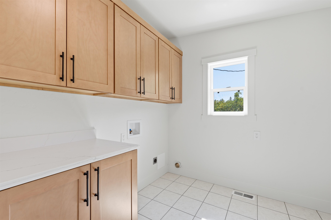
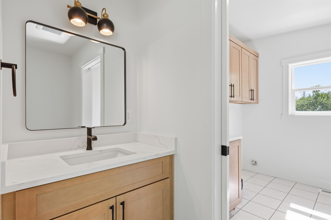
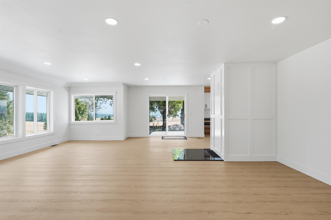
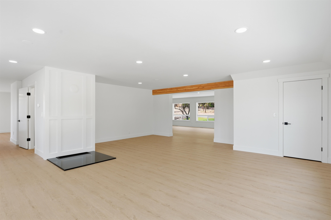
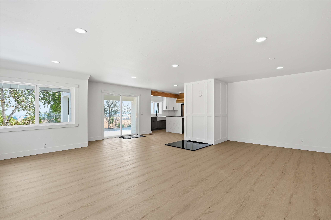
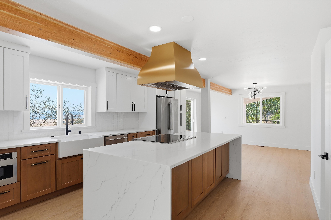
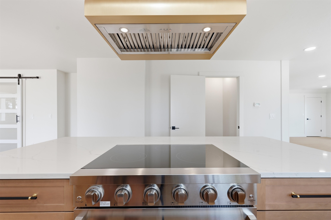
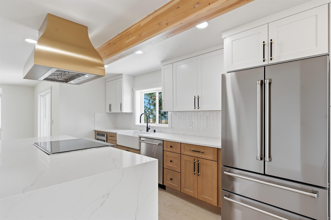
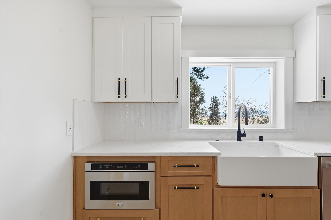
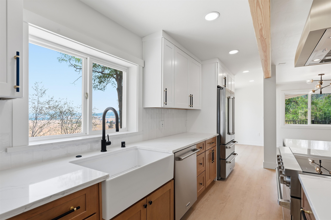
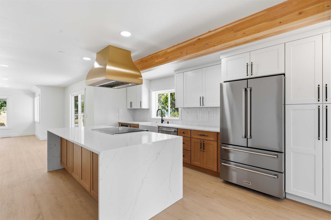
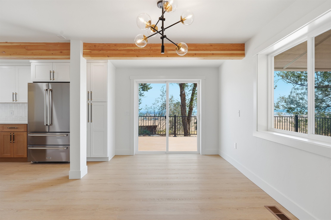
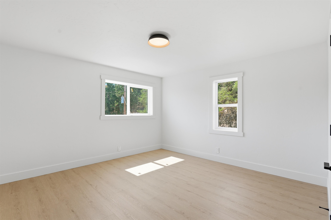
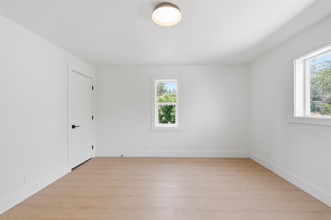
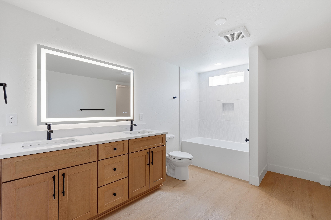
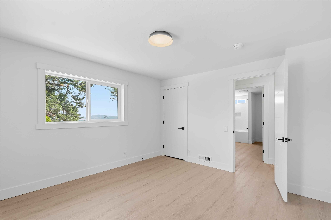
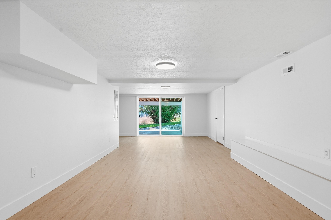
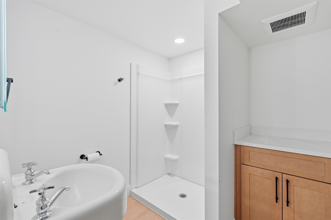
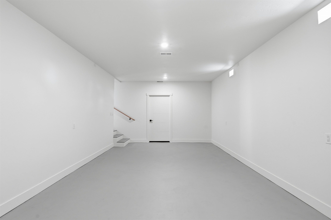
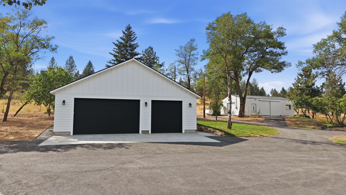
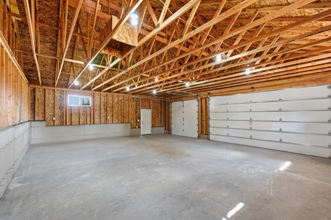
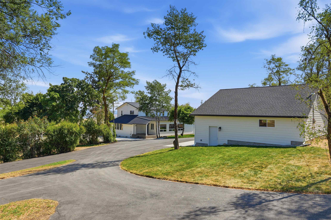
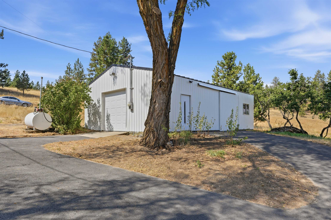
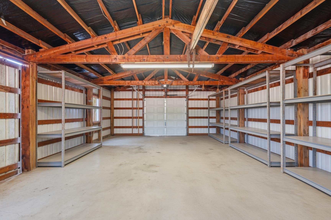
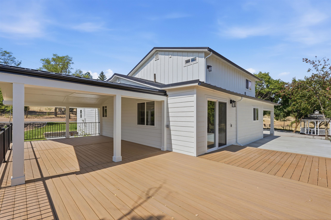
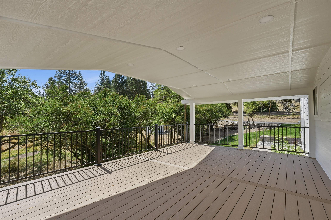
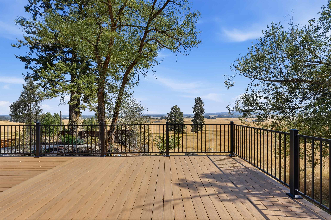
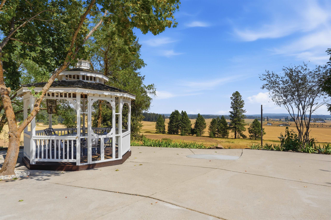
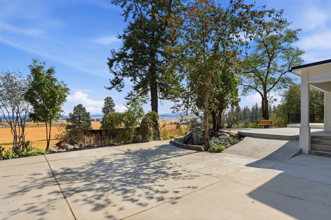
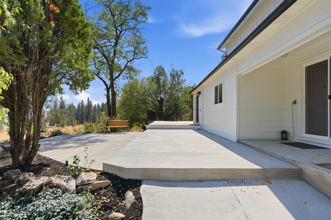
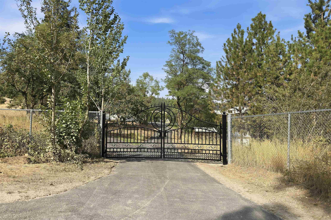
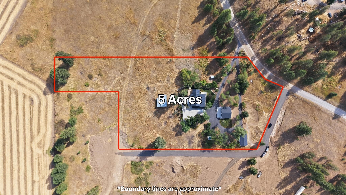
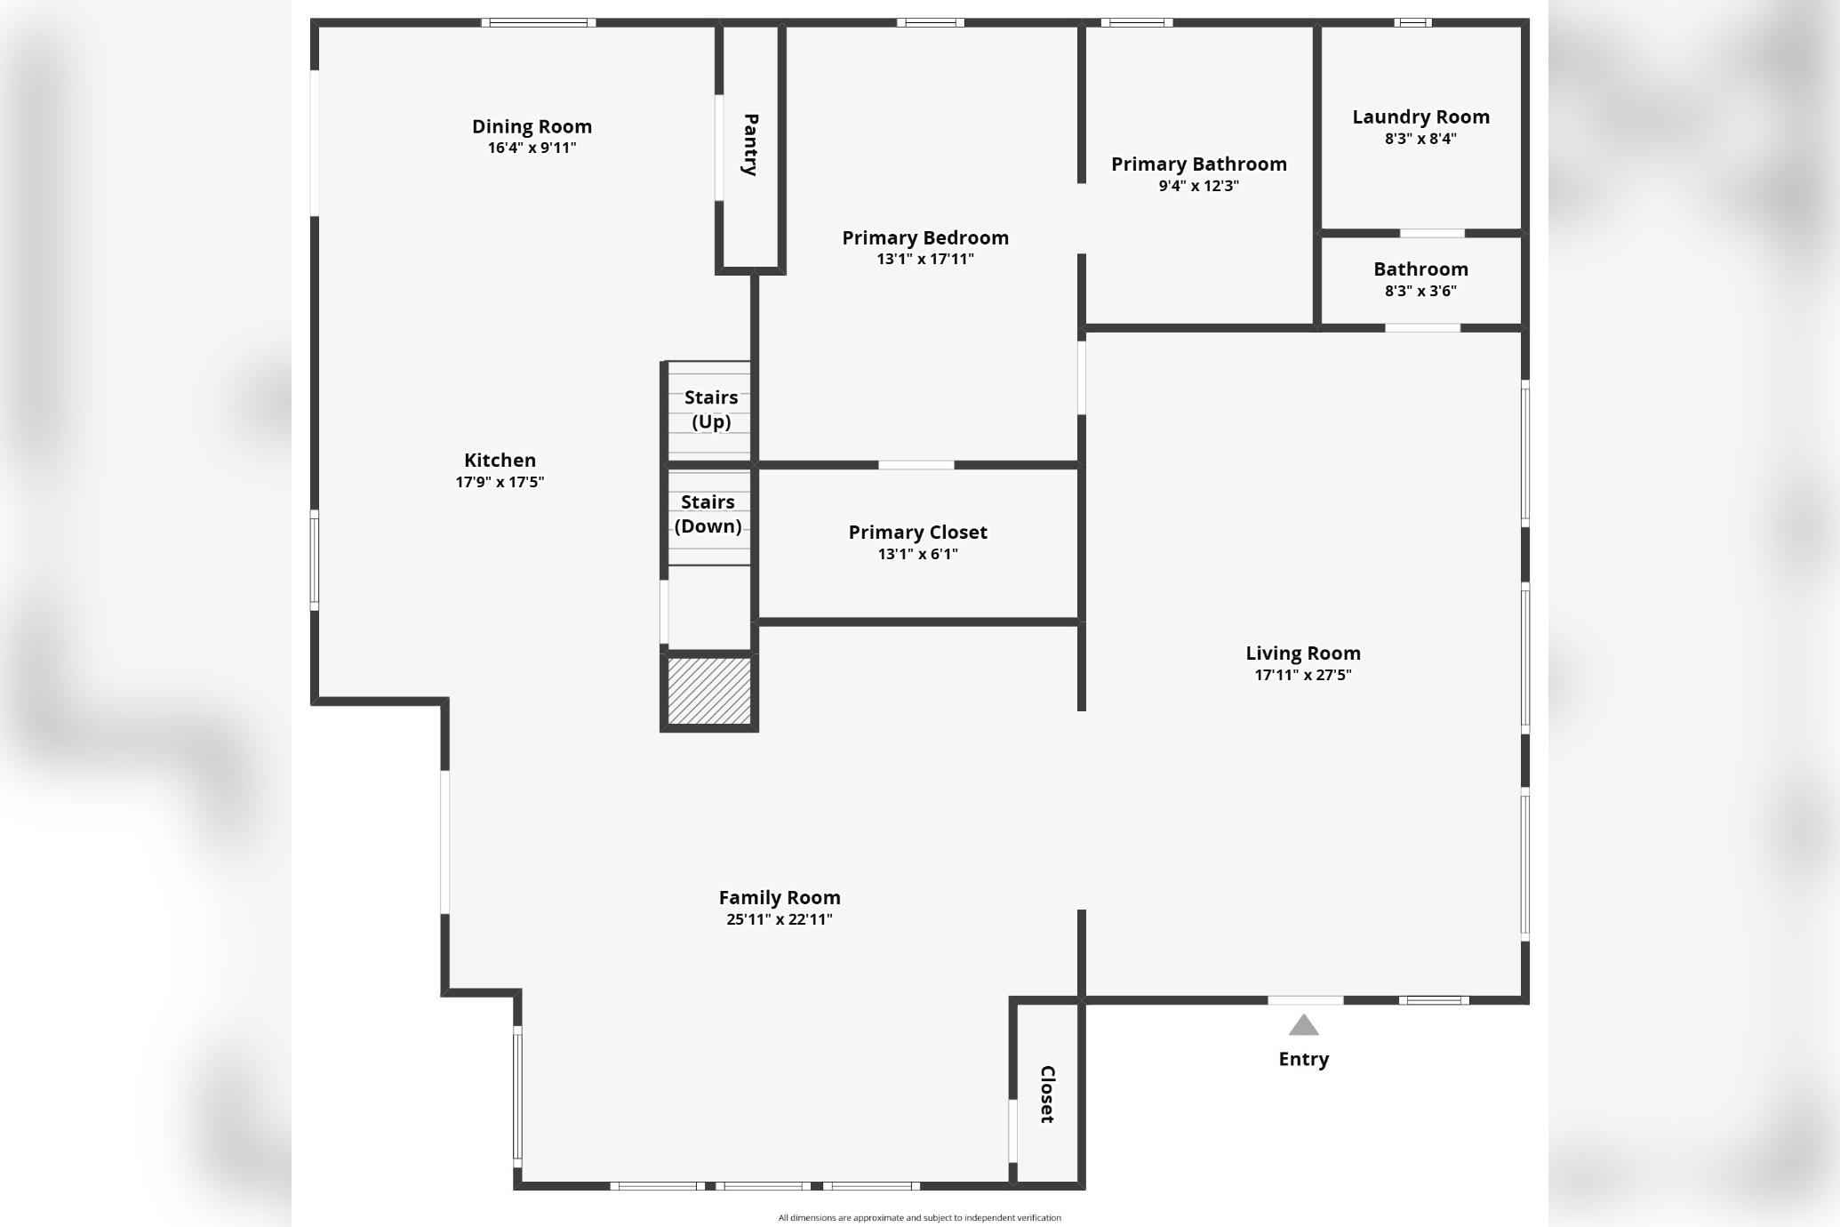
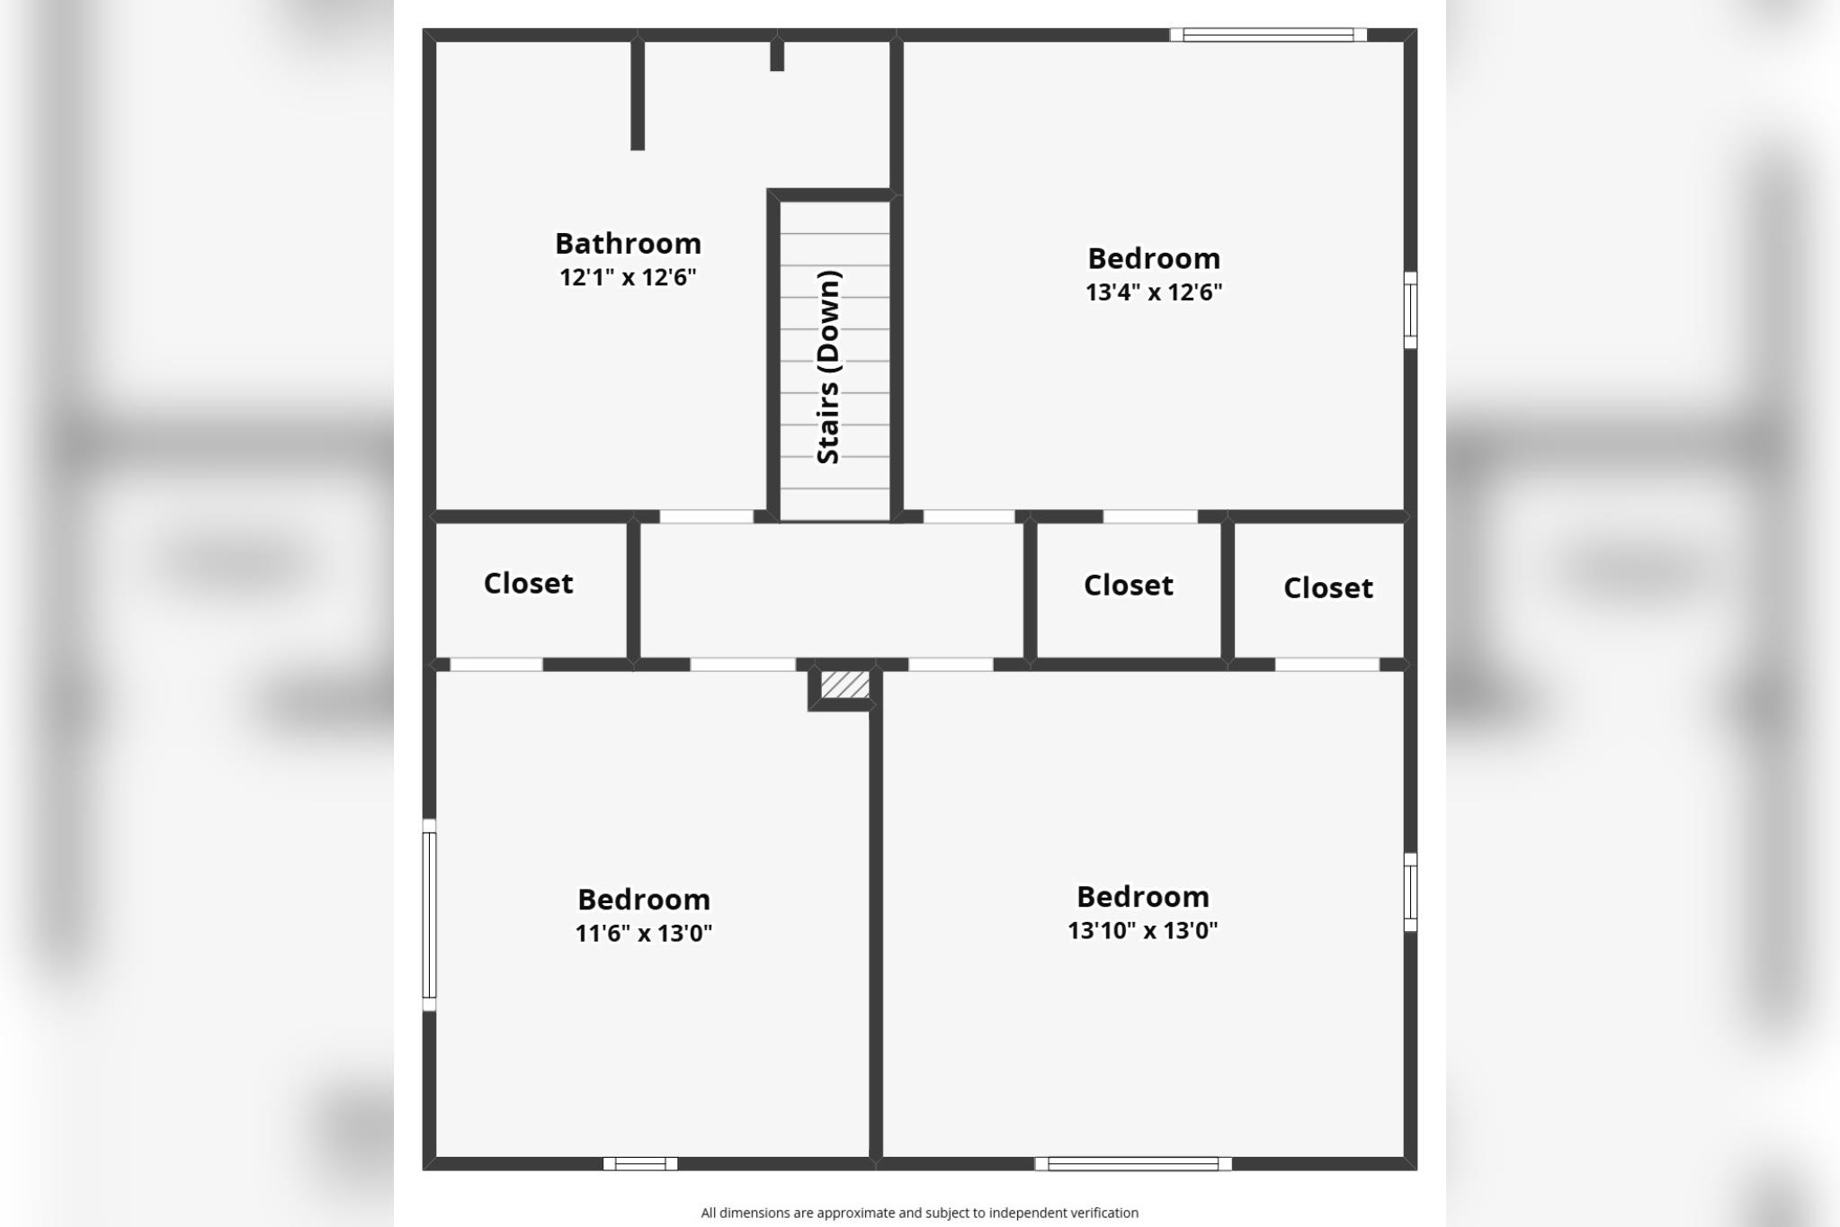
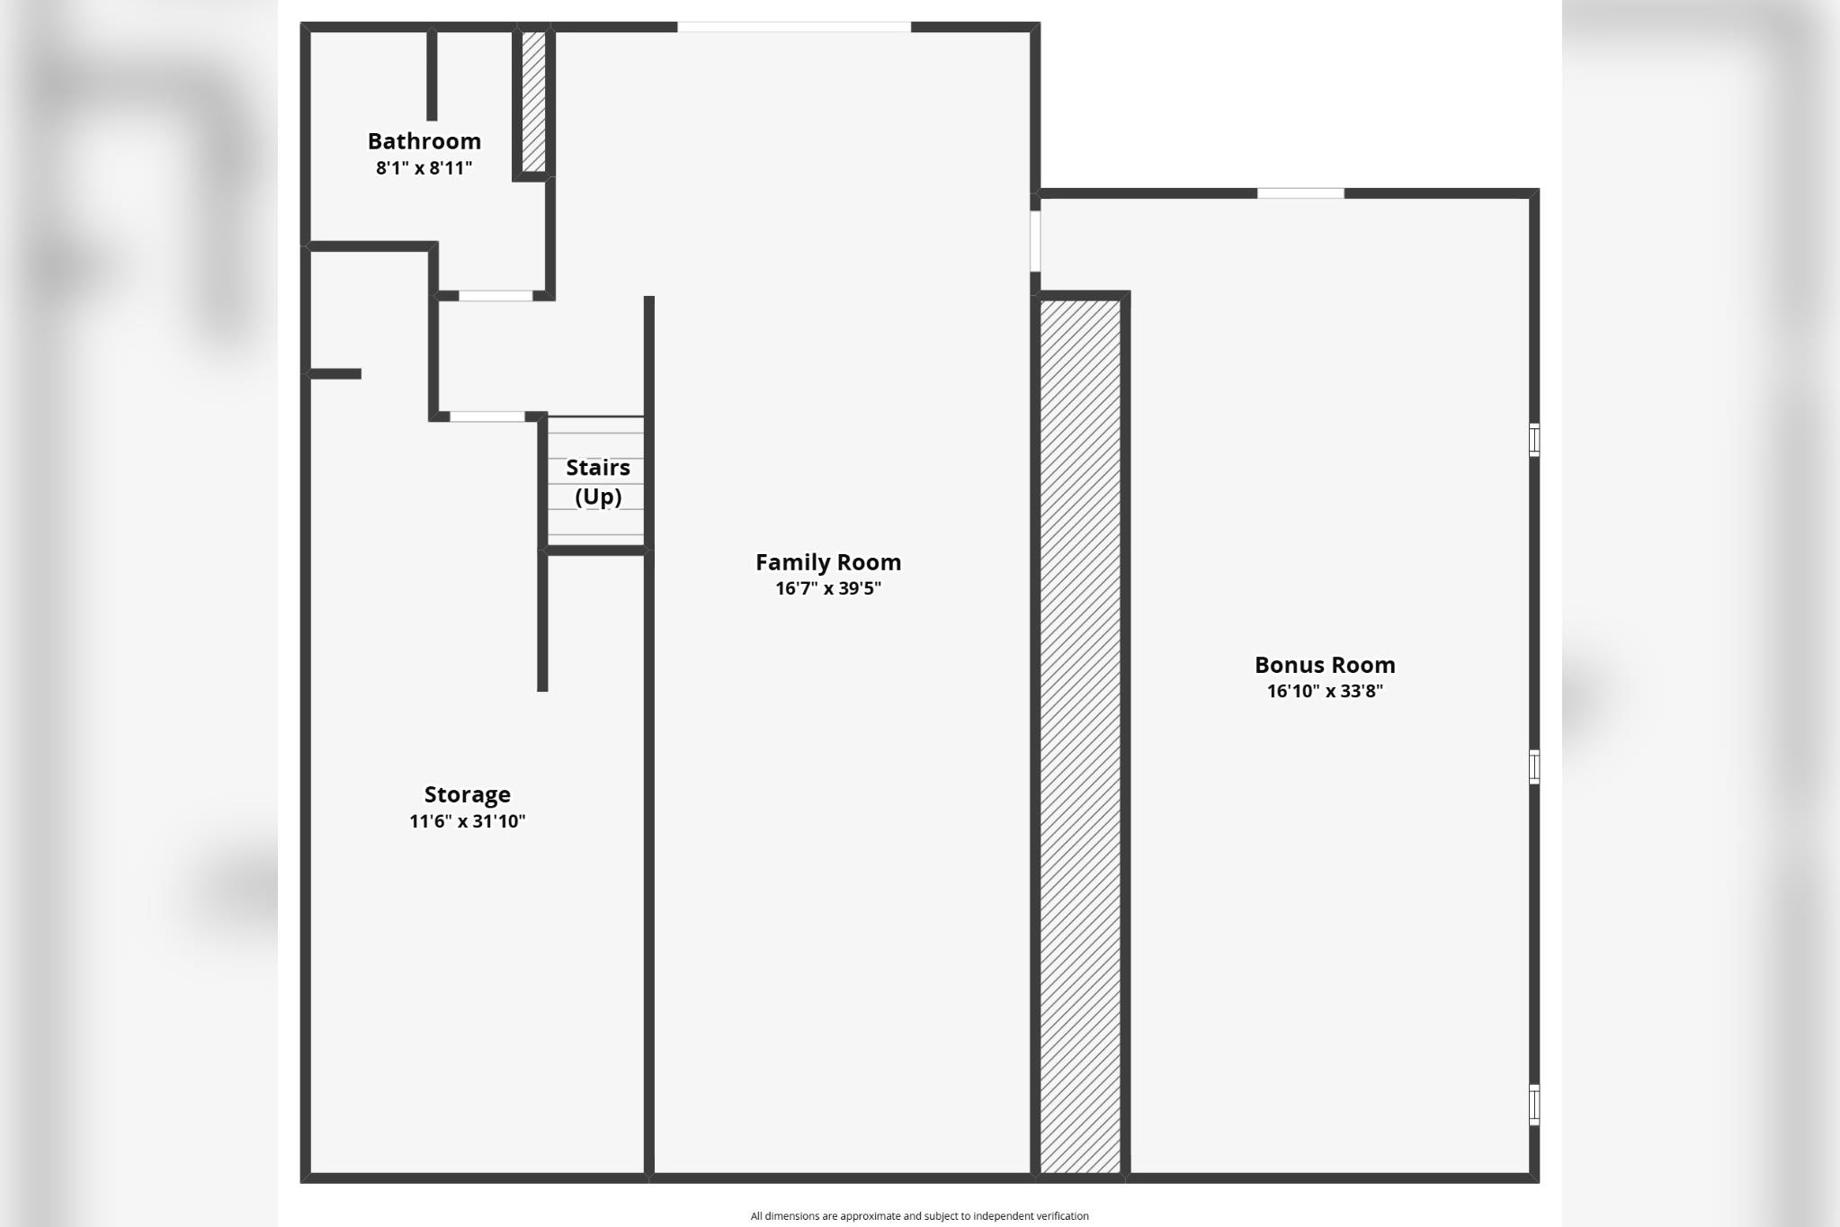
Experience the feel of this completely renovated 1972 farmhouse located on 5 acres in the heart of Deer Park! Privately placed with beautiful views, this property shows off the workmanship and love a stunning home and acreage deserve. This 4 bed, 4 bath home offers over 4,000 sq ft with formal & informal living and dining spaces. Lovely main-floor primary suite with all the extras, plus 3 more bedrooms and a full bath upstairs. Wait until you see the kitchen—GORGEOUS finishes with quartz countertops, SS appliances, eating bar, dining area + kitchen eating space! This home is set up to entertain and show off the stunning finishes throughout. New 3-car garage, 24x40 shop + RV parking. NO HOA, so plenty of room to grow! Extensive renovations include new roof, siding, electrical, plumbing, windows, fixtures and finishes throughout this beautiful home and property!
Property Details
Property Type
Single Family Residence
Year Built
1972
County
Stevens
Lot Size
5 acres
Living Area
4,750 sqft
Price / Sqft
$231
Garage
4-car
HOA
None
Schools
Elementary: Deer Park, Middle: Deer Park, High: Deer Park
Days on Market
21 days
MLS #
SAR202623379
Parcel #
5825125
Total Building Area
4,750 sqft
MLS Area
A933/170
MLS Class
Residential
Listing Terms
VA Loan, Conventional, Cash
Road Frontage
City Street, Gravel, See Remarks
Street Direction
S
Listed On
Aug 28, 2026
Status Changed
Sep 4, 2026
Last MLS Update
Sep 4, 2026
MLS Branch
227
School Information
Elementary
Deer Park
Middle School
Deer Park
High School
Deer Park
Home Features & Details
Architectural Style
Construction
Structure Type
Roof
Basement
Windows
Heating
Cooling
Appliances
Interior Features
Patio & Porch
Views
Parking
Lot Features
Other Structures
Listed By
Marie Pence
Windermere North
Joey Costello
Windermere North Spokane
Tour for free, no strings attached
Make a winning offer with the help of a local expert
Estimated Monthly Payment
$5,931/mo
Estimated at 6.5% APR, 30-year fixed. For informational purposes only.
Property Highlights
Location
Loading map...
Comparable Properties
Thinking of Selling?
Get Joey's Full-Service Marketing
Professional photography, targeted advertising, and expert negotiation for every Deer Park home — no matter the price point.