$525,000

Joey Costello
Windermere North Spokane
Tour for free, no strings attached
Make a winning offer with the help of a local expert
About This Home
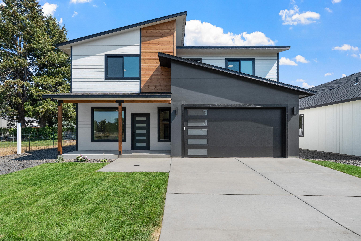
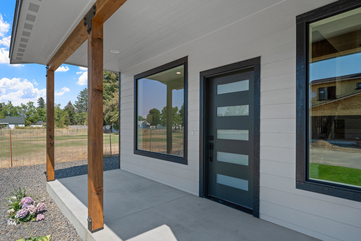
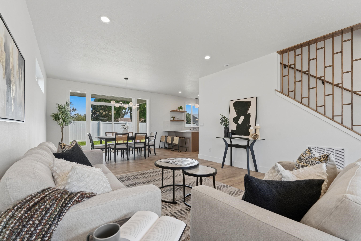
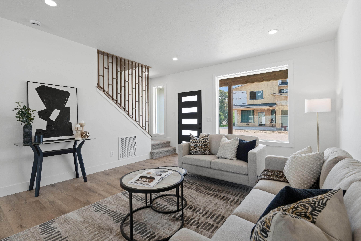
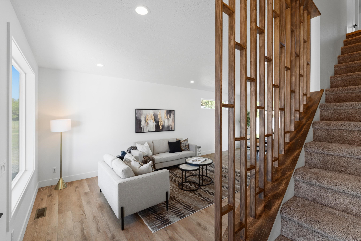
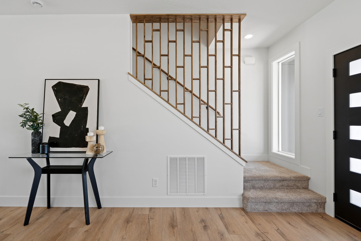
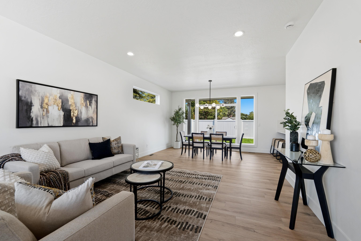
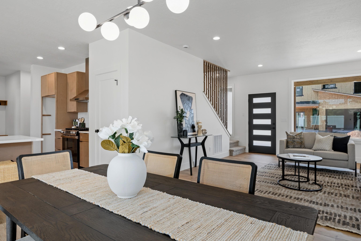
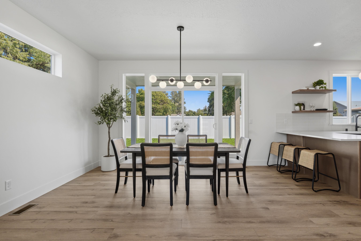
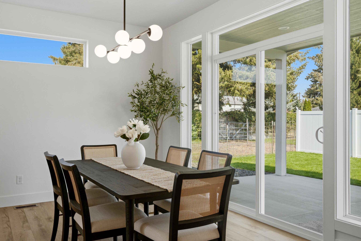
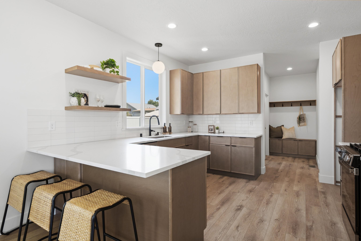
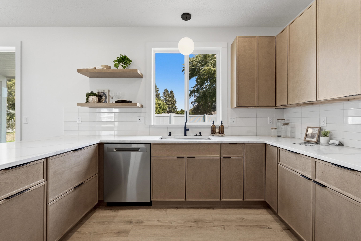
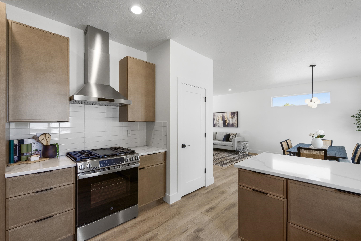
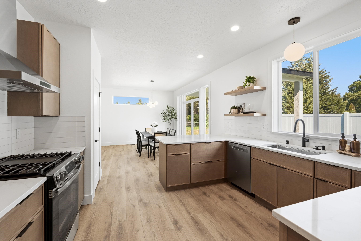
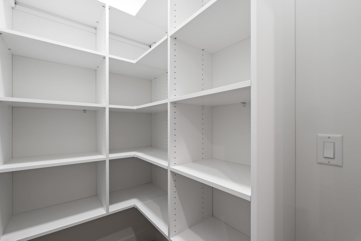
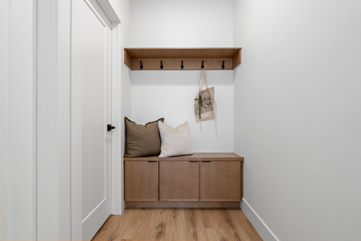
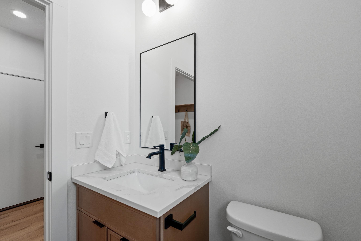
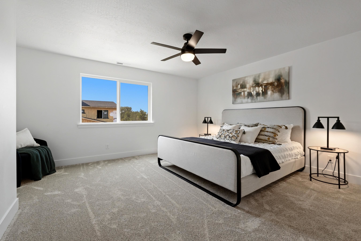
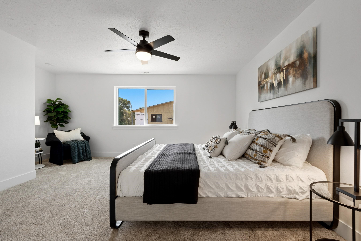
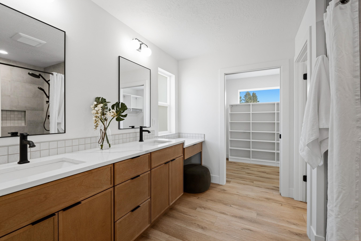
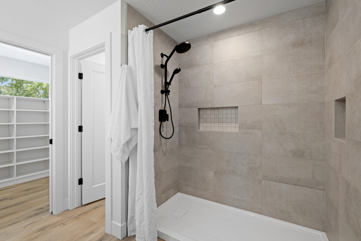
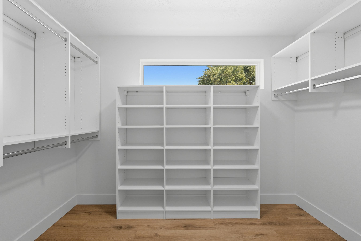
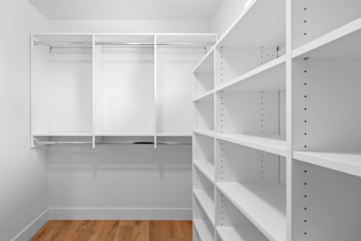
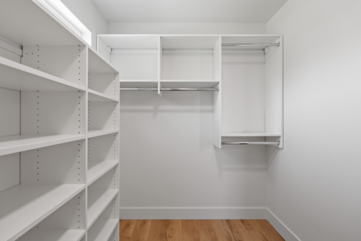
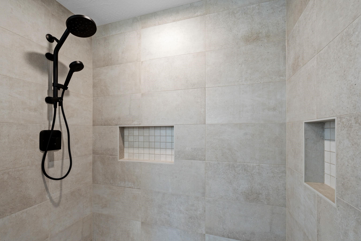
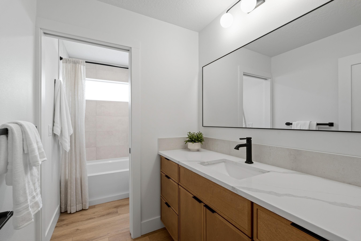
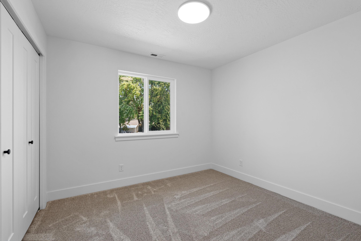
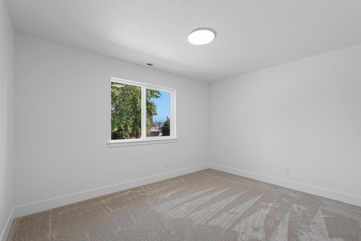
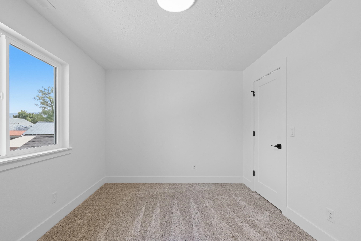
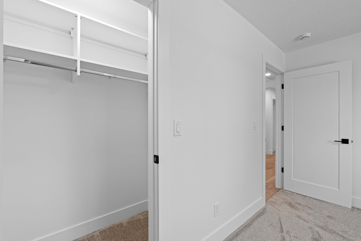
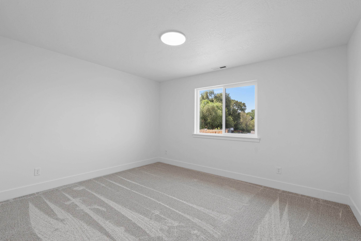
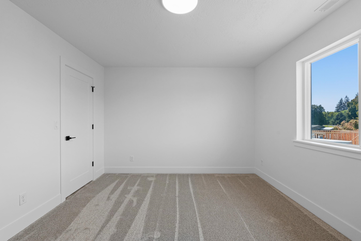
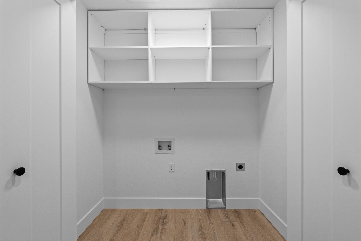
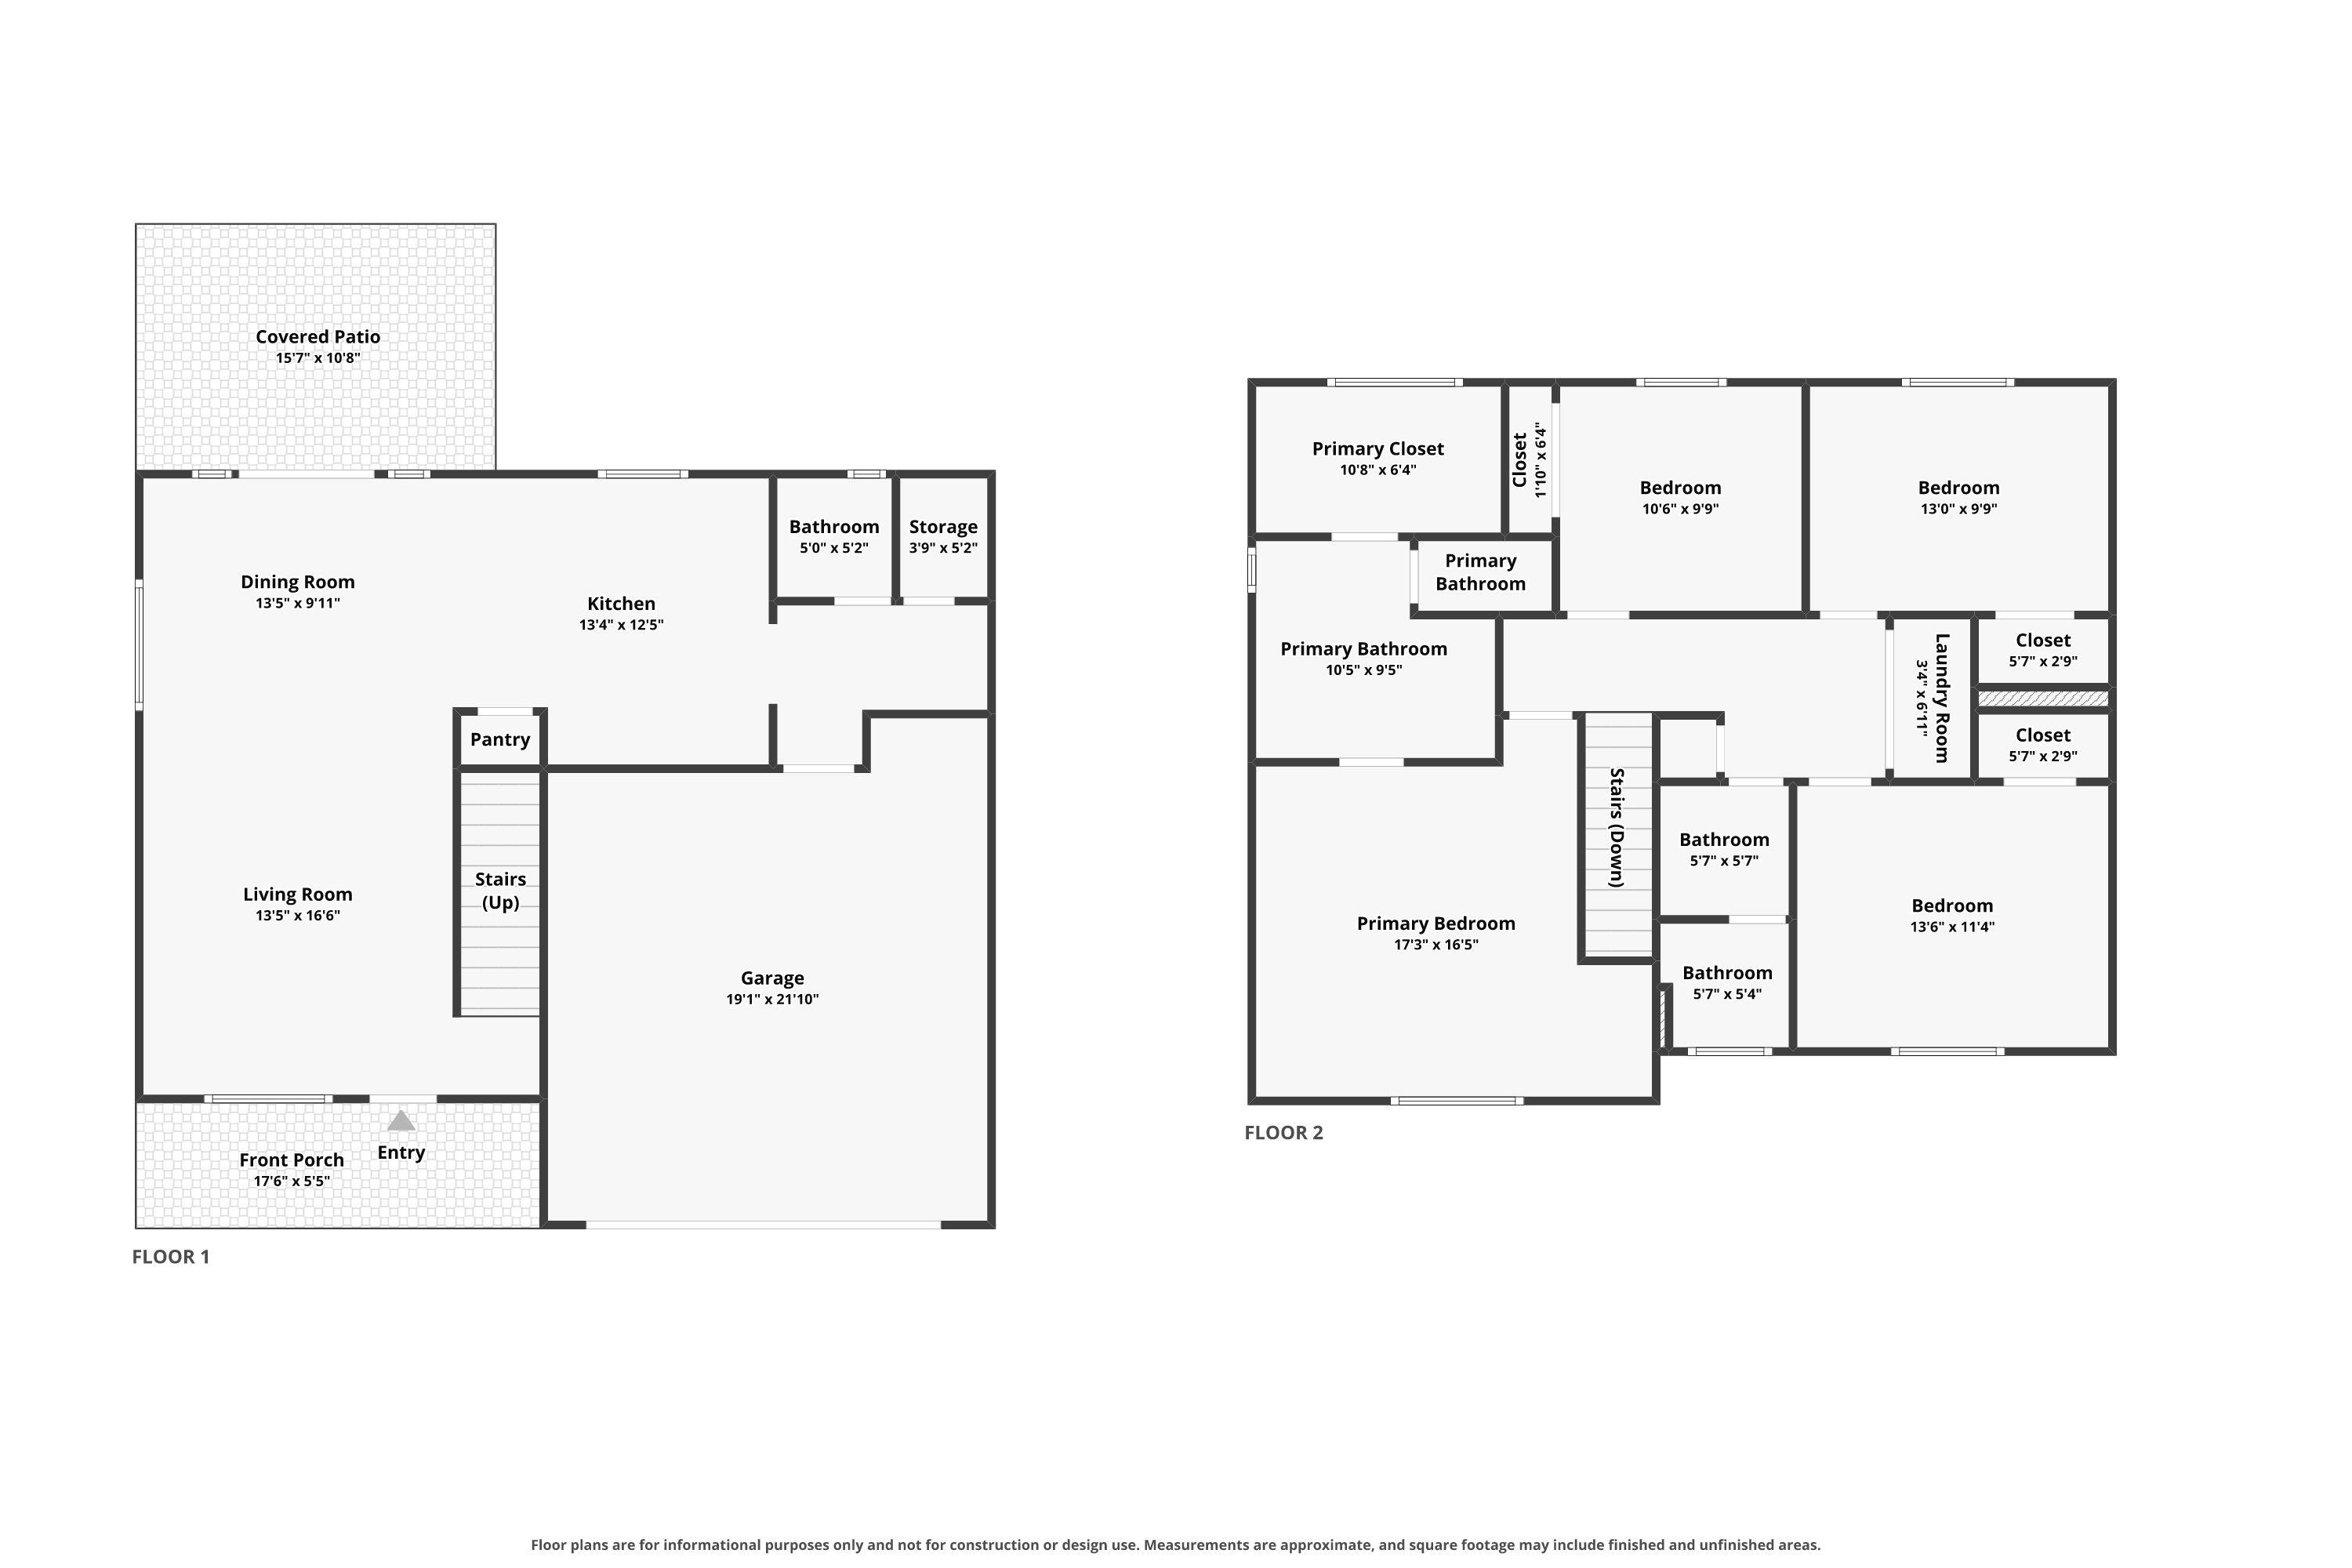
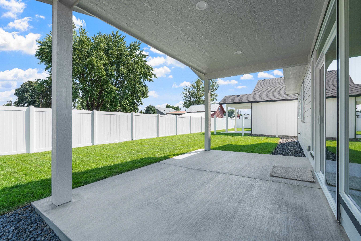
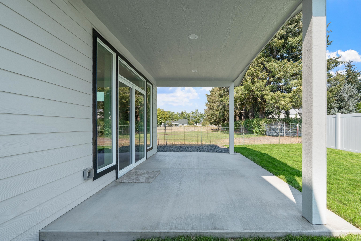
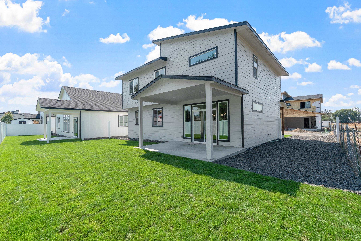
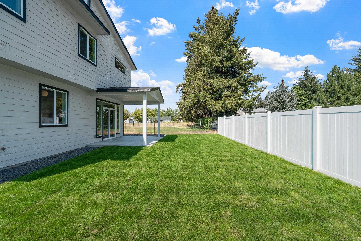
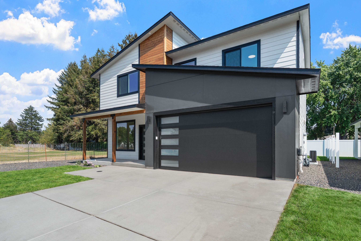
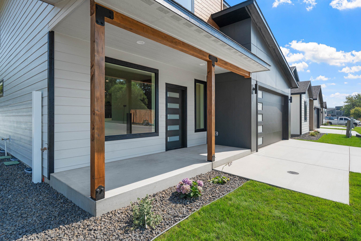
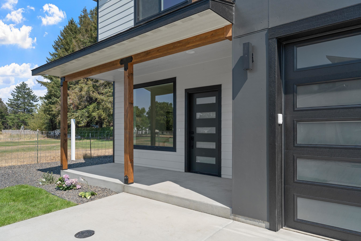
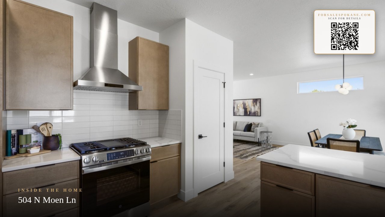
Exceptional new construction in a prime Spokane Valley location, situated on a premium end-of-road lot offering added privacy, minimal traffic, and dedicated RV parking. Thoughtful design, elevated finishes, and a functional two-story layout come together in this fully landscaped and fenced 4-bedroom, 2.5-bath home, delivering a level of finish and completeness that stands apart from many new builds. The main level features a bright, open-concept living space with premium LVP flooring, high-profile trim, and a beautifully designed kitchen with custom cabinetry, a walk-in pantry, and a convenient drop zone off the garage. Upstairs, all four bedrooms are thoughtfully positioned on one level along with a spacious laundry closet. The primary suite is designed as a private retreat, featuring a double vanity, full-tile walk-in shower with custom glass enclosure, and generous walk-in closet. Quality craftsmanship, smart design, a premium lot, and easy access to freeways, shopping, and amenities make this a standout.
Property Details
Property Type
Single Family Residence
Year Built
2026
County
Spokane
Living Area
1,921 sqft
Price / Sqft
$273
Garage
2-car
HOA
None
Schools
Elementary: Central Valley, Middle: Greenacres, High: Ridgeline
Days on Market
21 days
MLS #
SAR202623367
Parcel #
55184.4305
Total Building Area
1,921 sqft
MLS Area
A112/085
MLS Class
Residential
Listing Terms
FHA, VA Loan, Conventional, Cash
Road Frontage
Private Road, Paved Road
Street Direction
N
Listed On
Aug 28, 2026
Status Changed
Sep 4, 2026
Last MLS Update
Sep 4, 2026
MLS Branch
1199
School Information
Elementary
Central Valley
Middle School
Greenacres
High School
Ridgeline
Home Features & Details
Construction
Structure Type
Roof
Basement
Flooring
Windows
Heating
Cooling
Appliances
Interior Features
Patio & Porch
Views
Parking
Lot Features
Listed By
Jeff Hornberger
The Hornberger Group, LLC
Joey Costello
Windermere North Spokane
Tour for free, no strings attached
Make a winning offer with the help of a local expert
Estimated Monthly Payment
$2,844/mo
Estimated at 6.5% APR, 30-year fixed. For informational purposes only.
Property Highlights
Location
Loading map...
Comparable Properties
Thinking of Selling?
Get Joey's Full-Service Marketing
Professional photography, targeted advertising, and expert negotiation for every Greenacres home — no matter the price point.