$420,000
Reduced 1% · Save $5,000
Joey Costello
Windermere North Spokane
Tour for free, no strings attached
Make a winning offer with the help of a local expert
About This Home
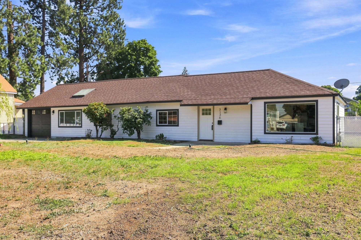
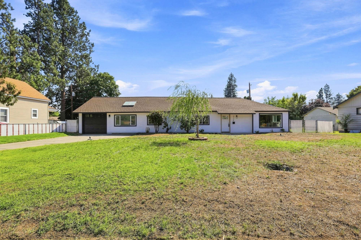
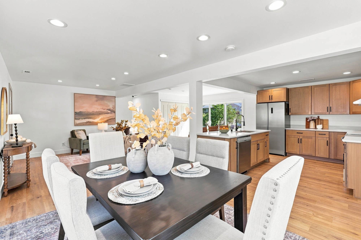
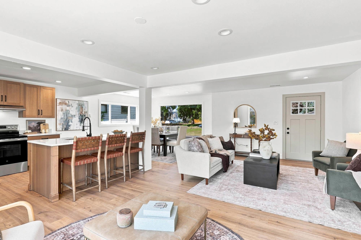
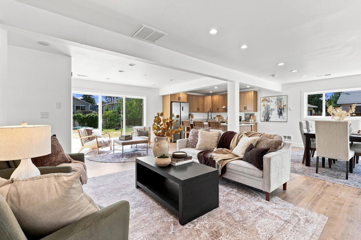
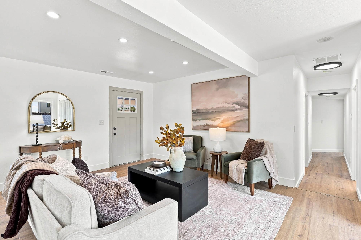
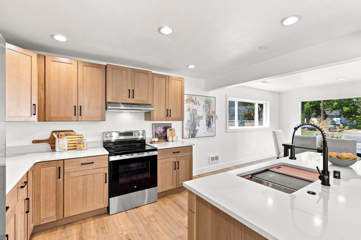
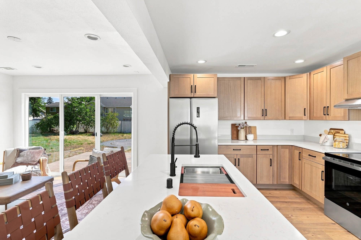
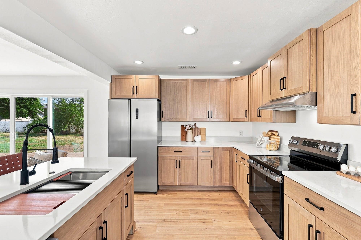
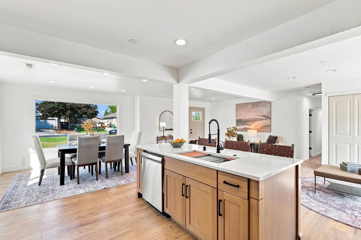
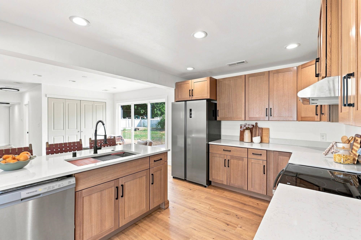
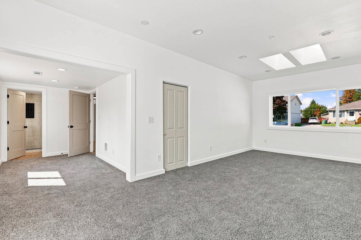
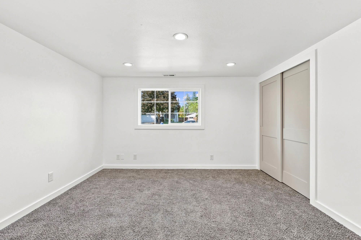
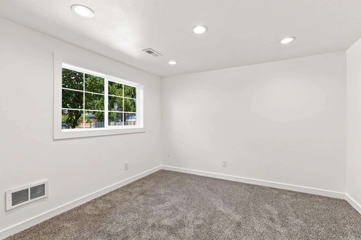
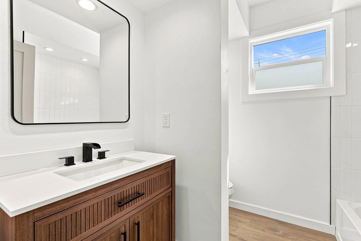
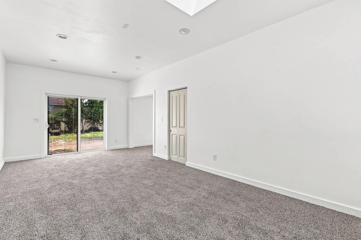
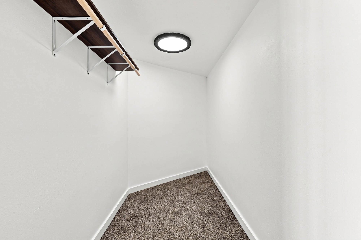
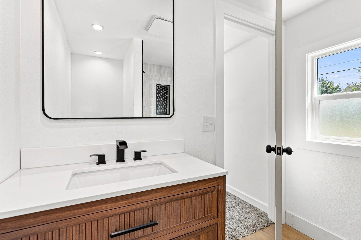
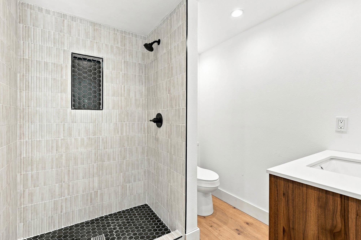
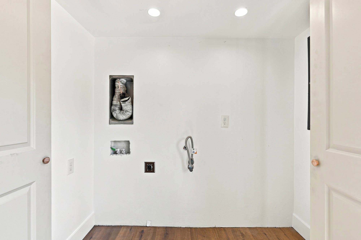
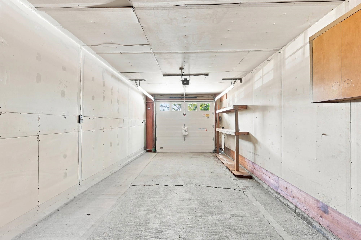
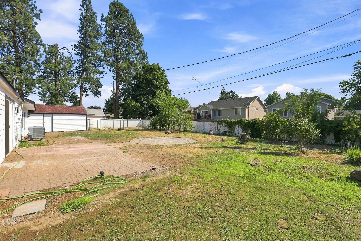
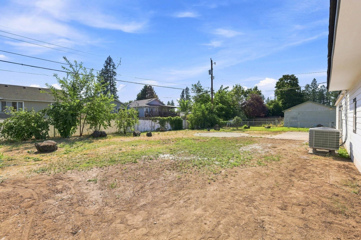
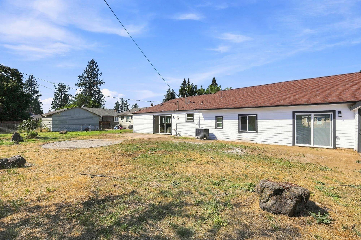
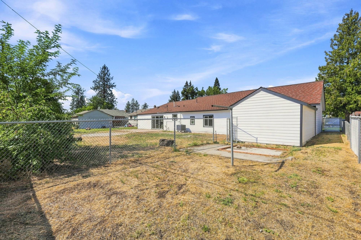
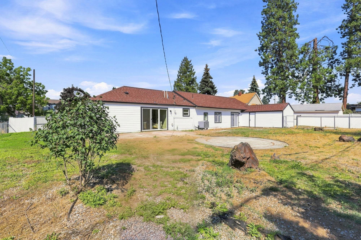
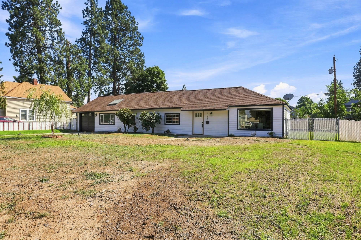
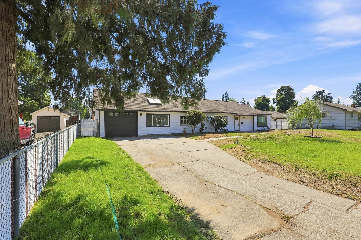
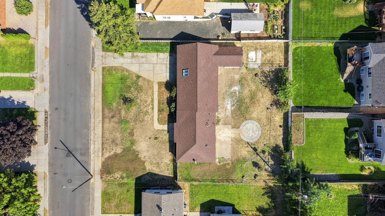
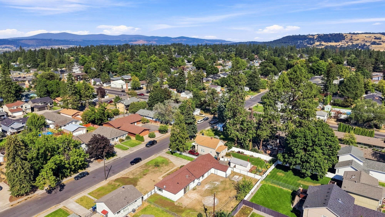
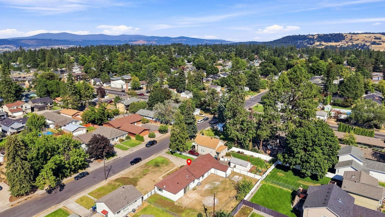
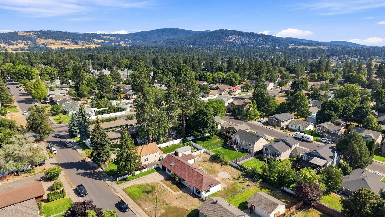
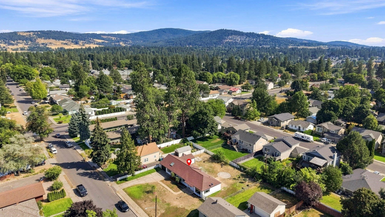
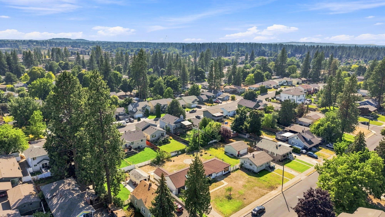
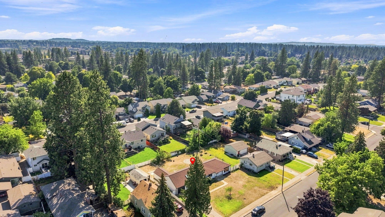
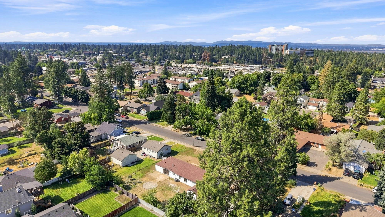
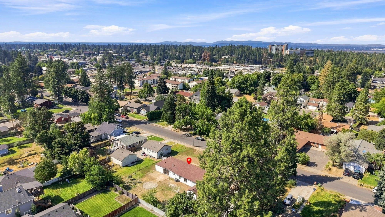
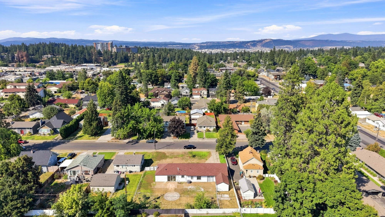
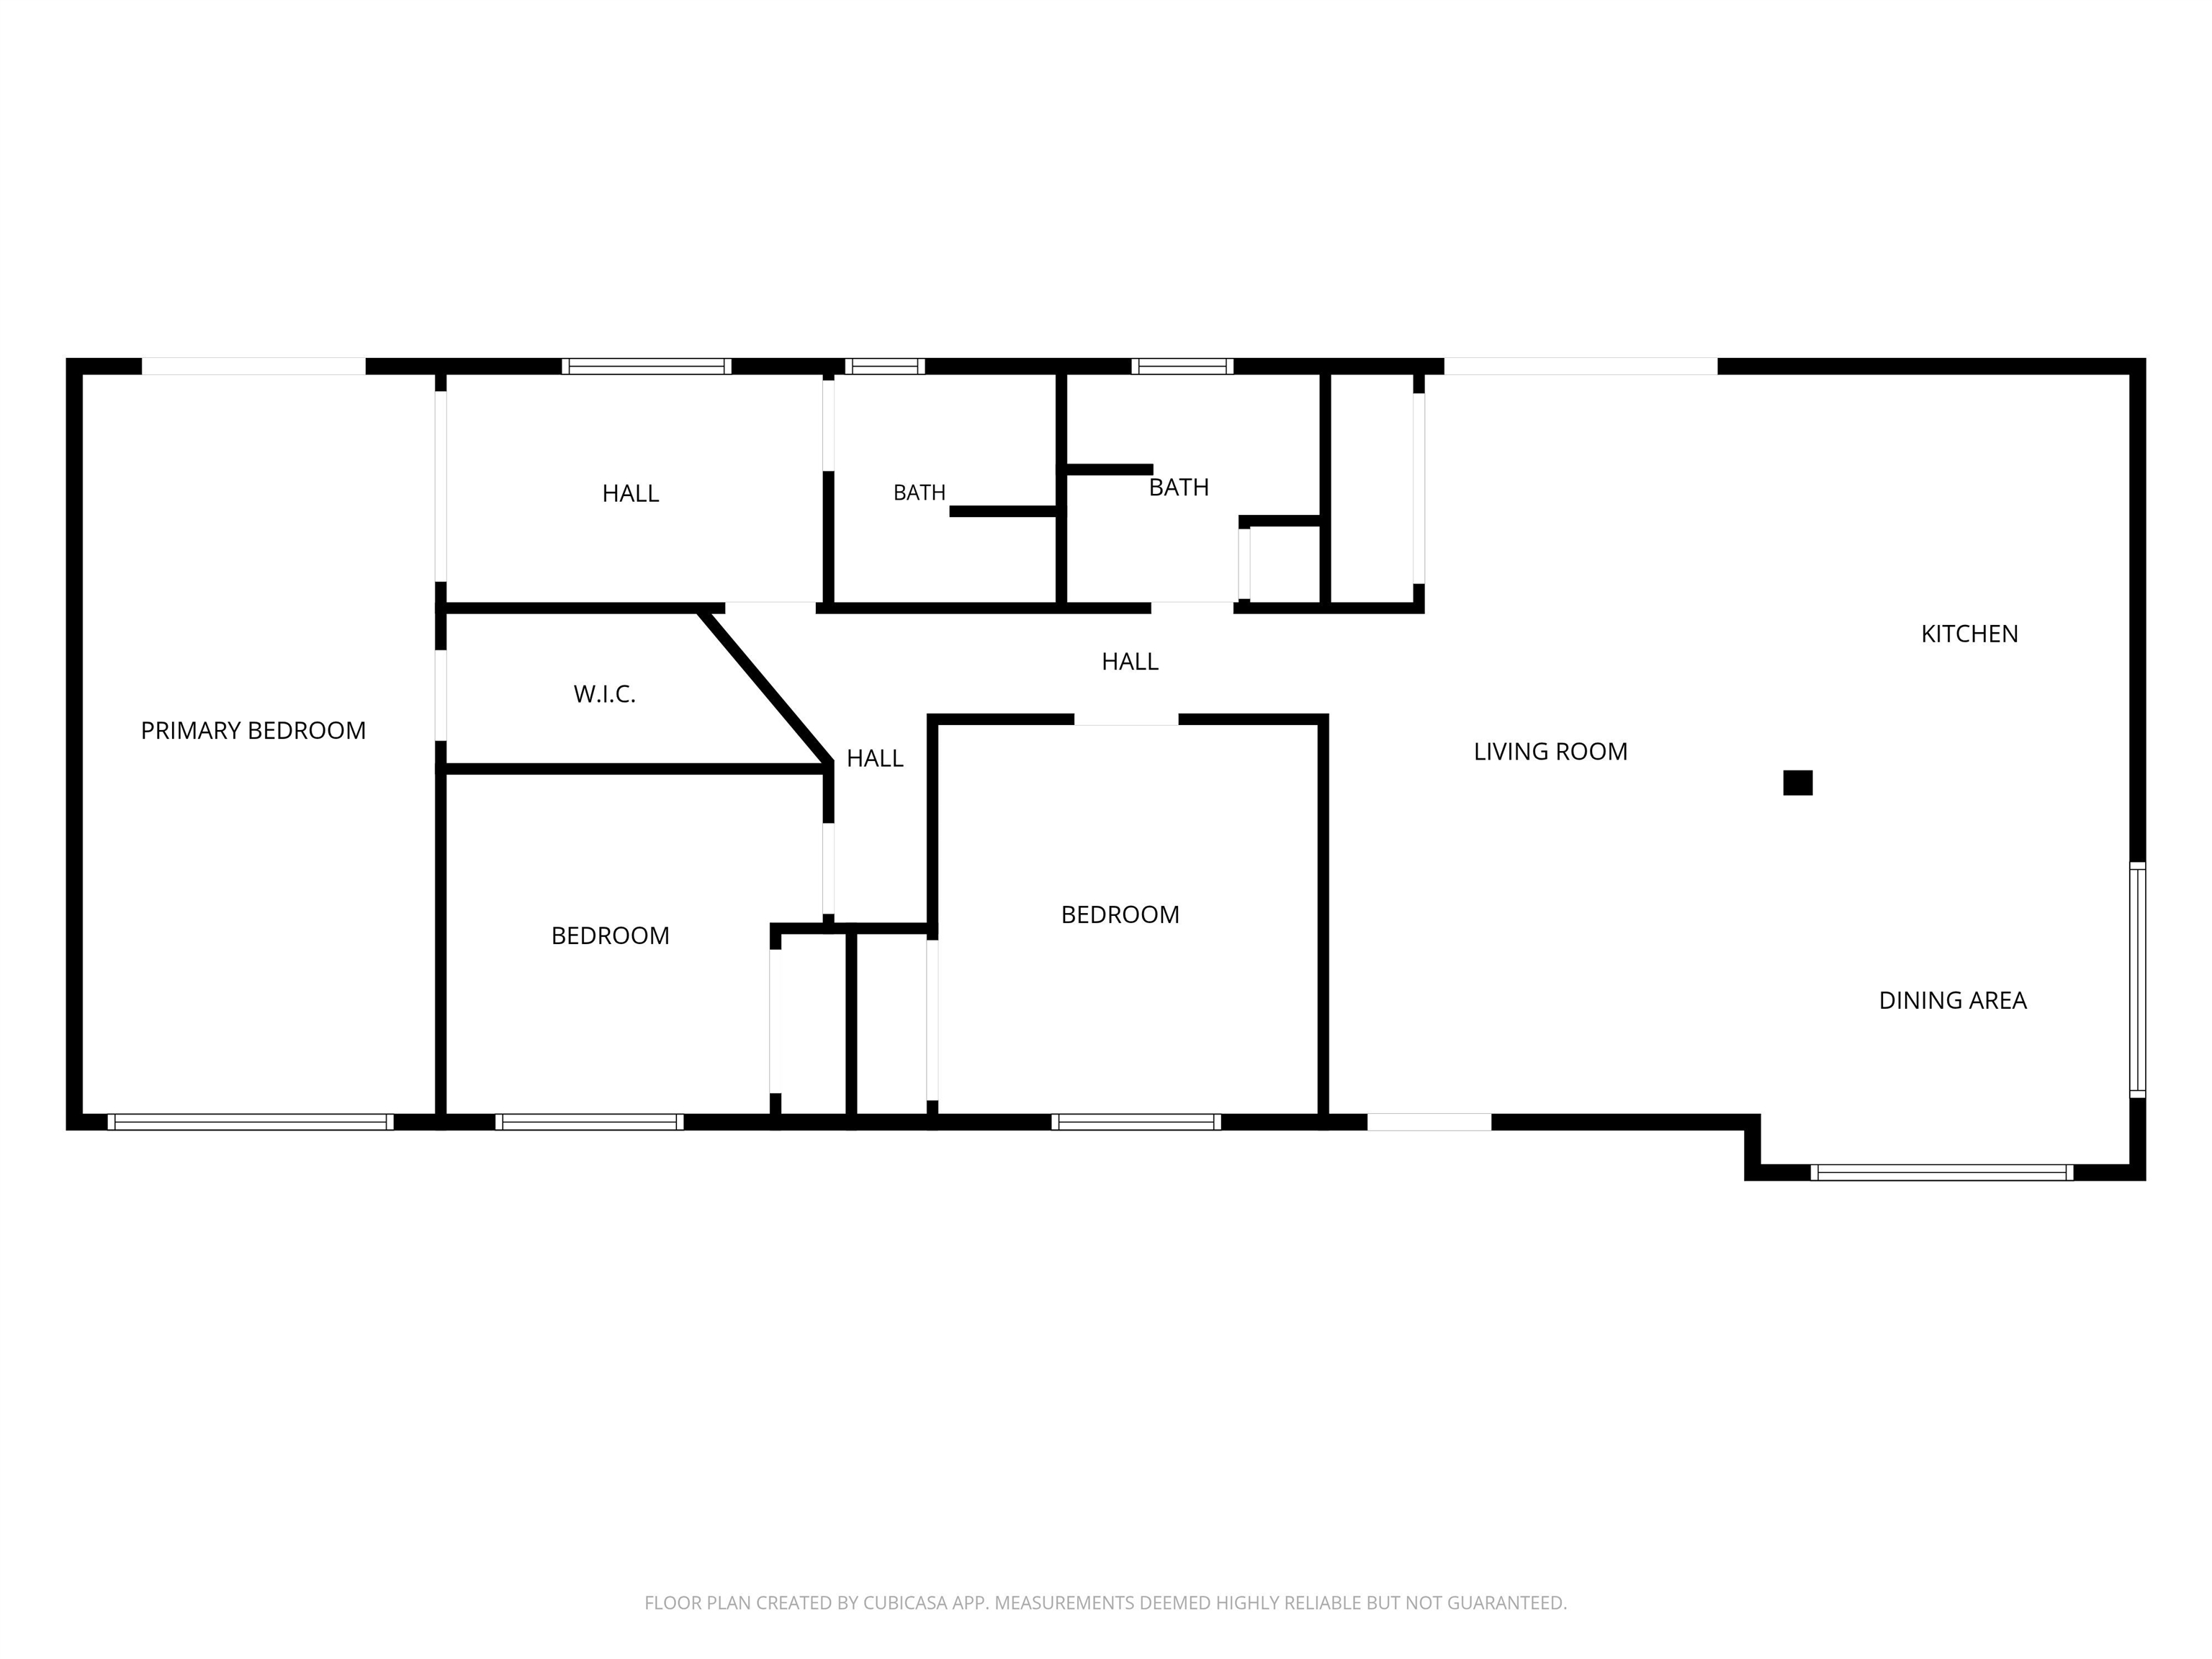
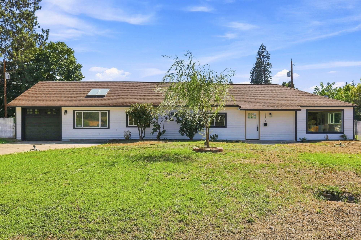
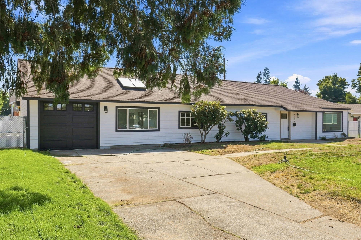
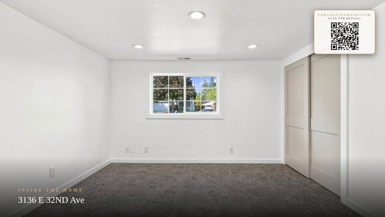
Welcome to this charming South Hill rancher, where warmth, comfort, and thoughtful updates come together in a home that feels inviting from the moment you arrive. This 3-bedroom, 2-bathroom home features warm, welcoming tones throughout and an open-concept layout designed for easy everyday living and effortless entertaining. Brand-new windows fill the home with natural light while adding a fresh, updated feel. The spacious primary suite offers a private en-suite bath, creating a comfortable retreat at the end of the day. Outside, enjoy the rare opportunity of an oversized .30-acre double lot with a fully fenced backyard offering plenty of room to relax, garden, play, or entertain. A fantastic paved area provides the perfect setting for a fire pit and gathering with friends on summer evenings. An attached 2-car garage adds convenience and valuable storage. All of this in the desirable South Hill neighborhood, close to shopping, dining, parks, schools, and everything Spokane has to offer.
Property Details
Property Type
Single Family Residence
Year Built
1952
County
Spokane
Lot Size
0.3 acres
Living Area
1,673 sqft
Price / Sqft
$251
Garage
2-car
HOA
None
Schools
Elementary: Spokane Dist 81, High: Ferris
Days on Market
21 days
MLS #
SAR202623359
Parcel #
35342.1425
Total Building Area
1,673 sqft
MLS Area
A210/147
MLS Class
Residential
Listing Terms
FHA, VA Loan, Conventional, Cash
Road Frontage
City Street, Paved Road
Street Direction
E
MLS Status
Chg price
Listed On
Aug 28, 2026
Status Changed
Sep 17, 2026
Last MLS Update
Sep 17, 2026
MLS Branch
1325
Original List Price
$425,000
School Information
Elementary
Spokane Dist 81
High School
Ferris
Home Features & Details
Architectural Style
Construction
Structure Type
Roof
Basement
Windows
Heating
Cooling
Appliances
Interior Features
Patio & Porch
Views
Parking
Lot Features
Listed By
Robert Bond
The Experience Northwest
Joey Costello
Windermere North Spokane
Tour for free, no strings attached
Make a winning offer with the help of a local expert
Estimated Monthly Payment
$2,275/mo
Estimated at 6.5% APR, 30-year fixed. For informational purposes only.
Property Highlights
Location
Loading map...
Comparable Properties
Thinking of Selling?
Get Joey's Full-Service Marketing
Professional photography, targeted advertising, and expert negotiation for every Spokane home — no matter the price point.