$950,000

Joey Costello
Windermere North Spokane
Tour for free, no strings attached
Make a winning offer with the help of a local expert
About This Home
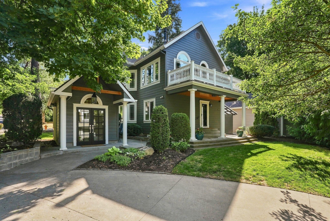
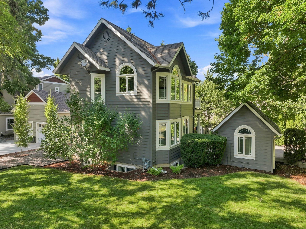
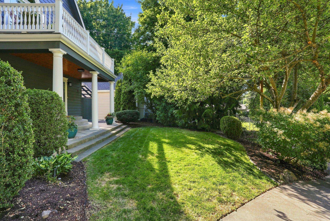
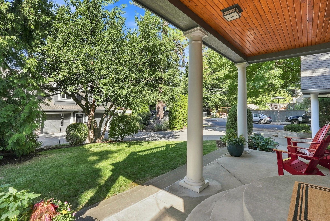
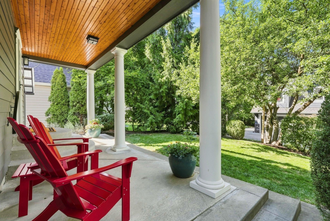
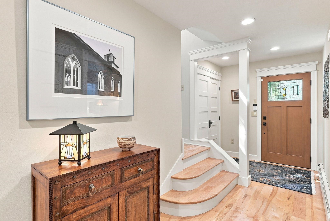
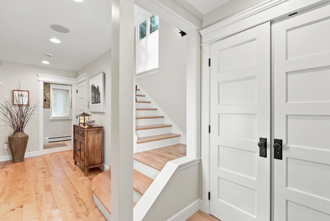
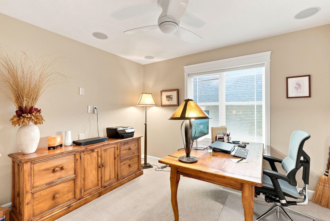
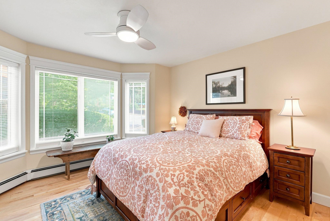
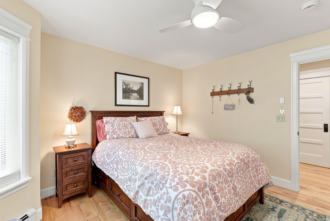
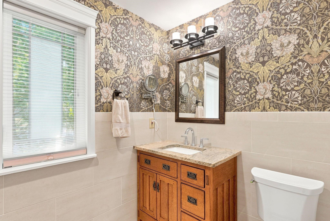
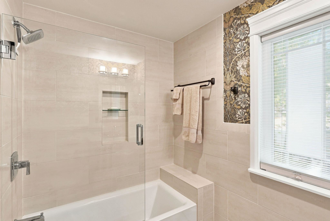
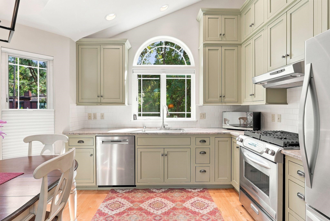
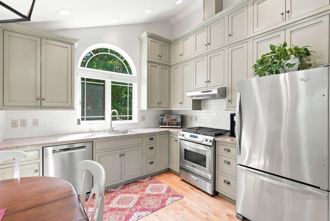
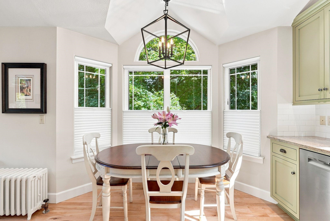
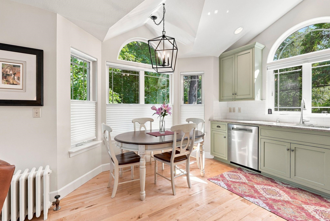
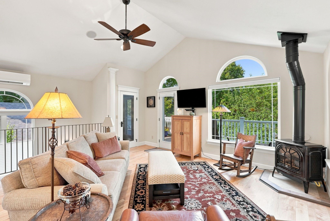
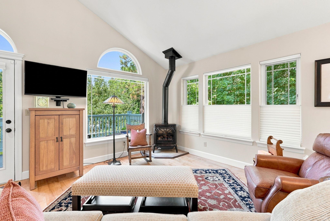
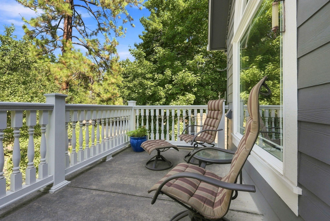
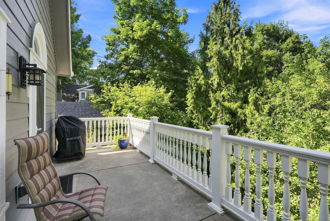
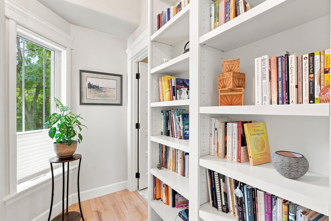
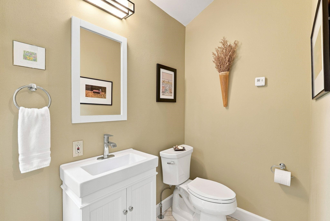
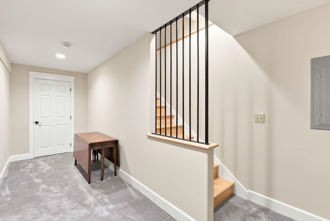
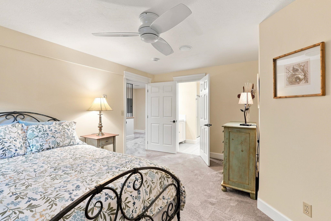
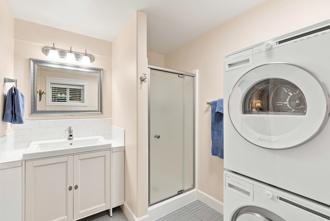
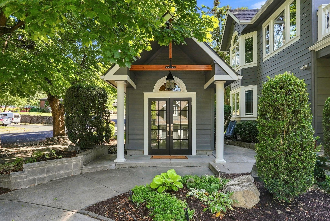
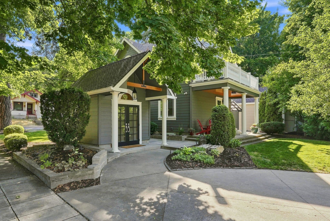
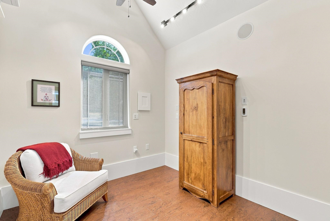
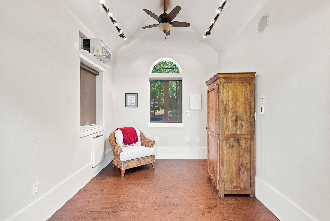
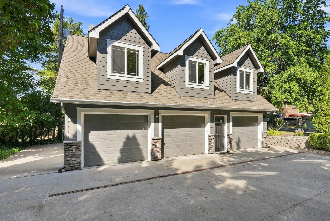
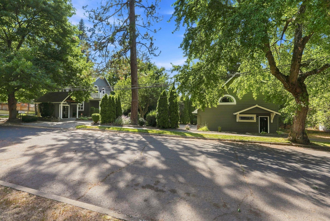
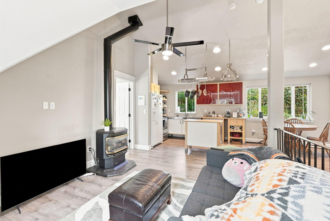
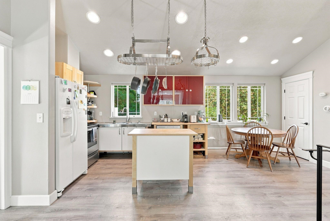
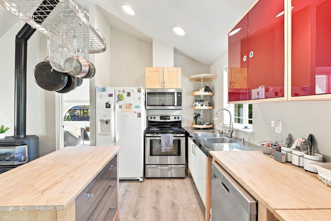
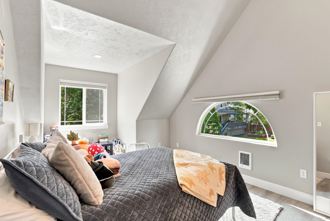
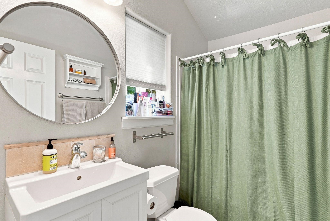
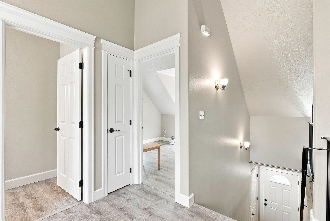
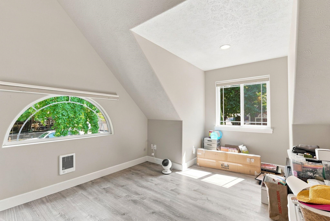
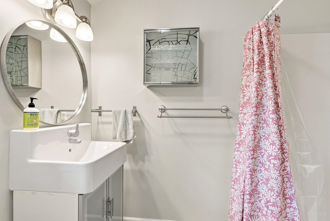
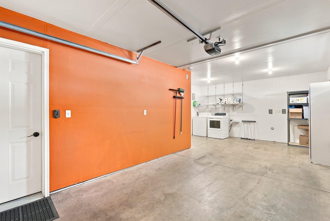
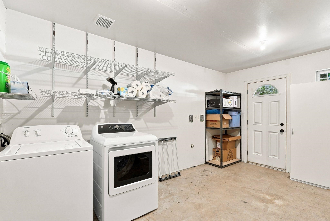
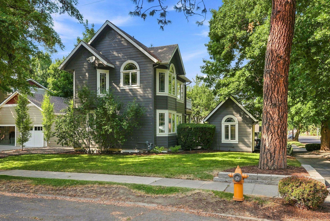
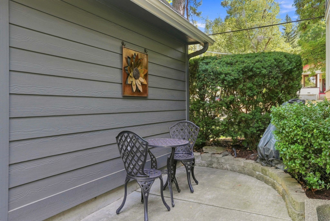
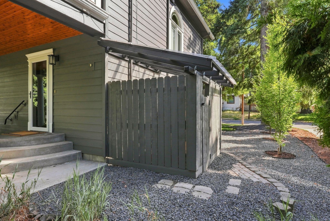
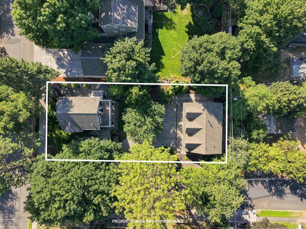
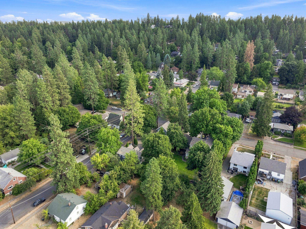
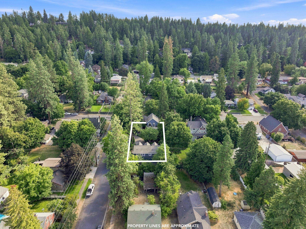
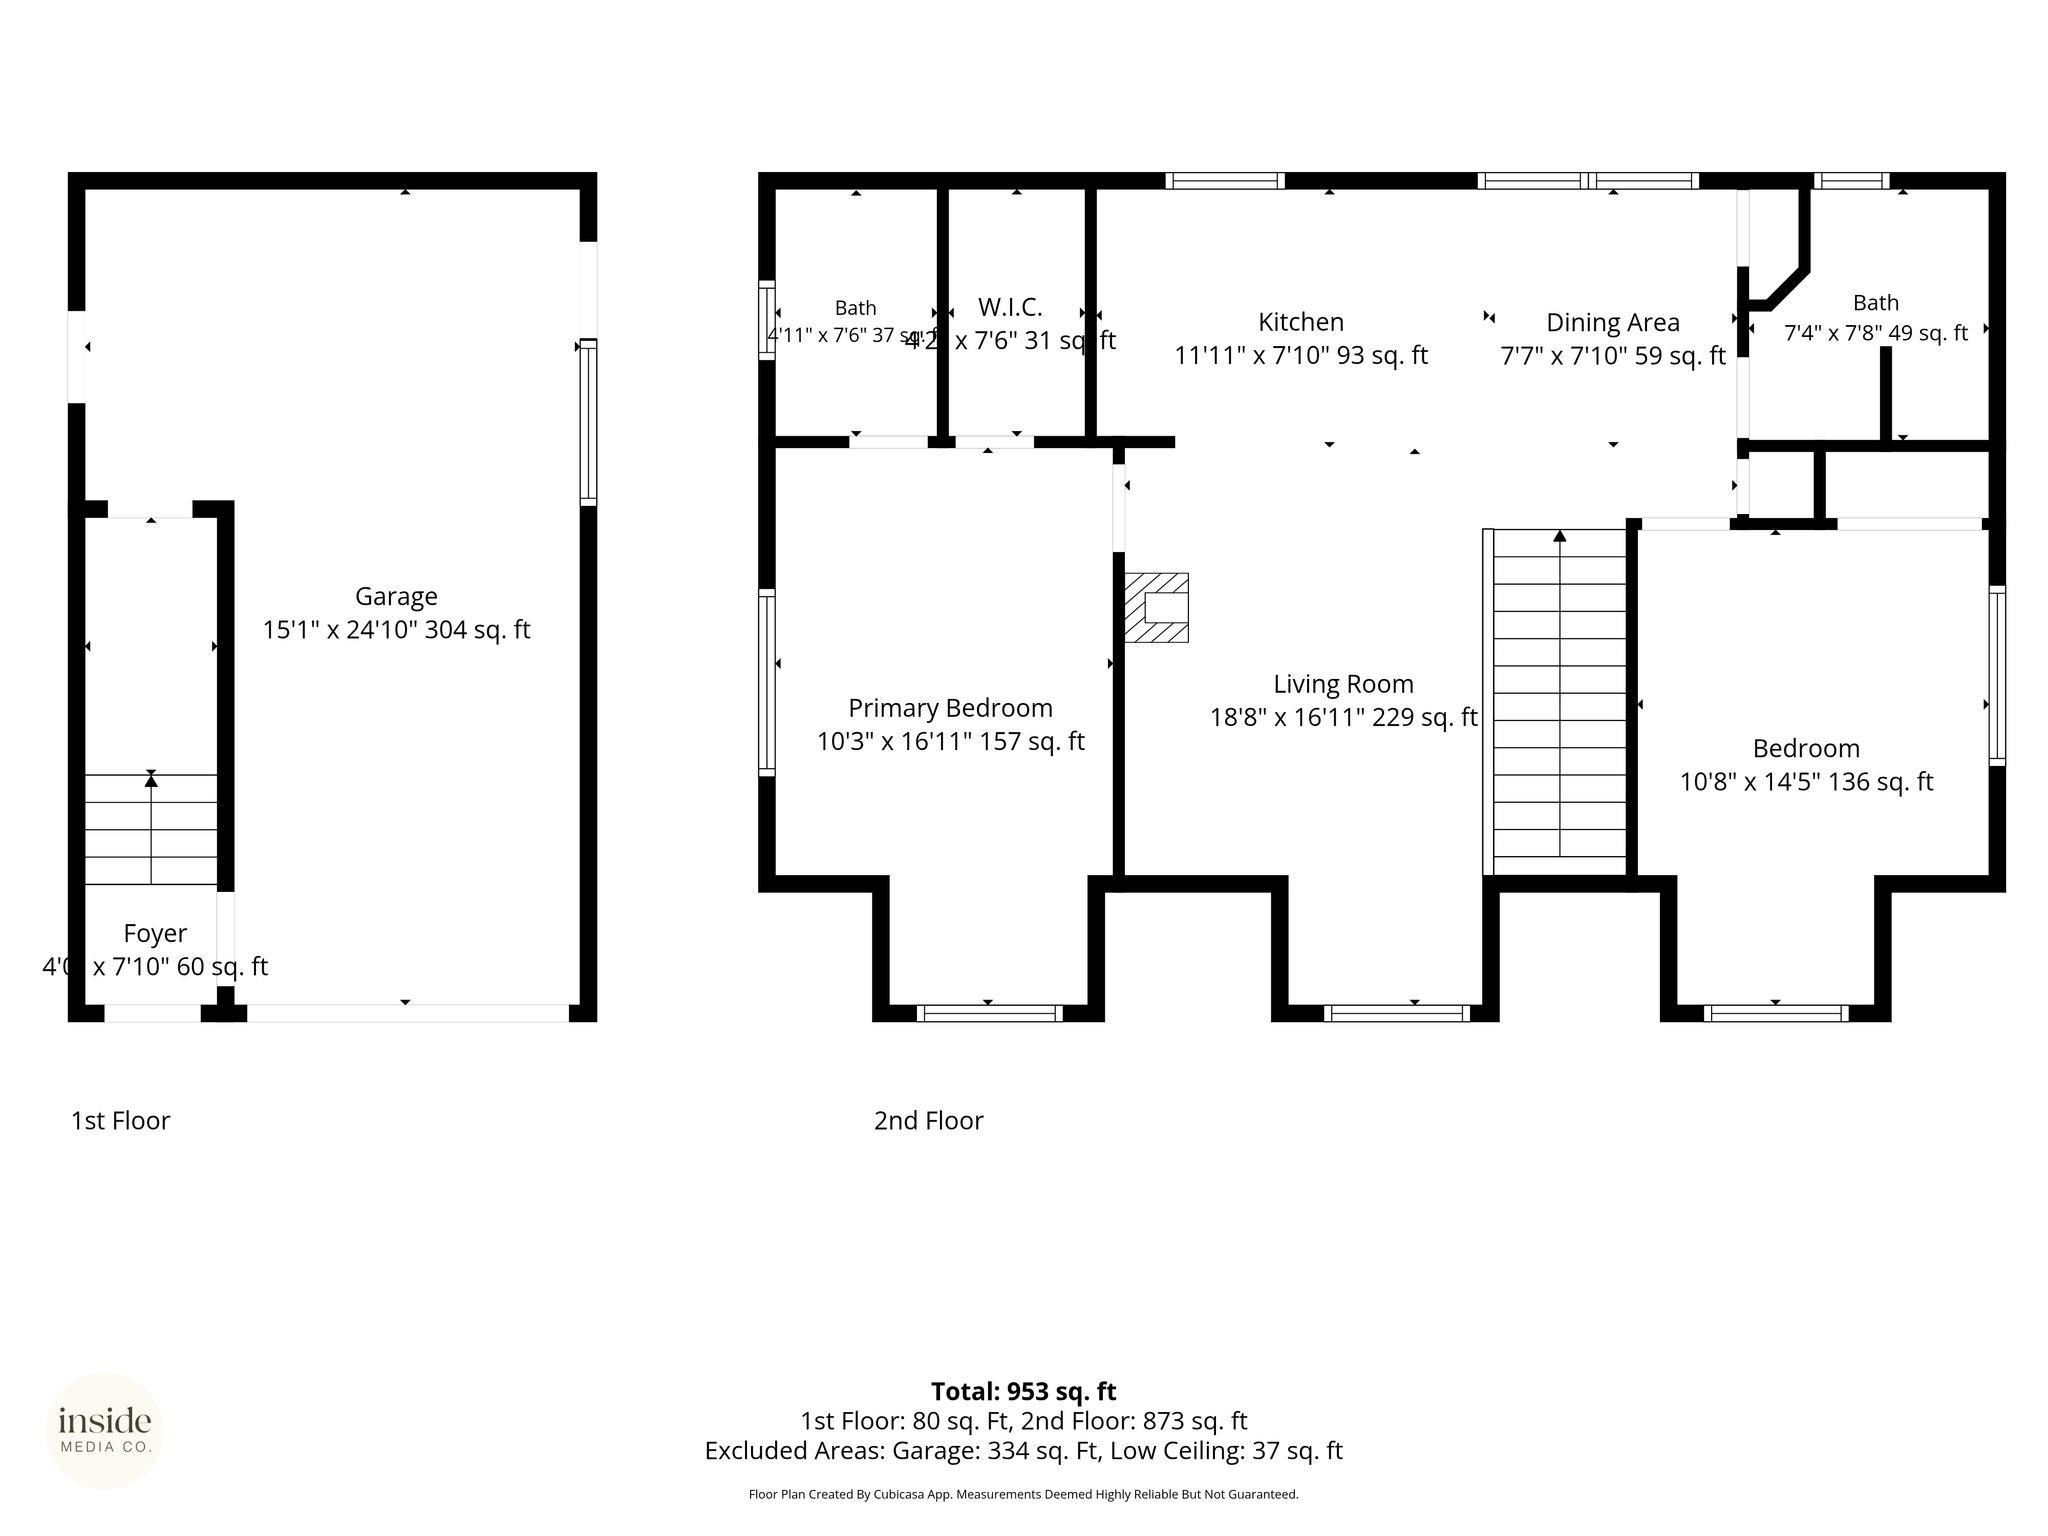
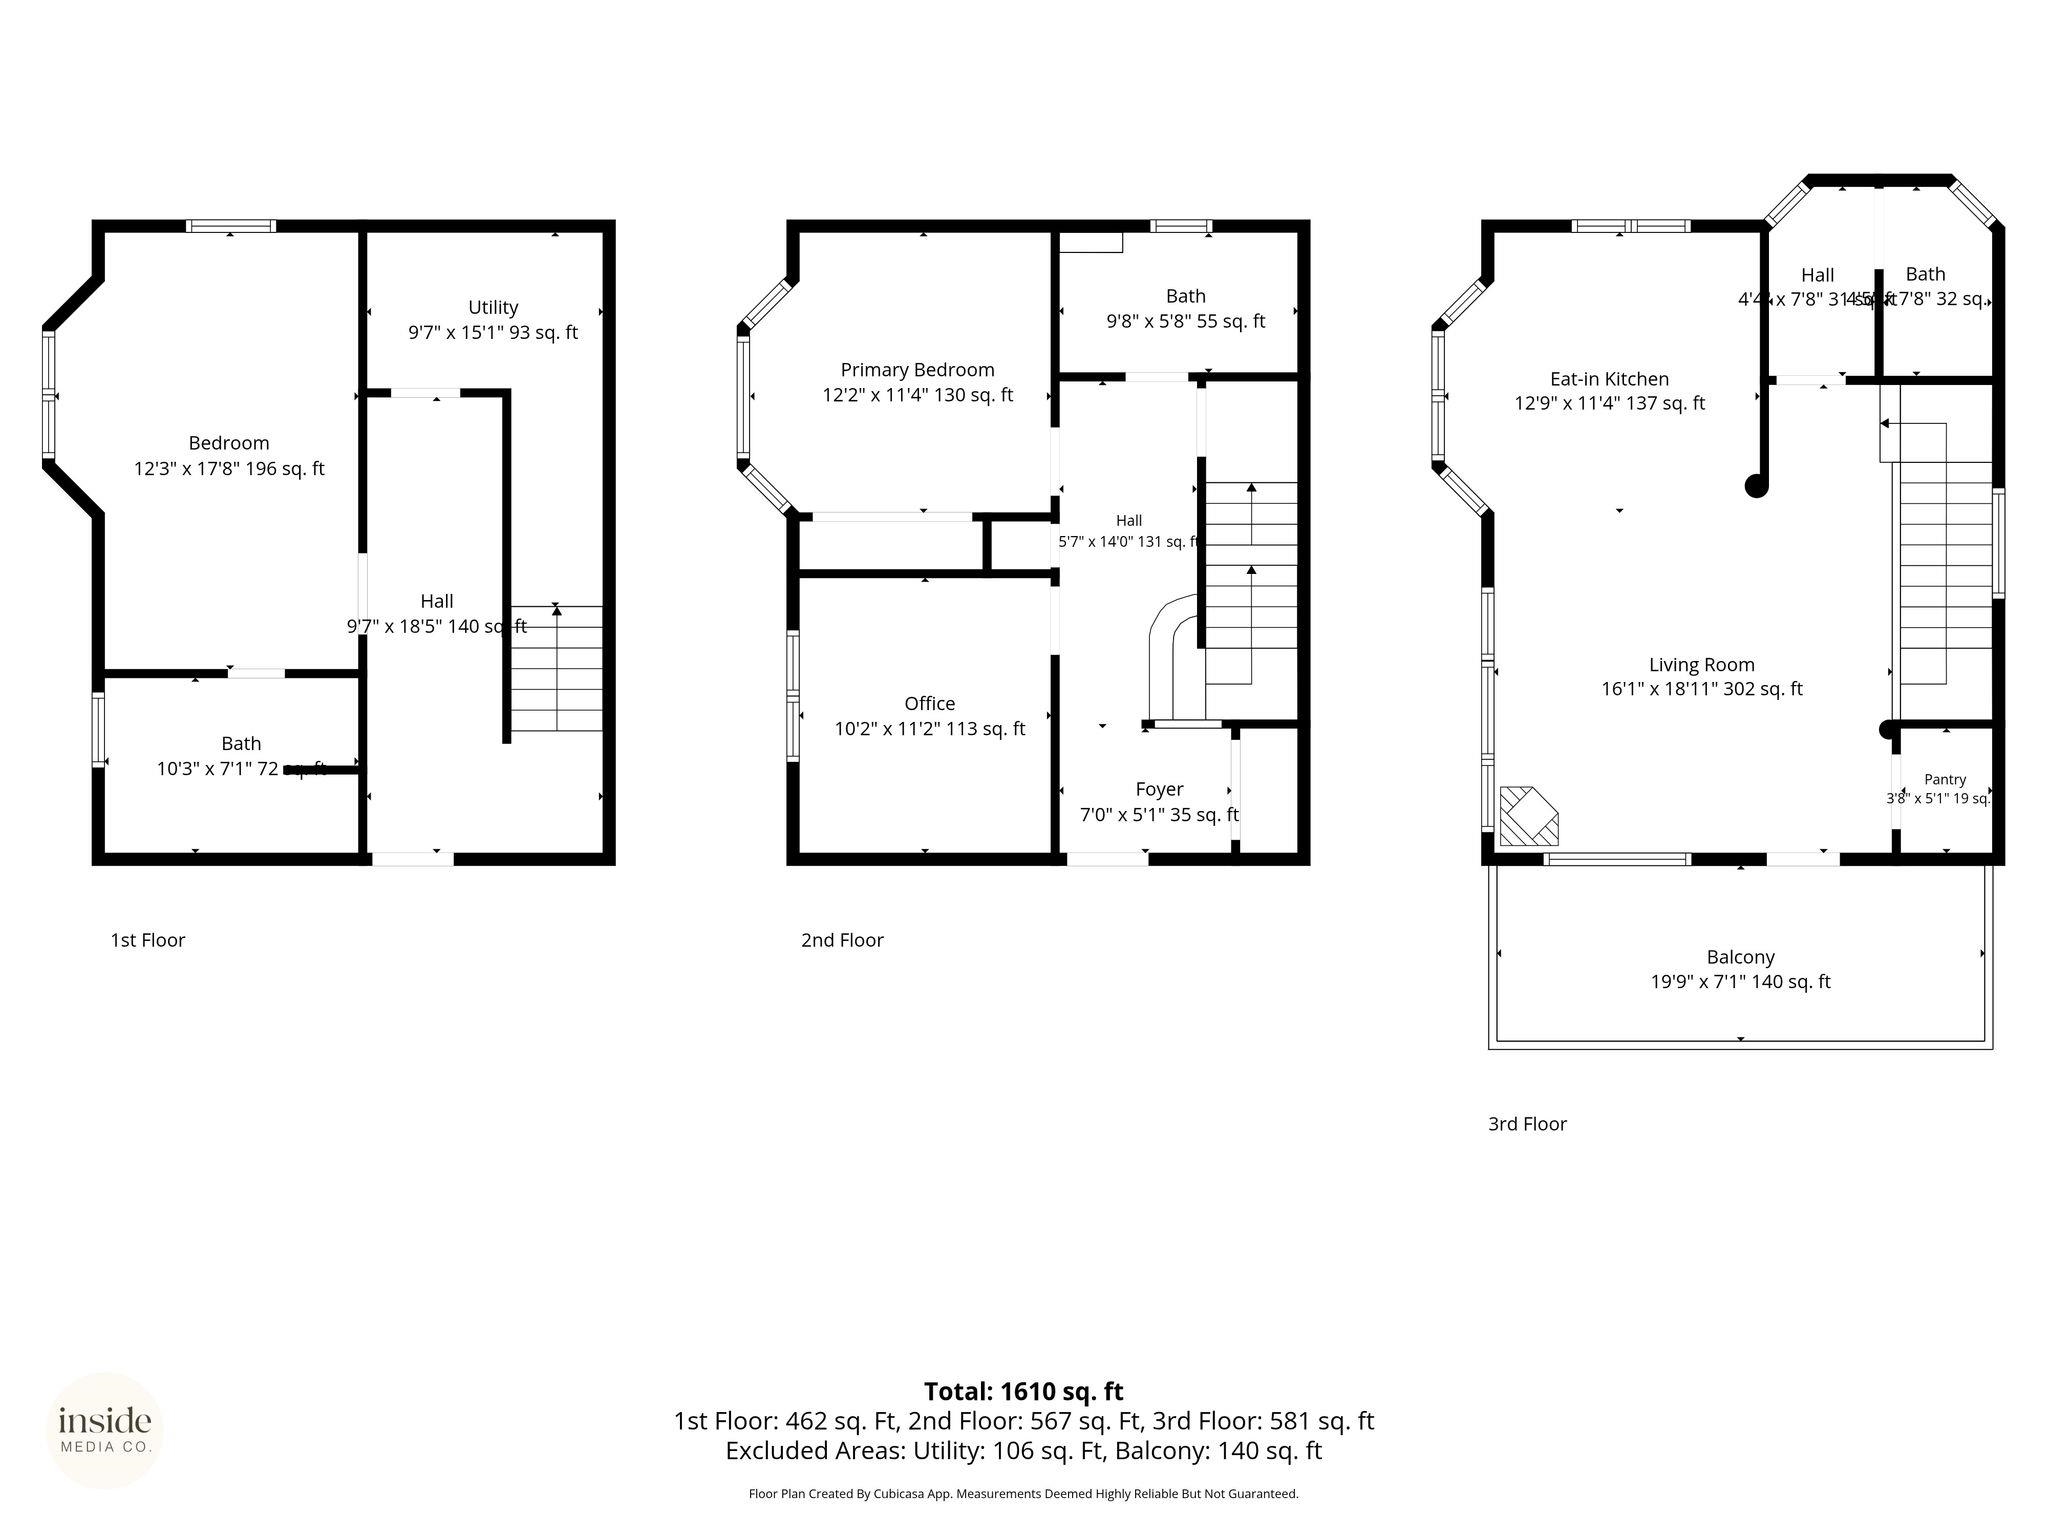
One-of-a-kind custom Craftsman in Perry District! Bright, open floor plan w/vaulted ceilings & high-end finishes. Extensively updated w/refinished hardwood floors, a renovated primary bath wsoaking tub, redesigned kitchen w/under-counter lighting, subway tile backsplash, & walk-in pantry. Gas fireplace & built-in surround sound system. A newly designed library w/built-in bookcases. High-efficiency Lochinvar gas boiler & instant hot water tank system. New ductless A/C. New Hunter Douglas window treatments. Oversized two car garage. Wired for RV parking. New exterior paint on all 3 buildings, updated sprinkler system, & beautiful landscaping w/new irrigation. [Franklin Elementary School] Stand-alone income-producing ADU! Features a 900 sq ft, 2-bedroom, 2-bath apartment w/full kitchen & dining, living room, gas fireplace, heated over-sized one-car garage w/in-unit laundry. LVP flooring, electric snow-melt gutter system. Bonus detached home office/yoga studio, renovated in 2021 w/heating system & cork flooring.
Property Details
Property Type
Single Family Residence
Year Built
2005
County
Spokane
Lot Size
0.17 acres
Living Area
2,912 sqft
Price / Sqft
$326
Garage
3-car
Fireplaces
1
Schools
Elementary: Spokane Dist 81, Middle: Chase, High: Ferris
Days on Market
22 days
MLS #
SAR202623347
Parcel #
35282.0307
Annual Taxes
$6,062.59
Total Building Area
2,912 sqft
MLS Area
A210/031
MLS Class
Residential
Listing Terms
Conventional, Cash
Road Frontage
City Street, Paved Road
Street Direction
E
Listed On
Aug 28, 2026
Status Changed
Sep 4, 2026
Last MLS Update
Sep 4, 2026
MLS Branch
217
School Information
Elementary
Spokane Dist 81
Middle School
Chase
High School
Ferris
Home Features & Details
Architectural Style
Construction
Structure Type
Roof
Basement
Flooring
Windows
Heating
Cooling
Appliances
Interior Features
Patio & Porch
Parking
Lot Features
Other Structures
Listed By
Gayle Terry
Windermere Manito, LLC
Joey Costello
Windermere North Spokane
Tour for free, no strings attached
Make a winning offer with the help of a local expert
Estimated Monthly Payment
$5,146/mo
Estimated at 6.5% APR, 30-year fixed. For informational purposes only.
Property Highlights
Location
Loading map...
Comparable Properties
Thinking of Selling?
Get Joey's Full-Service Marketing
Professional photography, targeted advertising, and expert negotiation for every Spokane home — no matter the price point.