
$275,000

Joey Costello
Windermere North Spokane
Tour for free, no strings attached
Make a winning offer with the help of a local expert
About This Home
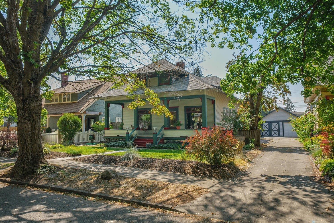
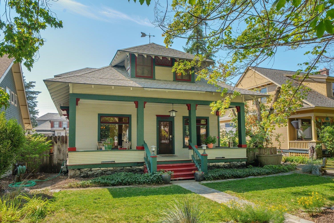
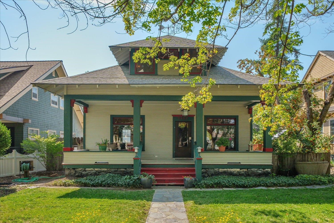
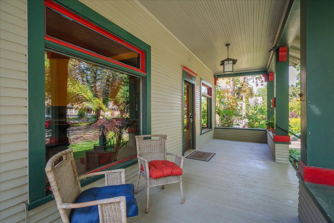
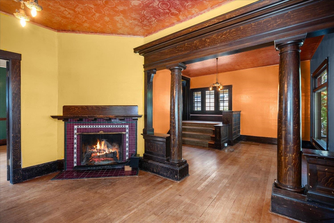
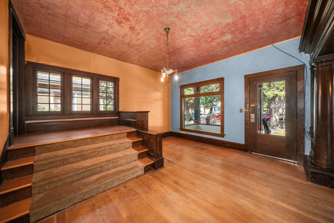
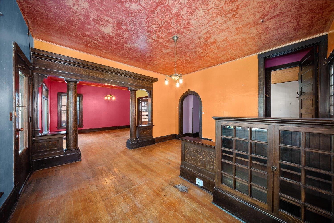
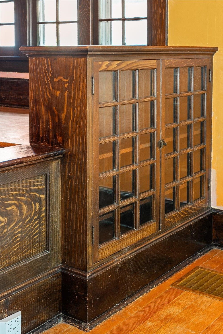
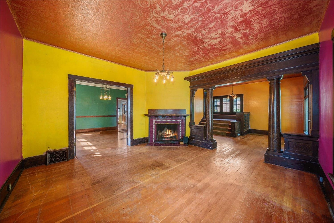
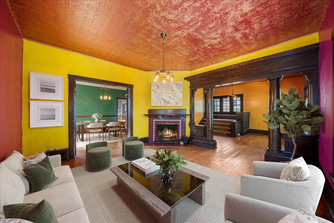
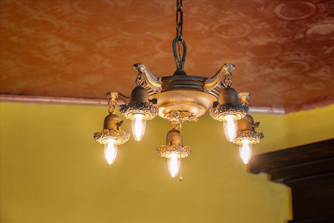
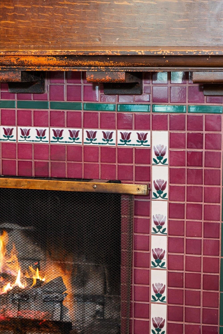
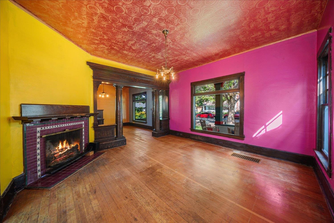
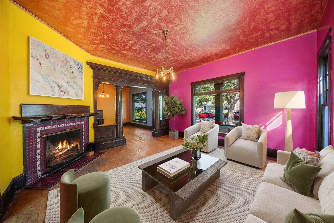
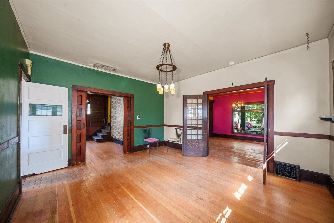
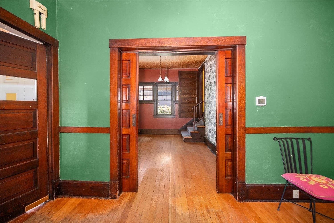
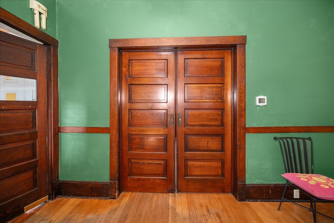
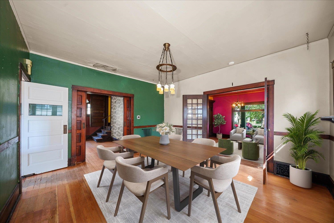
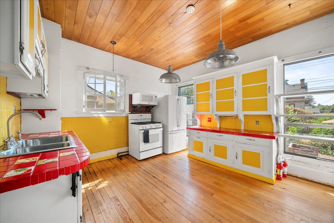
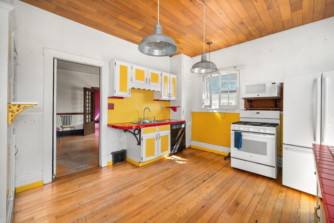
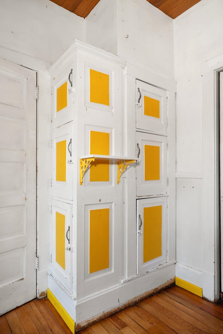
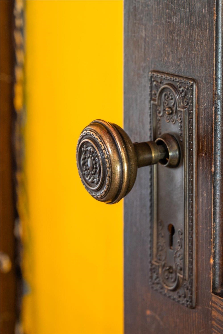
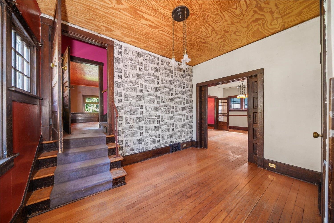
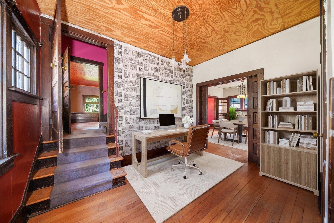
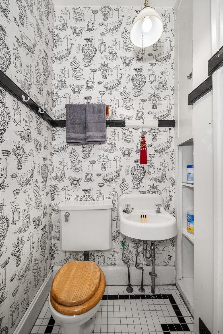
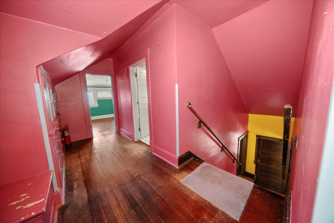
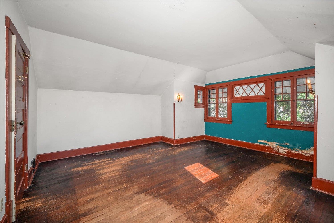
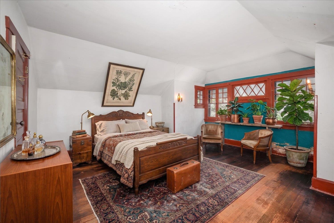
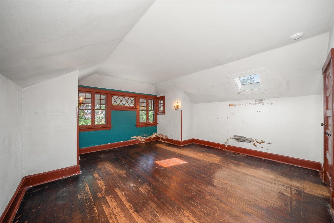
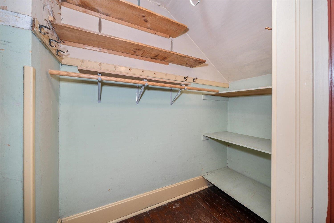
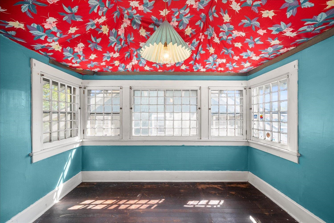
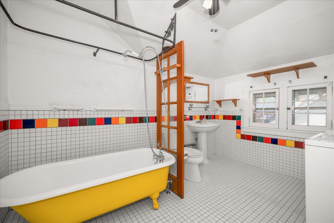
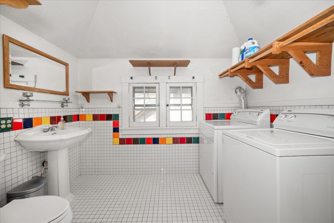
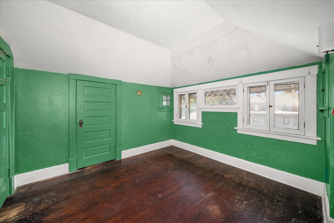
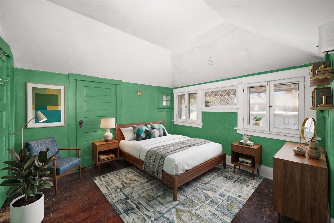
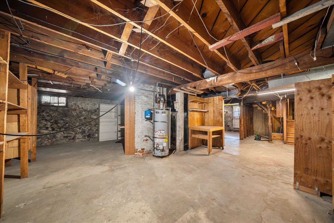
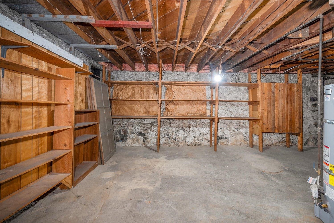
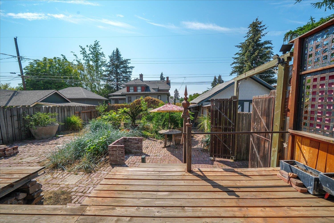
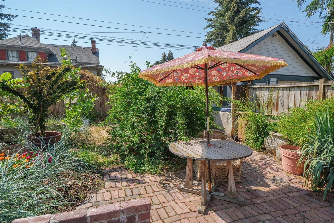
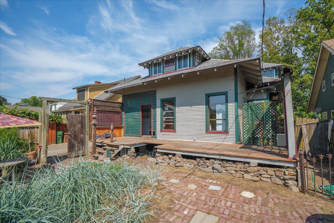
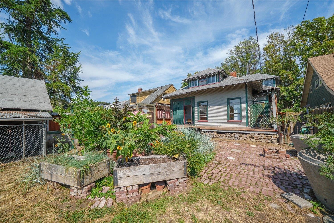
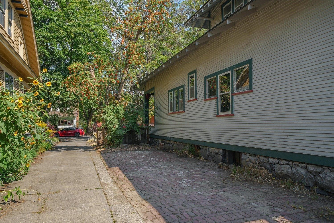
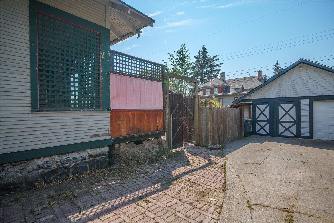
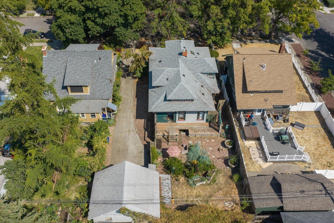
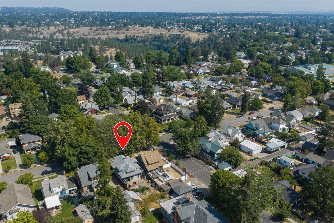
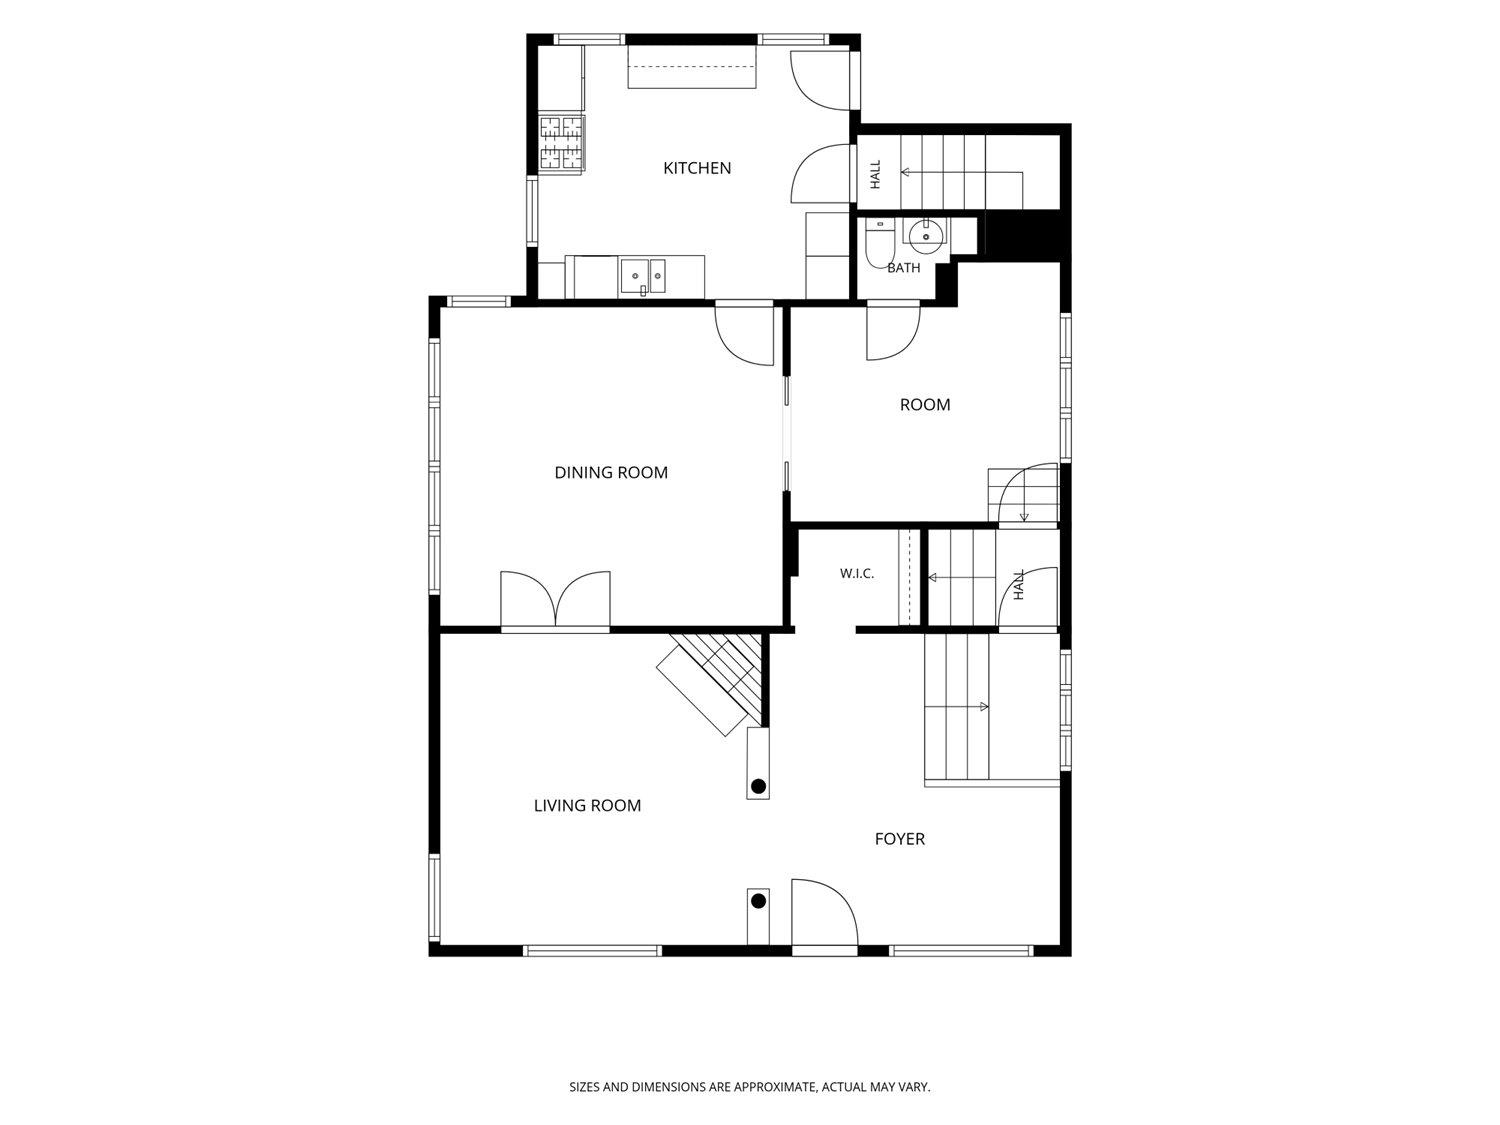
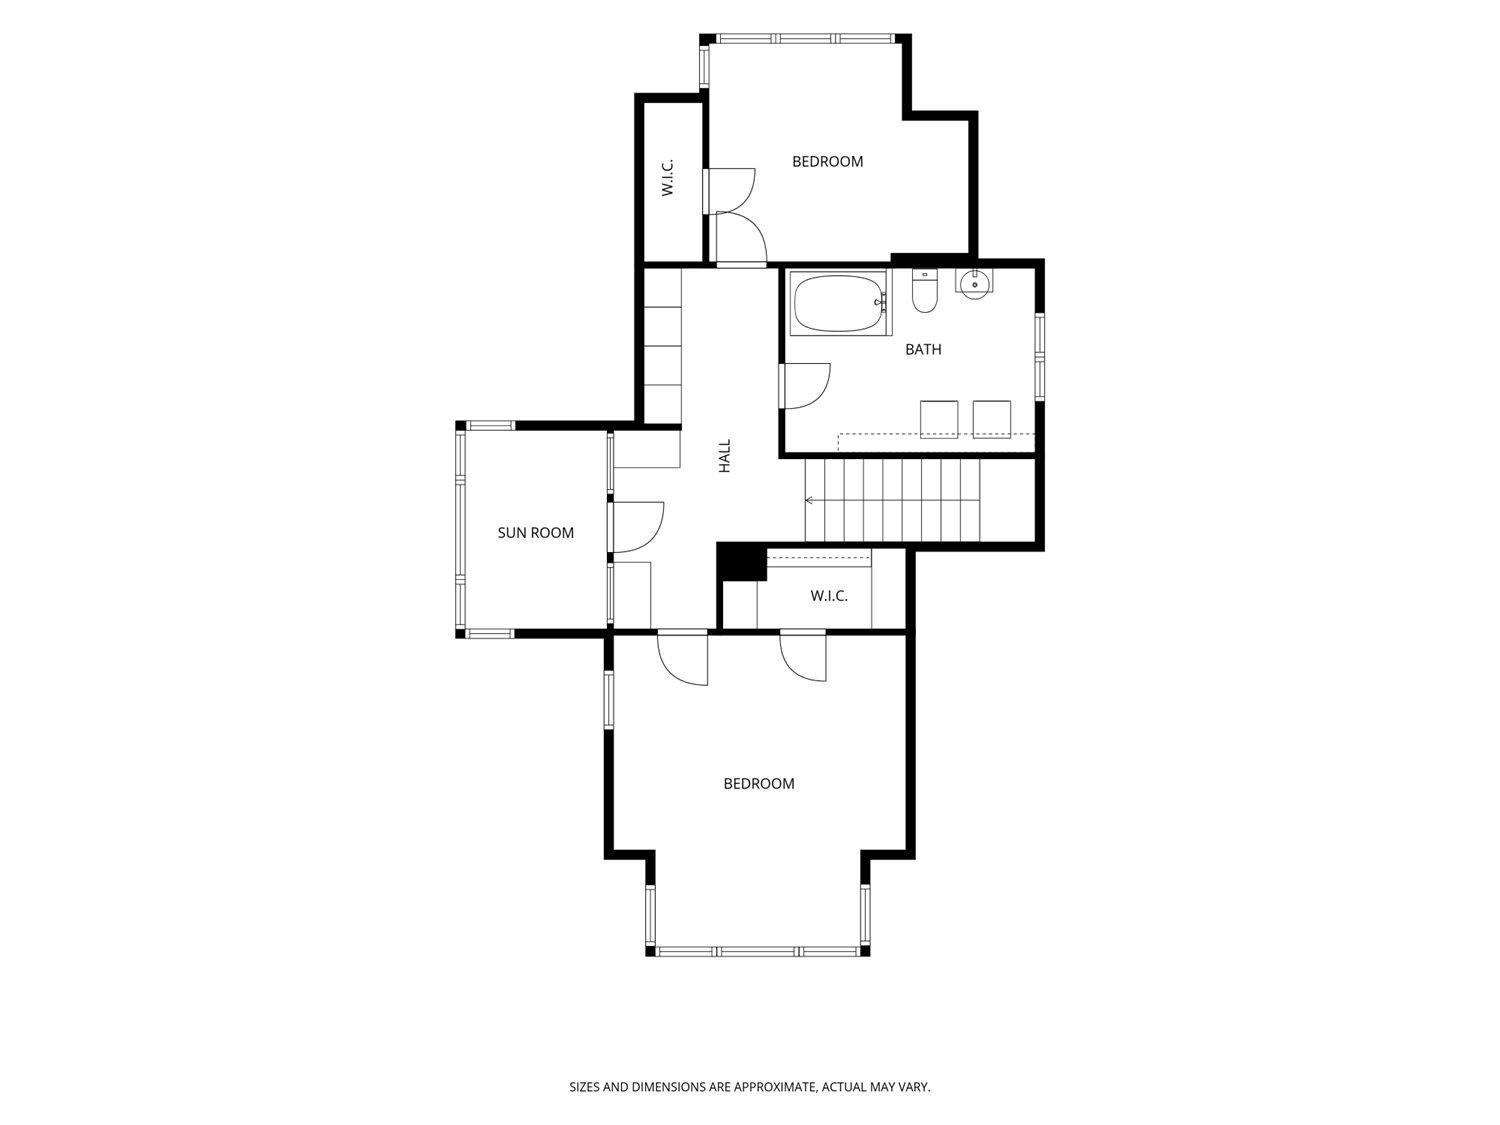
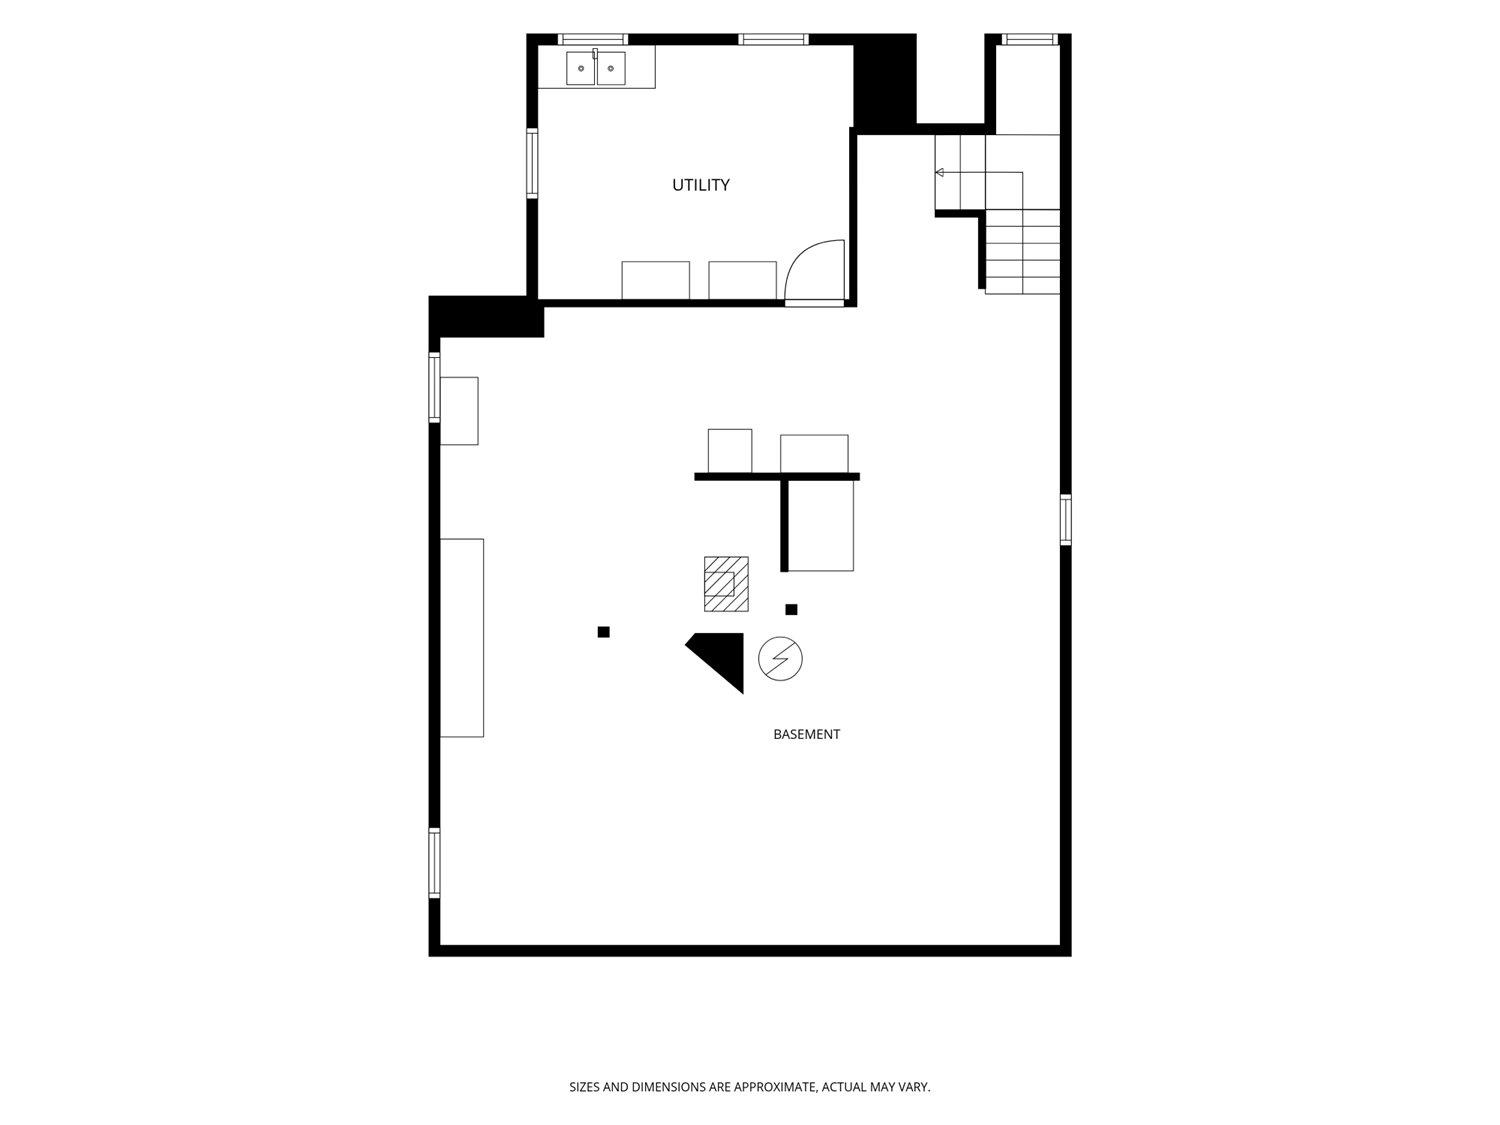
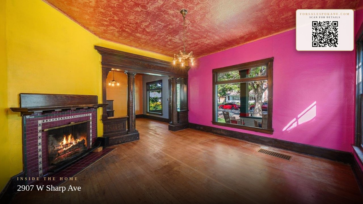
Step into a piece of Spokane history with this 1905 late-Victorian-era Craftsman West Central home, held by the same family for more than 50 years. Just blocks from the bluff and Centennial Trail and minutes to Kendall Yards, this 1¾-story vintage home is ready for its next chapter. Beautiful ornamental woodwork, a wood-burning fireplace anchoring the living room, and ornate built-ins showcase its original character. Offering 1,617 finished sq. ft., 2 bedrooms, 1.5 baths, formal dining and sitting rooms, plus a covered front porch. Upstairs, a sunroom nestled between the bedrooms offers flexible space for an office, reading nook, loft or retreat. An additional 1,187 unfinished sq. ft. in the basement offers storage and possibilities. Detached 1-car garage. Ready to be revived and restored, with electrical work underway and to be completed prior to closing. Sewer scope completed with a new cleanout installed. A rare opportunity to preserve and reimagine a true piece of Spokane history.
Property Details
Property Type
Single Family Residence
Year Built
1905
County
Spokane
Lot Size
0.15 acres
Living Area
1,617 sqft
Price / Sqft
$170
Garage
1-car
Fireplaces
1
HOA
None
Schools
Elementary: Spokane Dist 81, Middle: Yasuhara, High: North Central
Days on Market
22 days
MLS #
SAR202623344
Parcel #
25141.0907
Annual Taxes
$3,394.86
Total Building Area
1,617 sqft
MLS Area
A330/023
MLS Class
Residential
Listing Terms
Conventional, Cash
Road Frontage
Easement, City Street, Paved Road, See Remarks
Street Direction
W
MLS Status
Pending-Inspection
Listed On
Aug 28, 2026
Went Pending
Aug 30, 2026
Status Changed
Aug 30, 2026
Last MLS Update
Aug 31, 2026
MLS Branch
535
School Information
Elementary
Spokane Dist 81
Middle School
Yasuhara
High School
North Central
Home Features & Details
Architectural Style
Construction
Structure Type
Roof
Basement
Flooring
Windows
Heating
Cooling
Appliances
Interior Features
Fireplace Features
Patio & Porch
Views
Parking
Lot Features
Other Structures
Listed By
Cammie Bigham
CENTURY 21 Beutler & Associates
Joey Costello
Windermere North Spokane
Tour for free, no strings attached
Make a winning offer with the help of a local expert
Estimated Monthly Payment
$1,490/mo
Estimated at 6.5% APR, 30-year fixed. For informational purposes only.
Property Highlights
Location
Loading map...
Comparable Properties
Thinking of Selling?
Get Joey's Full-Service Marketing
Professional photography, targeted advertising, and expert negotiation for every Spokane home — no matter the price point.