$829,900
Reduced 2% · Save $20,000
Joey Costello
Windermere North Spokane
Tour for free, no strings attached
Make a winning offer with the help of a local expert
About This Home
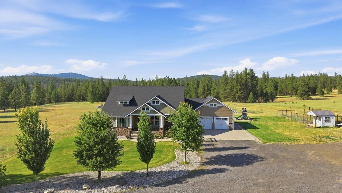
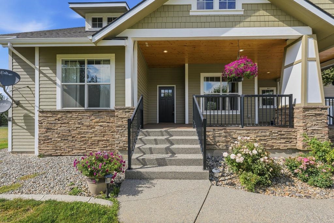
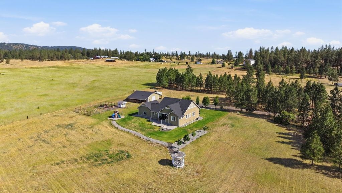
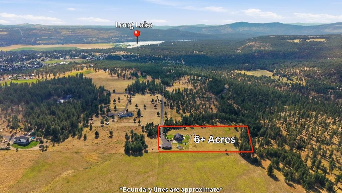
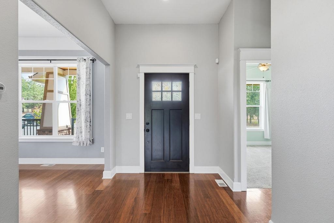
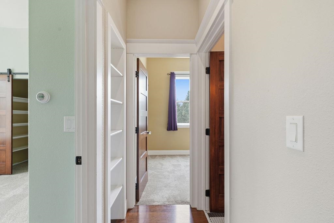
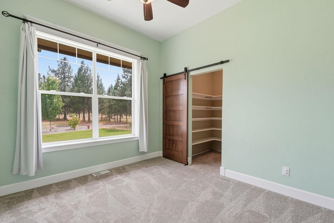
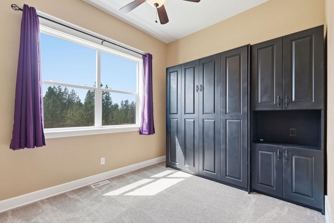
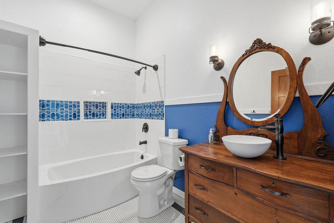
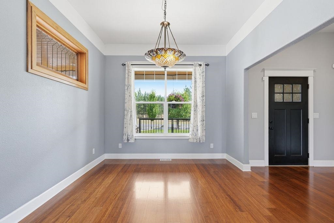
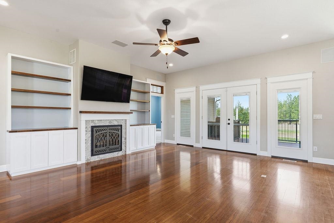
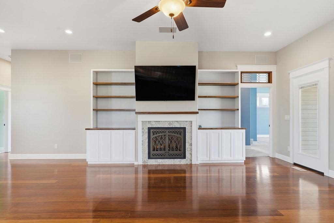
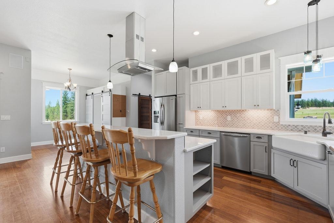
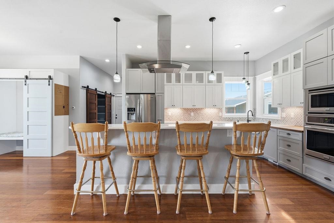
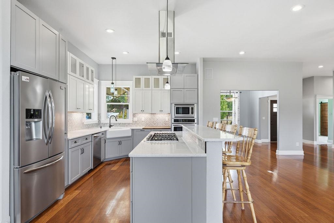
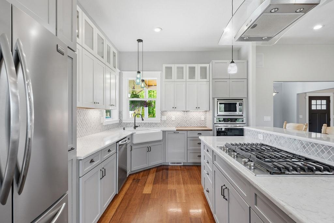
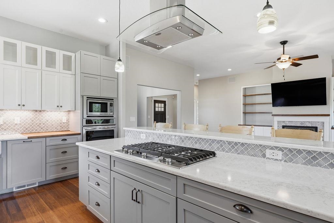
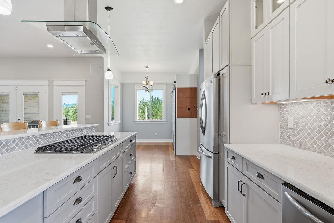
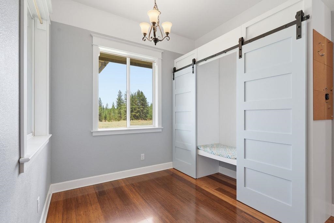
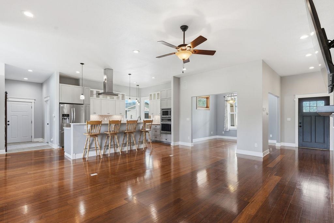
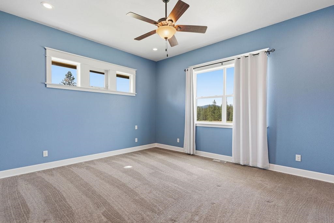
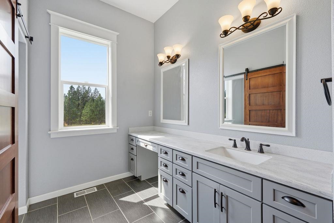
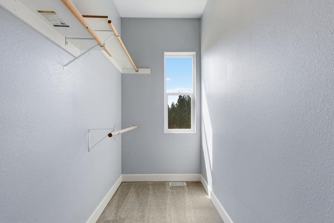
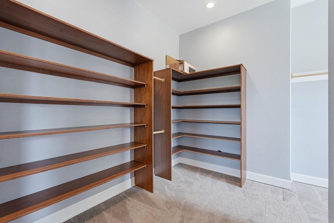
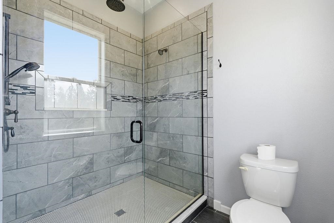
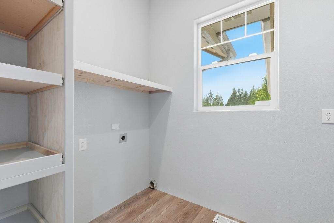
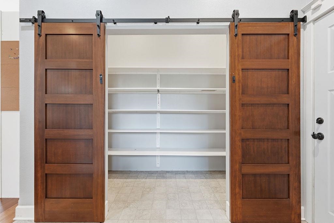
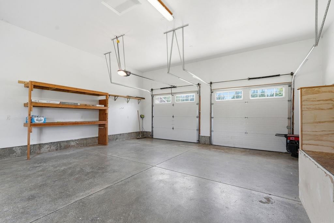
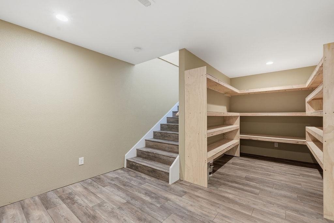
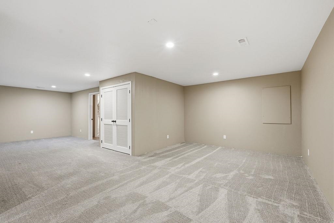
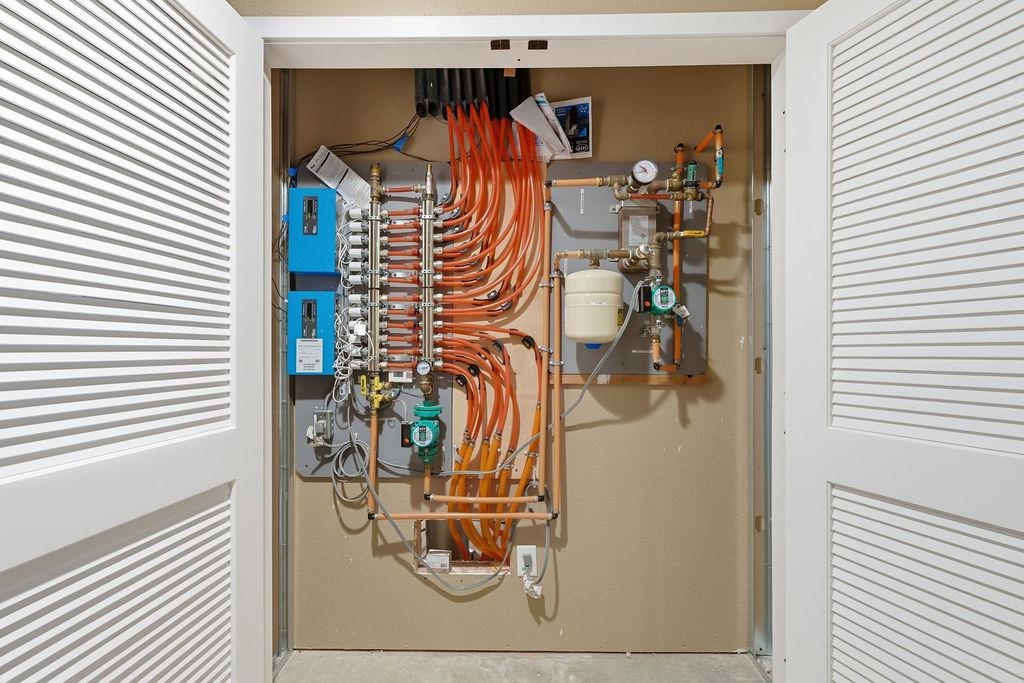
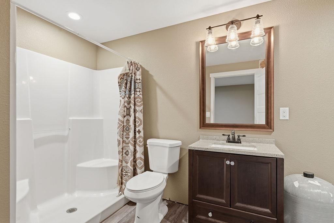
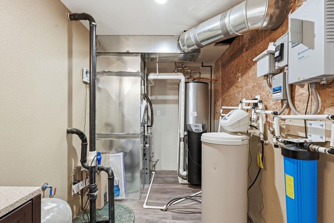
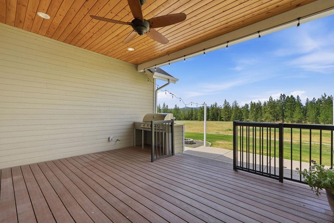
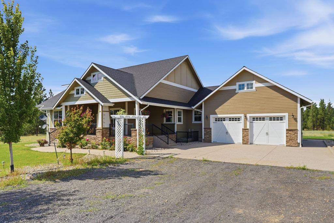
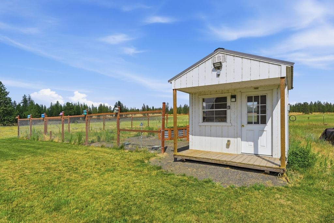
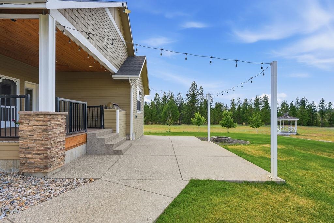
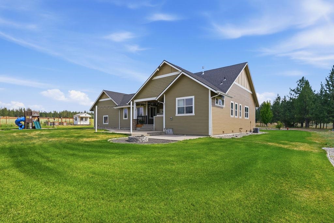
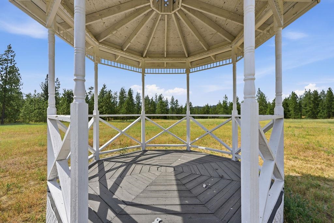
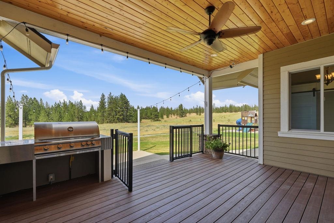
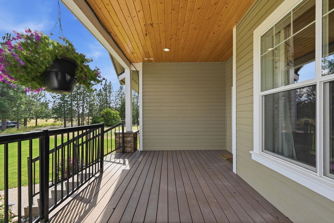
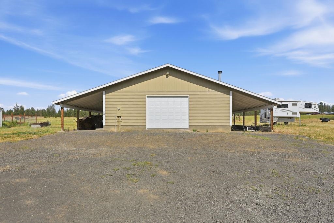
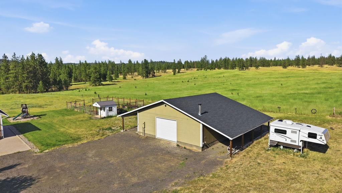
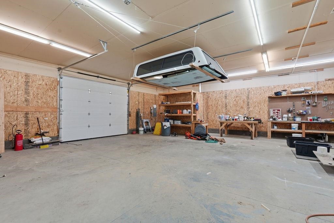
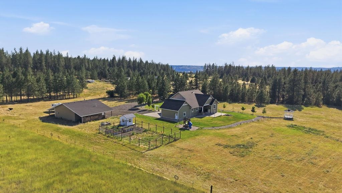
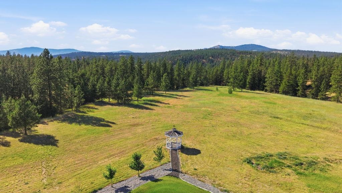
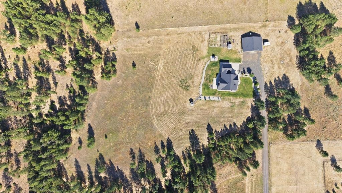
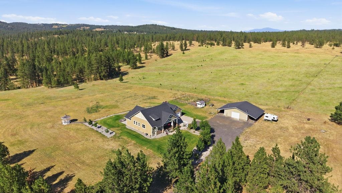
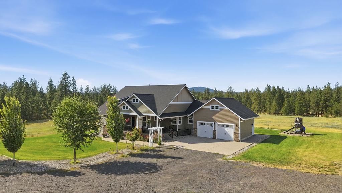
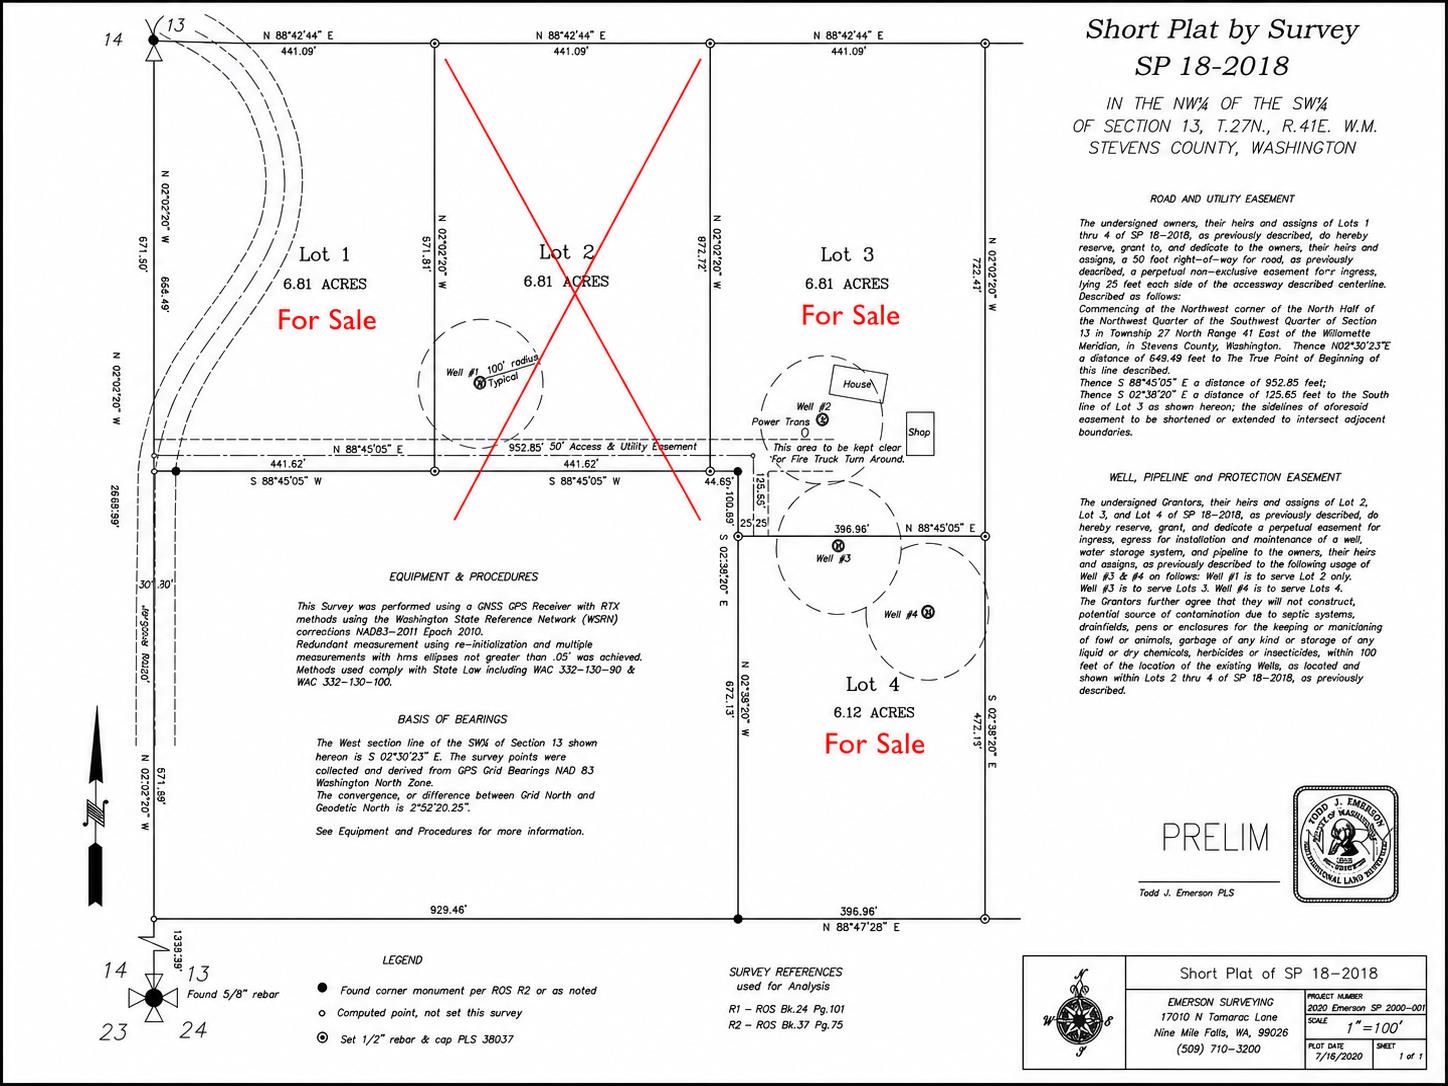
Tucked away on 6.81 private acres backing to 1,300+ acres of state land, this beautifully maintained home offers comfort, quality, and room to roam. Inside features soaring 10-ft ceilings, radiant heated floors with individual thermostats, solid wood doors, built-in speakers, and a bright, functional layout. The spacious back deck is made for entertaining with composite decking, aluminum railings, and a built-in BBQ with a natural gas hookup. The finished basement adds extra living space with a bedroom, bathroom, family room, and plenty of storage. Outside, the impressive 36x40 shop features heated floors, 200-amp service, RV hookups, and 12-ft lean-tos—ideal for hobbies, equipment, or toys. A 3,000-gallon cistern ensures peace of mind. Meticulously cared for and thoughtfully built, this property offers peaceful country living with modern conveniences. Additional lots available.
Property Details
Property Type
Single Family Residence
Year Built
2017
County
Stevens
Lot Size
6.81 acres
Living Area
2,900 sqft
Price / Sqft
$286
Garage
2-car
Fireplaces
1
Schools
Elementary: Nine Mile Falls, Middle: Lakeside, High: Lakeside
Days on Market
21 days
MLS #
SAR202623296
Parcel #
5114215
Annual Taxes
$4,704
Total Building Area
2,900 sqft
MLS Area
A332/037
MLS Class
Residential
Listing Terms
VA Loan, Conventional, Cash
Road Frontage
City Street, Gravel, See Remarks
MLS Status
Chg price
Listed On
Aug 28, 2026
Status Changed
Sep 17, 2026
Last MLS Update
Sep 18, 2026
MLS Branch
513
Original List Price
$849,900
School Information
Elementary
Nine Mile Falls
Middle School
Lakeside
High School
Lakeside
Home Features & Details
Architectural Style
Construction
Structure Type
Roof
Basement
Flooring
Windows
Heating
Cooling
Appliances
Interior Features
Fireplace Features
Patio & Porch
Views
Parking
Lot Features
Other Structures
Listed By
Jonathan Walker
Keller Williams Spokane - Main
Joey Costello
Windermere North Spokane
Tour for free, no strings attached
Make a winning offer with the help of a local expert
Estimated Monthly Payment
$4,495/mo
Estimated at 6.5% APR, 30-year fixed. For informational purposes only.
Property Highlights
Location
Loading map...
Comparable Properties
Thinking of Selling?
Get Joey's Full-Service Marketing
Professional photography, targeted advertising, and expert negotiation for every Nine Mile Falls home — no matter the price point.