

$516,500

Joey Costello
Windermere North Spokane
Tour for free, no strings attached
Make a winning offer with the help of a local expert
About This Home
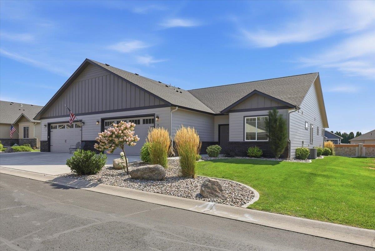
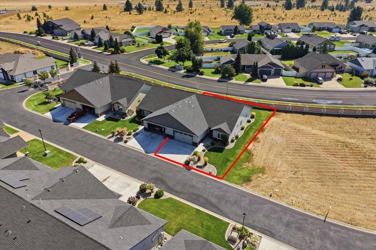
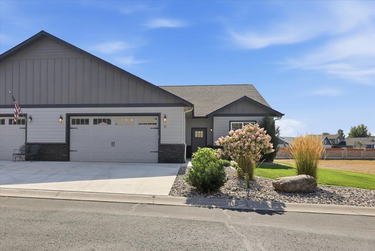
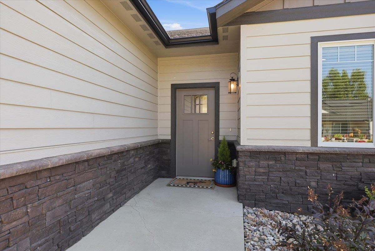
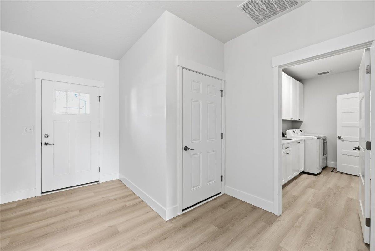
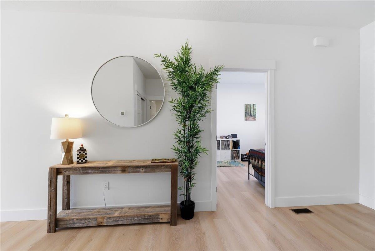
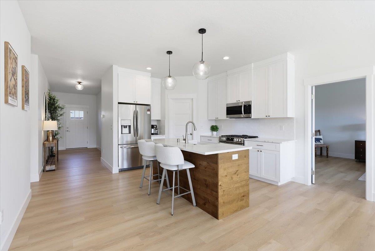
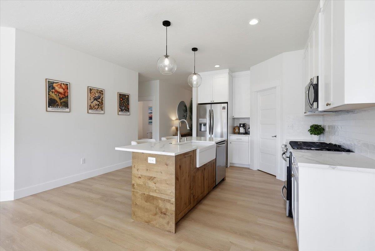
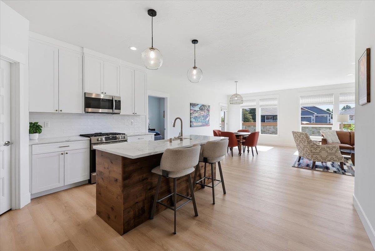
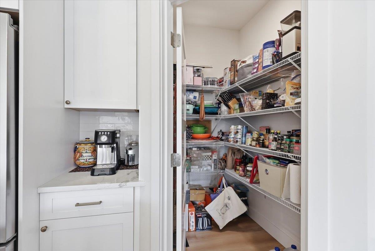
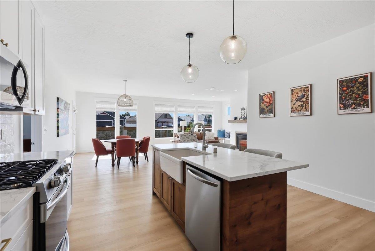
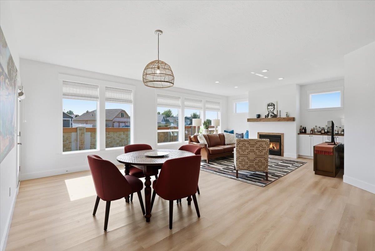
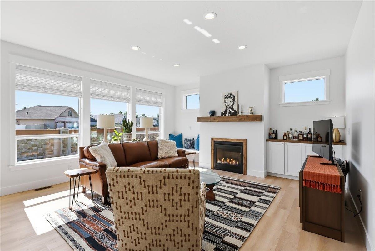
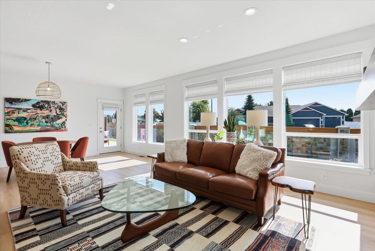
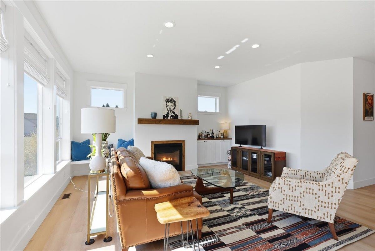
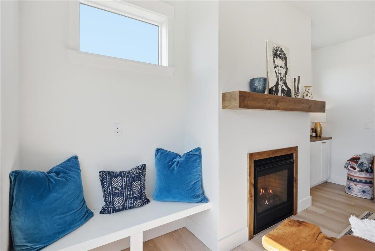
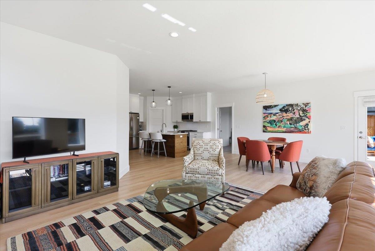
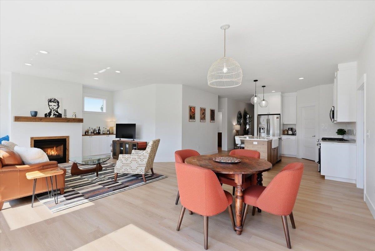
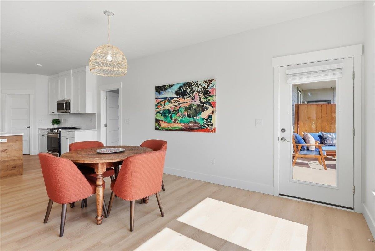
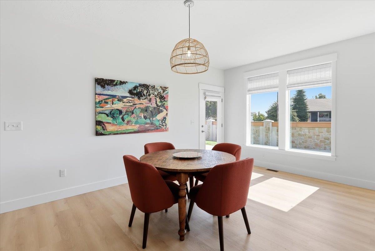
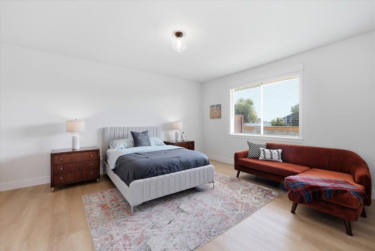
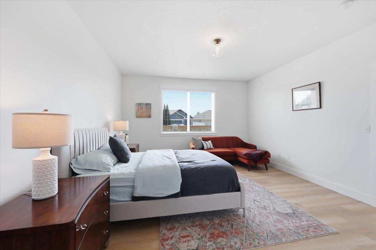
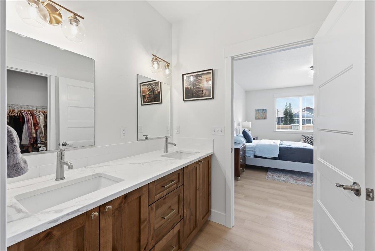
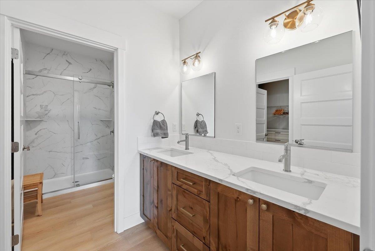
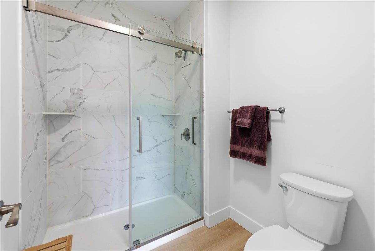
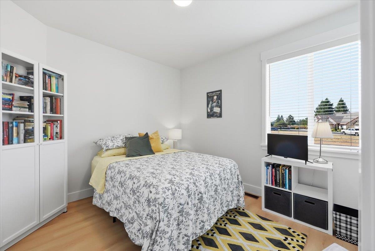
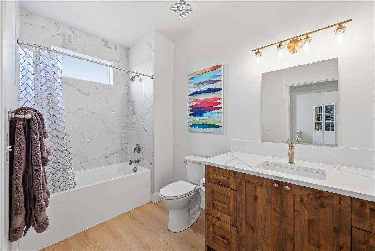
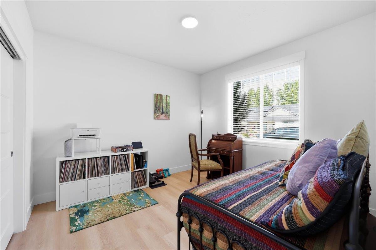
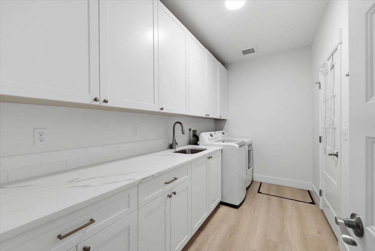
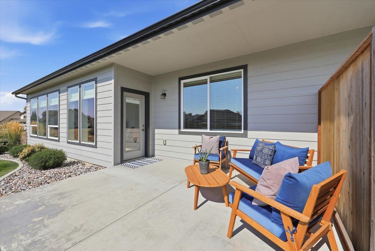
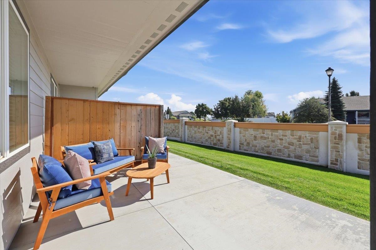
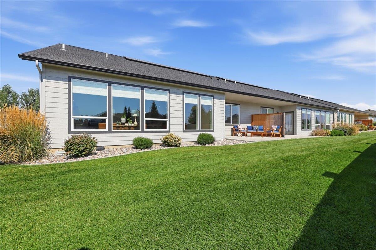
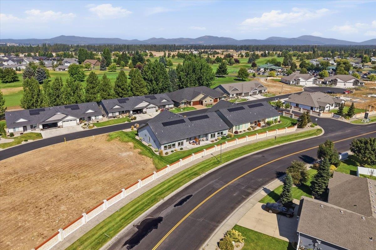
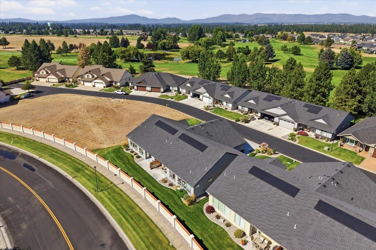
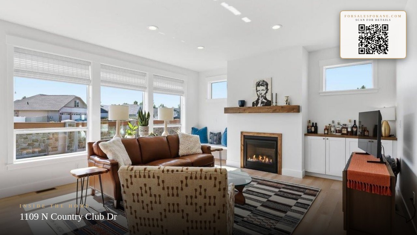
Enjoy refined, maintenance-free living in Eagle Point, a gated 55+ golf course community in Deer Park. This tastefully designed Copper River Home's zero-step single-level condo offers an award-winning floor plan with 3 beds, 2 baths, featuring interiors with 9-ft. ceilings, white quartz countertops, custom cabinetry, LVP flooring, custom window treatments, tiled backsplash, stainless steel appliances, central A/C, solar panels & tankless water heater. The open concept kitchen is centered by a generous island overlooking an inviting living room with gas fireplace, custom mantle, built-in storage & clerestory windows showcasing abundant natural light. The spacious primary suite offers a large window to private patio, dual vanity, beautifully tiled walk-in shower & oversized adjoining walk-in closet leading to large laundry room with tons of storage! HOA covers landscaping, water, sewer, snow removal. Relaxing and quiet, this easy lifestyle can be just what you deserve!
Property Details
Property Type
Condominium
Year Built
2021
Subdivision
Eagle Point Condominiums
County
Spokane
Lot Size
0.09 acres
Living Area
1,823 sqft
Price / Sqft
$283
Garage
2-car
Fireplaces
1
HOA
Yes
Schools
Elementary: Deer Park, Middle: Deer Park, High: Deer Park
Days on Market
23 days
MLS #
SAR202623294
Parcel #
29365.1434
Annual Taxes
$3,433
Total Building Area
1,823 sqft
MLS Area
A532/050
MLS Class
Residential
Listing Terms
VA Loan, Conventional, Cash
Road Frontage
Private Road, Paved Road, See Remarks
Street Direction
N
Listed On
Aug 27, 2026
Status Changed
Sep 3, 2026
Last MLS Update
Sep 3, 2026
MLS Branch
165
School Information
Elementary
Deer Park
Middle School
Deer Park
High School
Deer Park
Home Features & Details
Architectural Style
Construction
Structure Type
Roof
Basement
Flooring
Windows
Heating
Cooling
Appliances
Interior Features
Fireplace Features
Patio & Porch
Views
Parking
Lot Features
Community Features
Listed By
Angela Newcomb
EXIT Real Estate Professionals
Joey Costello
Windermere North Spokane
Tour for free, no strings attached
Make a winning offer with the help of a local expert
Estimated Monthly Payment
$2,798/mo
Estimated at 6.5% APR, 30-year fixed. For informational purposes only.
Property Highlights
Location
Loading map...
Comparable Properties
Thinking of Selling?
Get Joey's Full-Service Marketing
Professional photography, targeted advertising, and expert negotiation for every Deer Park home — no matter the price point.