$439,000

Joey Costello
Windermere North Spokane
Tour for free, no strings attached
Make a winning offer with the help of a local expert
About This Home
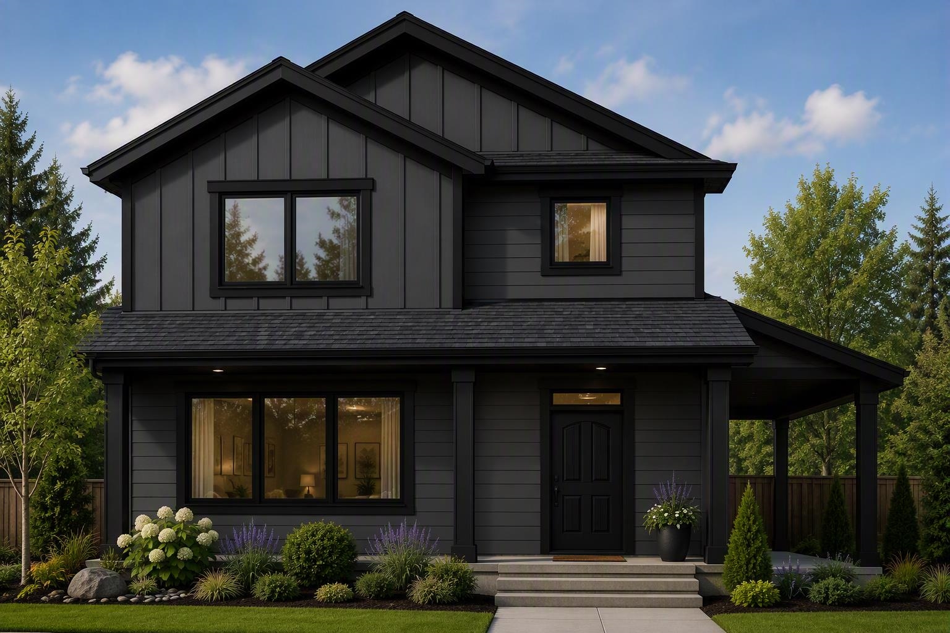
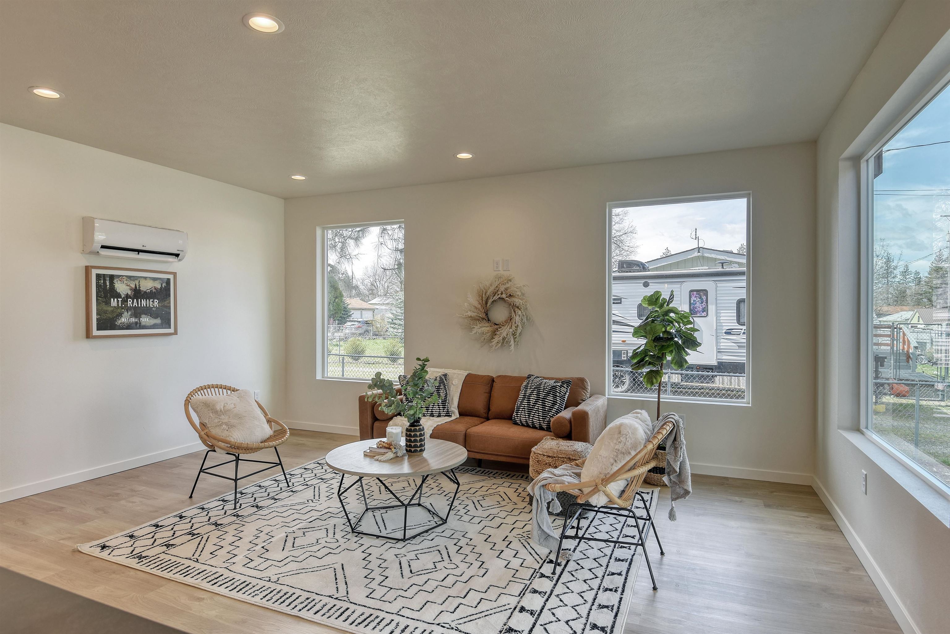
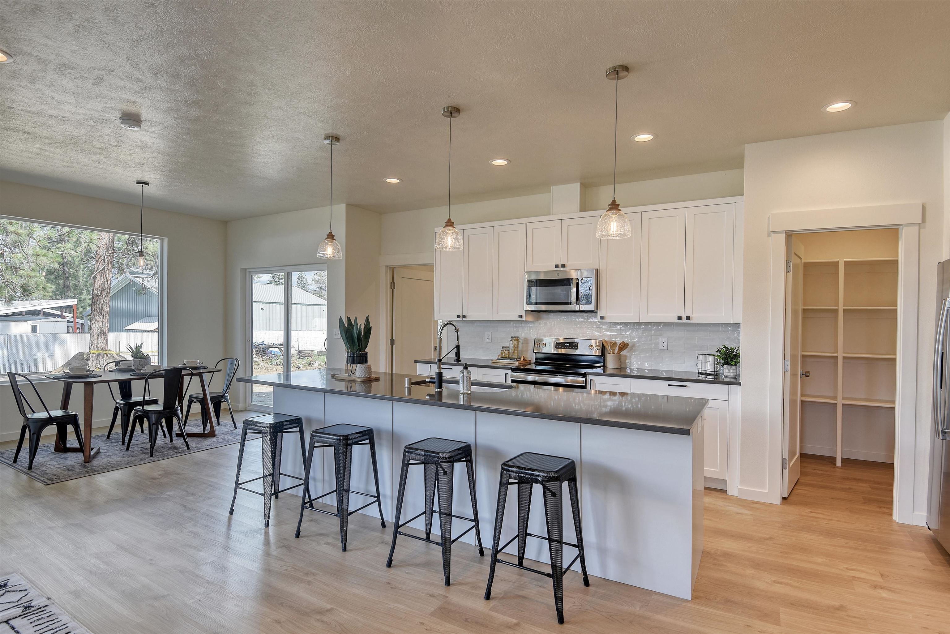
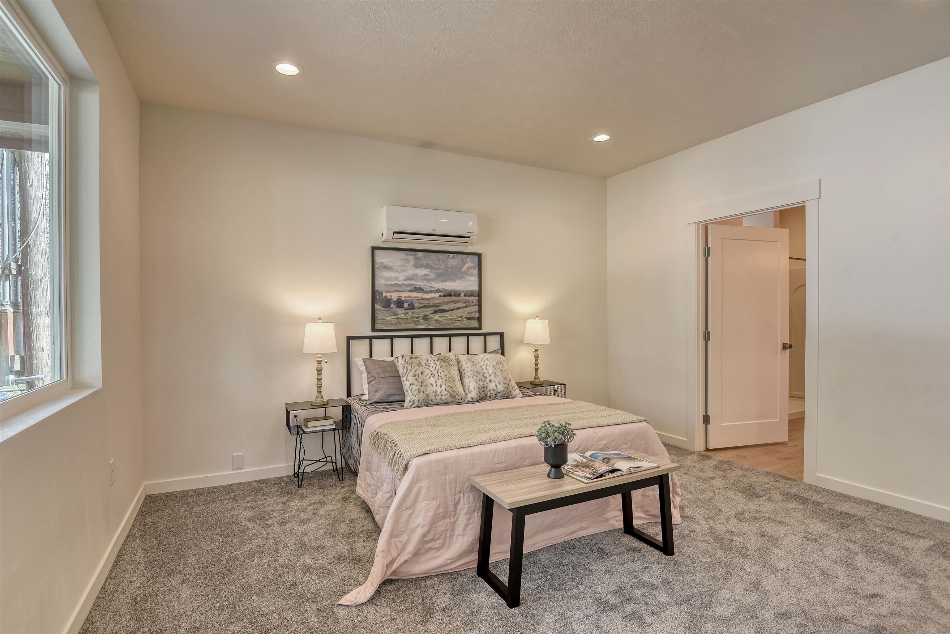
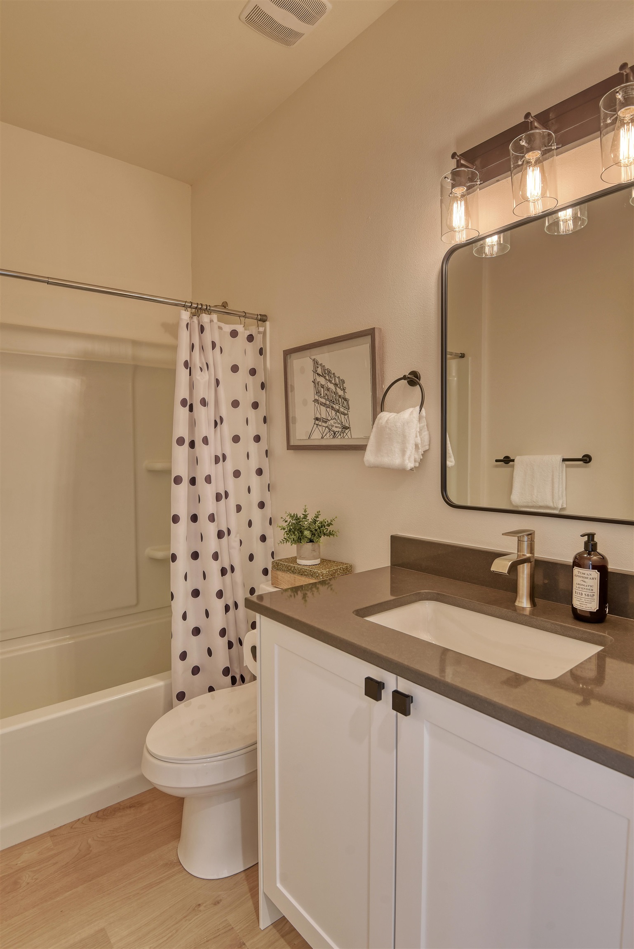
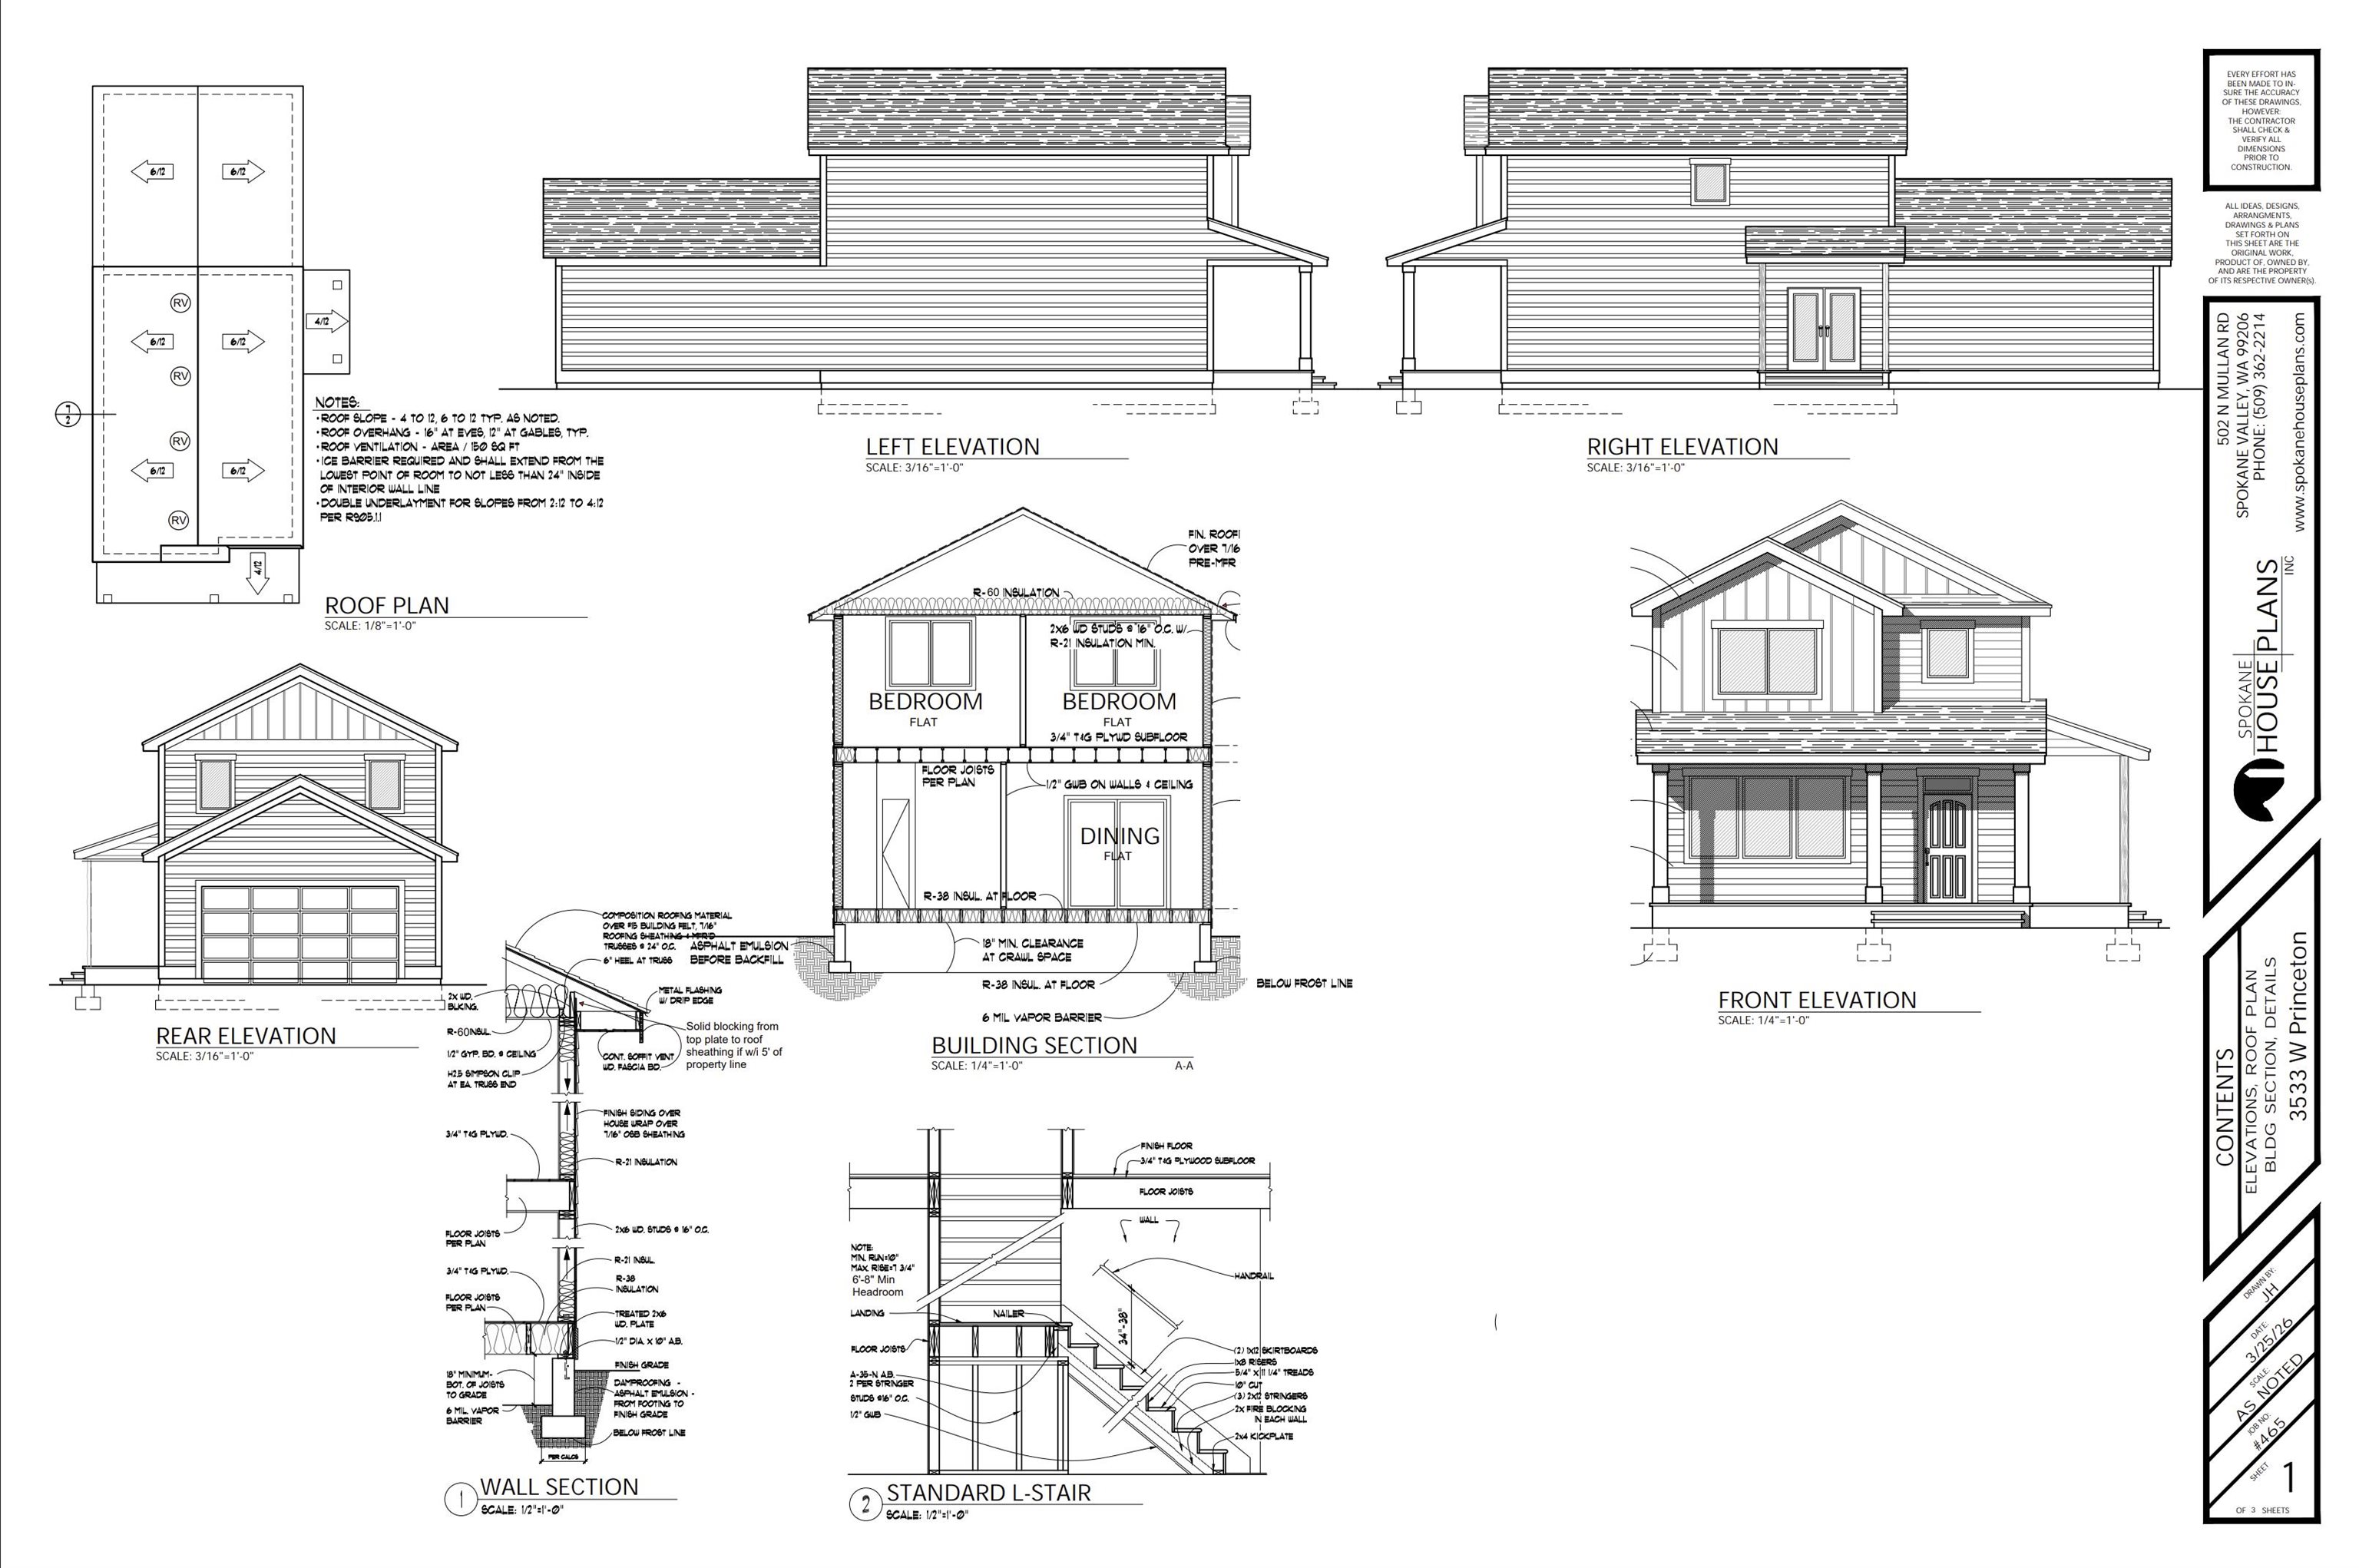
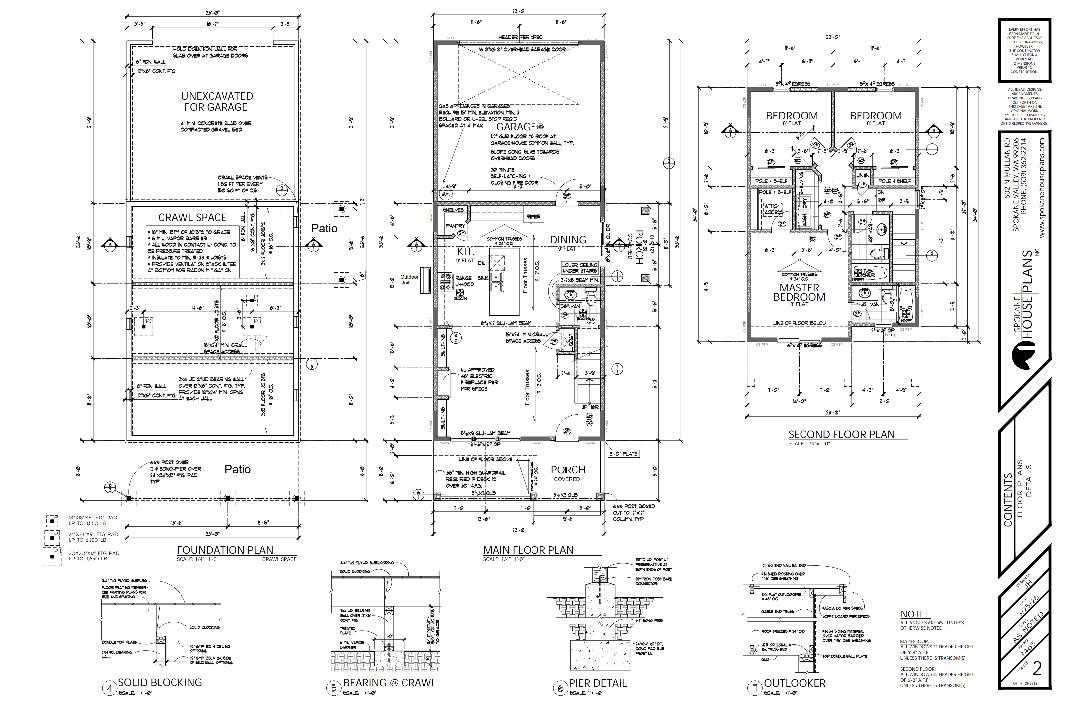
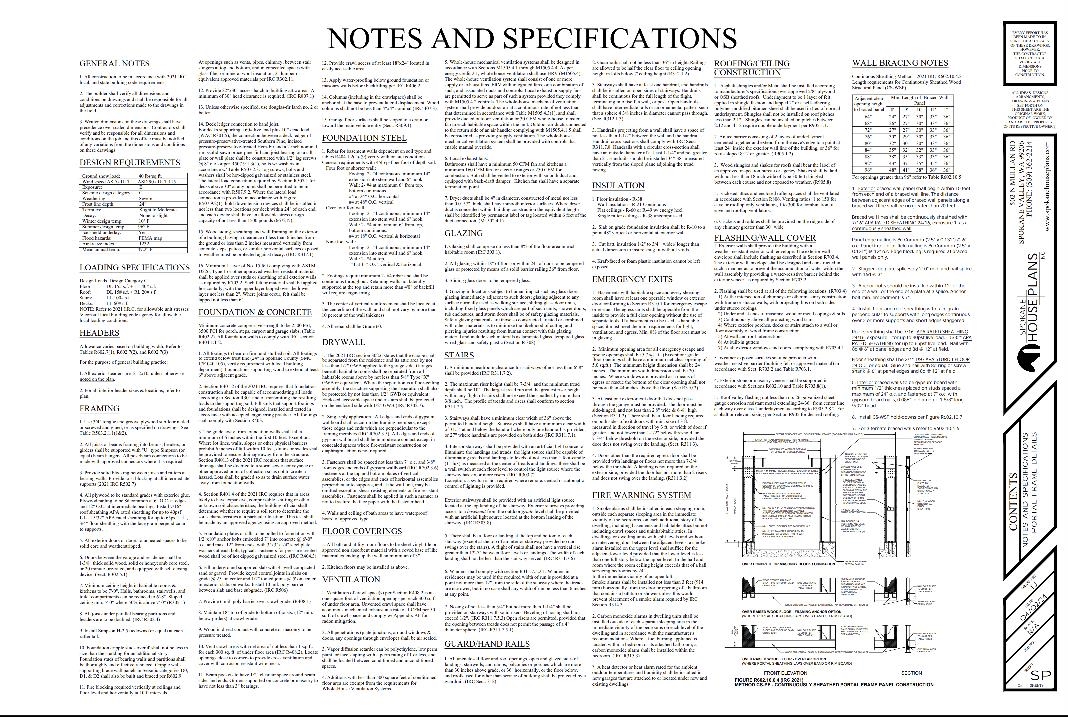
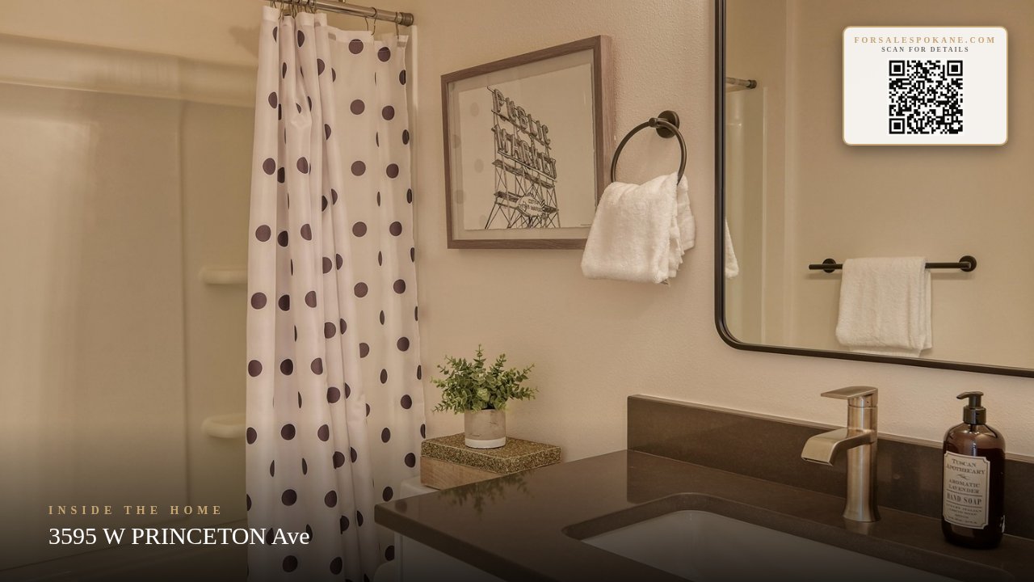
Don’t miss this opportunity to own a brand-new home in Spokane’s sought-after Audubon-Downriver neighborhood! Enjoy the peace of mind that comes with new construction, including a home where everything is fresh, new, and built for modern living. The main level features an open-concept kitchen, dining, and living area with 9-foot ceilings, a half bath, and covered front porch. Upstairs offers three bedrooms, including a spacious primary, with 8-foot ceilings and additional bathroom space. A 2-car garage, covered rear deck, and beautifully finished landscaping add even more appeal. Expected completion is around **November 2026**. Buyers who make an offer before interior selections are finalized may have the opportunity to choose some finishes. Located near parks, the Spokane River, recreation, and local amenities.
Property Details
Property Type
Single Family Residence
Year Built
2026
Subdivision
Audubon-Downriver
County
Spokane
Lot Size
0.12 acres
Living Area
1,450 sqft
Price / Sqft
$303
Garage
2-car
HOA
None
Schools
Elementary: Spokane Dist 81, Middle: Glover, High: Shadle Park
Days on Market
22 days
MLS #
SAR202623290
Parcel #
25021.4102
Annual Taxes
$548.71
Total Building Area
1,450 sqft
MLS Area
A330/010
MLS Class
Residential
Listing Terms
FHA, VA Loan, Conventional, Cash
Road Frontage
City Street, Paved Road
Street Direction
W
Listed On
Aug 27, 2026
Status Changed
Sep 3, 2026
Last MLS Update
Sep 9, 2026
MLS Branch
1242
School Information
Elementary
Spokane Dist 81
Middle School
Glover
High School
Shadle Park
Home Features & Details
Architectural Style
Construction
Structure Type
Roof
Basement
Windows
Heating
Cooling
Appliances
Interior Features
Patio & Porch
Views
Parking
Lot Features
Listed By
Todd Jolly
Amplify Real Estate Services
Joey Costello
Windermere North Spokane
Tour for free, no strings attached
Make a winning offer with the help of a local expert
Estimated Monthly Payment
$2,378/mo
Estimated at 6.5% APR, 30-year fixed. For informational purposes only.
Property Highlights
Location
Loading map...
Comparable Properties
Thinking of Selling?
Get Joey's Full-Service Marketing
Professional photography, targeted advertising, and expert negotiation for every Spokane home — no matter the price point.