$215,000

Joey Costello
Windermere North Spokane
Tour for free, no strings attached
Make a winning offer with the help of a local expert
About This Home
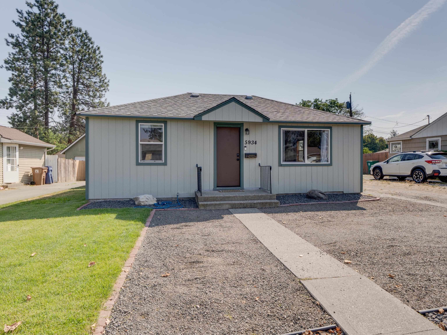
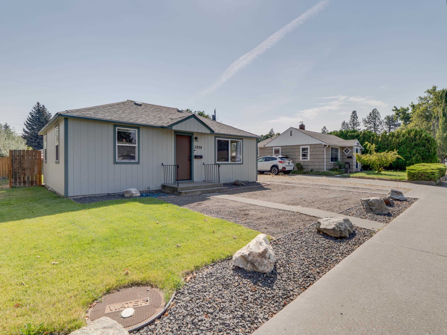
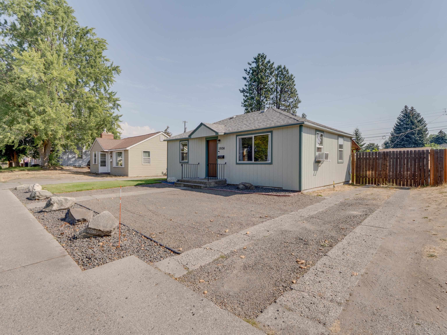
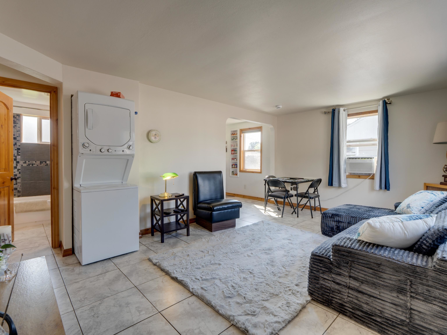
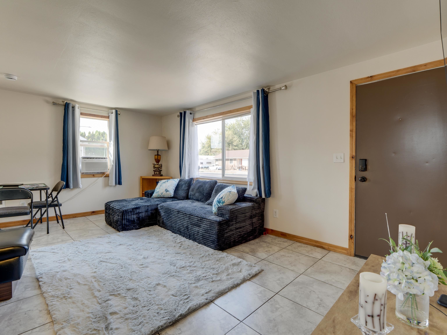
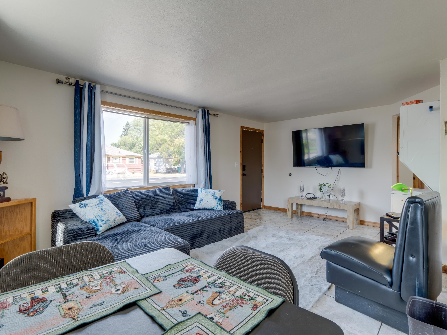
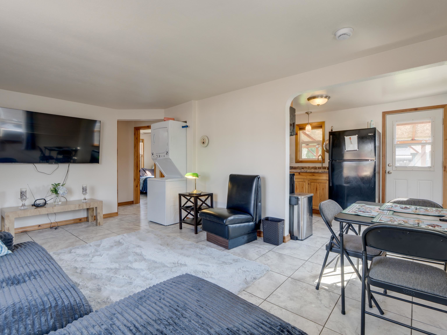
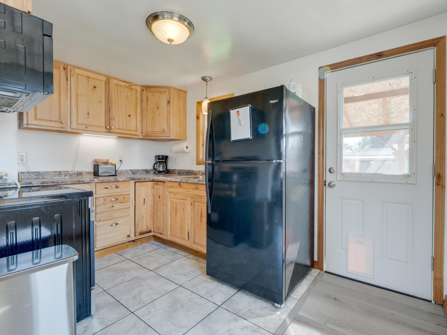
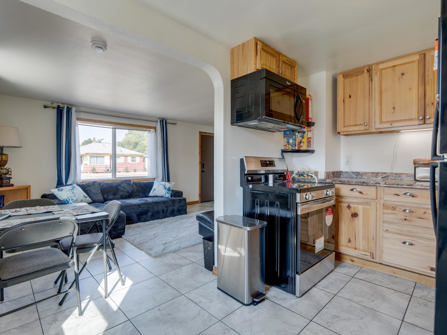
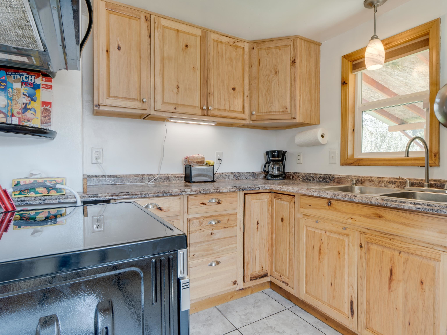
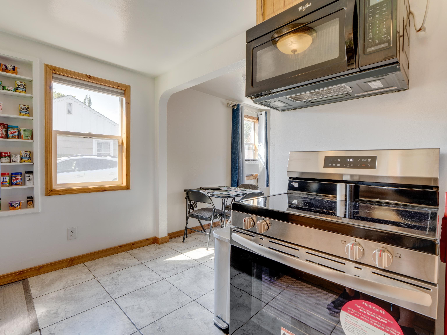
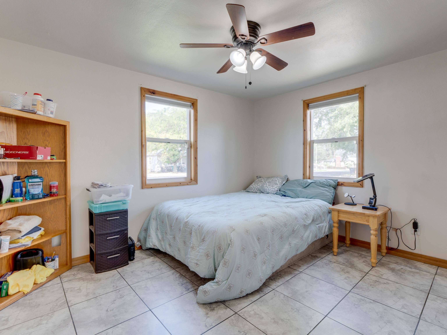
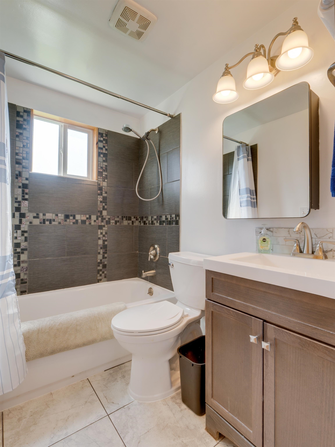
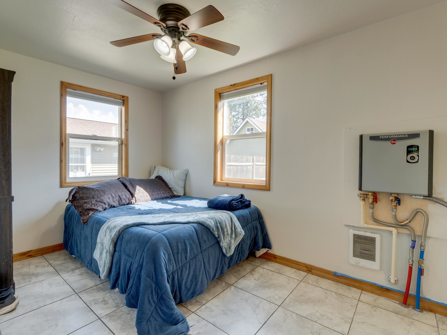
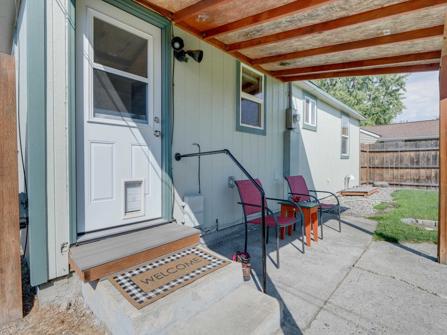
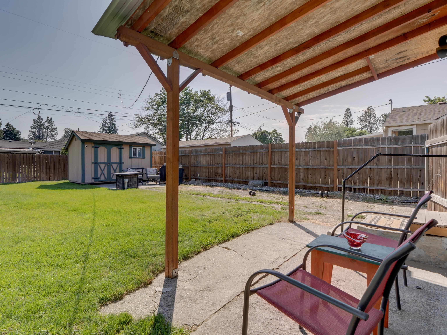
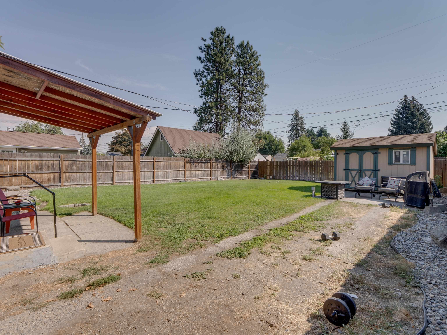
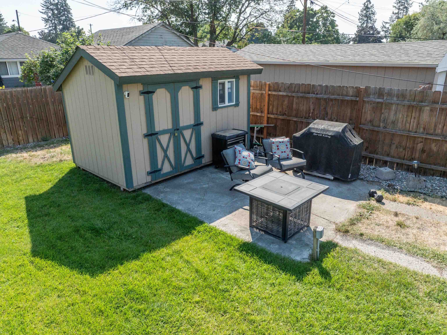
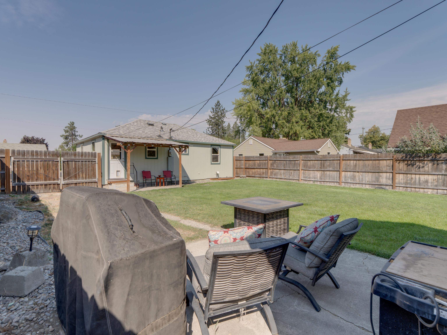
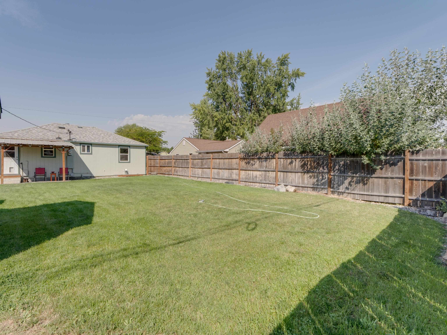
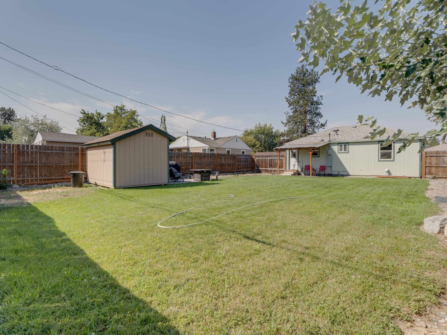
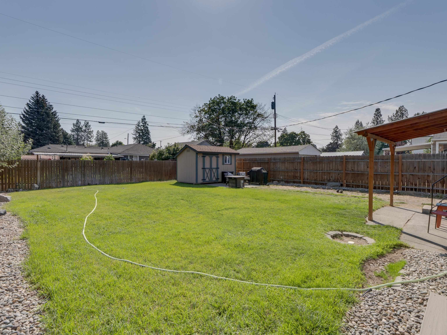
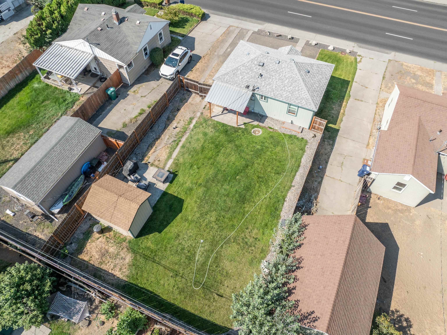
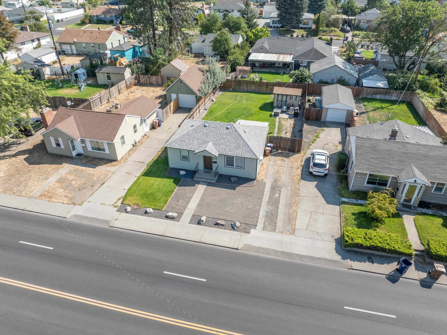
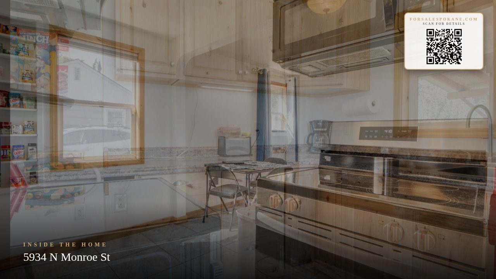
Move-in ready and thoughtfully updated, this charming 2 bedroom, 1 bathroom single-level home offers comfort, convenience, and modern style. Tile flooring flows throughout the home, creating a clean and cohesive feel. The updated kitchen features modern cabinetry and appliances, providing a functional and inviting space for everyday living and entertaining. The beautifully refreshed full bathroom showcases a stylish vanity and tiled shower for a polished finish. Main-floor laundry adds everyday convenience, while the on-demand hot water system provides efficiency and comfort. Outside, the level and well-maintained backyard offers plenty of room to relax, garden, or entertain, with a storage shed for added utility and RV parking for your recreational needs. Centrally located near parks, restaurants, grocery stores, schools, and more, this home puts everyday amenities within easy reach. With its single-level layout, modern updates, and practical outdoor space, this is an opportunity you won't want to miss!
Property Details
Property Type
Single Family Residence
Year Built
1950
County
Spokane
Lot Size
0.13 acres
Living Area
630 sqft
Price / Sqft
$341
HOA
None
Schools
Elementary: Spokane Dist 81, Middle: Salk, High: Shadle Park
Days on Market
22 days
MLS #
SAR202623270
Parcel #
36312.0920
Annual Taxes
$1,824
Total Building Area
630 sqft
MLS Area
A330/005
MLS Class
Residential
Listing Terms
FHA, VA Loan, Conventional, Cash
Road Frontage
City Street, Paved Road
Street Direction
N
Listed On
Aug 27, 2026
Went Pending
Aug 31, 2026
Status Changed
Sep 8, 2026
Last MLS Update
Sep 8, 2026
MLS Branch
328
School Information
Elementary
Spokane Dist 81
Middle School
Salk
High School
Shadle Park
Home Features & Details
Architectural Style
Construction
Structure Type
Roof
Basement
Windows
Heating
Cooling
Appliances
Patio & Porch
Parking
Lot Features
Other Structures
Listed By
Jonathan Bich
Coldwell Banker Tomlinson
Joey Costello
Windermere North Spokane
Tour for free, no strings attached
Make a winning offer with the help of a local expert
Estimated Monthly Payment
$1,165/mo
Estimated at 6.5% APR, 30-year fixed. For informational purposes only.
Property Highlights
Location
Loading map...
Comparable Properties
Thinking of Selling?
Get Joey's Full-Service Marketing
Professional photography, targeted advertising, and expert negotiation for every Spokane home — no matter the price point.