$325,000
Reduced 3% · Save $10,000
Joey Costello
Windermere North Spokane
Tour for free, no strings attached
Make a winning offer with the help of a local expert
About This Home
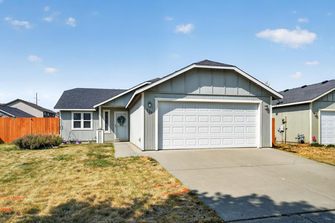
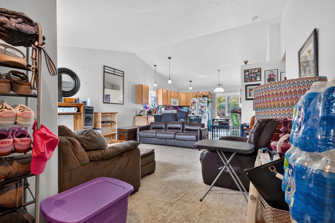
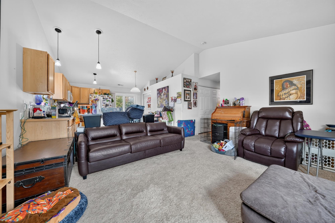
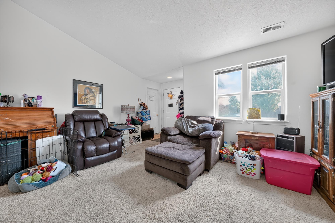
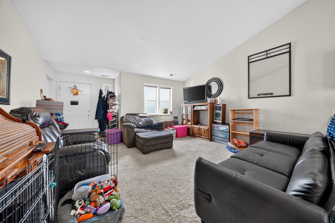
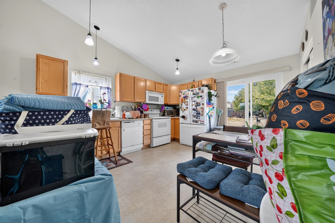
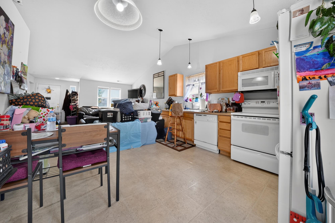
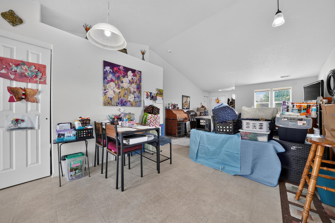
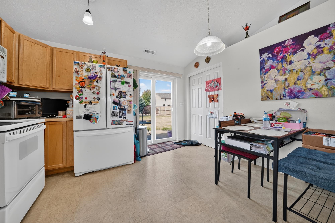
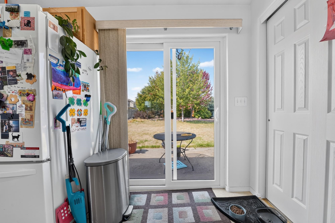
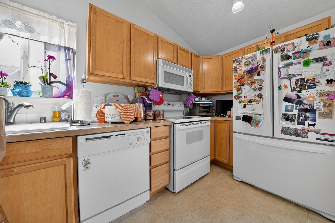
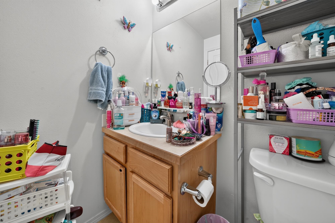
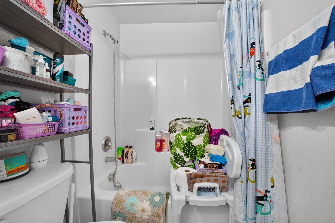
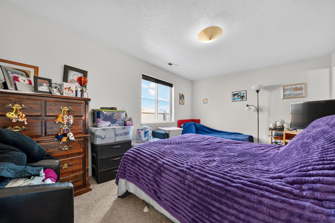
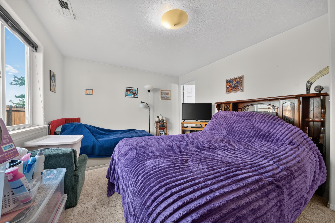
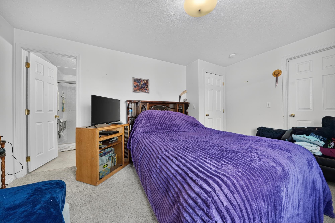
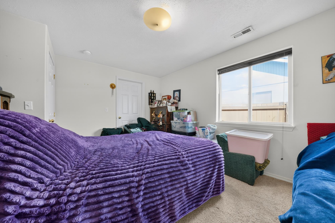
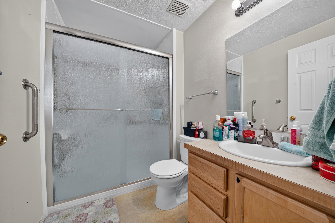
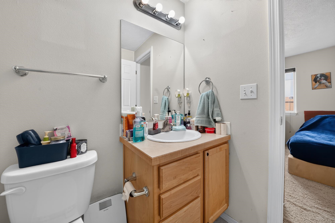
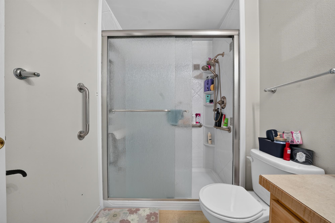
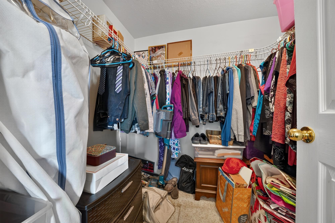
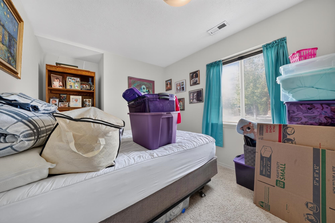
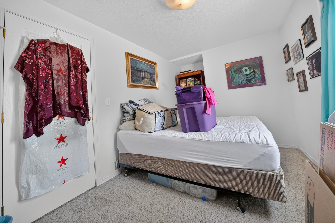
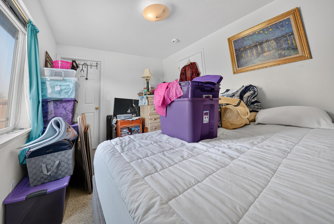
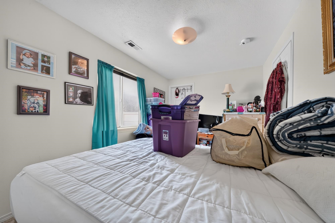
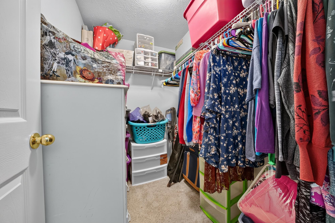
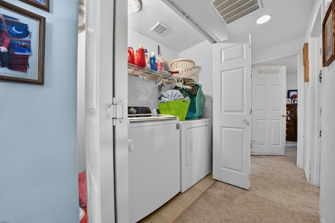
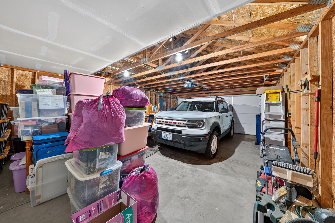
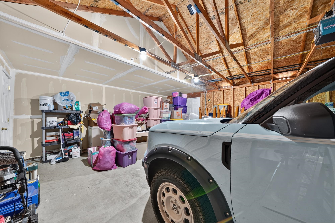
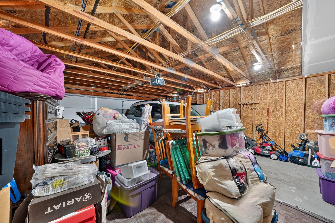
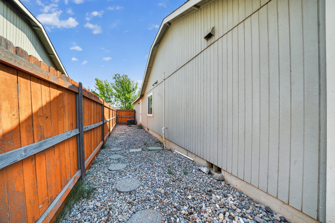
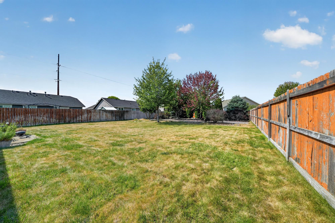
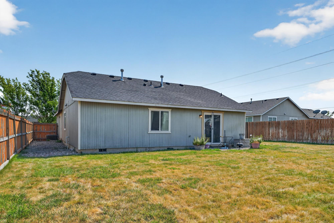
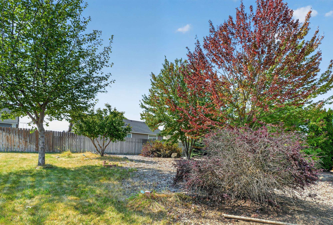
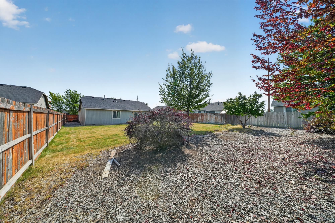
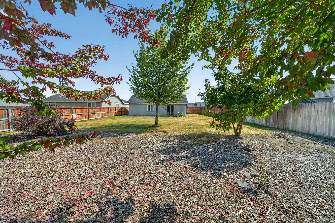
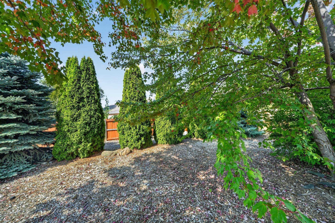
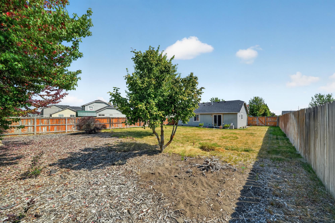
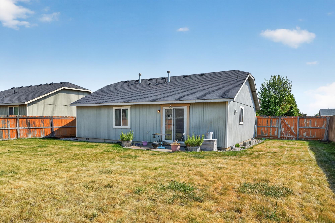
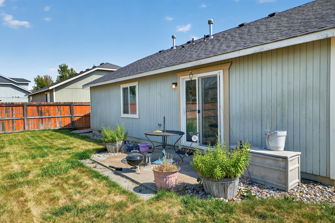
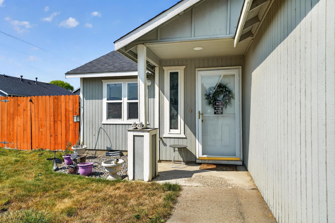
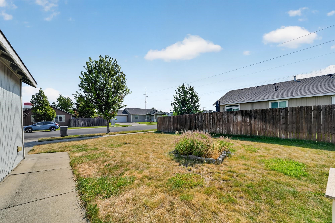
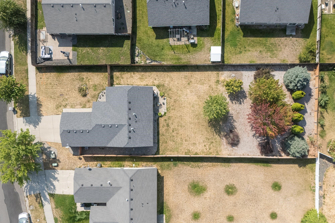
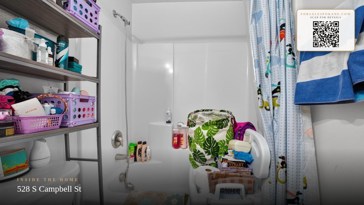
Vaulted ceilings and true main-floor living in one of Airway Heights' newer neighborhoods! Built in 2006, this 2-bed, 2-bath rancher opens to a bright great room where living, dining, and kitchen share the same soaring ceiling, with a slider out to the backyard. The kitchen is simple and functional — electric range and oven, dishwasher, refrigerator, walk-in pantry, and pendant-lit bar seating. Every bedroom is on one level, with oversized walk-in closets, and the primary adds a private en-suite with an easy-access walk-in shower. Full tub in the other bath, laundry tucked into its own hallway closet, vinyl windows throughout, central A/C, and a furnace updated in 2024. Out back, a big fully fenced yard with mature maples and evergreens, mulched garden beds, and a patio off the slider — room to garden, play, or park the trailer. Extra-deep garage fits the vehicles plus a workshop. Come see!
Property Details
Property Type
Single Family Residence
Year Built
2006
County
Spokane
Lot Size
0.26 acres
Living Area
1,031 sqft
Price / Sqft
$315
Garage
2-car
HOA
None
Schools
Elementary: Cheney, Middle: Cheney, High: Cheney
Days on Market
23 days
MLS #
SAR202623269
Parcel #
15231.0404
Total Building Area
1,031 sqft
MLS Area
A430/052
MLS Class
Residential
Listing Terms
FHA, VA Loan, Conventional, Cash
Road Frontage
City Street, Paved Road
Street Direction
S
Listed On
Aug 27, 2026
Status Changed
Sep 16, 2026
Last MLS Update
Sep 16, 2026
MLS Branch
1221
Original List Price
$335,000
School Information
Elementary
Cheney
Middle School
Cheney
High School
Cheney
Home Features & Details
Architectural Style
Construction
Structure Type
Roof
Basement
Heating
Cooling
Utilities
Appliances
Views
Parking
Lot Features
Listed By
Matthew Brunner
REAL Broker LLC
Joey Costello
Windermere North Spokane
Tour for free, no strings attached
Make a winning offer with the help of a local expert
Estimated Monthly Payment
$1,760/mo
Estimated at 6.5% APR, 30-year fixed. For informational purposes only.
Property Highlights
Location
Loading map...
Comparable Properties
Thinking of Selling?
Get Joey's Full-Service Marketing
Professional photography, targeted advertising, and expert negotiation for every Airway Heights home — no matter the price point.