$343,000
Reduced 2% · Save $7,000
Joey Costello
Windermere North Spokane
Tour for free, no strings attached
Make a winning offer with the help of a local expert
About This Home
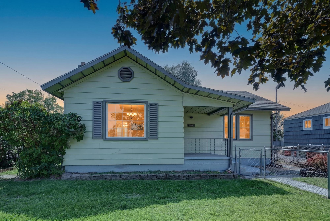
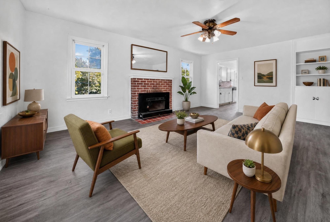
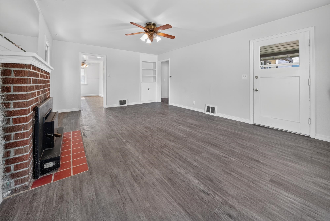
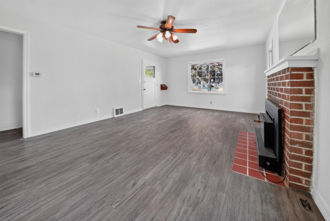
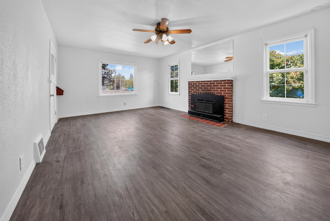
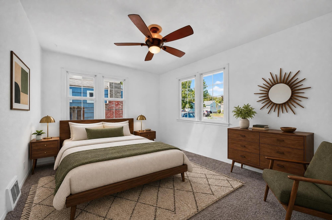
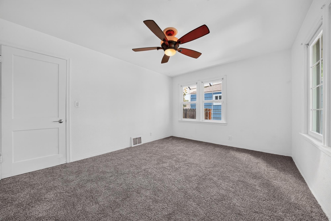
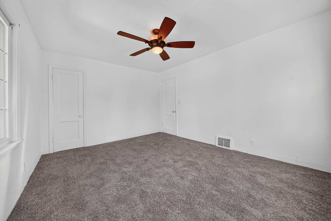
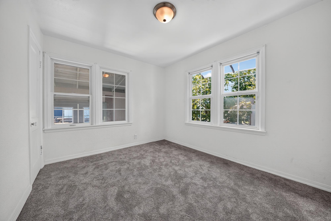
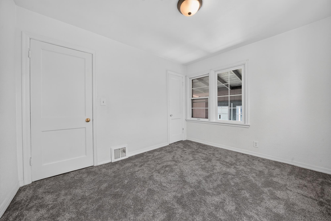
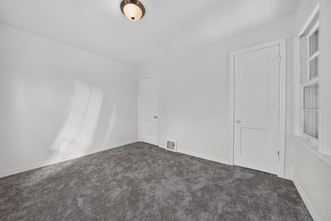
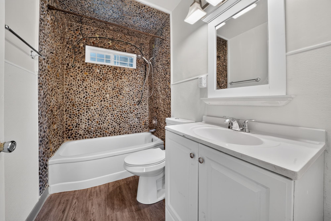
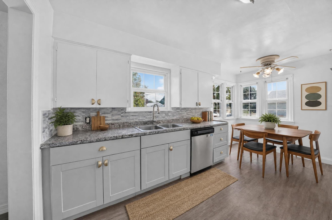
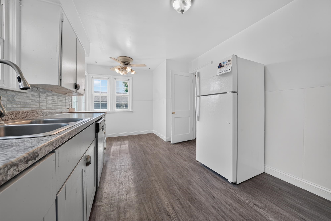
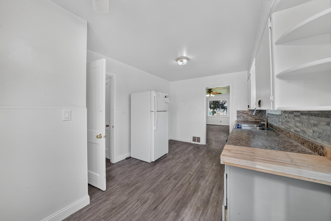
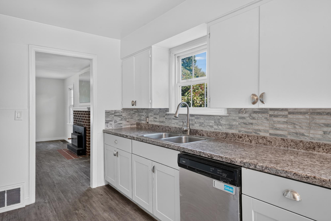
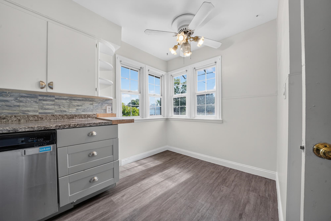
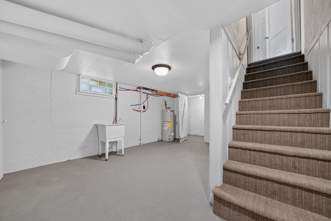
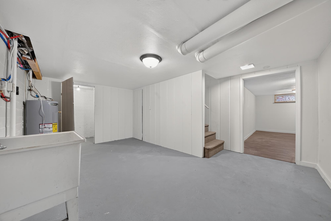
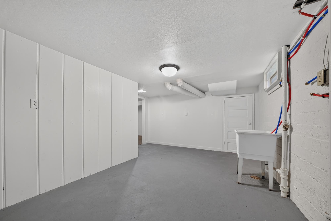
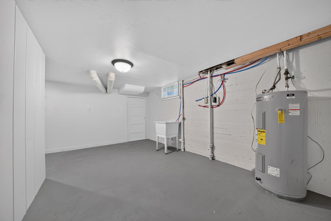
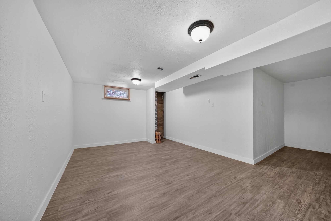
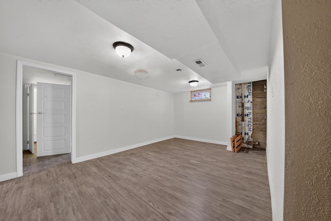
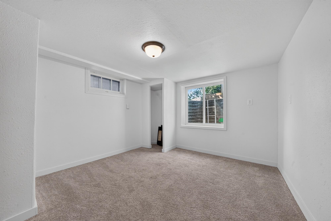
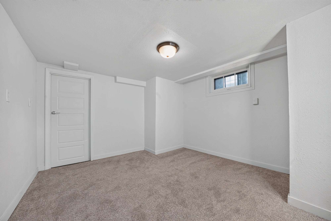
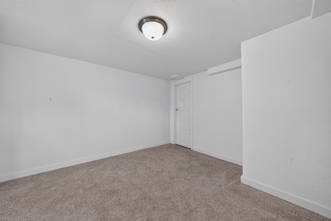
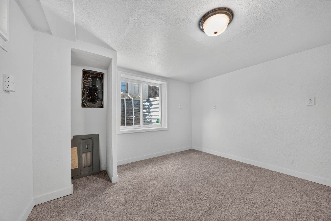
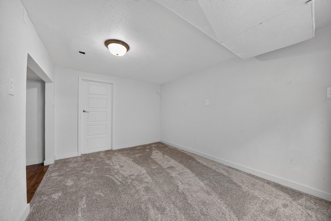
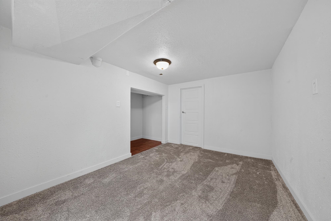
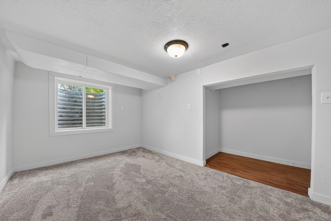
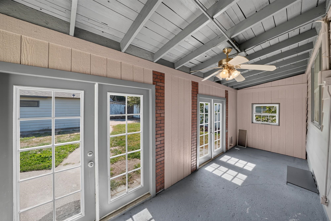
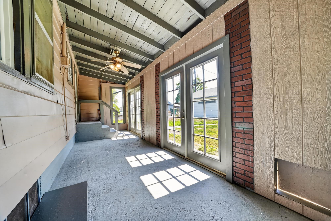
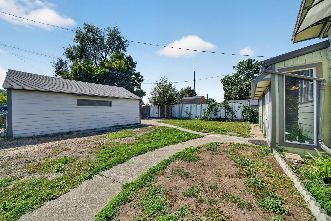
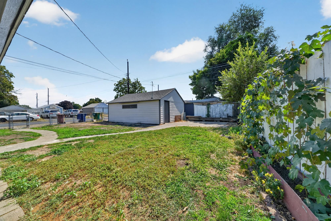
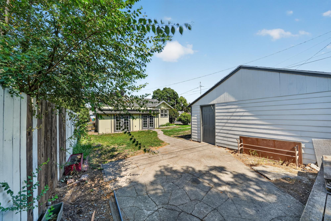
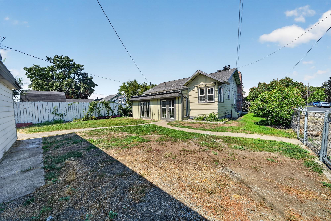
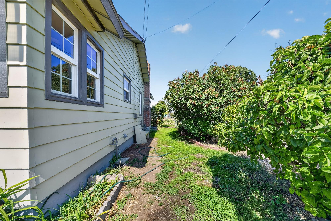
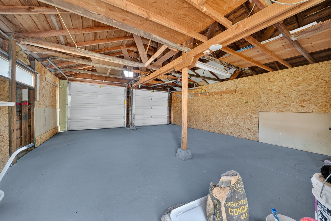
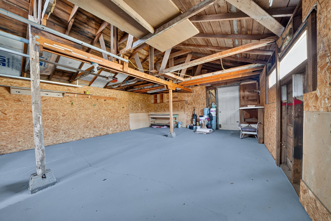
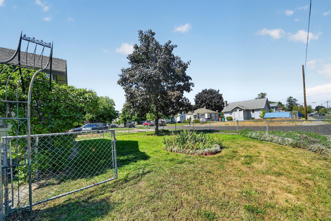
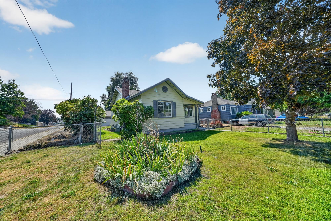
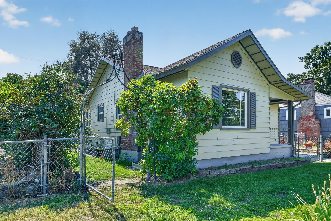
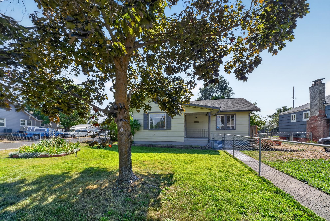
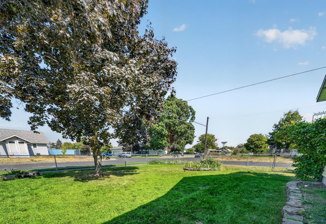
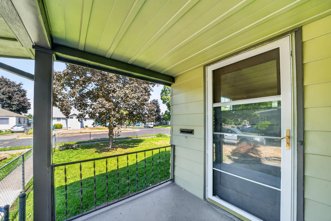
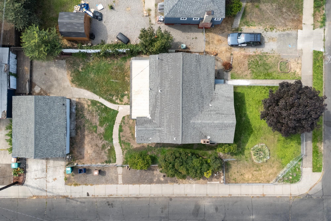
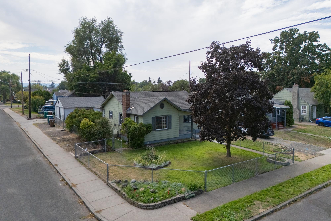
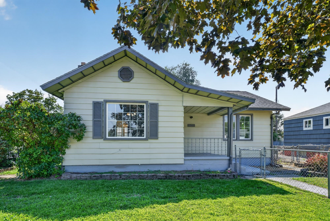
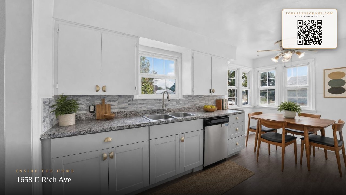
Charmingly updated 1946 rancher tucked under a mature maple in Spokane's Bemiss neighborhood, and it's ready for its next owner. Fresh paint, new wide-plank flooring, and new carpet run throughout, with a brick fireplace and white mantel anchoring a bright living room lined with grid windows and built-in shelving. The refreshed kitchen brings shaker cabinets, marble-look tile backsplash, stainless dishwasher, and a butcher-block prep counter, opening to a sunny corner-window dining nook made for morning coffee. Two comfortable bedrooms and a full bath with a one-of-a-kind river-rock tile tub surround. Downstairs, the full 912 sq ft basement adds finished bonus space, laundry, and room to grow. Step outside to a fully fenced yard, covered front porch, and detached garage off the alley. Two blocks to Rogers High, minutes to Hillyard and downtown. Nothing to do but move in. Come see!
Property Details
Property Type
Single Family Residence
Year Built
1946
County
Spokane
Lot Size
0.14 acres
Living Area
1,824 sqft
Price / Sqft
$188
Garage
2-car
HOA
None
Schools
Elementary: Spokane Dist 81, Middle: Shaw, High: Rogers
Days on Market
22 days
MLS #
SAR202623268
Parcel #
35042.0002
Annual Taxes
$2,549
Total Building Area
1,824 sqft
MLS Area
A340/015
MLS Class
Residential
Listing Terms
VA Loan, Conventional, Cash
Road Frontage
City Street, Paved Road
Street Direction
E
MLS Status
Chg price
Listed On
Aug 27, 2026
Status Changed
Sep 18, 2026
Last MLS Update
Sep 18, 2026
MLS Branch
1221
Original List Price
$350,000
School Information
Elementary
Spokane Dist 81
Middle School
Shaw
High School
Rogers
Home Features & Details
Architectural Style
Construction
Foundation
Structure Type
Roof
Basement
Heating
Appliances
Parking
Lot Features
Listed By
Matthew Brunner
REAL Broker LLC
Joey Costello
Windermere North Spokane
Tour for free, no strings attached
Make a winning offer with the help of a local expert
Estimated Monthly Payment
$1,858/mo
Estimated at 6.5% APR, 30-year fixed. For informational purposes only.
Property Highlights
Location
Loading map...
Comparable Properties
Thinking of Selling?
Get Joey's Full-Service Marketing
Professional photography, targeted advertising, and expert negotiation for every Spokane home — no matter the price point.