

$1,275,000

Joey Costello
Windermere North Spokane
Tour for free, no strings attached
Make a winning offer with the help of a local expert
About This Home
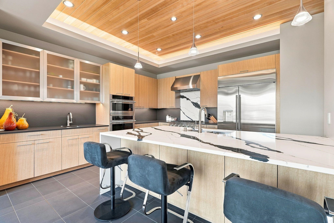
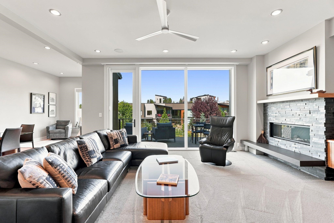
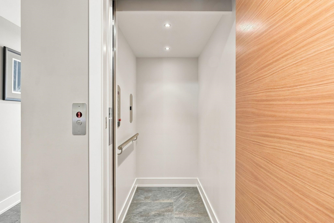
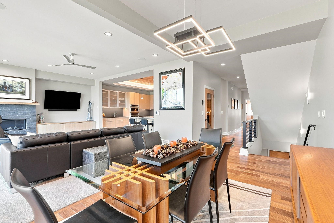
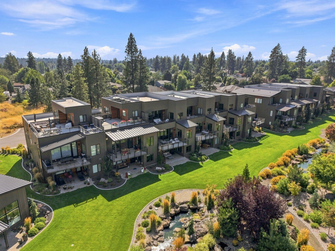
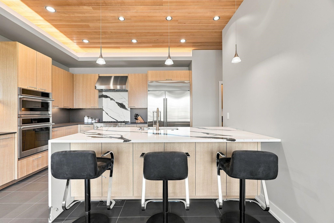
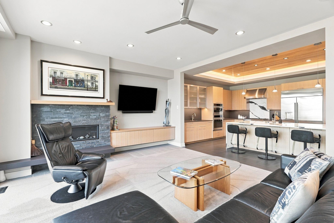
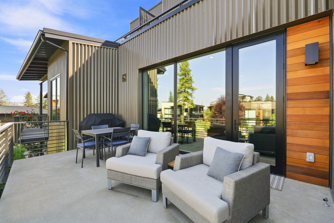
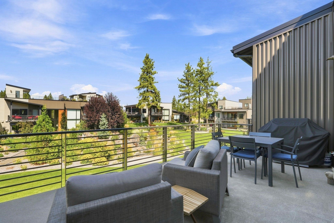
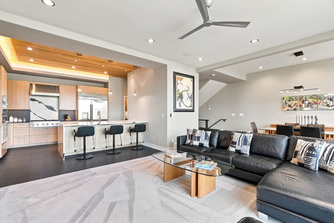
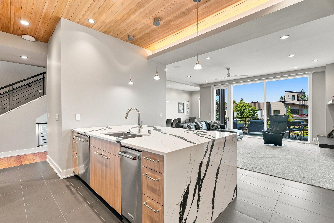
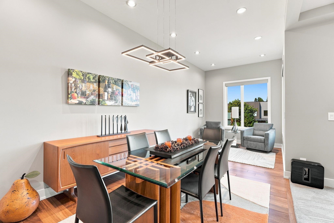
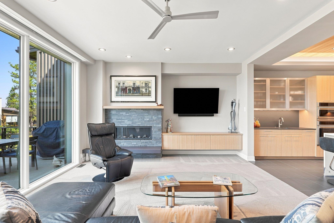
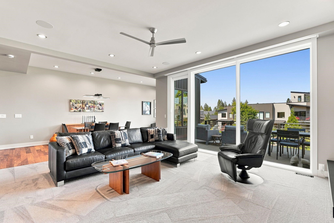
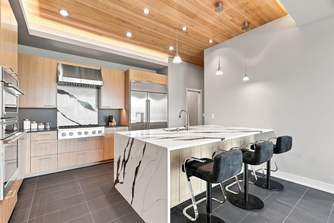
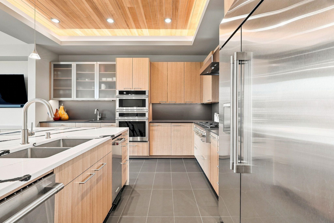
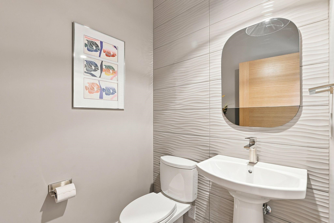
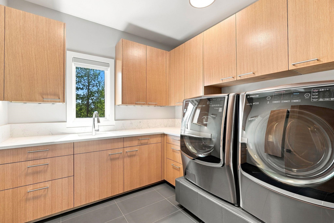
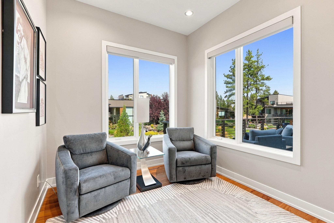
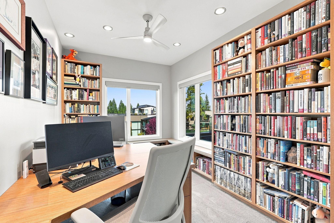
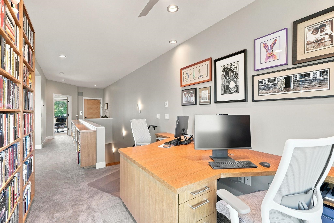
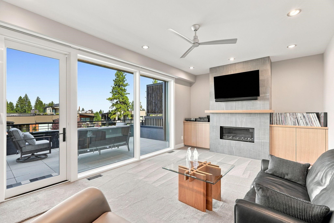
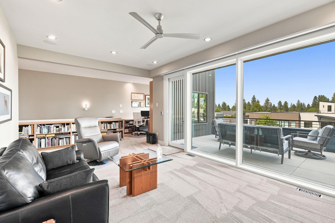
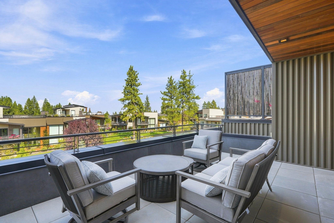
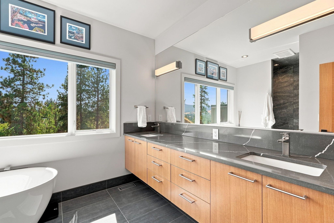
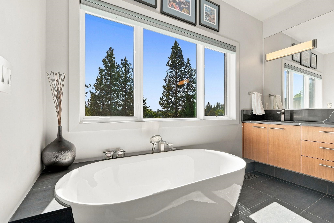
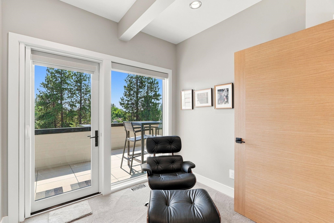
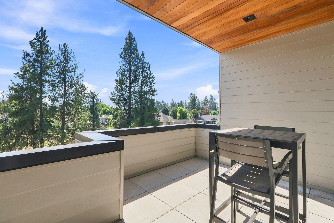
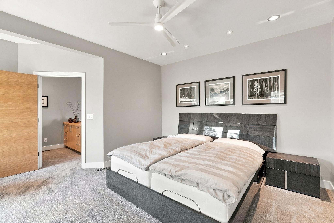
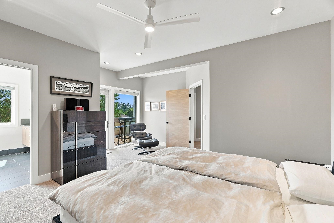
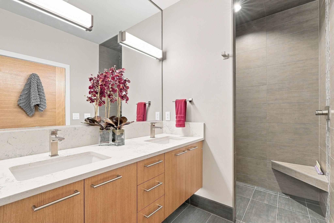
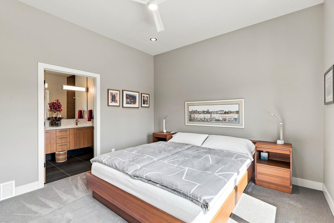
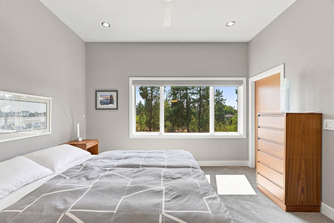
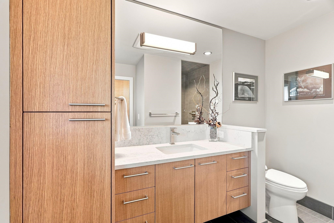
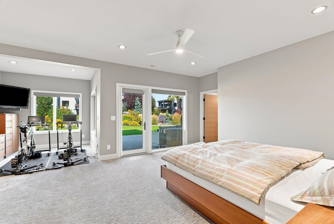
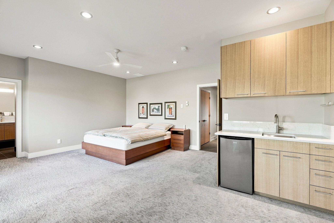
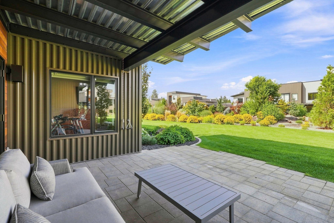
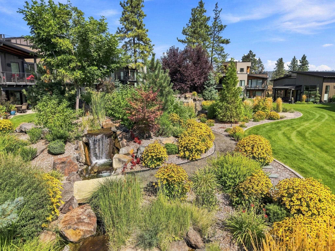
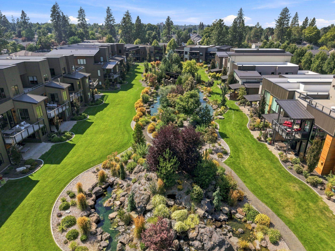
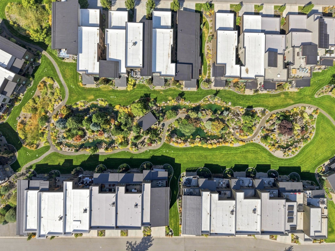
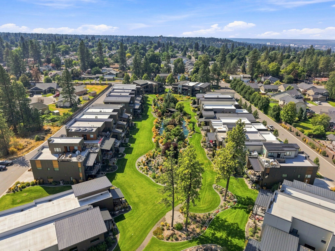
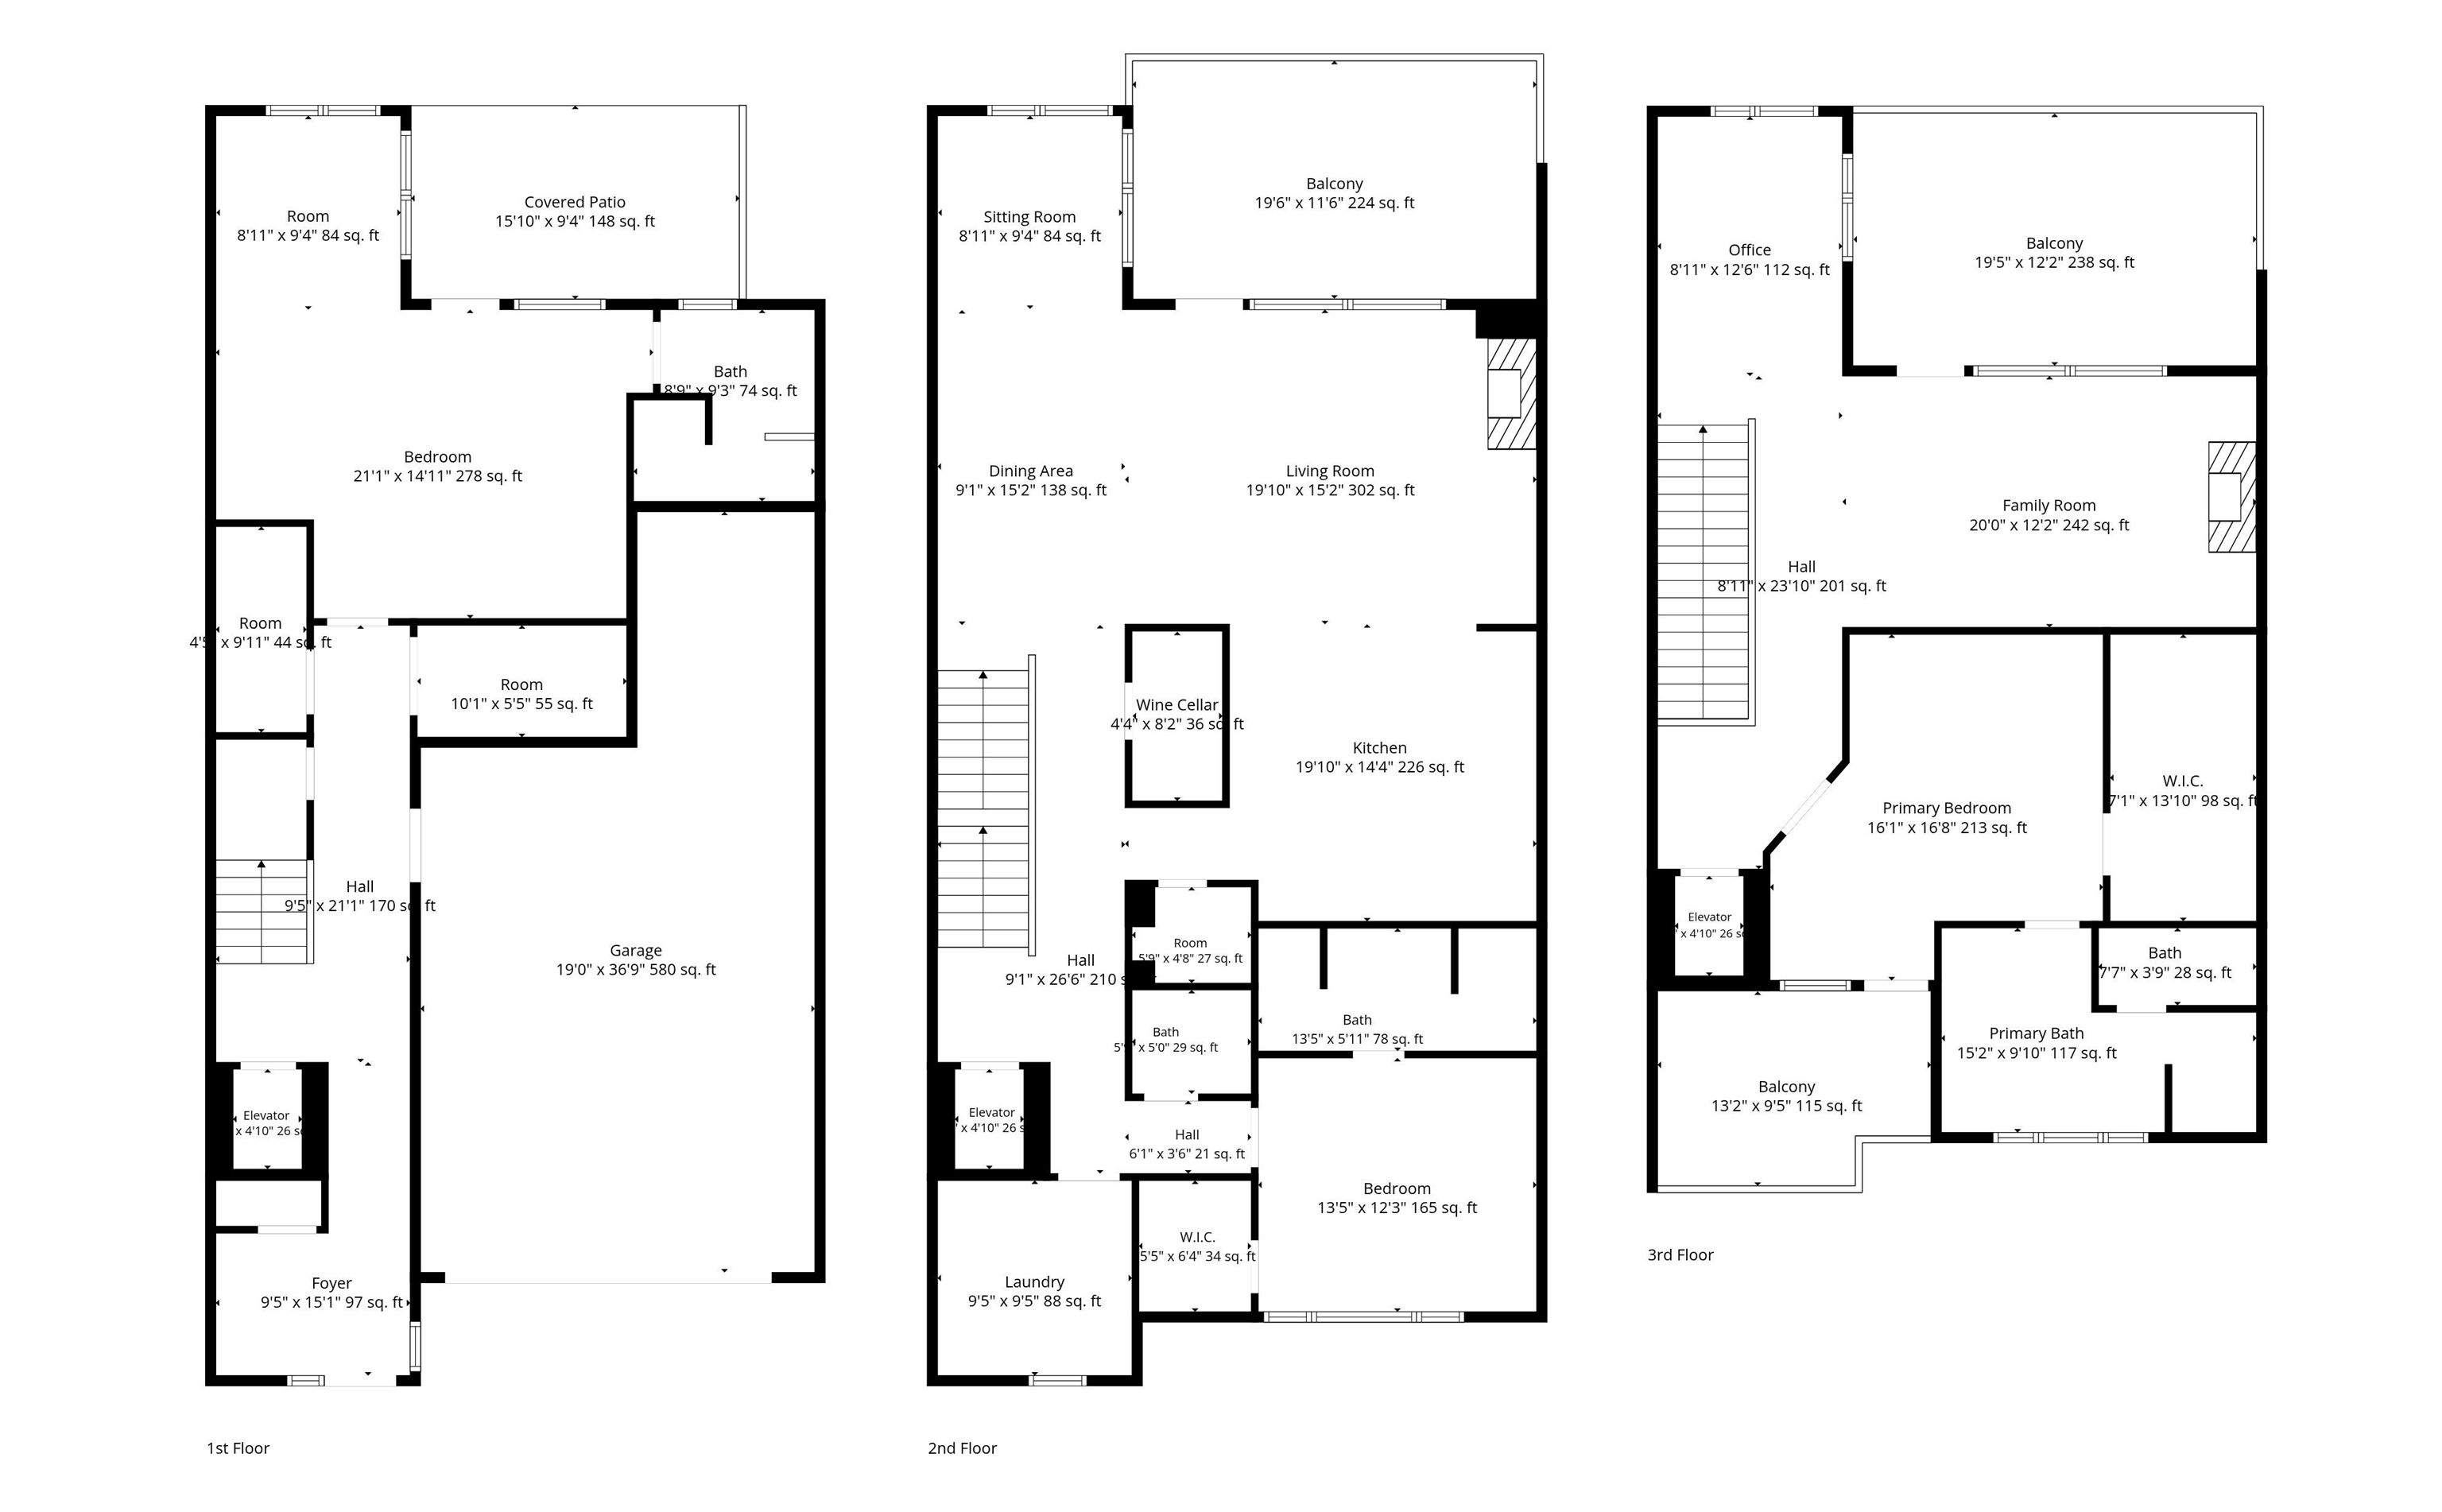
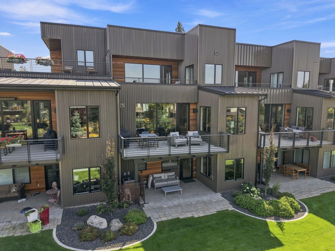
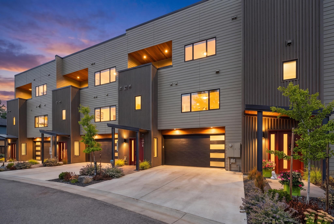
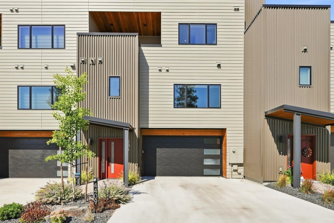
Private elevator, 3-story living w/ 4 outdoor spaces, 850+ bottle wine room, 3-car garage…just a few of the custom details of this exceptional Bella Terra Garden Home built in 2024, thoughtfully designed for elevated, effortless living. Nearly 3,500 SF surrounds lush gardens with ponds, waterfalls, fruit trees & walking paths. The 2nd level offers seamless indoor/outdoor living for entertaining or quiet evenings, with beautiful Cumaru hardwood & stunning gas fireplace. Custom kitchen features waterfall island, pantry, Dekton backsplash& Hemlock-inset tray ceiling. Elevator leads to a spectacular 3rd-floor primary retreat w/ Mt. Spokane & garden views, patio, fireplace, built-in desks & bookcases, custom closet & spa bath. First-floor flex space w/bar offers private guest space or media room. Zero-entry access, radiant bath floors, curbless showers, oversized doors/halls, central vacuum & Brilliant smart-home technology complete this maintenance-free gated home!
Property Details
Property Type
Townhouse
Year Built
2024
Subdivision
Bella Terra Garden Homes
County
Spokane
Lot Size
0.06 acres
Living Area
3,498 sqft
Price / Sqft
$364
Garage
3-car
Fireplaces
2
HOA
Yes
Schools
Elementary: Spokane Dist 81, Middle: Chase, High: Ferris
Days on Market
22 days
MLS #
SAR202623262
Parcel #
35263.1027
Annual Taxes
$9,938.57
Total Building Area
3,498 sqft
MLS Area
A210/046
MLS Class
Residential
Listing Terms
FHA, VA Loan, Conventional, Cash
Road Frontage
Private Road, Paved Road
Street Direction
E
Listed On
Aug 27, 2026
Status Changed
Sep 3, 2026
Last MLS Update
Sep 17, 2026
MLS Branch
1069
School Information
Elementary
Spokane Dist 81
Middle School
Chase
High School
Ferris
Home Features & Details
Architectural Style
Construction
Structure Type
Roof
Basement
Flooring
Heating
Cooling
Appliances
Interior Features
Fireplace Features
Accessibility
Patio & Porch
Views
Parking
Lot Features
Community Features
Listed By
Beverly Judge
eXp Realty, LLC
Joey Costello
Windermere North Spokane
Tour for free, no strings attached
Make a winning offer with the help of a local expert
Estimated Monthly Payment
$6,906/mo
Estimated at 6.5% APR, 30-year fixed. For informational purposes only.
Property Highlights
Location
Loading map...
Comparable Properties
Thinking of Selling?
Get Joey's Full-Service Marketing
Professional photography, targeted advertising, and expert negotiation for every Spokane home — no matter the price point.