$999,900

Joey Costello
Windermere North Spokane
Tour for free, no strings attached
Make a winning offer with the help of a local expert
About This Home
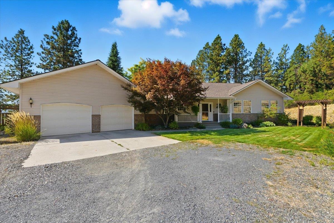
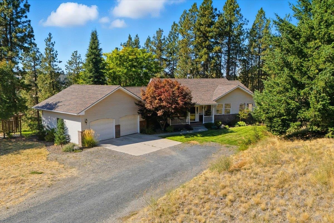
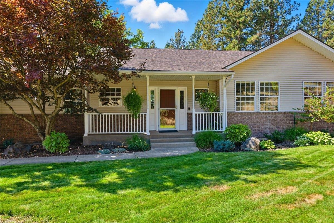
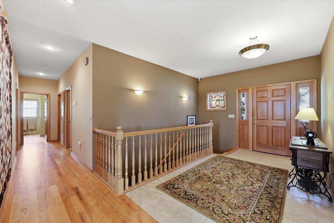
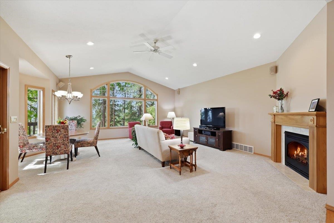
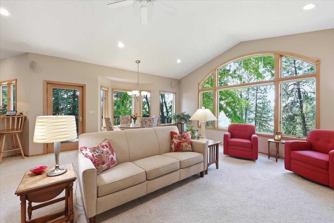
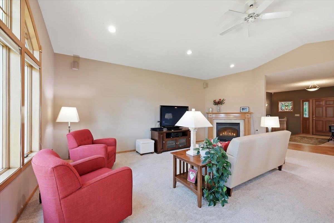
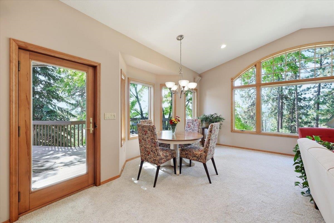
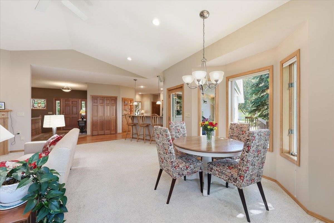
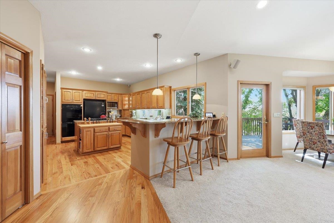
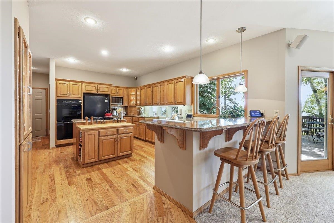
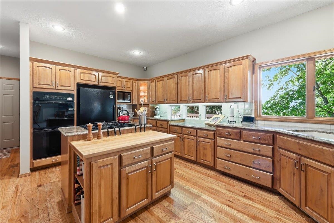
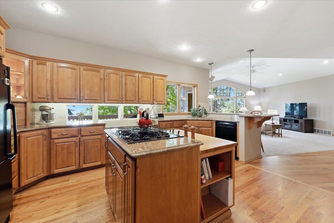
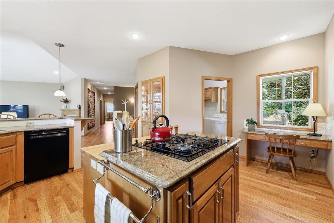
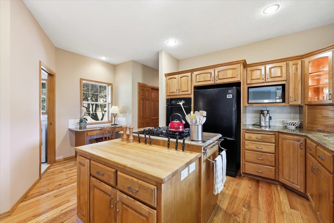
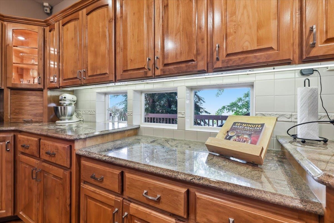
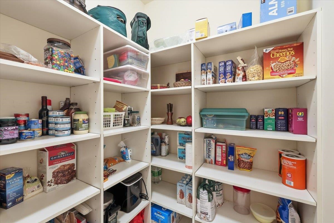
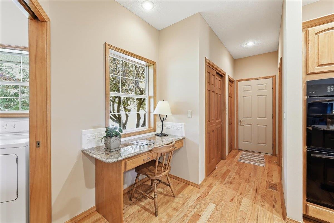
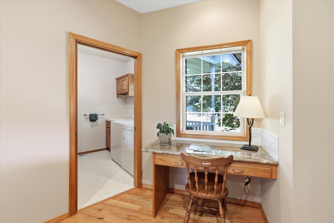
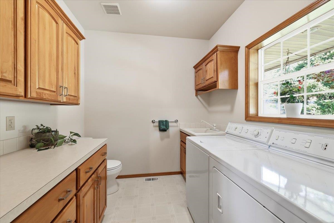
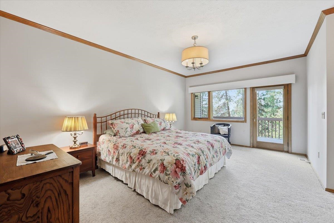
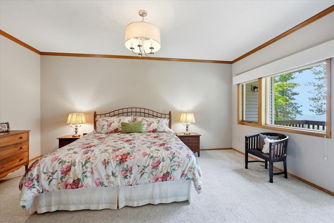
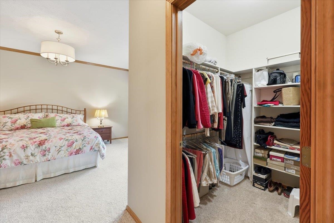
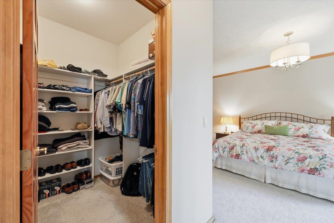
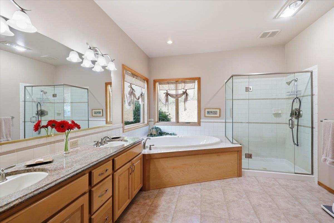
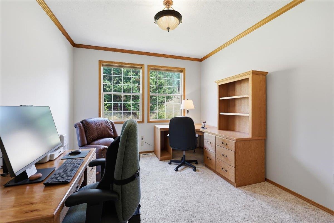
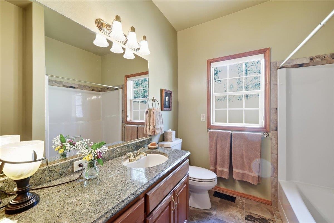
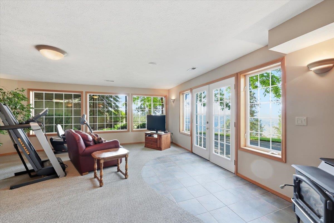
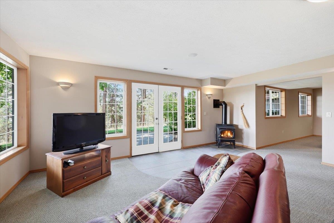
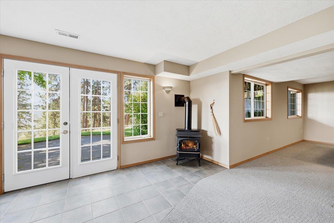
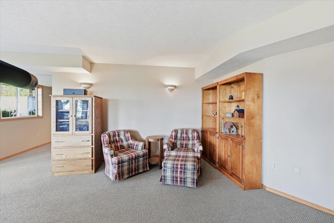
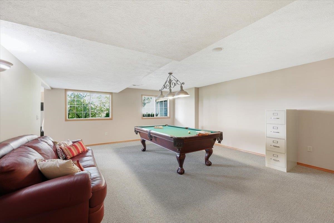
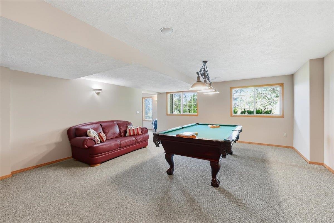
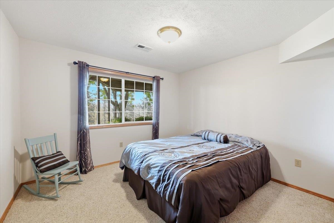
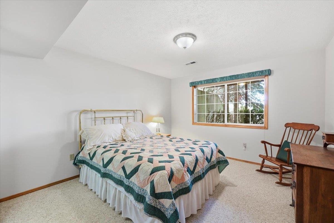
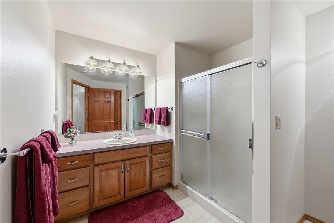
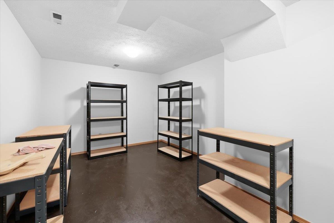
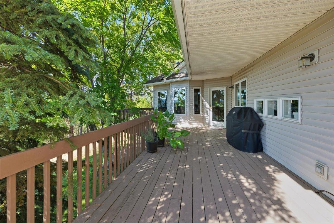
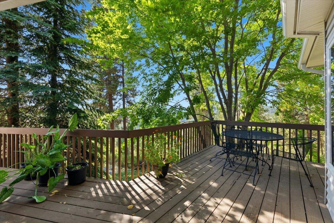
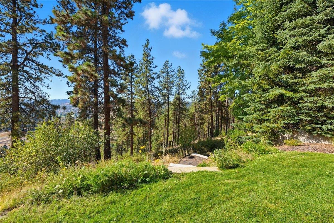
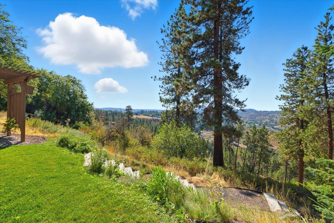
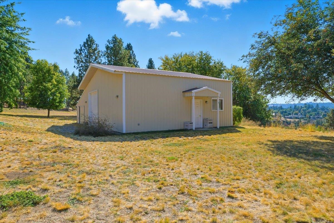
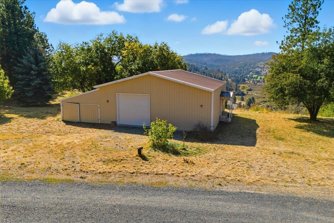
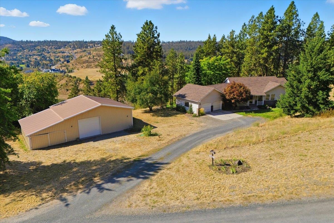
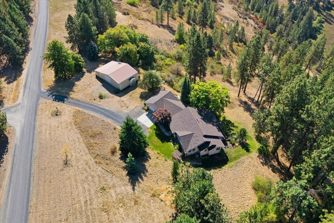
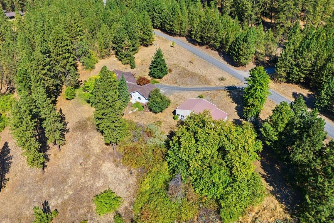
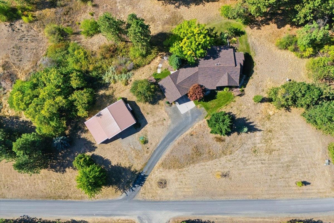
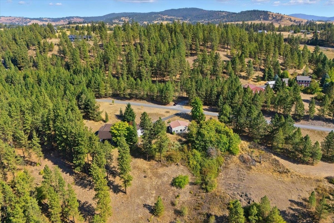
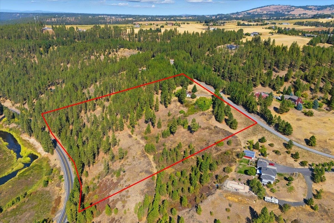
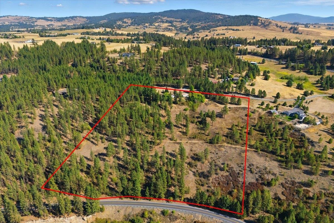
Must see this close in custom country rancher, built by Steve Thosath in 1995. Secluded hillside setting overlooks a portion of Latah Creek Golf Course & Hangman Valley. Gorgeous sunset views! With 2115 sq ft on each floor, the main level is open w/ cathedral ceilings, a living dining combo open to the kitchen w/ island & inviting eating bar. The primary suite has a full bath w/ double sinks, jetted tub, glass-in shower & double closets. Off the kitchen is a mudroom, laundry, 1/2 bath, walk-in pantry & access to large 2 car attached garage. The daylight walkout lower level has 2 bedrooms, a family room, rec room w/ pool table, full bath & ample storage. The home has natural gas-forced air hear, CAC, central vac, an exceptional well, water softener, natural gas fireplace on the main floor & a gas stove on the lower level. Additional amenities include gleaming hardwood floors, solid core fir doors, maple kitchen cabinets & 9 ft ceilings on the main floor and 1600 sq ft outbuilding!
Property Details
Property Type
Single Family Residence
Year Built
1995
County
Spokane
Lot Size
11.72 acres
Living Area
4,230 sqft
Price / Sqft
$236
Garage
2-car
Fireplaces
1
Schools
Elementary: Freeman, Middle: Freeman, High: Freeman
Days on Market
23 days
MLS #
SAR202623224
Parcel #
34223.9064
Annual Taxes
$9,936
Total Building Area
4,230 sqft
MLS Area
A221/133
MLS Class
Residential
Listing Terms
Conventional, Cash
Road Frontage
City Street, Private Road, Paved Road, Gravel
Street Direction
S
Listed On
Aug 27, 2026
Went Pending
Aug 30, 2026
Status Changed
Sep 14, 2026
Last MLS Update
Sep 14, 2026
MLS Branch
328
School Information
Elementary
Freeman
Middle School
Freeman
High School
Freeman
Home Features & Details
Architectural Style
Construction
Structure Type
Roof
Basement
Flooring
Windows
Heating
Cooling
Appliances
Interior Features
Fireplace Features
Patio & Porch
Views
Parking
Lot Features
Other Structures
Listed By
Kathy Bixler
Coldwell Banker Tomlinson
Joey Costello
Windermere North Spokane
Tour for free, no strings attached
Make a winning offer with the help of a local expert
Estimated Monthly Payment
$5,416/mo
Estimated at 6.5% APR, 30-year fixed. For informational purposes only.
Property Highlights
Location
Loading map...
Comparable Properties
Thinking of Selling?
Get Joey's Full-Service Marketing
Professional photography, targeted advertising, and expert negotiation for every Spokane home — no matter the price point.