$464,900

Joey Costello
Windermere North Spokane
Tour for free, no strings attached
Make a winning offer with the help of a local expert
About This Home
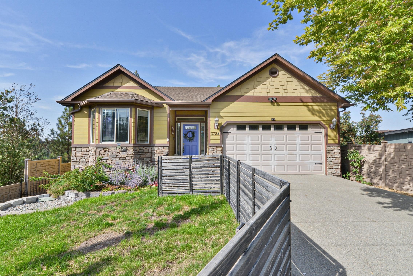
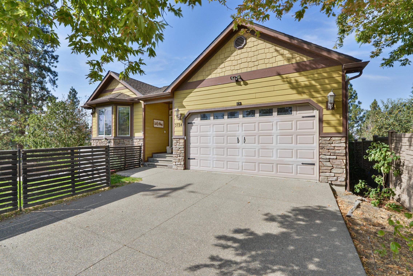
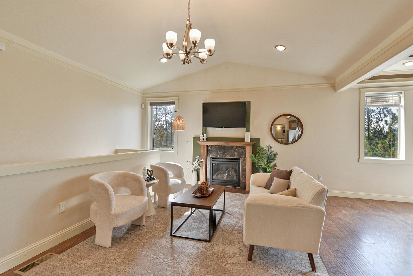
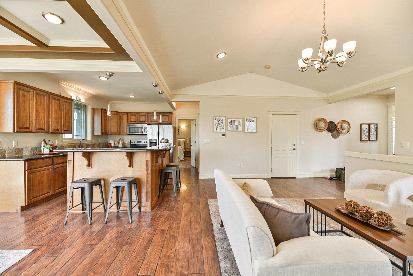
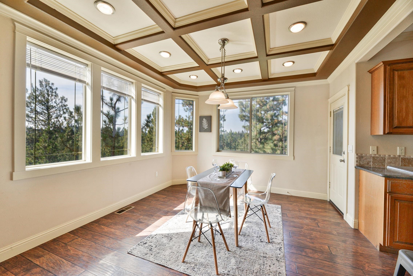
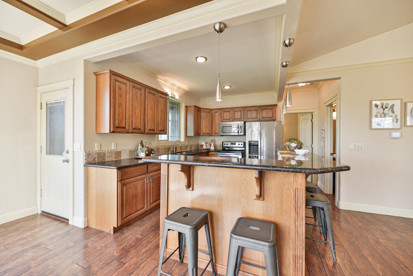
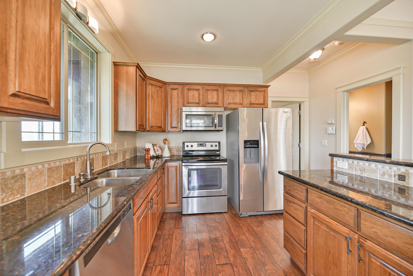
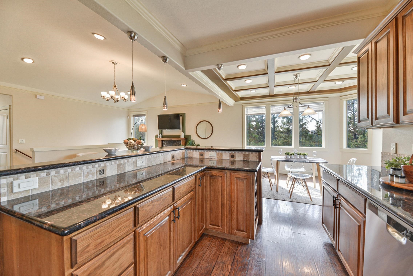
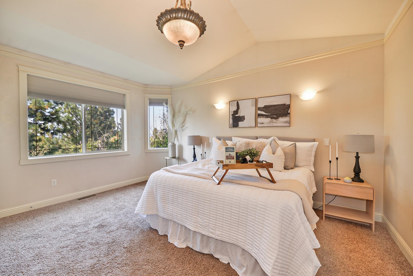
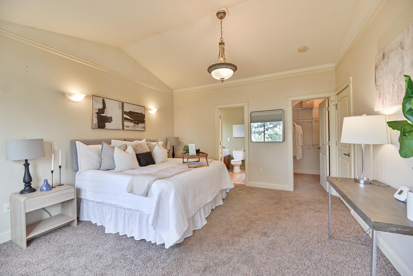
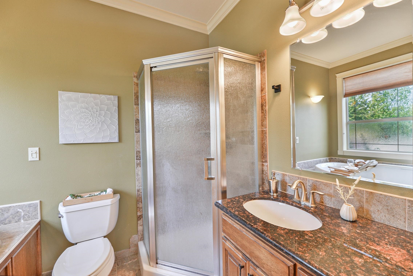
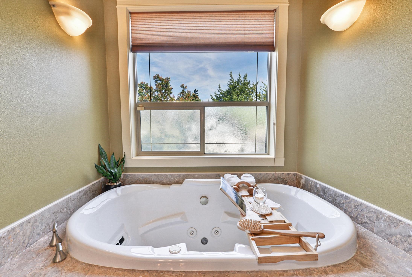
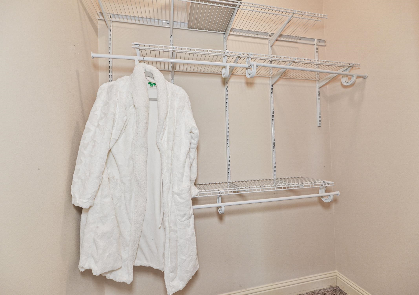
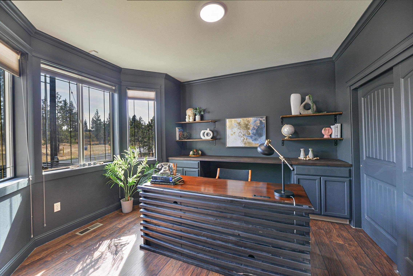
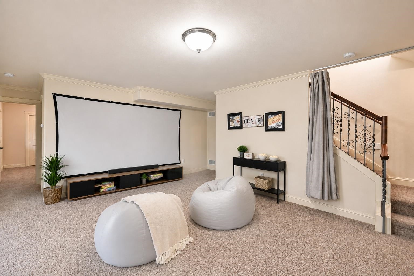
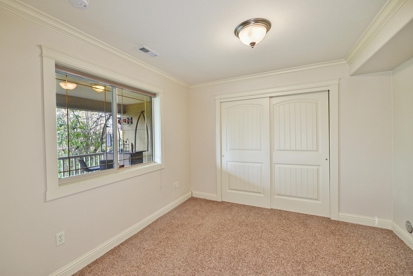
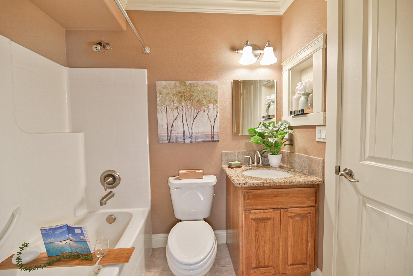
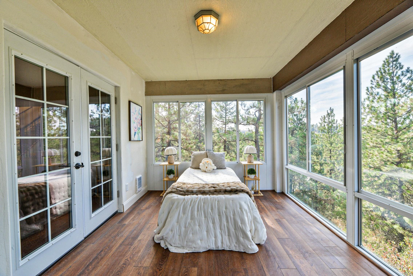
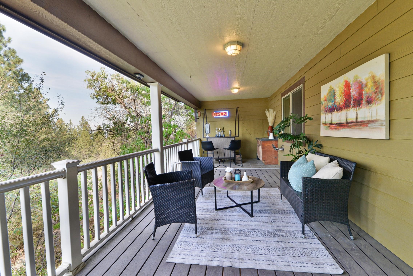
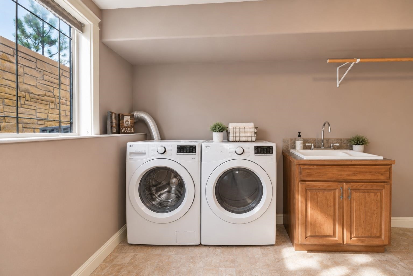
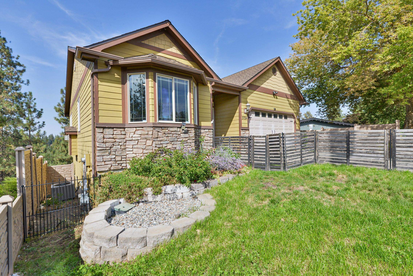
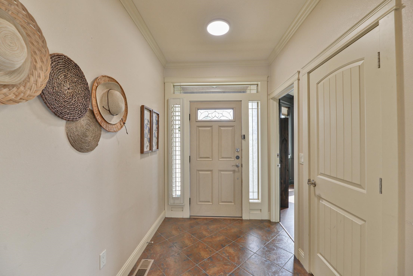
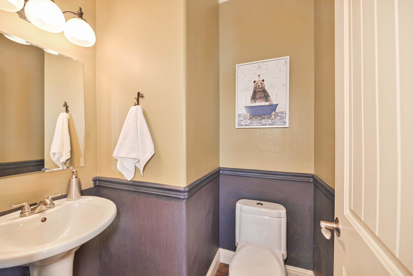
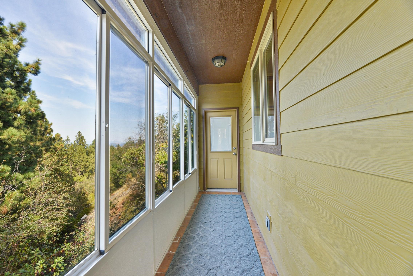
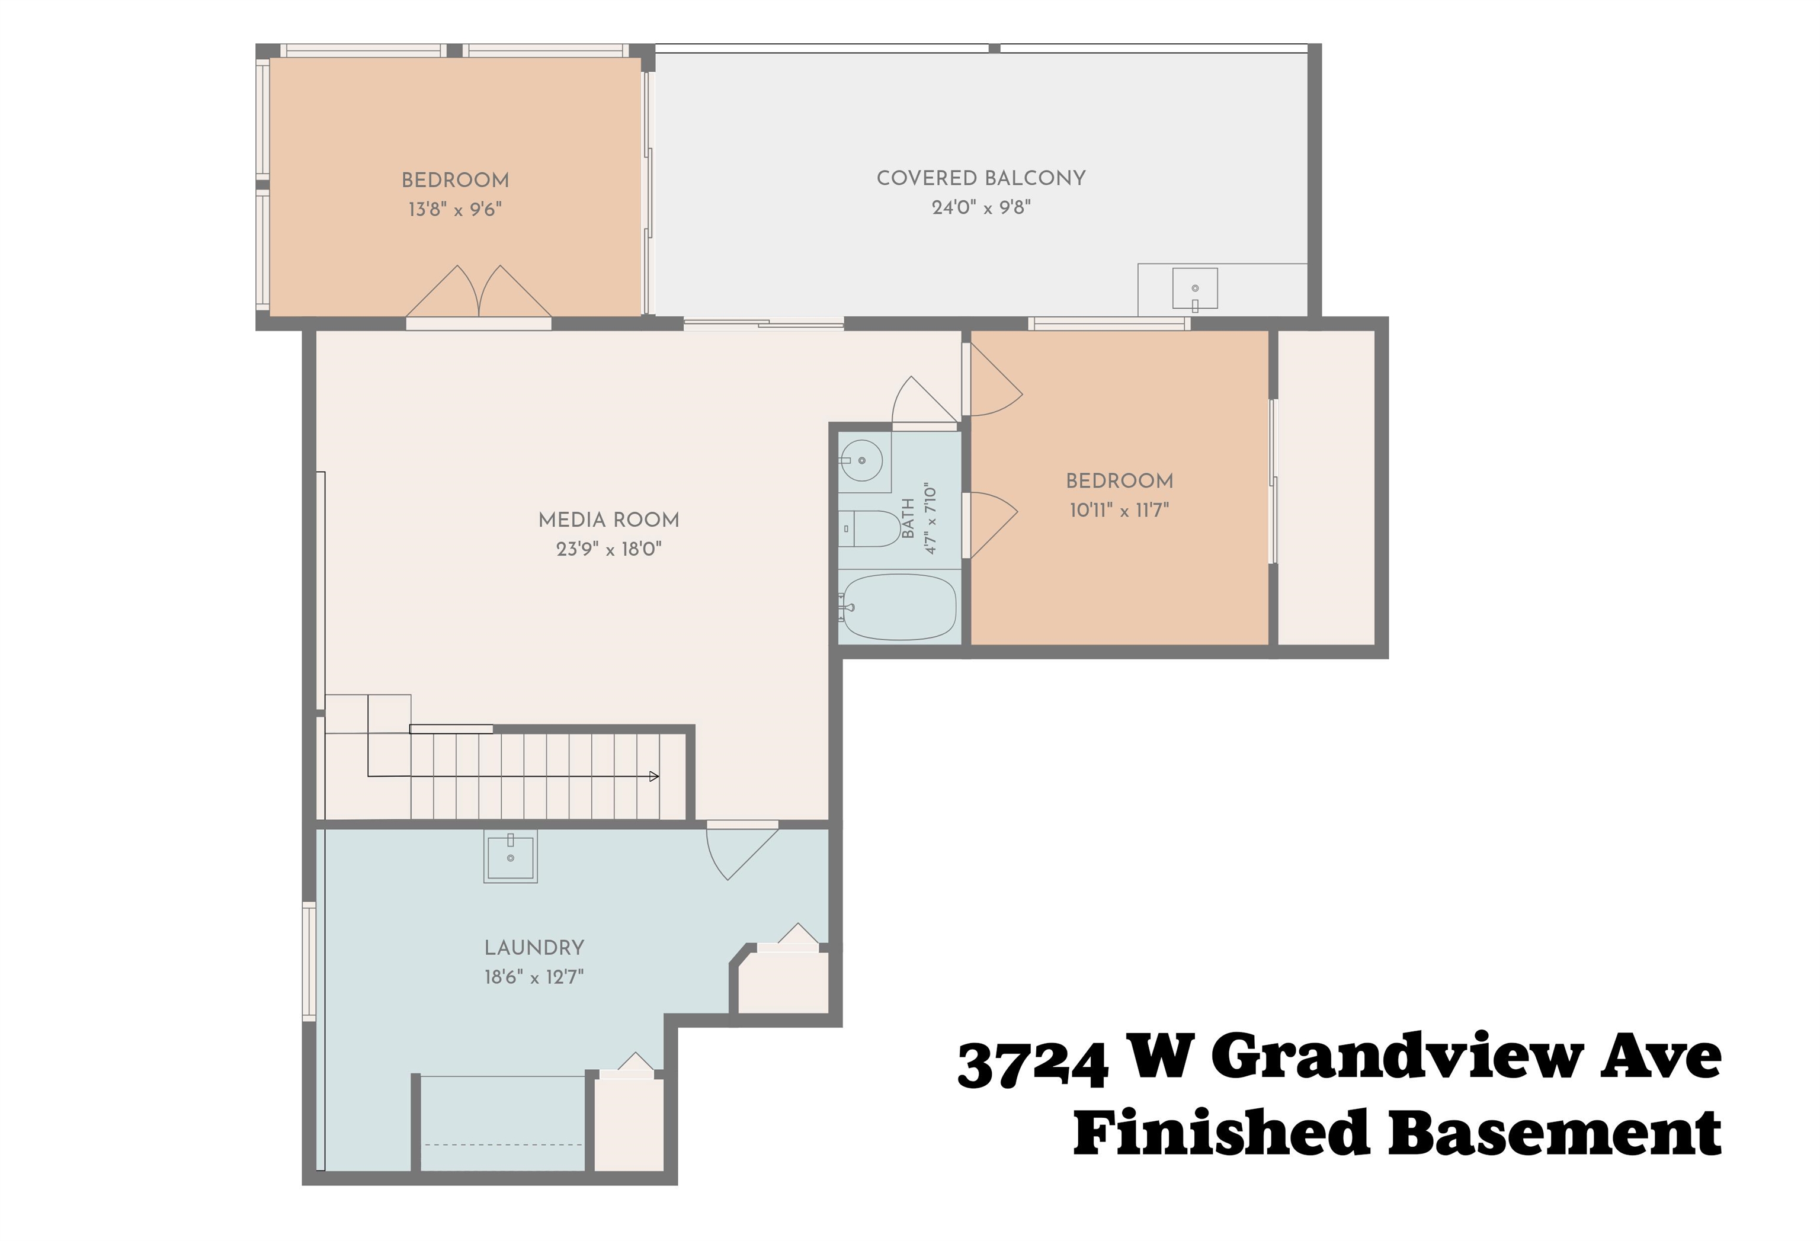
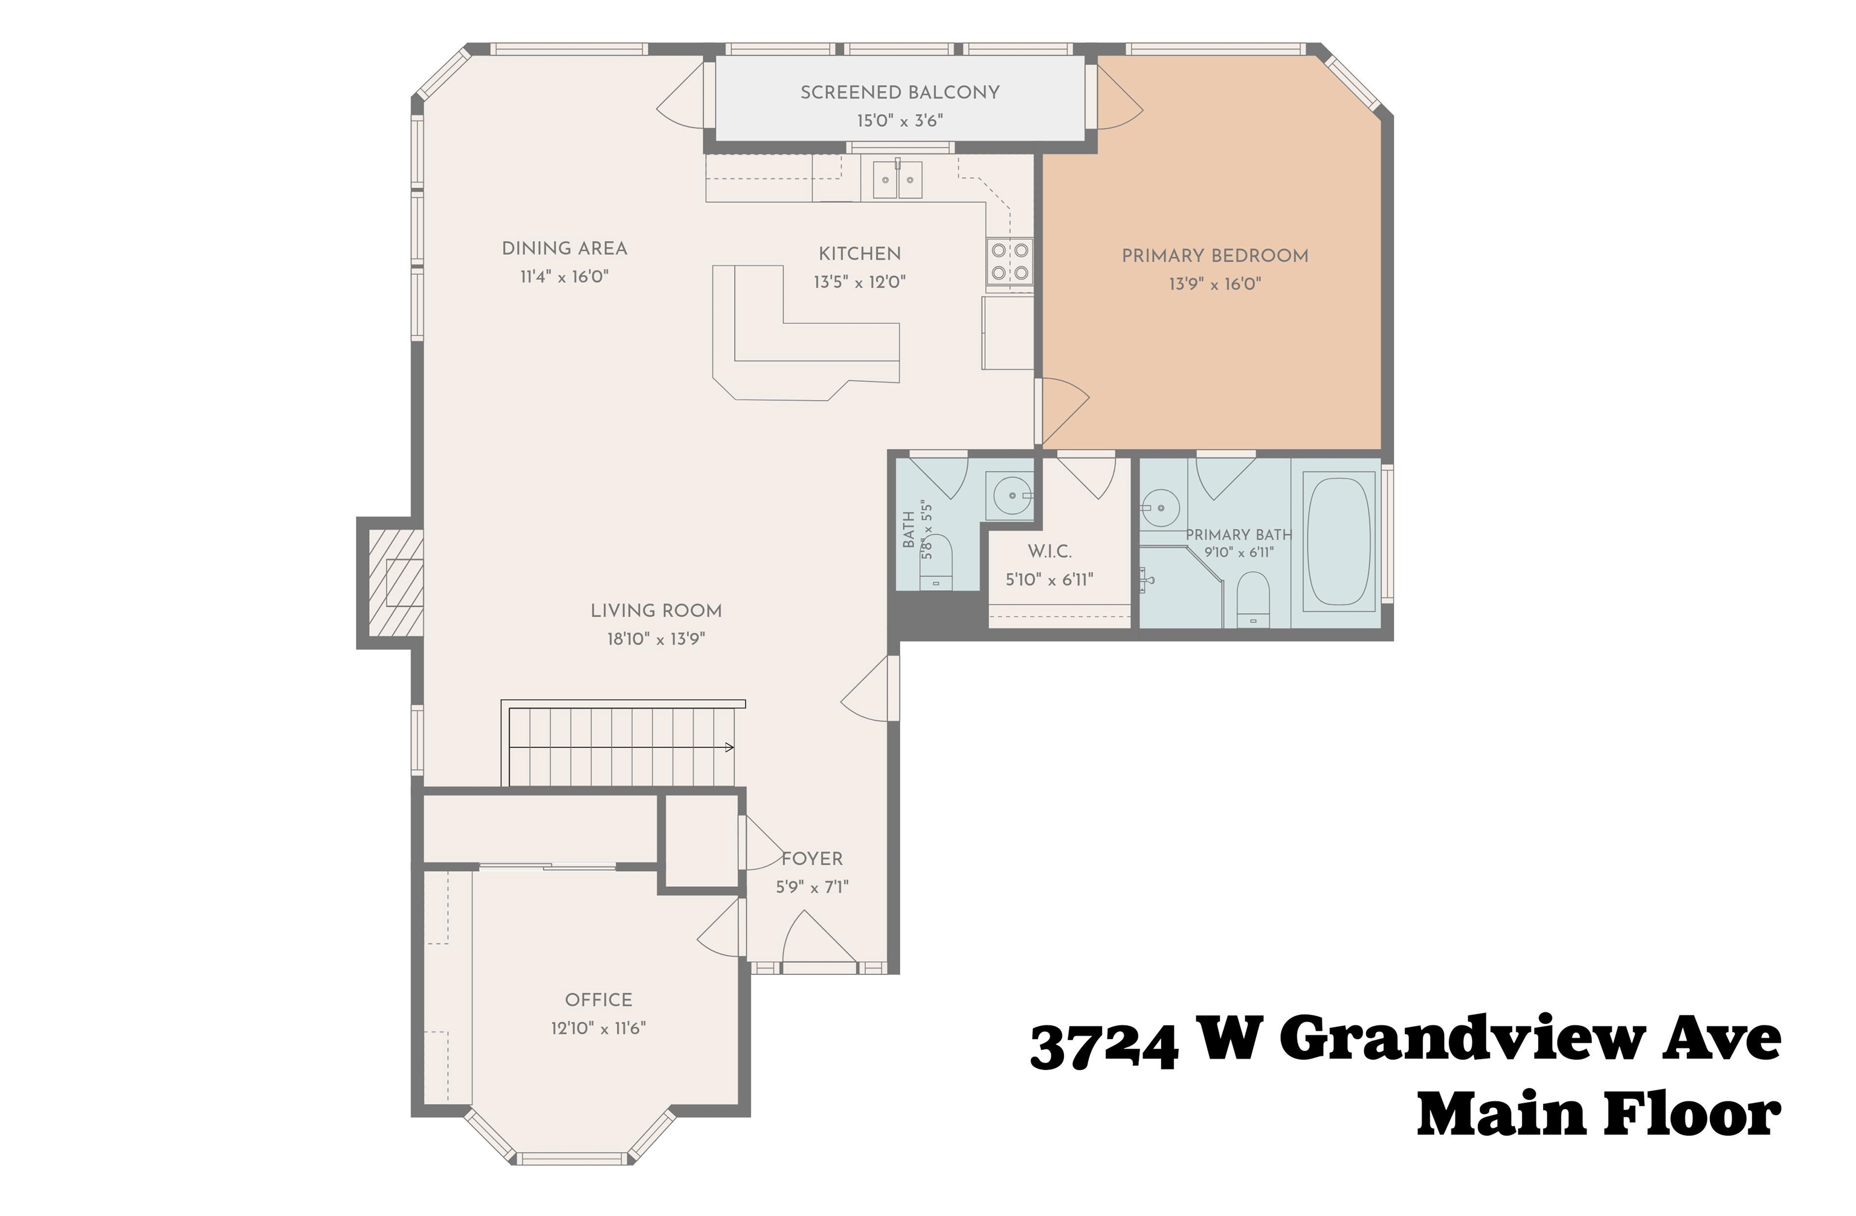
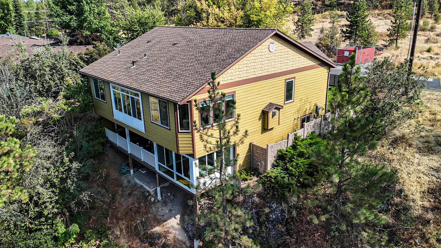
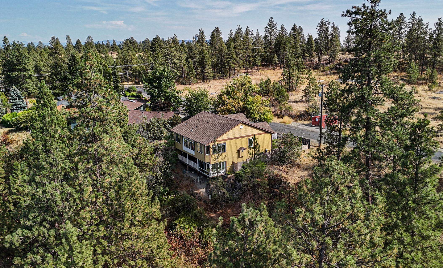
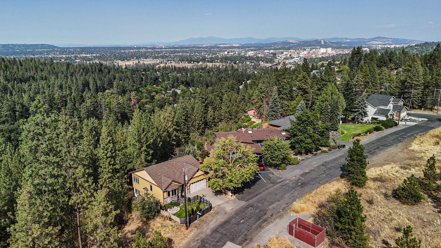
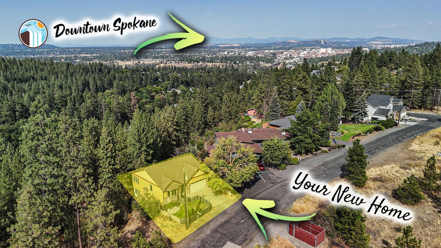
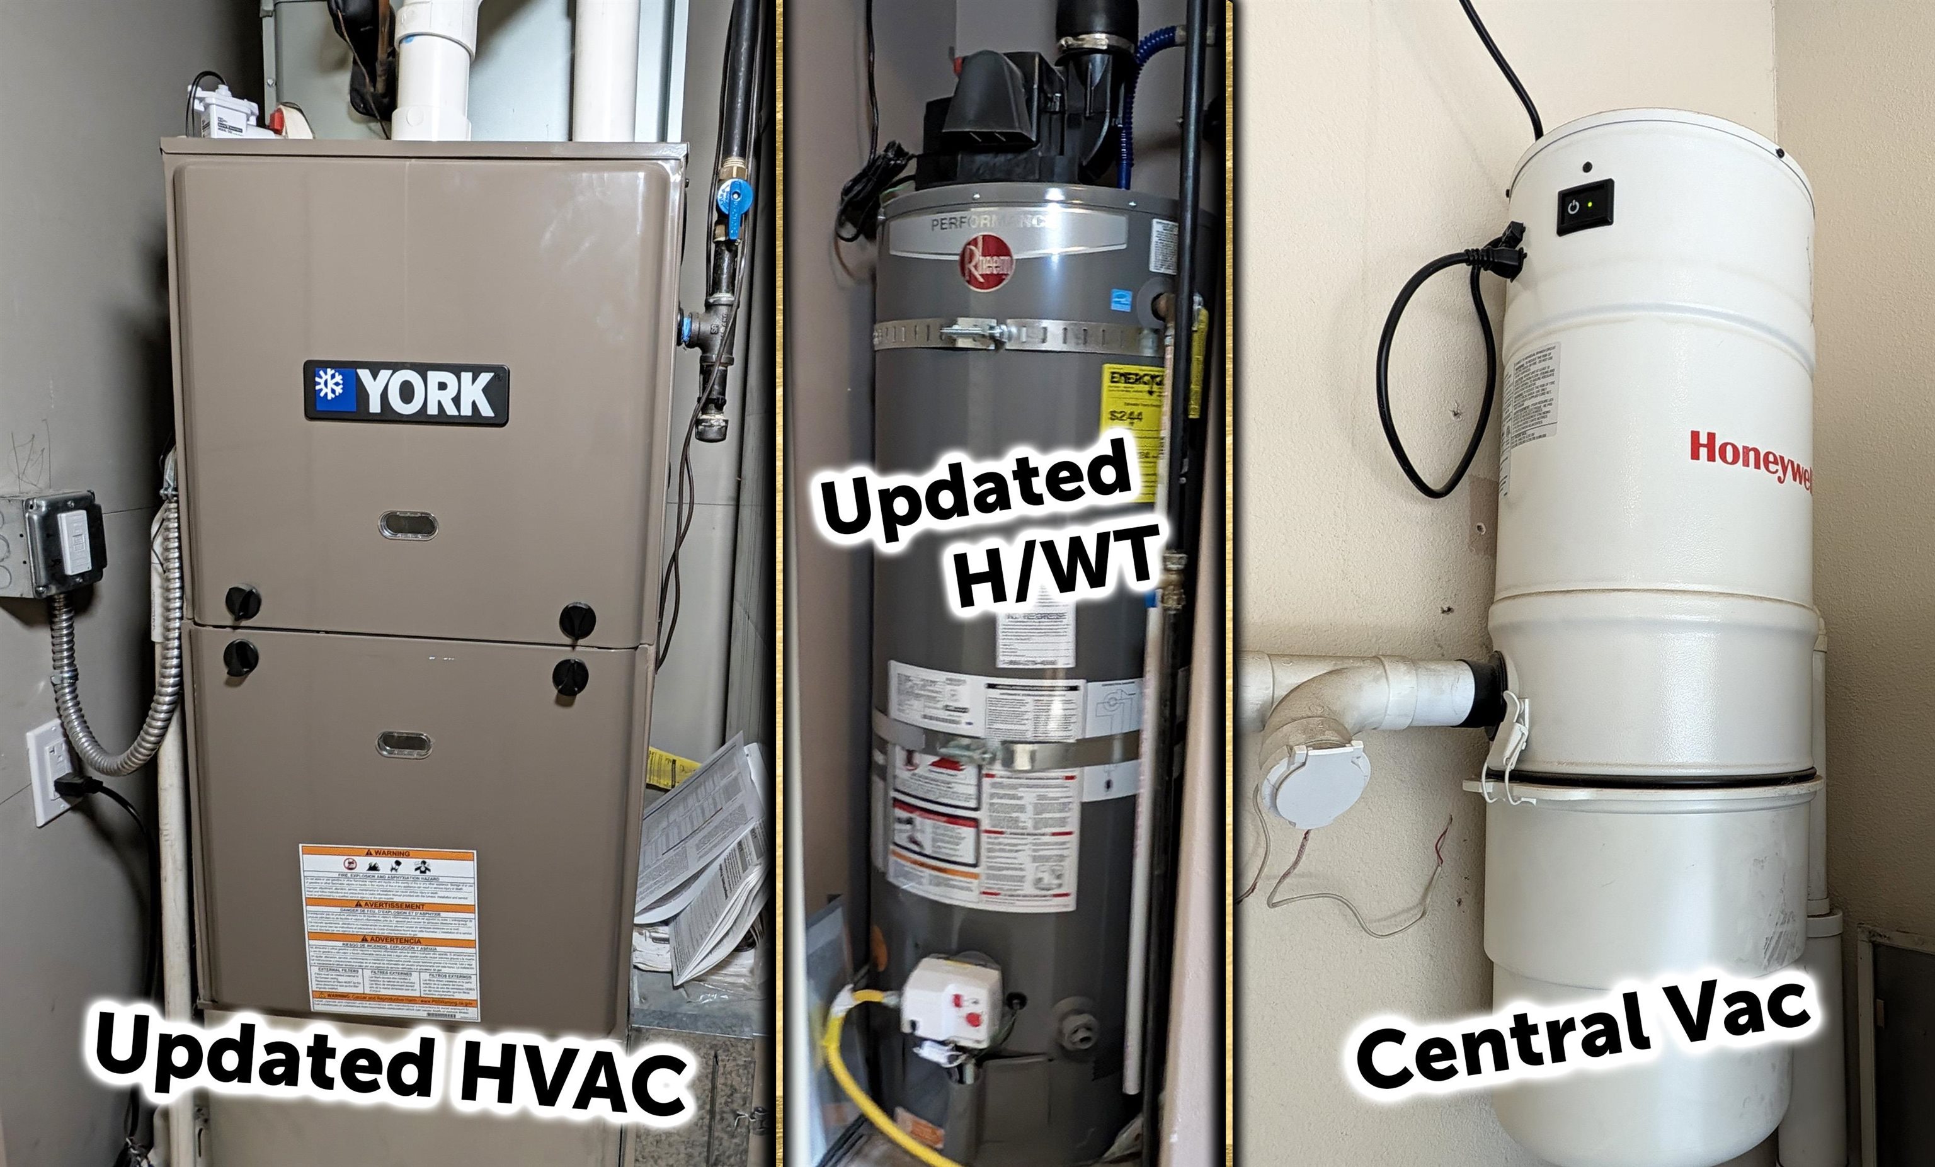
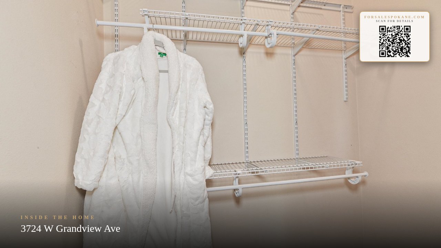
Come experience the views, character & space this home has to offer! Cathedral ceilings & expansive windows fill the home with natural light while showcasing serene treetop views. Key features include a brand-new roof & HVAC, central A/C, central vac & sprinklers. This 3-bedroom, 2.5-bath daylight rancher sits on a scenic corner lot with potential for additional bedrooms. Custom molding, a gas fireplace & an open-concept layout create a welcoming space. The kitchen features granite countertops, stainless appliances & a large island. The primary suite offers a walk-in closet, heated marble floors, walk-in shower & jetted tub. Downstairs, a spacious family room & bedroom with a private bath for a potential In-Law suite. New French doors open to a light-filled sunroom—ideal as a stunning bedroom, home office or serene retreat. Step outside to the expansive Trex deck overlooking your own wooded backyard. Schedule a private showing with your favorite Realtor today!
Property Details
Property Type
Single Family Residence
Year Built
2007
Subdivision
Thorpe
County
Spokane
Lot Size
0.16 acres
Living Area
2,372 sqft
Price / Sqft
$196
Garage
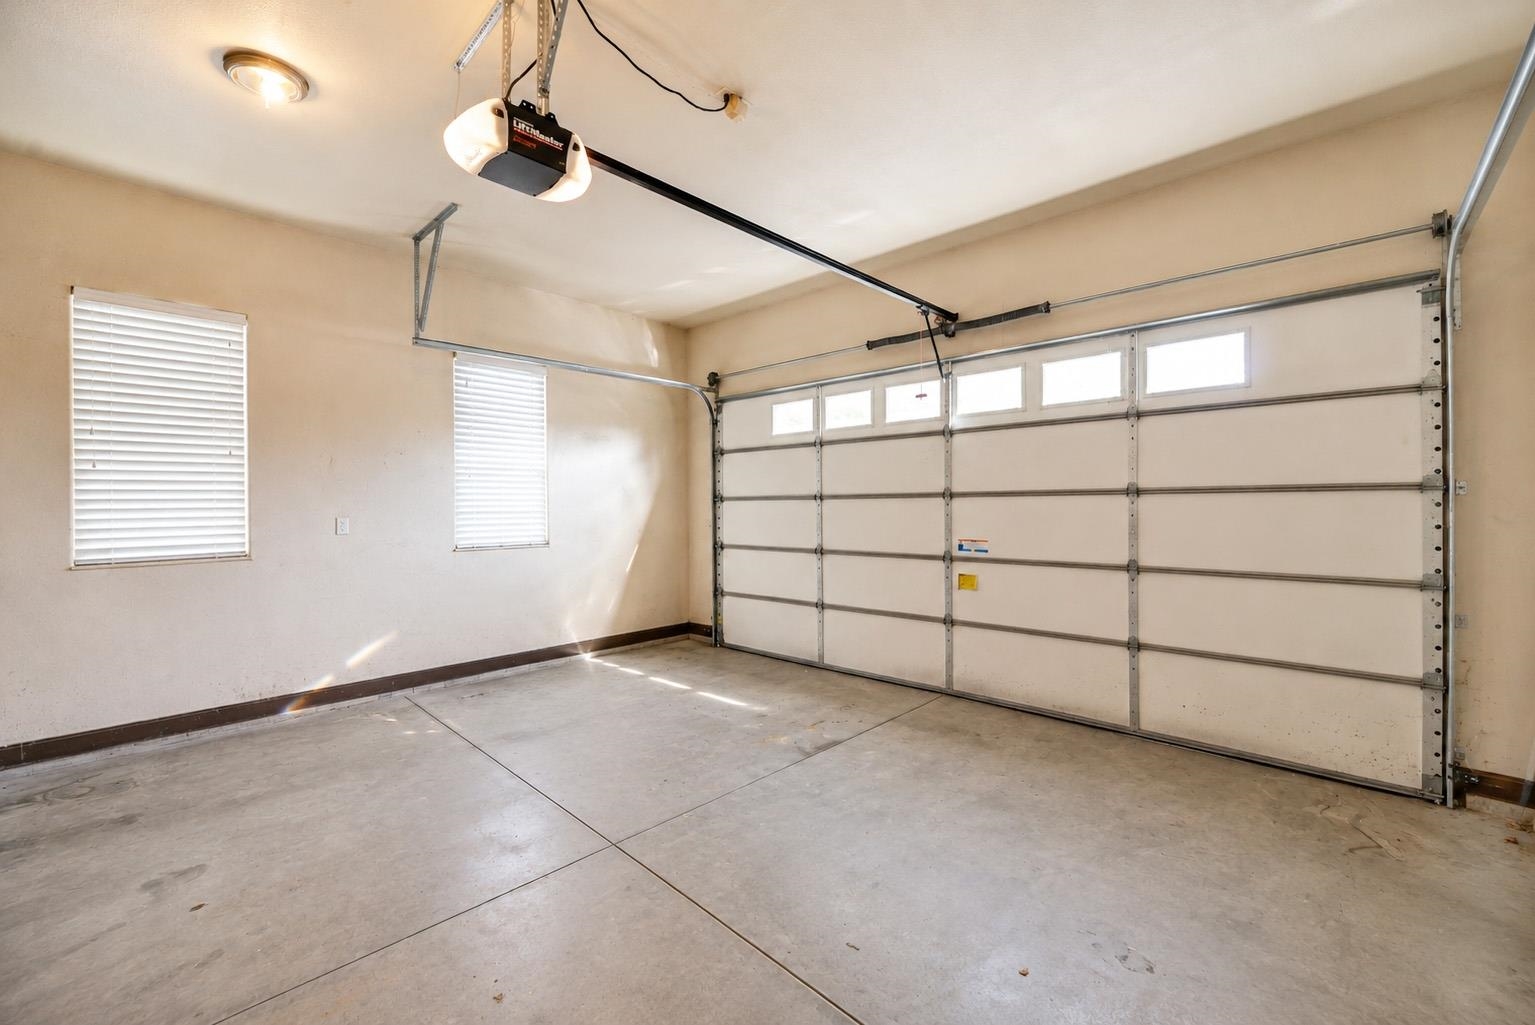
2-car
Fireplaces
1
HOA
None
Schools
Elementary: Cheney, Middle: Cheney, High: Cheney
Days on Market
22 days
MLS #
SAR202623222
Parcel #
25262.1507
Annual Taxes
$4,289.83
Total Building Area
2,372 sqft
MLS Area
A220/101
MLS Class
Residential
Listing Terms
FHA, VA Loan, Conventional, Cash
Road Frontage
City Street, Paved Road
Street Direction
W
Listed On
Aug 27, 2026
Status Changed
Sep 3, 2026
Last MLS Update
Sep 3, 2026
MLS Branch
534
School Information
Elementary
Cheney
Middle School
Cheney
High School
Cheney
Home Features & Details
Architectural Style
Construction
Structure Type
Roof
Basement
Windows
Heating
Cooling
Appliances
Interior Features
Fireplace Features
Patio & Porch
Parking
Lot Features
Listed By
Sarah Jane Brown
Realty One Group Eclipse
Joey Costello
Windermere North Spokane
Tour for free, no strings attached
Make a winning offer with the help of a local expert
Estimated Monthly Payment
$2,518/mo
Estimated at 6.5% APR, 30-year fixed. For informational purposes only.
Property Highlights
Location
Loading map...
Comparable Properties
Thinking of Selling?
Get Joey's Full-Service Marketing
Professional photography, targeted advertising, and expert negotiation for every Spokane home — no matter the price point.