$389,000
Reduced 0% · Save $1,000
Joey Costello
Windermere North Spokane
Tour for free, no strings attached
Make a winning offer with the help of a local expert
About This Home
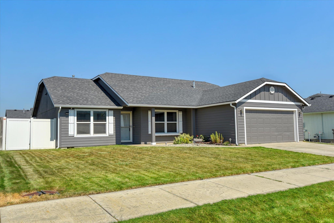
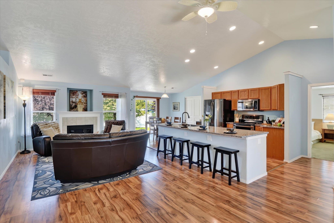
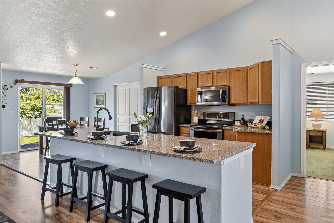
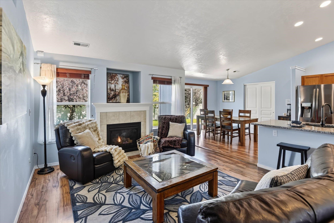
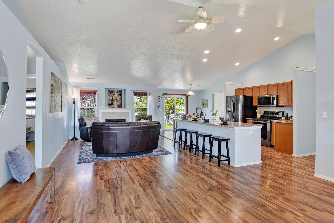
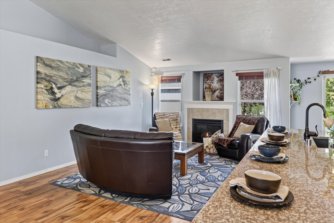
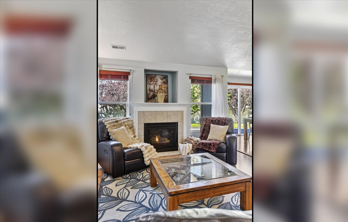
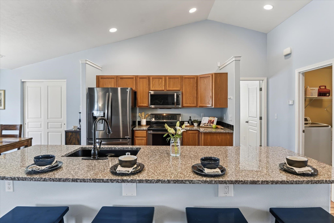
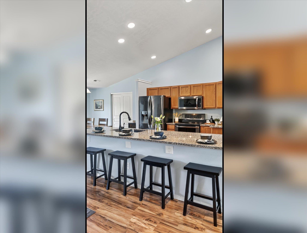
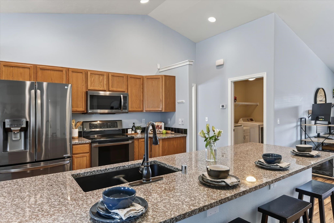
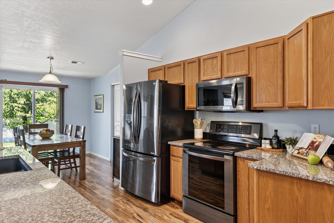
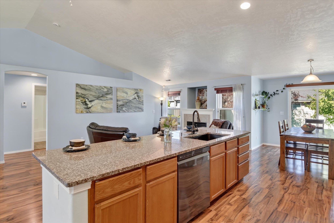
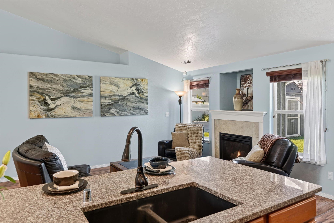
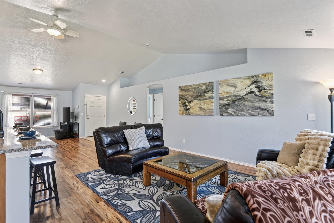
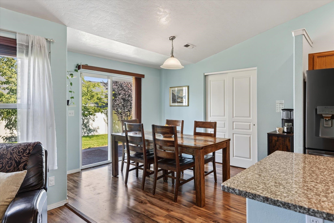
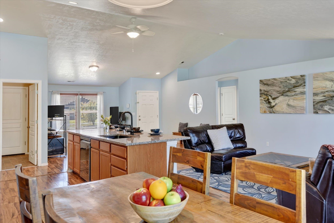
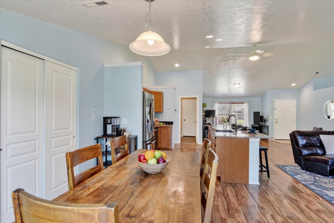
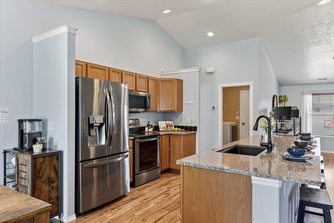
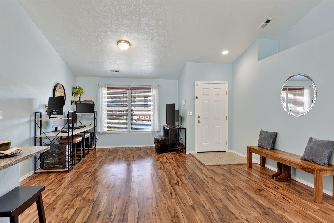
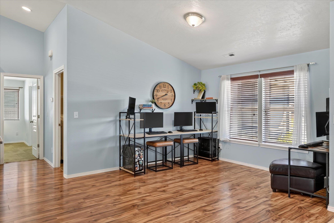
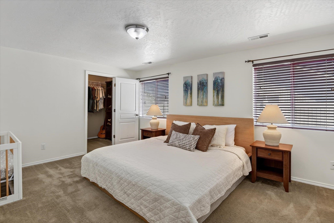
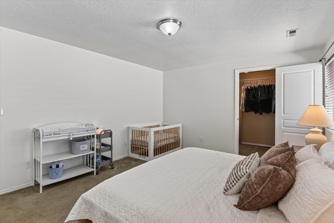
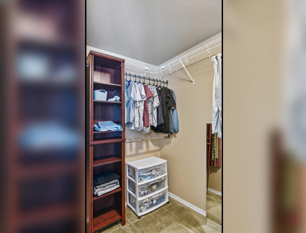
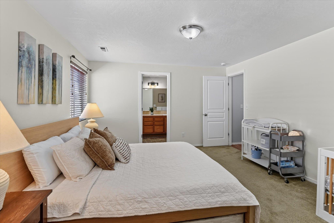
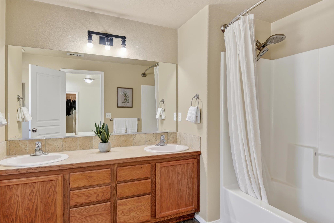
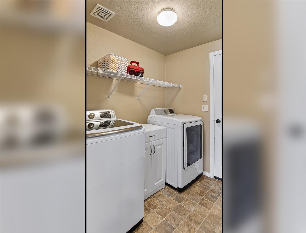
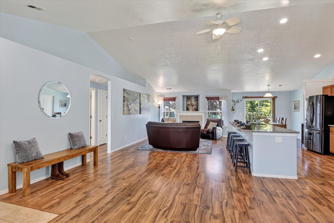
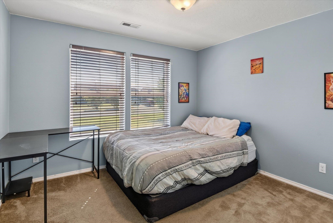
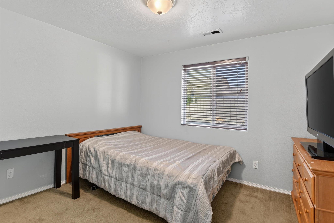
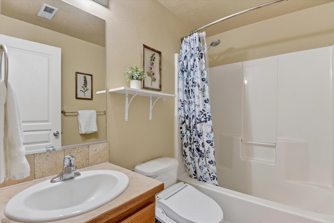
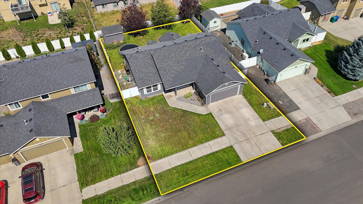
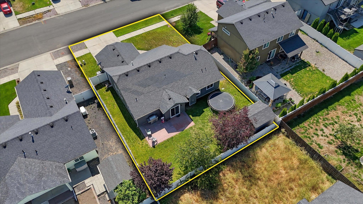
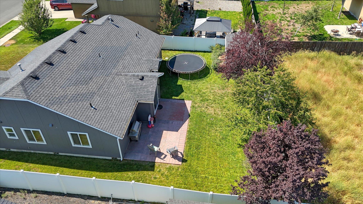
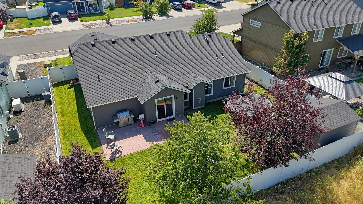
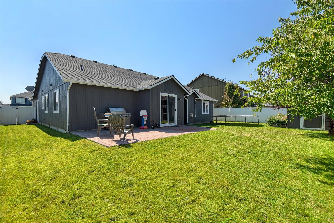
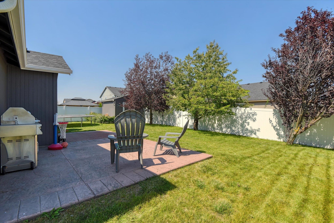
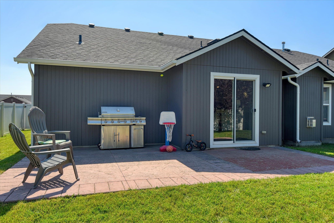
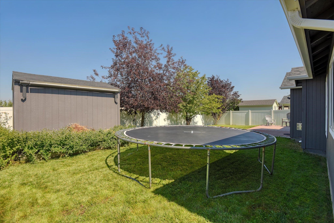
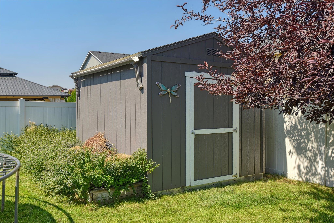
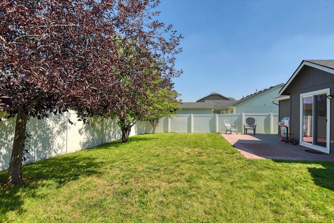
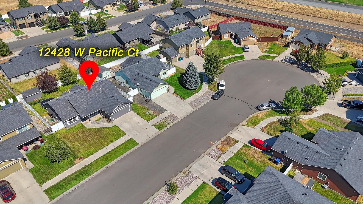
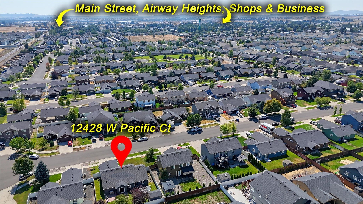
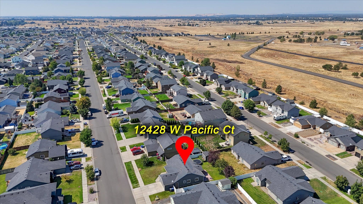
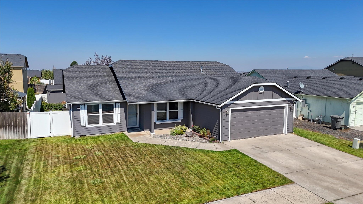
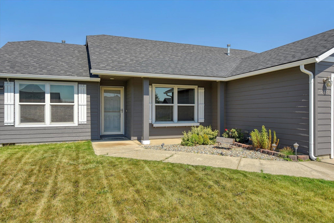
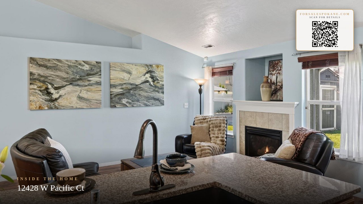
Single level living at its best! This 3 bed, 2 bath home offers 1,556sqft of comfortable living space in a convenient location close to everyday amenities. The heart of the home is the beautifully remodeled kitchen, where a wall was removed to create an open, inviting layout that completely transformed the main living area. Large island w/eat-at bar seating anchors the space, while still leaving room for a dining table. SS appliances, abundant workspace, & natural flow make it ideal for both daily living & entertaining. The living room features a cozy gas fireplace, while an additional nook provides the perfect space for a home office/hobby area. Interior/exterior paint refreshed in '23. Connected to natural gas - easy opportunity to add a gas stove. Outside, enjoy a fully fenced backyard w/stamped concrete patio, flowering trees, & a 10'x12' storage shed. Complete w/mudroom & 2-car garage, this home blends comfort, convenience, & thoughtful updates throughout.
Property Details
Property Type
Single Family Residence
Year Built
2010
Subdivision
Sunset Crossing North Phase 1
County
Spokane
Lot Size
0.17 acres
Living Area
1,556 sqft
Price / Sqft
$250
Garage
2-car
Fireplaces
1
HOA
None
Schools
Elementary: Cheney, Middle: Westwood, High: Cheney
Days on Market
22 days
MLS #
SAR202623209
Parcel #
15231.2230
Annual Taxes
$3,801
Total Building Area
1,556 sqft
MLS Area
A430/052
MLS Class
Residential
Listing Terms
FHA, VA Loan, Conventional, Cash
Road Frontage
City Street, Paved Road
Street Direction
W
MLS Status
Chg price
Listed On
Aug 27, 2026
Status Changed
Sep 18, 2026
Last MLS Update
Sep 19, 2026
MLS Branch
535
Original List Price
$390,000
School Information
Elementary
Cheney
Middle School
Westwood
High School
Cheney
Home Features & Details
Architectural Style
Construction
Structure Type
Roof
Basement
Windows
Heating
Cooling
Appliances
Interior Features
Fireplace Features
Patio & Porch
Parking
Lot Features
Other Structures
Listed By
BranDen Tipton
CENTURY 21 Beutler & Associates
Joey Costello
Windermere North Spokane
Tour for free, no strings attached
Make a winning offer with the help of a local expert
Estimated Monthly Payment
$2,107/mo
Estimated at 6.5% APR, 30-year fixed. For informational purposes only.
Property Highlights
Location
Loading map...
Comparable Properties
Thinking of Selling?
Get Joey's Full-Service Marketing
Professional photography, targeted advertising, and expert negotiation for every Airway Heights home — no matter the price point.