





$369,500

Joey Costello
Windermere North Spokane
Tour for free, no strings attached
Make a winning offer with the help of a local expert
About This Home
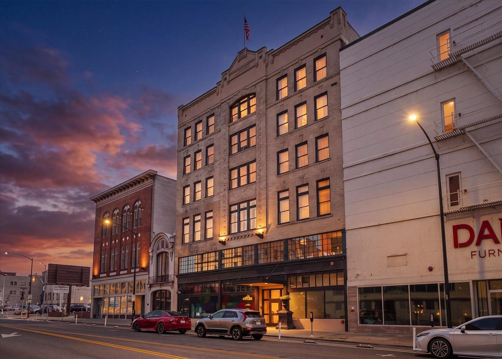
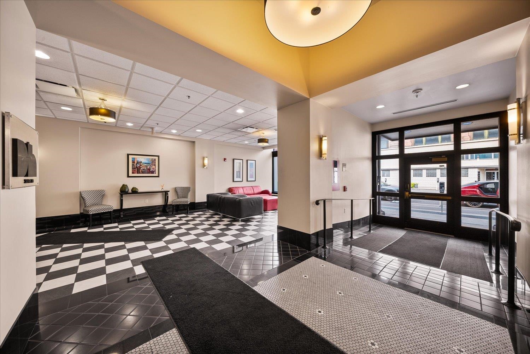
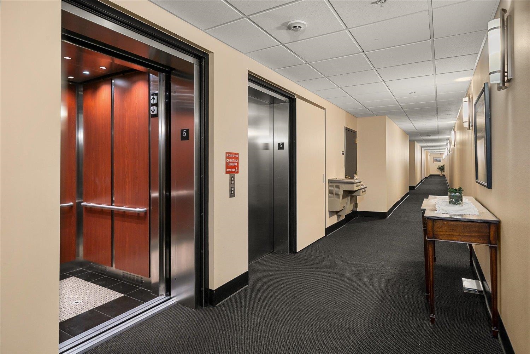
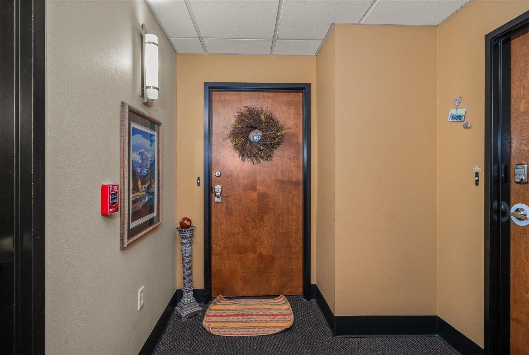
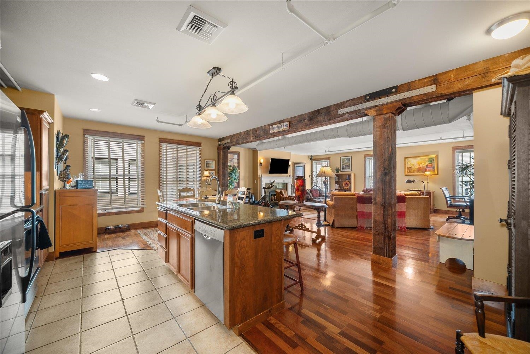
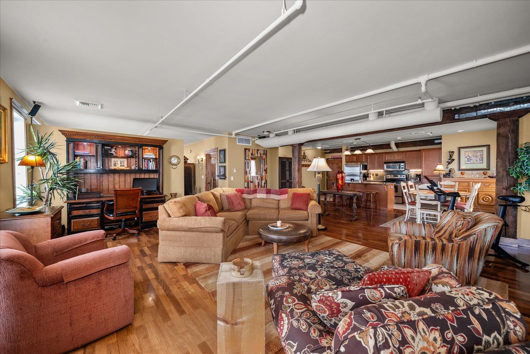
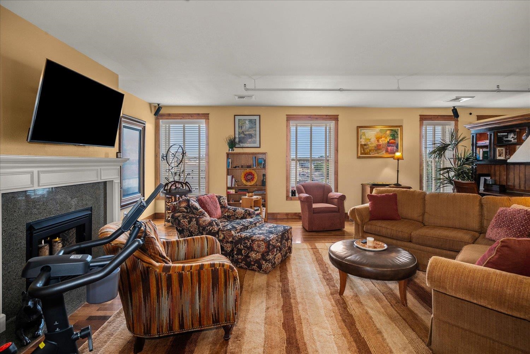
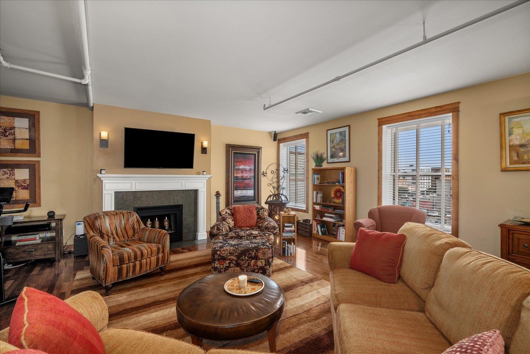
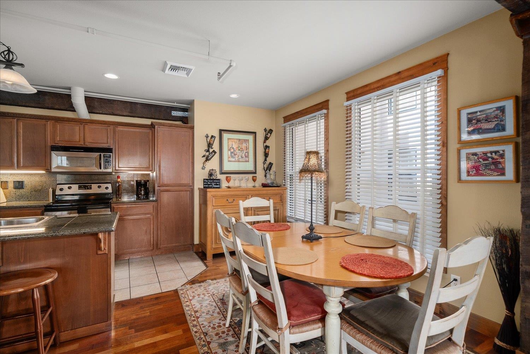
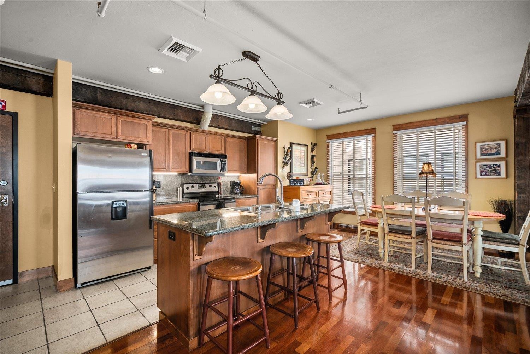
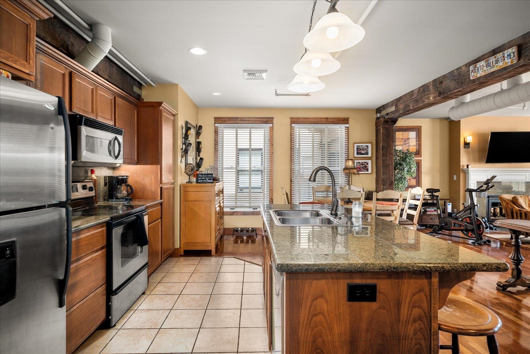
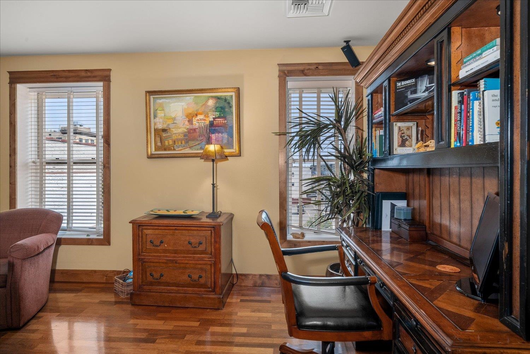
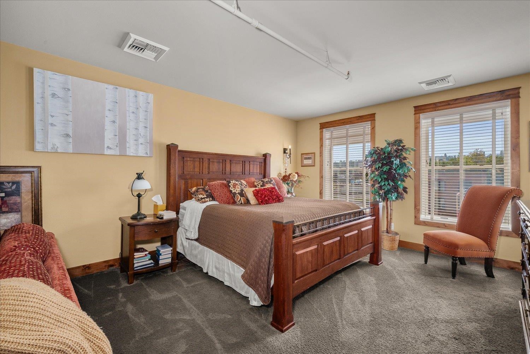
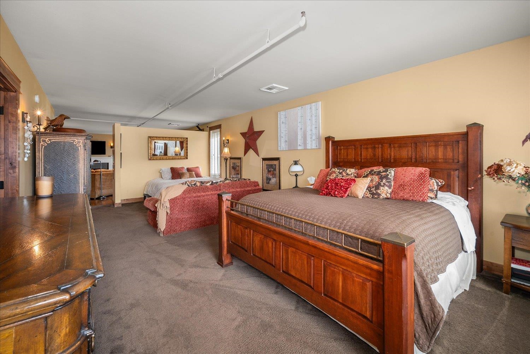
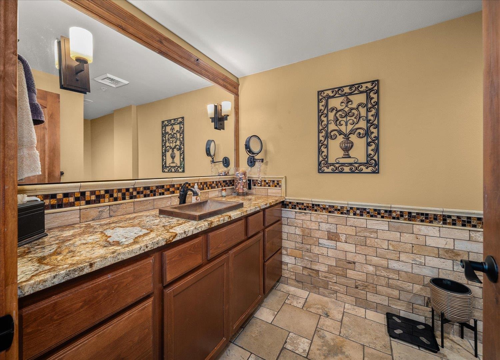
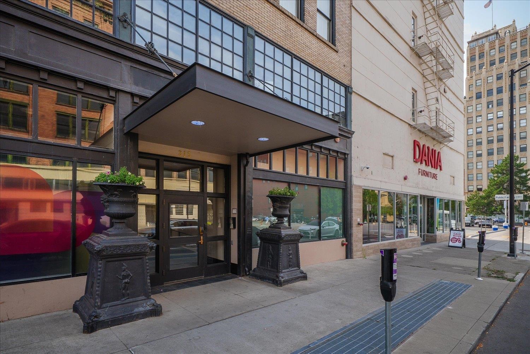
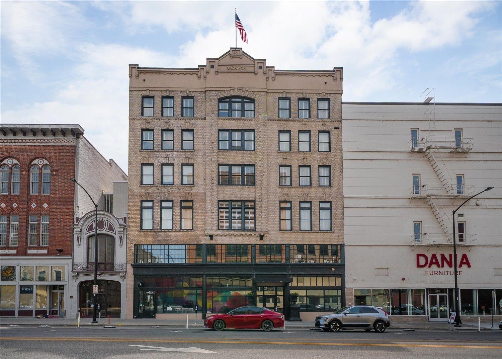
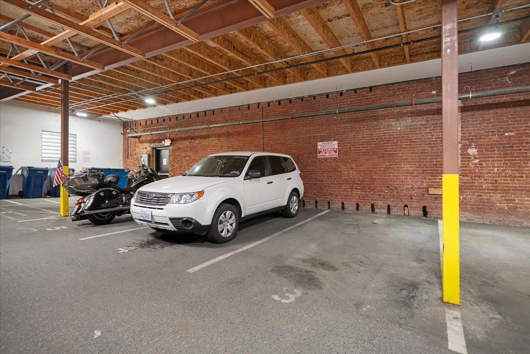
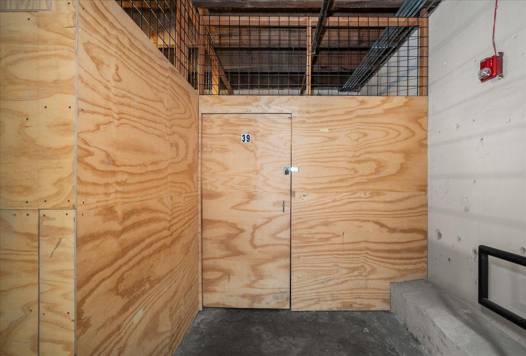
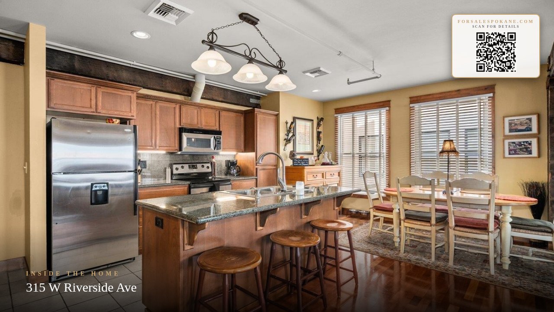
Imagine walking downtown, enjoying Riverfront Park, dining, shopping—and leaving your car tucked safely in the garage. This nearly 1,600 SF Morgan Lofts condo offers an easy lock-and-leave lifestyle with secure parking, storage, and pets allowed. No short-term rentals. Rare 5th-floor location with expansive windows and great east and south views. The spacious bedroom could easily be reconfigured for a 2nd bedroom, office, or flex space. The kitchen features a large island, granite counters, stainless appliances, and hardwood floors. In-unit laundry adds convenience. HOA dues cover water, sewer, garbage, gas, and electricity. Assigned secure garage parking and a storage unit are included. Downtown living doesn't get much easier—or more fun!
Property Details
Property Type
Condominium
Year Built
1909
Subdivision
Morgan Lofts
County
Spokane
Living Area
1,598 sqft
Price / Sqft
$231
Garage
1-car
Fireplaces
1
Schools
Elementary: Spokane Dist 81
Days on Market
23 days
MLS #
SAR202623184
Parcel #
35184.2924
Annual Taxes
$4,208
Total Building Area
1,598 sqft
MLS Area
A700/034
MLS Class
Residential
Listing Terms
Conventional, Cash
Road Frontage
City Street, Paved Road
Street Direction
W
Listed On
Aug 26, 2026
Status Changed
Sep 2, 2026
Last MLS Update
Sep 2, 2026
MLS Branch
535
School Information
Elementary
Spokane Dist 81
Home Features & Details
Architectural Style
Construction
Structure Type
Roof
Basement
Flooring
Windows
Heating
Cooling
Appliances
Interior Features
Views
Parking
Lot Features
Community Features
Listed By
Patricia O'Callaghan
CENTURY 21 Beutler & Associates
Joey Costello
Windermere North Spokane
Tour for free, no strings attached
Make a winning offer with the help of a local expert
Estimated Monthly Payment
$2,001/mo
Estimated at 6.5% APR, 30-year fixed. For informational purposes only.
Property Highlights
Location
Loading map...
Comparable Properties
Thinking of Selling?
Get Joey's Full-Service Marketing
Professional photography, targeted advertising, and expert negotiation for every Spokane home — no matter the price point.