$265,000

Joey Costello
Windermere North Spokane
Tour for free, no strings attached
Make a winning offer with the help of a local expert
About This Home
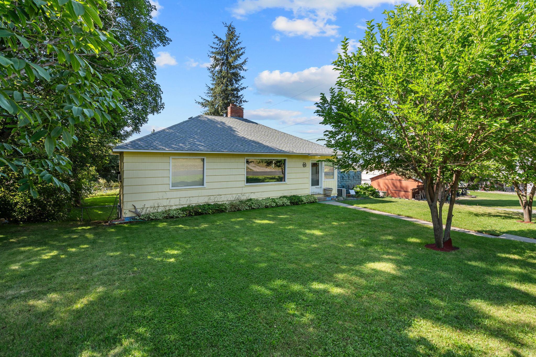
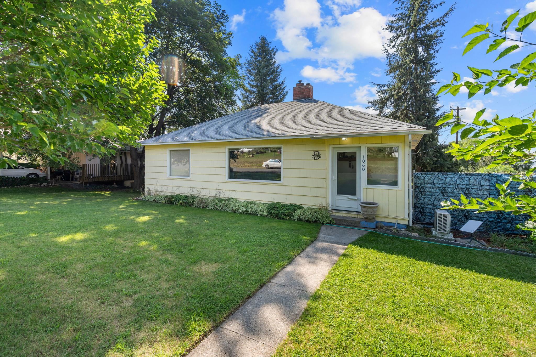
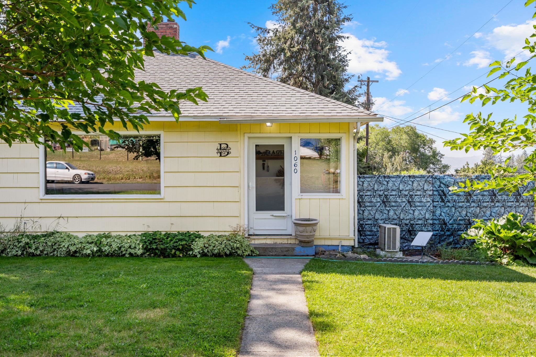
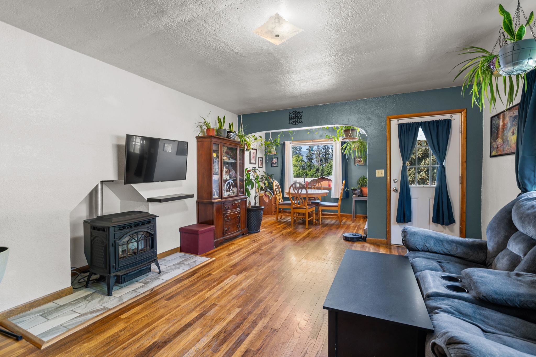
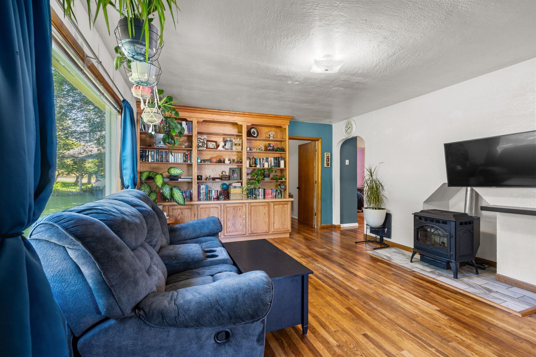
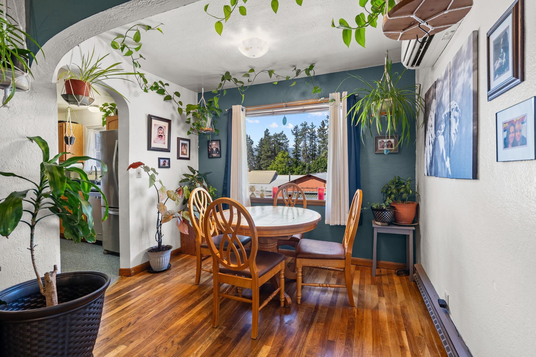
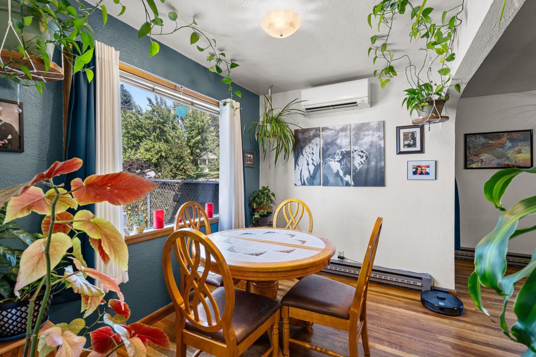
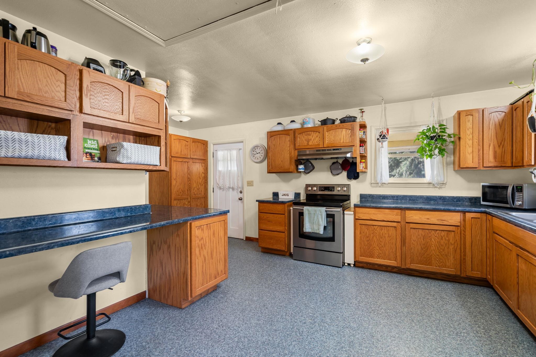
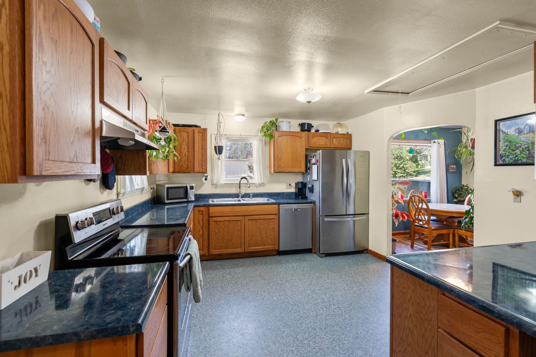
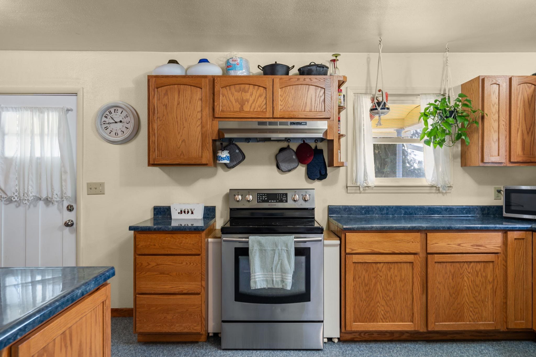
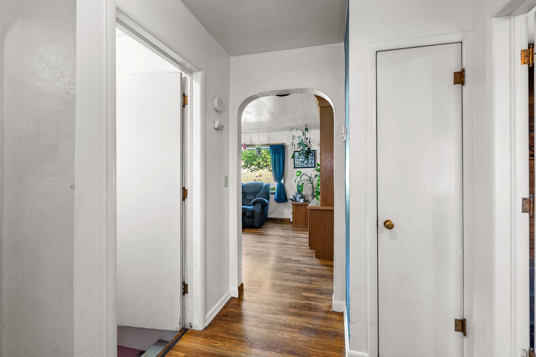
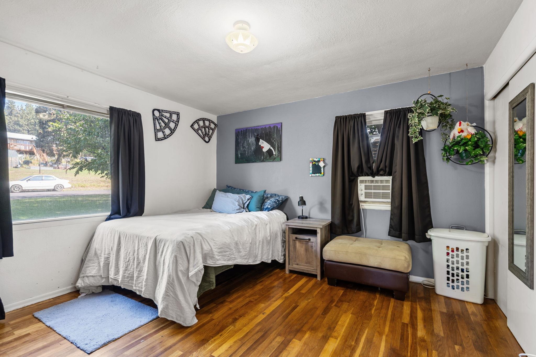
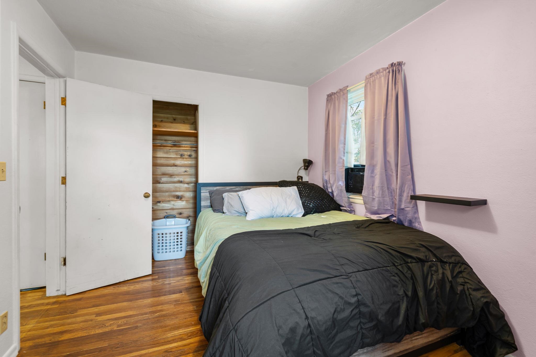
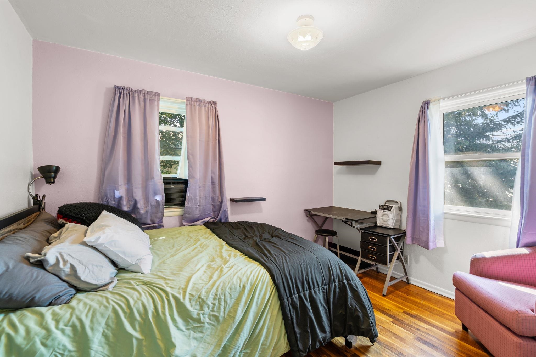
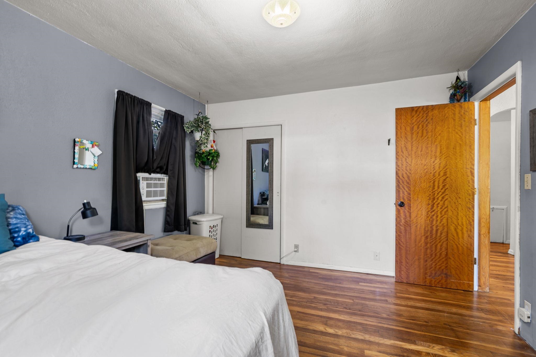
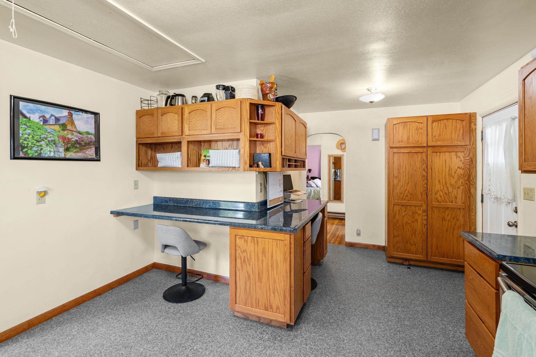
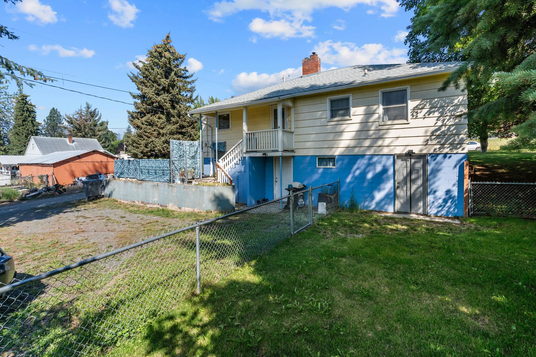
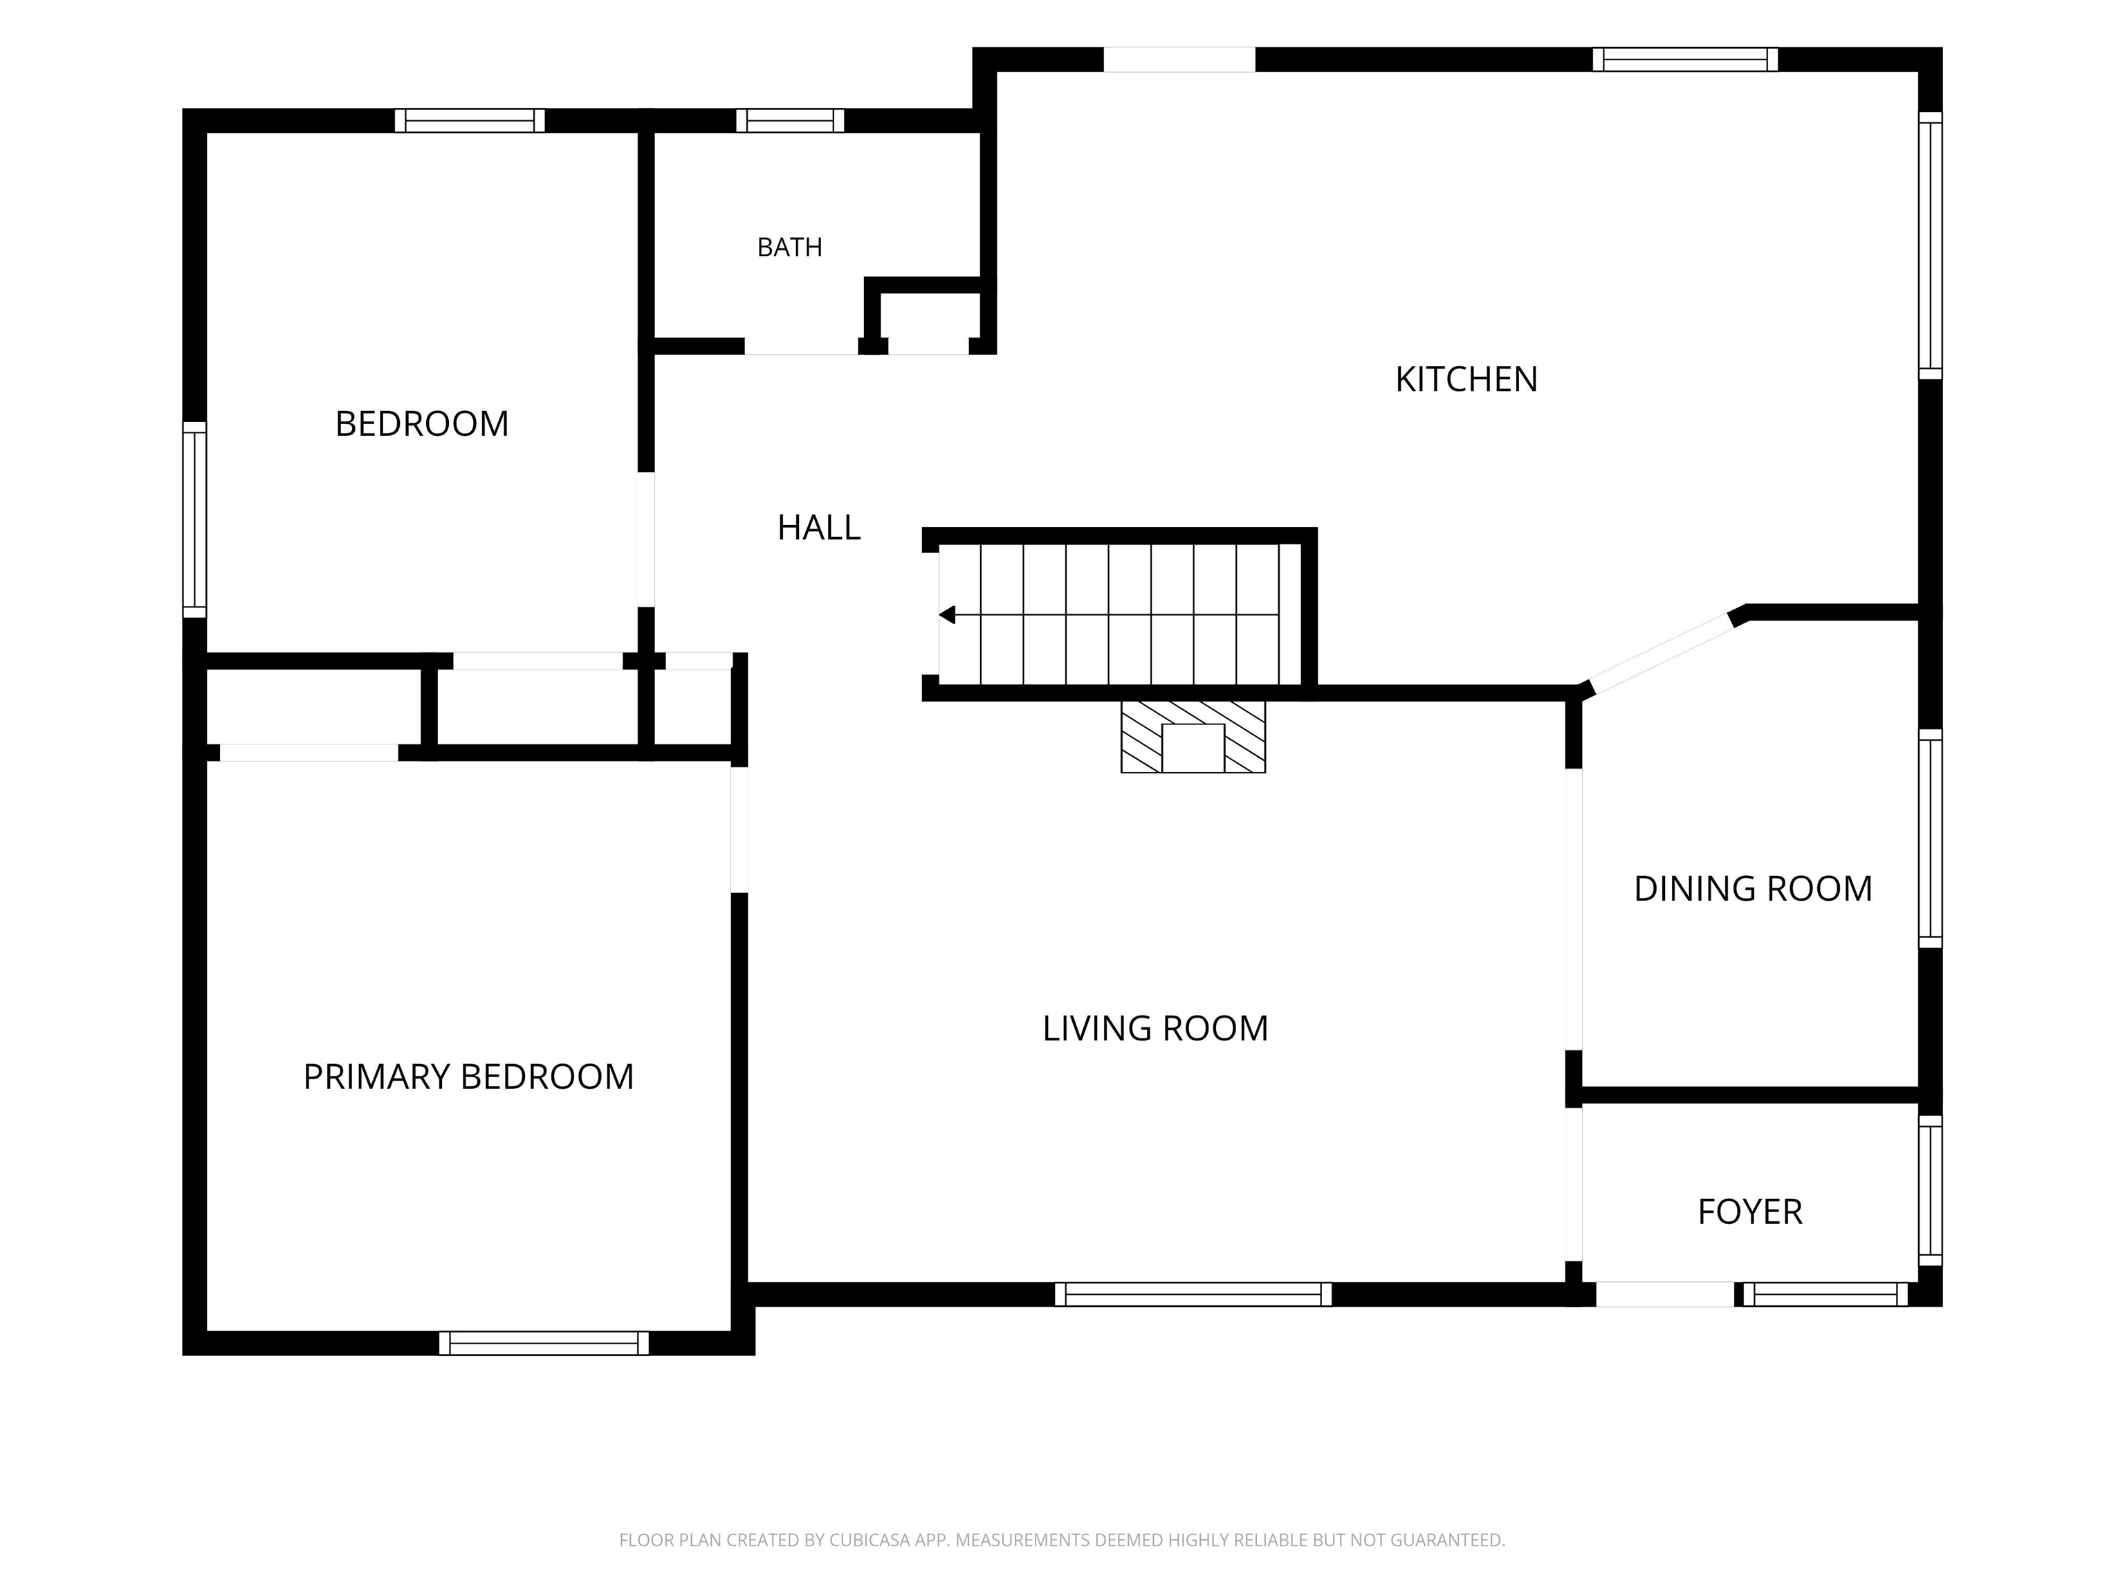
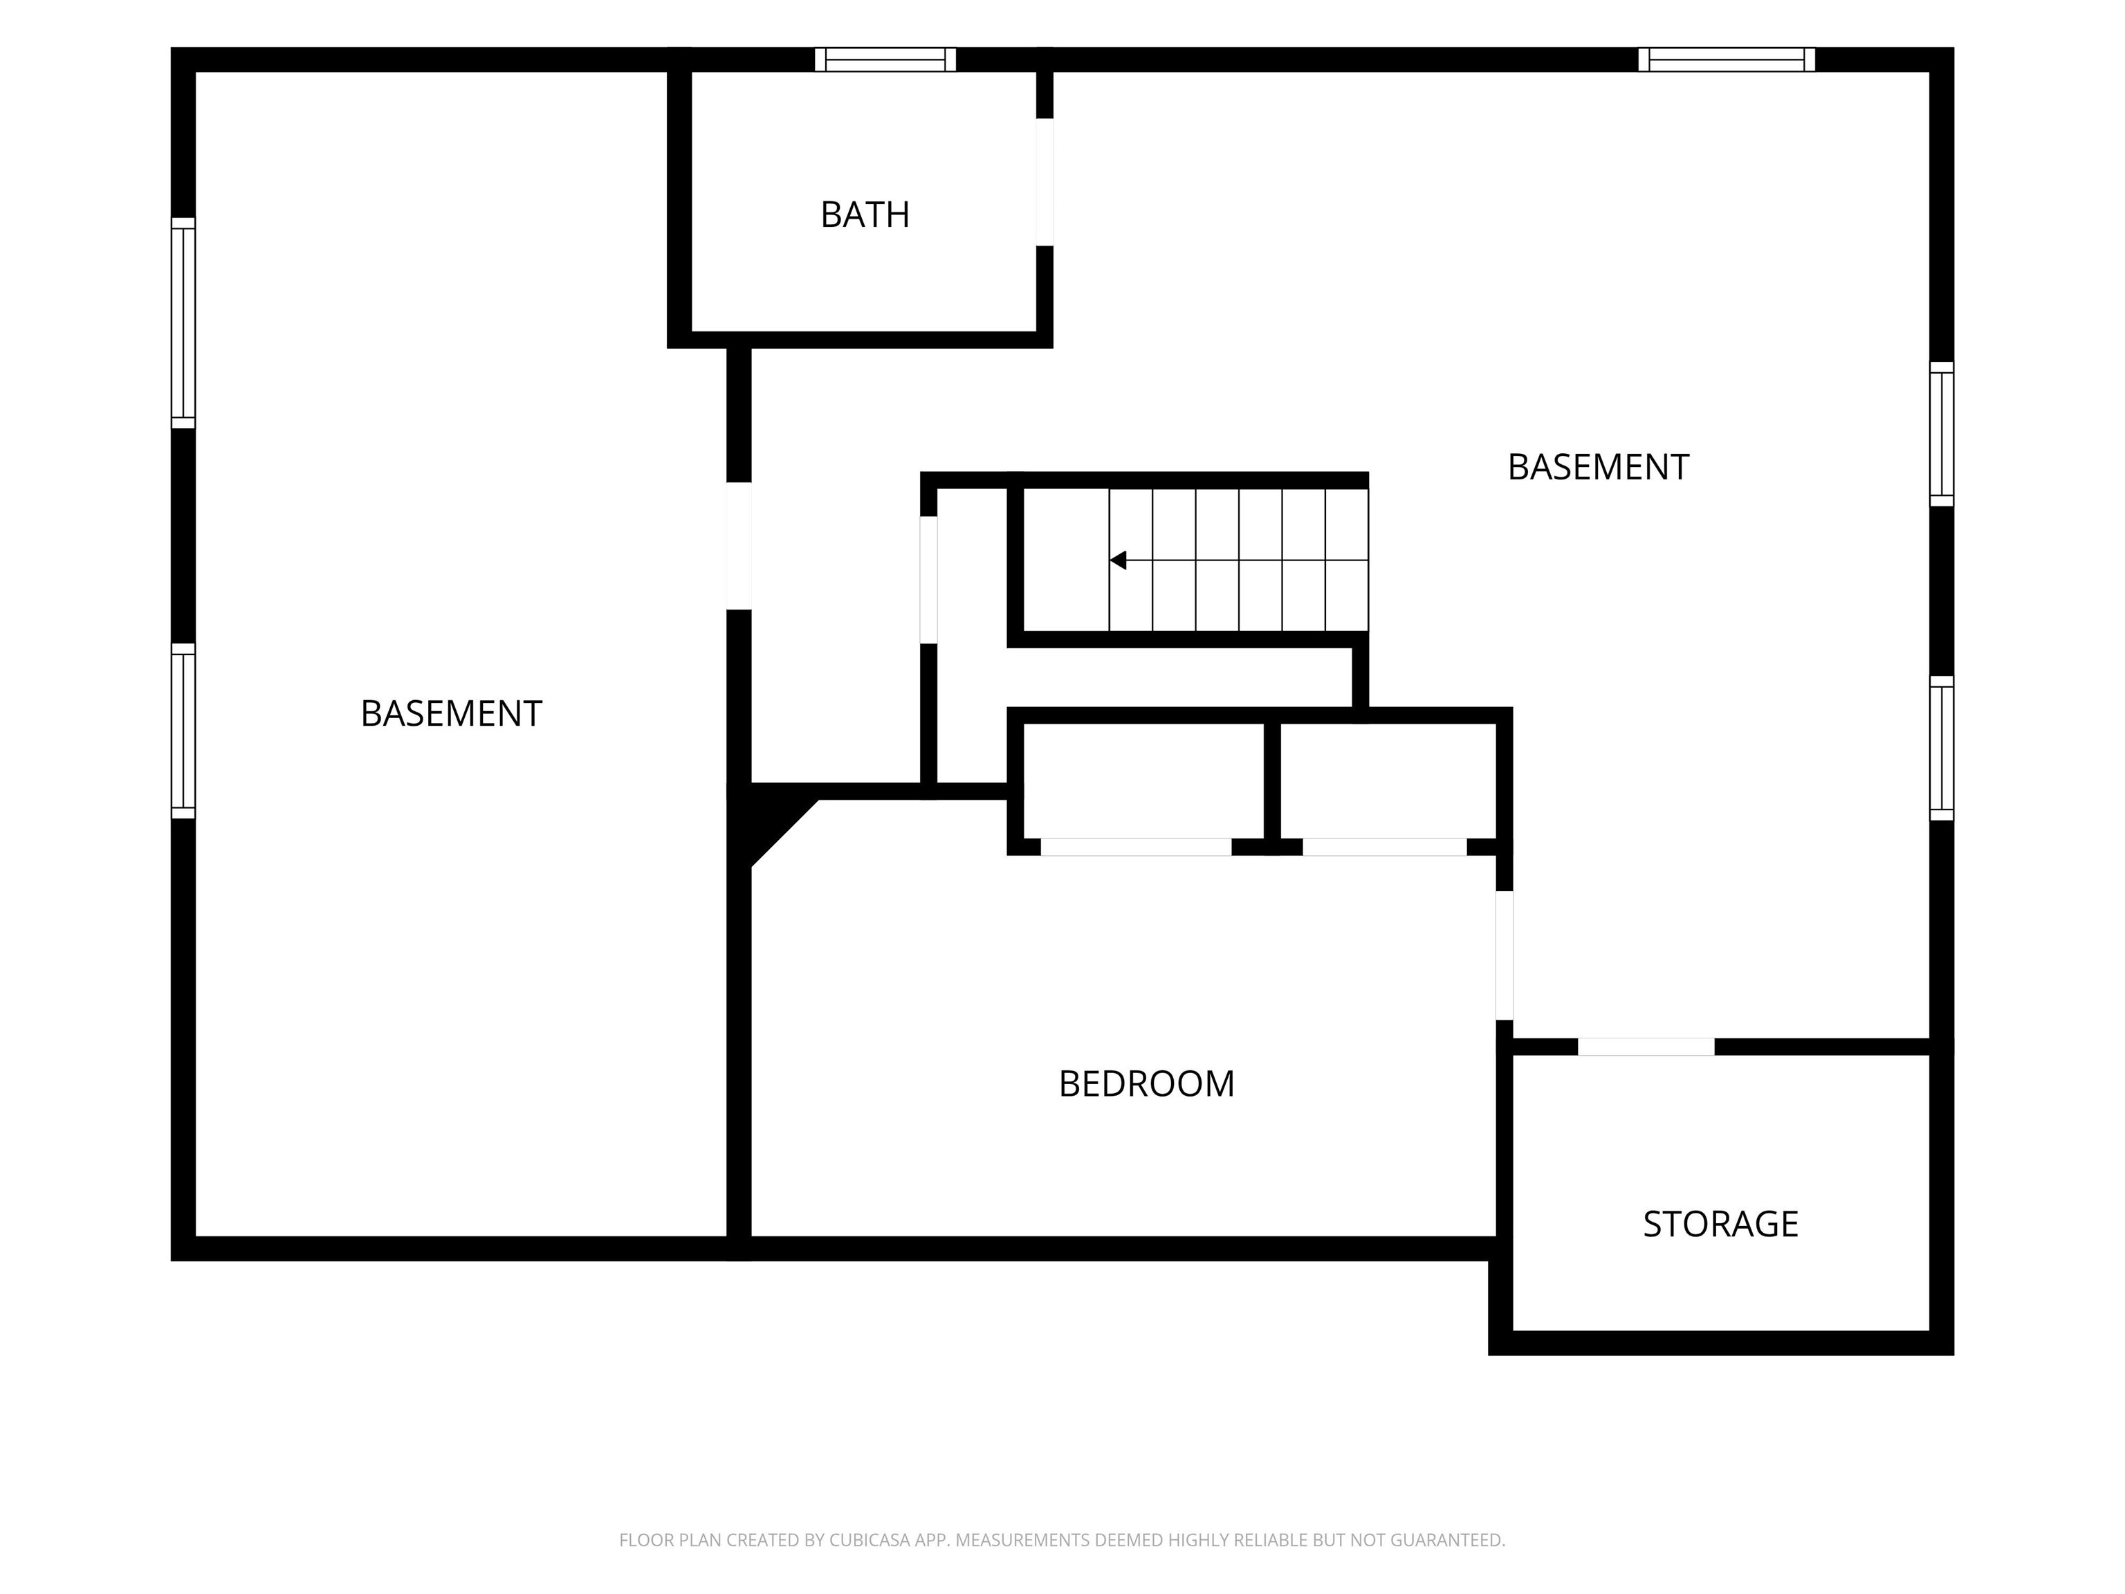
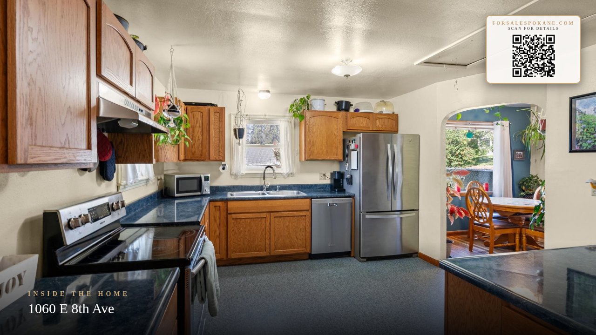
Welcome to 1060 E 8th, a beautiful home blending classic warmth with a highly functional layout. Step inside to find stunning hardwood floors that instantly elevate the main living areas with timeless elegance. The home features 2 comfortable bedrooms and 1.5 bathrooms, perfectly sized for easy, everyday living.The smart floor plan maximizes every square foot. Upstairs, a bright and spacious family room serves as the ideal hub for relaxation or entertaining guests. Downstairs offers excellent separation of space with a cozy den, perfect for a quiet home office, media setup, or playroom.The basement adds incredible utility. It features a versatile non-conforming bedroom, great for guests or extra storage. DIY enthusiasts, crafters, and hobbyists will love the dedicated basement workshop, offering ample space for all your projects and tools.Don't miss this versatile gem! Schedule a tour of 1060 E 8th today.
Property Details
Property Type
Single Family Residence
Year Built
1953
Subdivision
COLVILLE BUCKLEY'S W 70' N 100' E2 BLK 16
County
Stevens
Lot Size
0.16 acres
Living Area
1,027 sqft
Price / Sqft
$258
Fireplaces
2
Schools
Elementary: Colville, High: Colville
Days on Market
23 days
MLS #
SAR202623176
Parcel #
0038300
Annual Taxes
$1,727
Total Building Area
1,027 sqft
MLS Area
A933/174
MLS Class
Residential
Listing Terms
FHA, VA Loan, Conventional, Cash
Road Frontage
City Street, Paved Road
Street Direction
E
Listed On
Aug 26, 2026
Status Changed
Sep 15, 2026
Last MLS Update
Sep 15, 2026
MLS Branch
513
School Information
Elementary
Colville
High School
Colville
Home Features & Details
Architectural Style
Construction
Structure Type
Roof
Basement
Flooring
Windows
Heating
Cooling
Appliances
Interior Features
Fireplace Features
Accessibility
Views
Parking
Lot Features
Listed By
Ryan Esslinger
Keller Williams Spokane - Main
Joey Costello
Windermere North Spokane
Tour for free, no strings attached
Make a winning offer with the help of a local expert
Estimated Monthly Payment
$1,435/mo
Estimated at 6.5% APR, 30-year fixed. For informational purposes only.
Property Highlights
Location
Loading map...
Comparable Properties
Thinking of Selling?
Get Joey's Full-Service Marketing
Professional photography, targeted advertising, and expert negotiation for every Colville home — no matter the price point.