$349,900

Joey Costello
Windermere North Spokane
Tour for free, no strings attached
Make a winning offer with the help of a local expert
About This Home
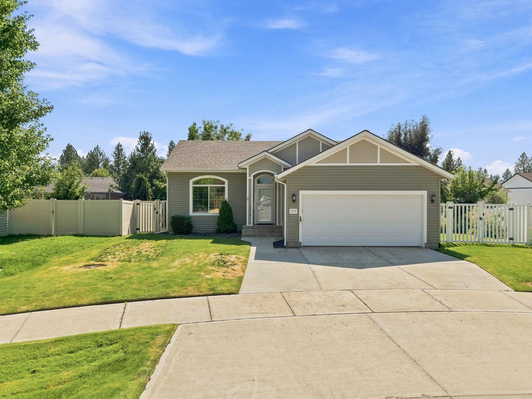
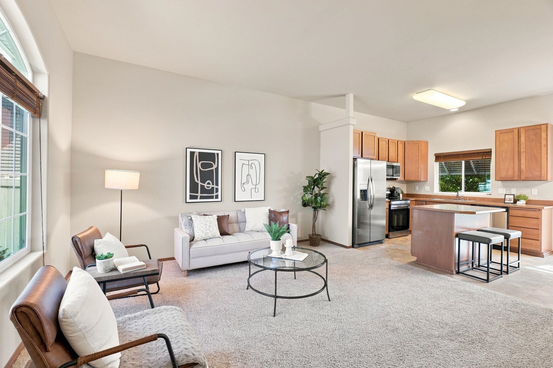
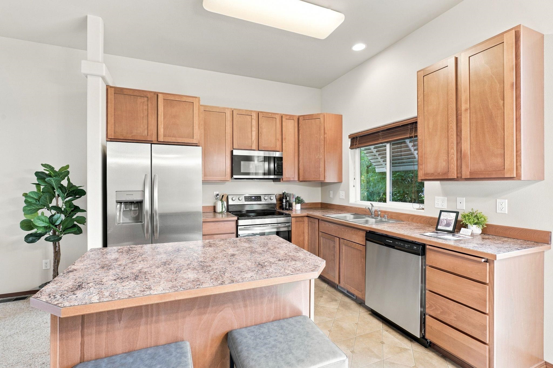
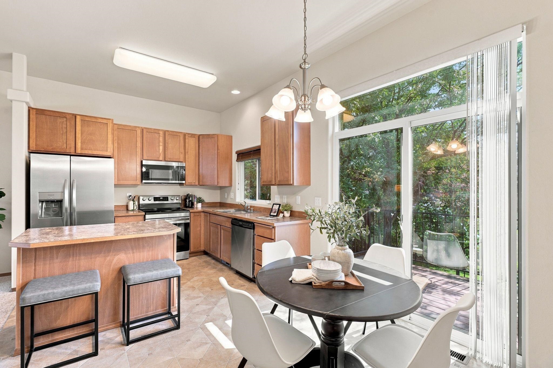
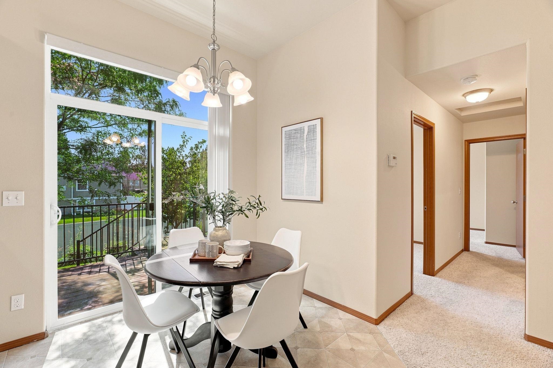
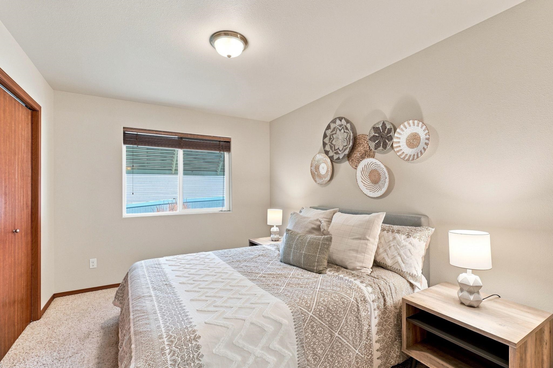
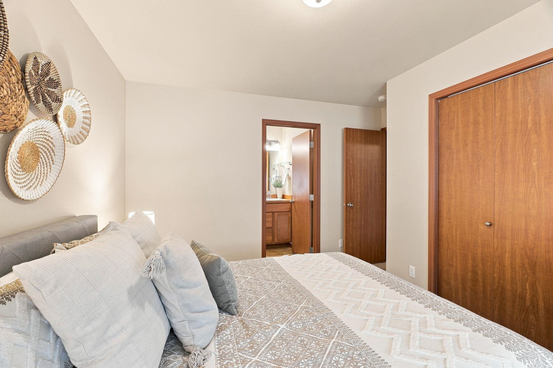
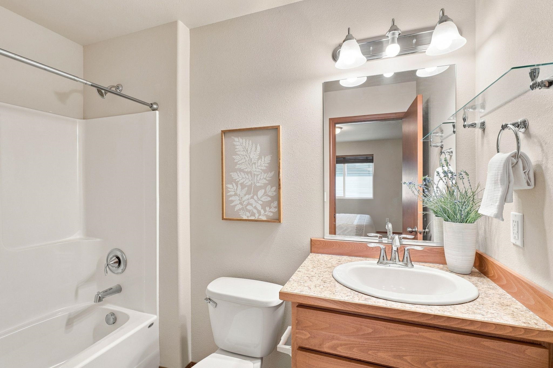
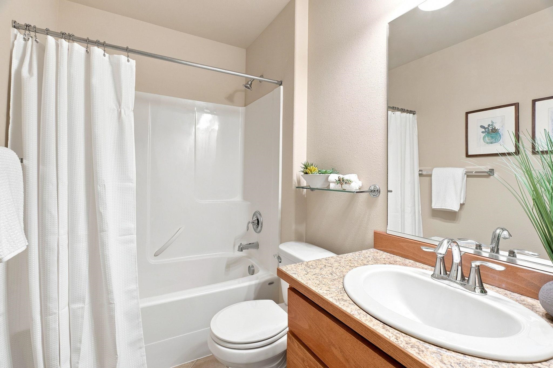
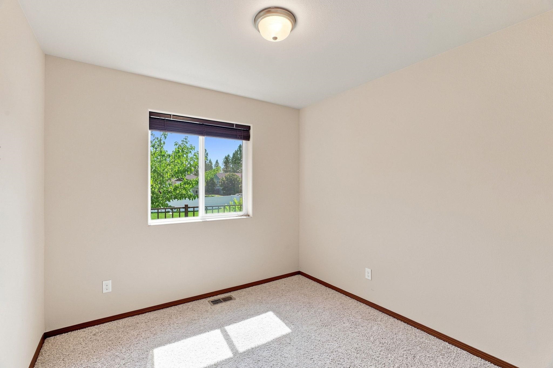
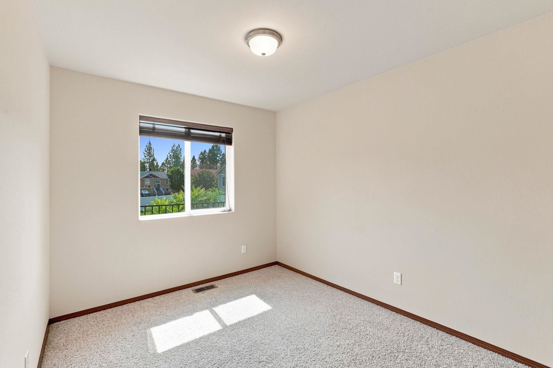
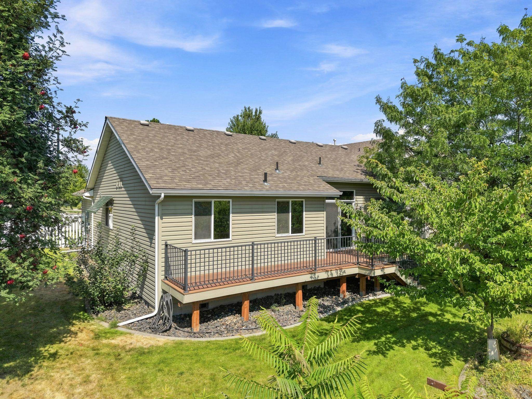
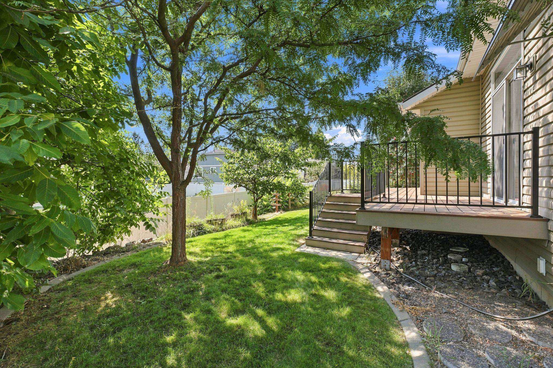
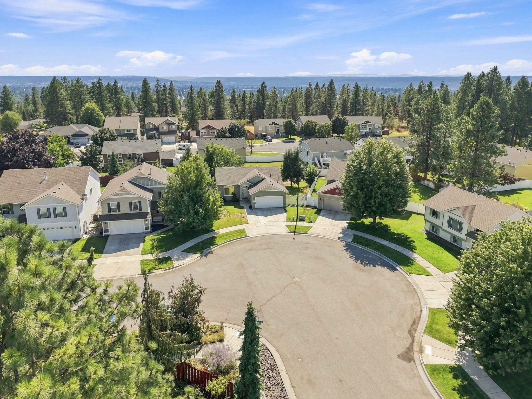
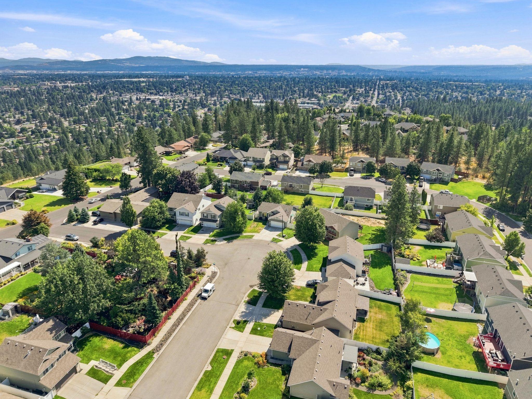
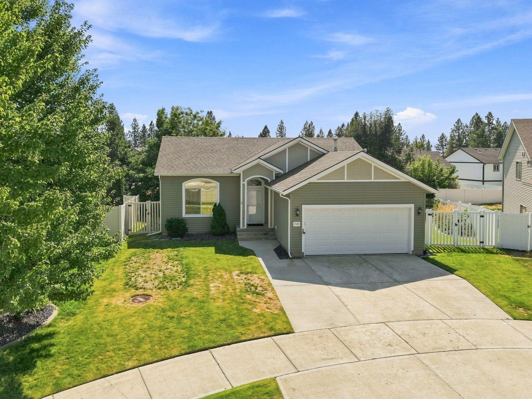
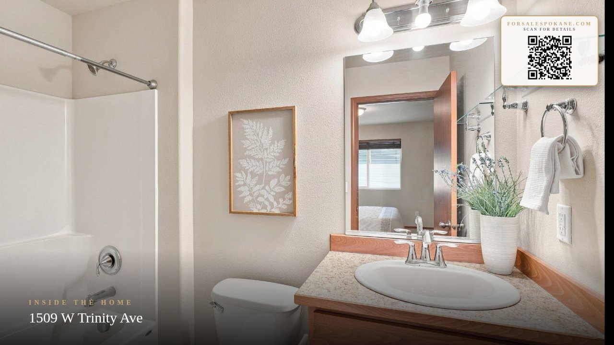
Welcome to this well-maintained 3-bedroom, 2-bath rancher tucked away on a quiet cul-de-sac! This inviting home features an open-concept floor plan filled with natural light and highlighted by beautiful cathedral ceilings, creating a bright and spacious feel throughout. The kitchen boasts brand-new stainless steel appliances and opens to a new deck perfect for morning coffee, entertaining, or enjoying the peaceful setting. The attached garage features a new heater and sink, providing added comfort and functionality year-round. With its desirable single-level layout, thoughtful updates, and welcoming atmosphere, this home is ready for its next owner. Don't miss the opportunity to make this charming rancher your own!
Sale Summary
Sold Price
$365,000
List Price
$349,900
Sale vs List
+4%
Close Date
Sep 10, 2026
Financing
Cash
Buyer's Agent
Connie Smith
Property Details
Property Type
Single Family Residence
Year Built
2009
County
Spokane
Lot Size
0.16 acres
Living Area
1,042 sqft
Price / Sqft
$336
Garage
2-car
HOA
None
Schools
Elementary: Mead, Middle: Highland, High: Mead
Days to Sell
14 days
MLS #
SAR202623167
Parcel #
26251.1809
Total Building Area
1,042 sqft
MLS Area
A331/057
MLS Class
Residential
Listing Terms
FHA, VA Loan, Conventional, Cash
Road Frontage
City Street, Paved Road
Street Direction
W
MLS Status
Sold
Listed On
Aug 26, 2026
Went Pending
Aug 26, 2026
Status Changed
Sep 10, 2026
Last MLS Update
Sep 10, 2026
MLS Branch
1139
School Information
Elementary
Mead
Middle School
Highland
High School
Mead
Home Features & Details
Architectural Style
Construction
Structure Type
Roof
Basement
Windows
Heating
Appliances
Interior Features
Patio & Porch
Parking
Lot Features
Listed By
Seth Maefsky
Keller Williams Realty Coeur d
Joey Costello
Windermere North Spokane
Tour for free, no strings attached
Make a winning offer with the help of a local expert
Estimated Monthly Payment
$1,895/mo
Estimated at 6.5% APR, 30-year fixed. For informational purposes only.
Property Highlights
Location
Loading map...
Comparable Properties
Thinking of Selling?
Get Joey's Full-Service Marketing
Professional photography, targeted advertising, and expert negotiation for every Spokane home — no matter the price point.