$479,999

Joey Costello
Windermere North Spokane
Tour for free, no strings attached
Make a winning offer with the help of a local expert
About This Home
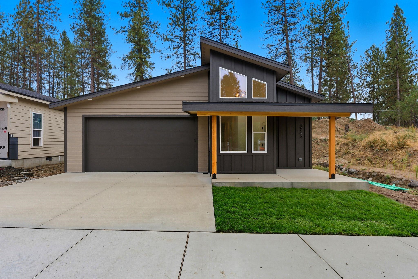
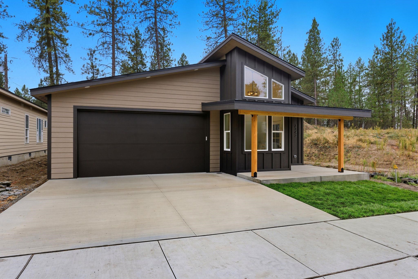
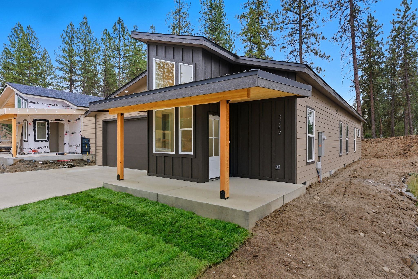
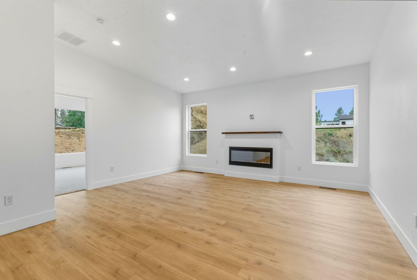
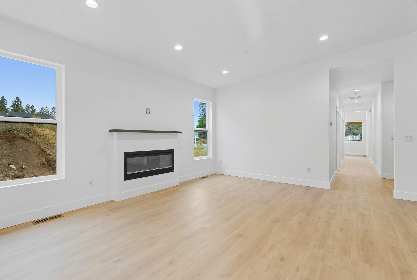
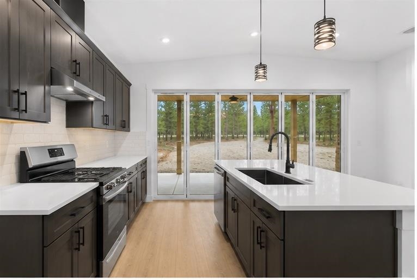
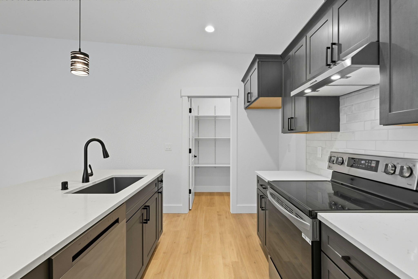
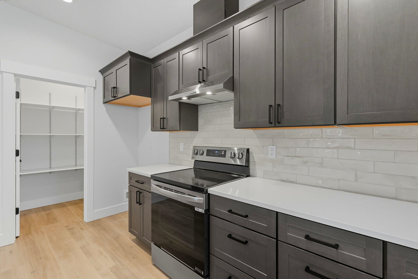
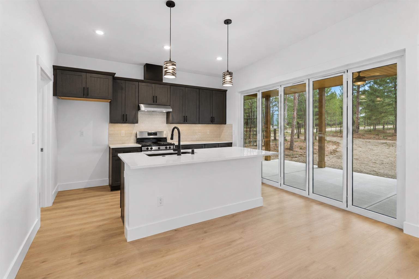
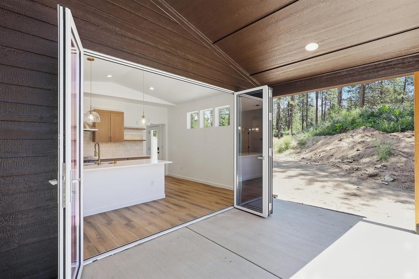
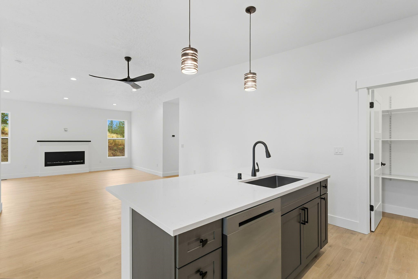
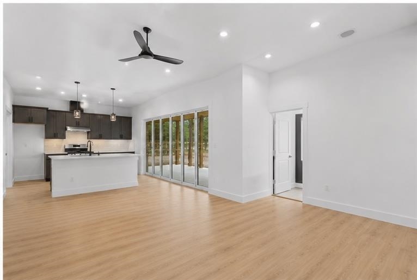
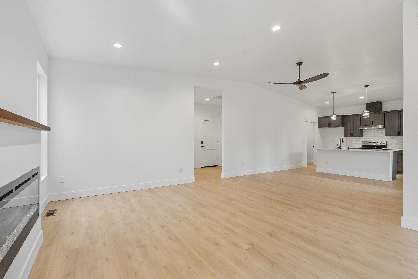
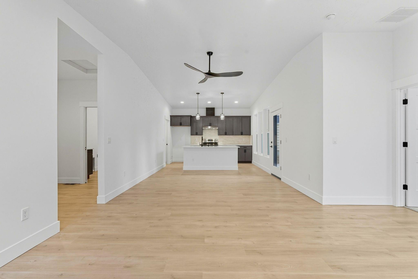
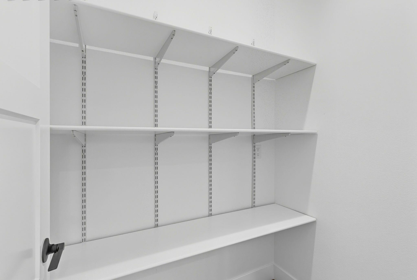
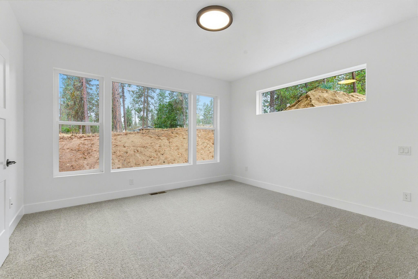
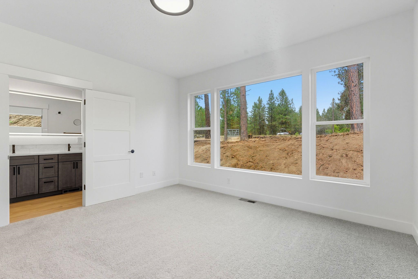
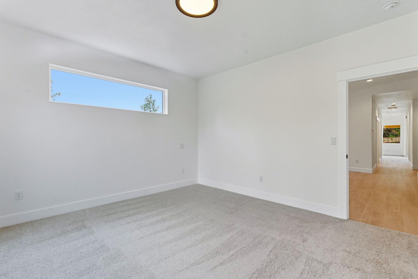
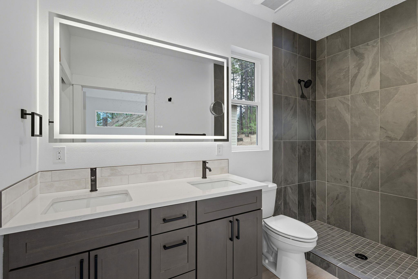
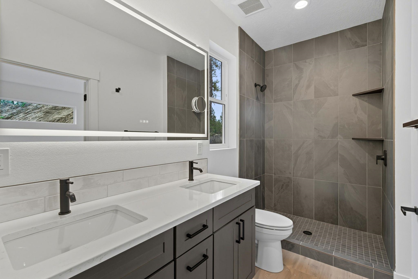
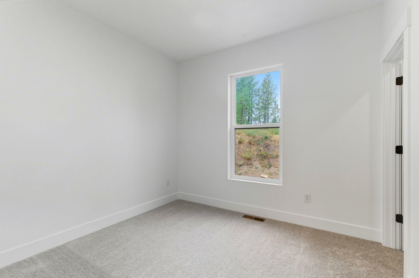
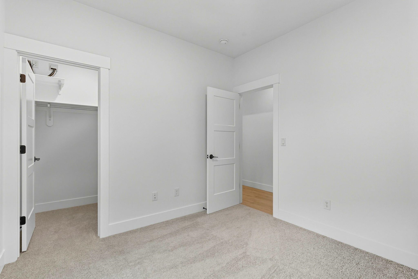
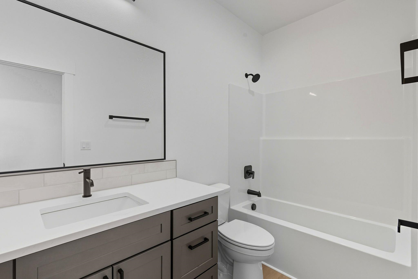
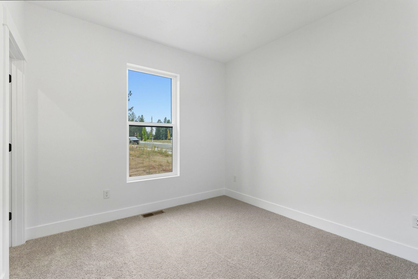
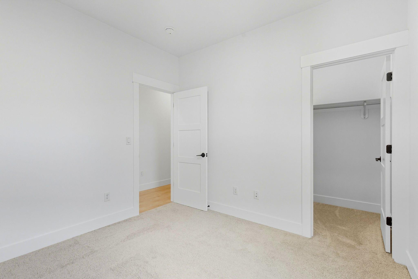
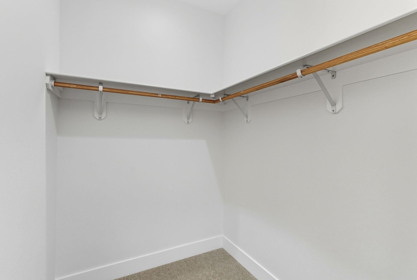
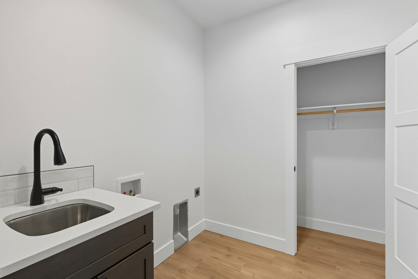
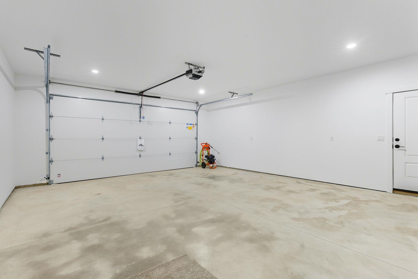
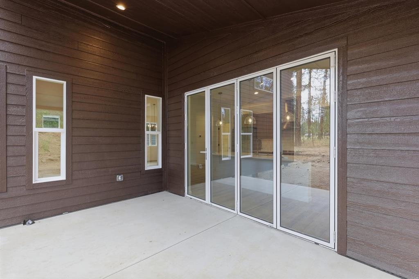
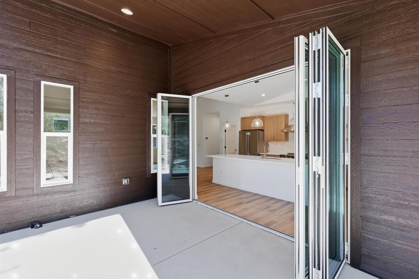
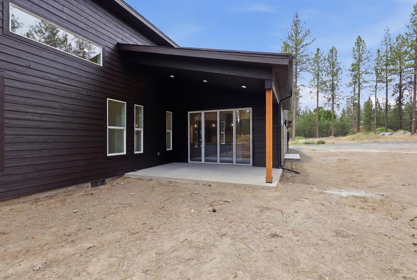
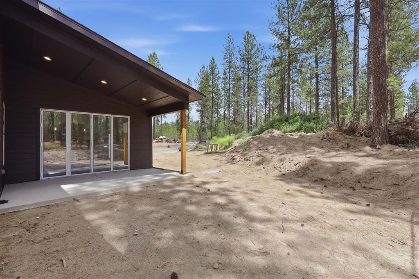
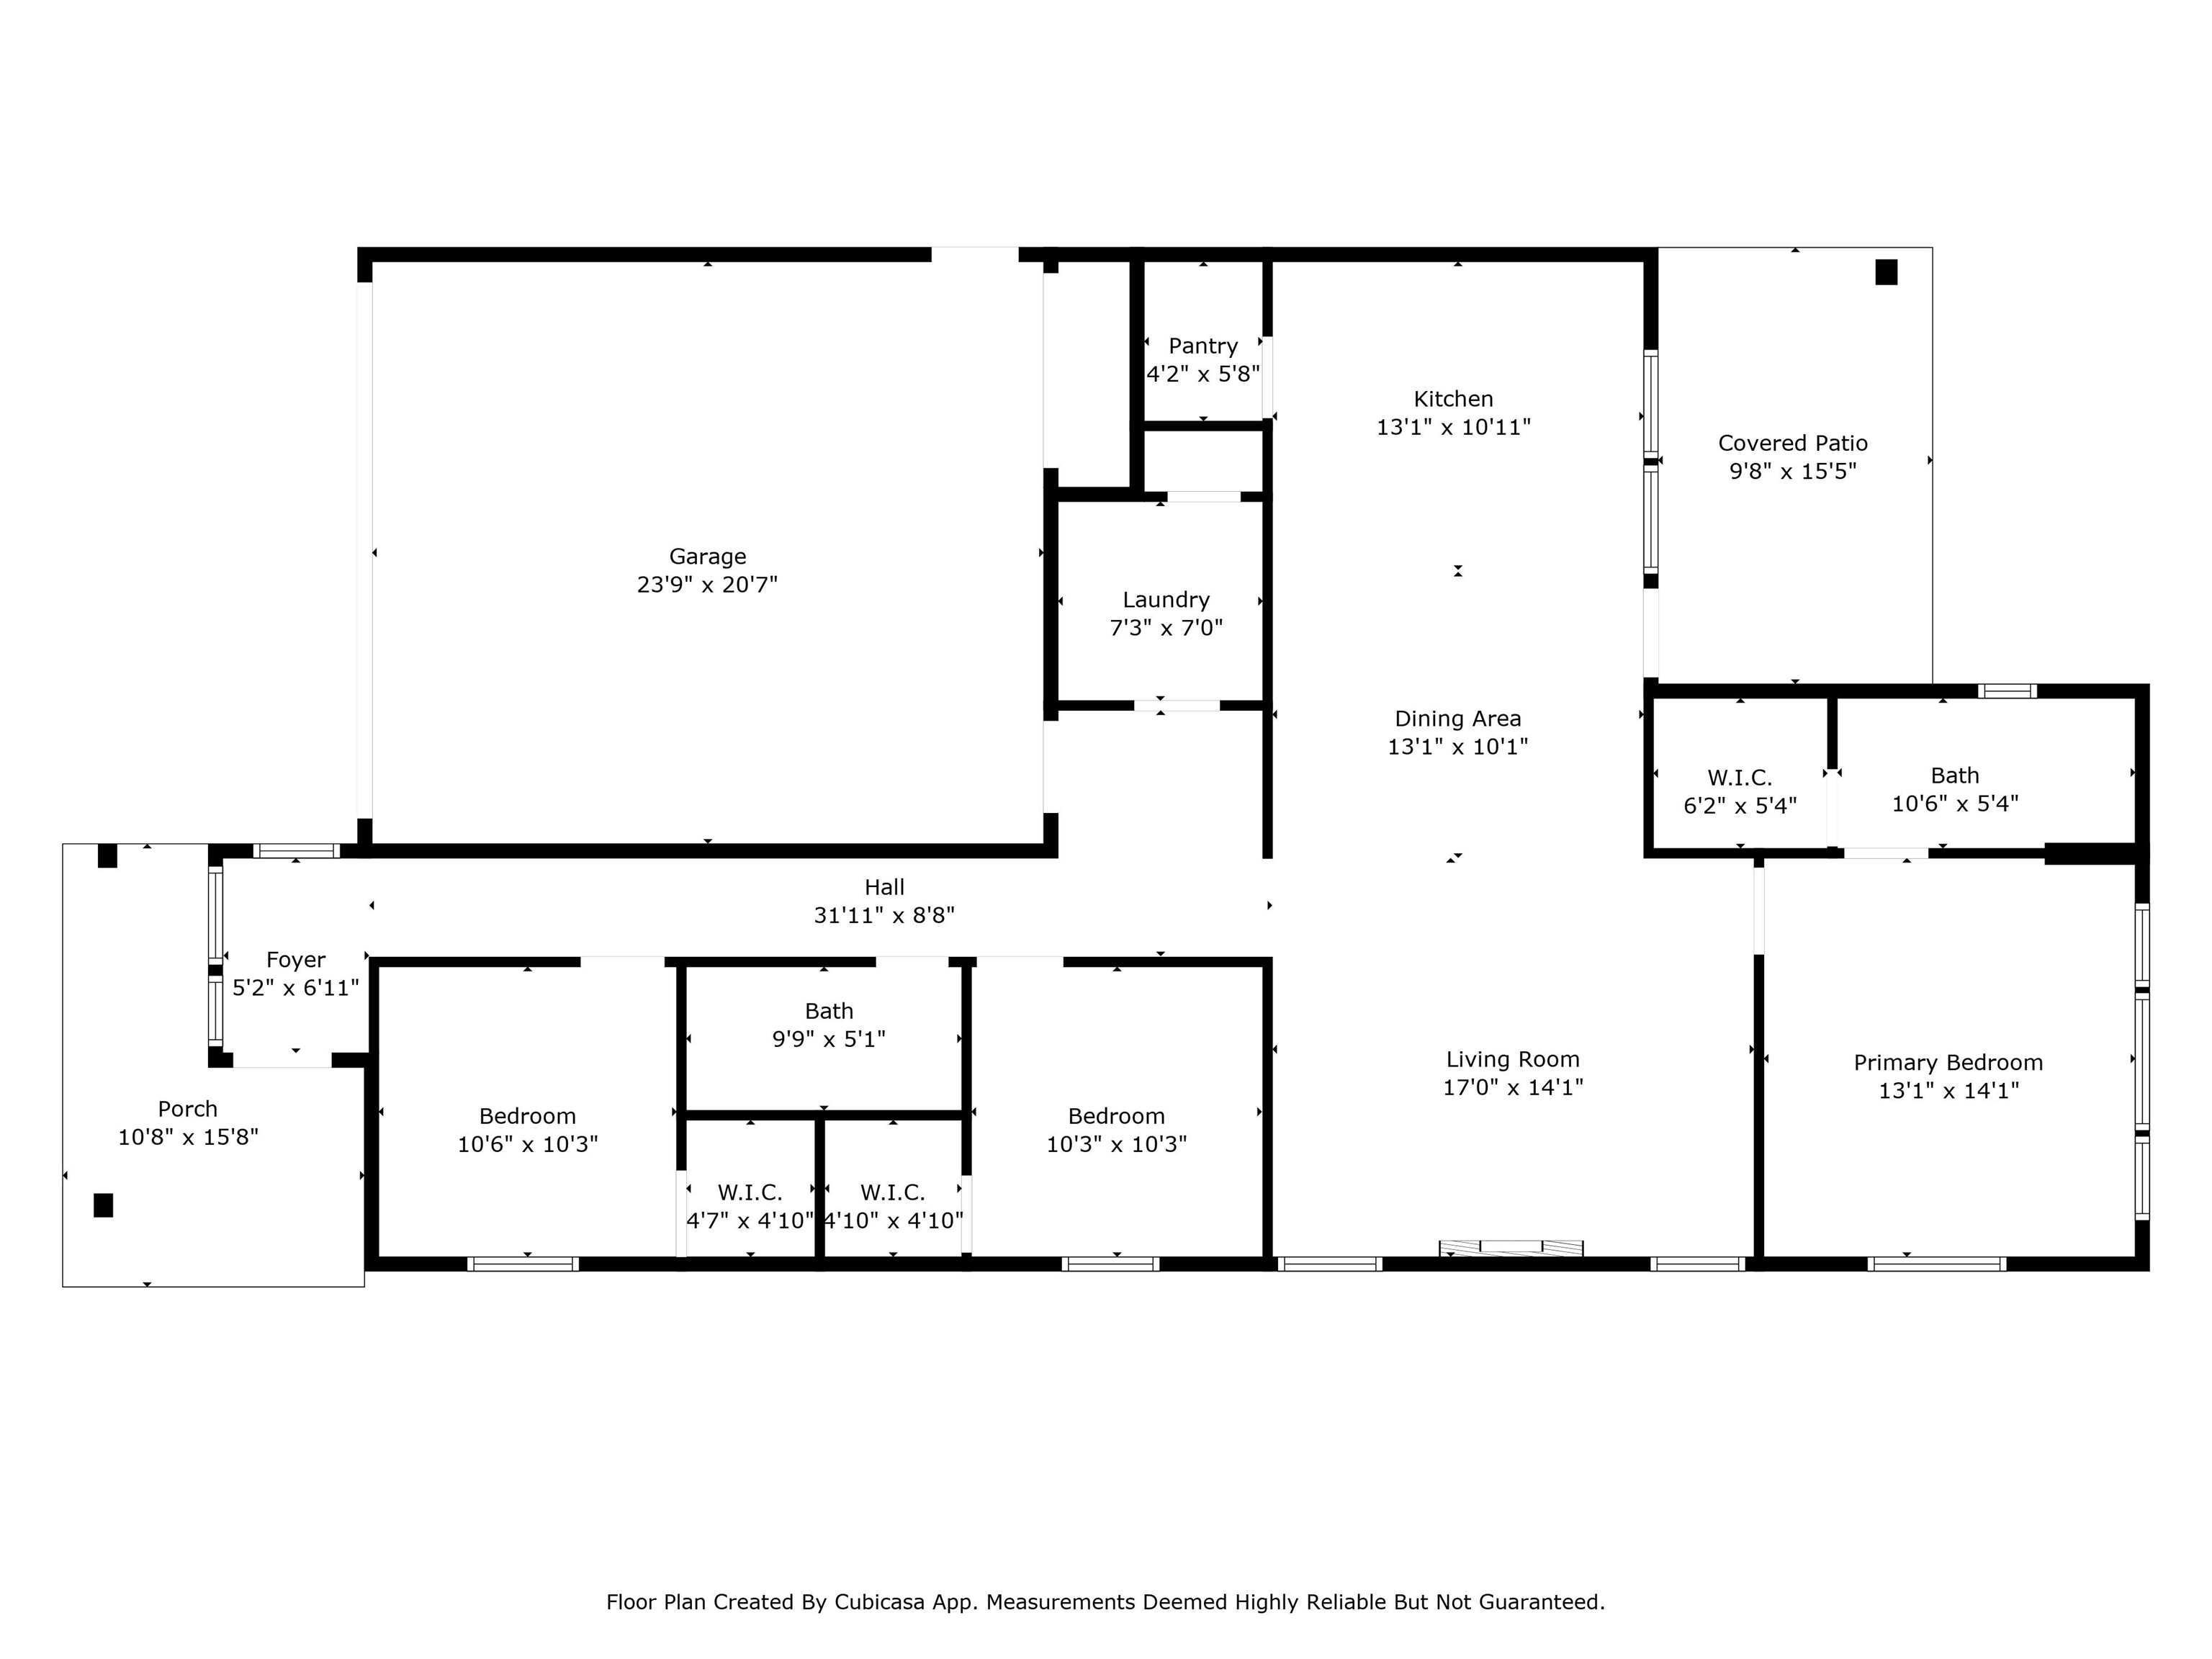
Welcome to the stunning “KOTA" floor plan, a custom-built home with modern style in the heart of Mead, WA. Offering 3 bedrooms & 2 bathrooms. Step inside to find 9ft foot tall ceilings, plenty of natural lighting & a cozy fireplace creating a warm & inviting ambiance. The gourmet kitchen is the entertainer's dream, boasting a large hard surface island, spacious pantry providing ample storage, stunning LVT floors & wall to wall glass bifold patio doors that open up to your covered back patio! The main floor living area features a spacious primary bedroom that includes a walk-in closet, private bathroom with double sink vanity, & a walk-in shower. Outside you'll find an attached 2 car garage, covered front & back porch perfect for enjoying the beautiful natural surroundings Hidden Timbers has to offer. This home comes pre-wired for solar panels, stainless appliances, a high efficiency furnace/heat pump/AC and a heat pump hot water tank. Tons of standard selections to choose makes this home feel custom to you!
Property Details
Property Type
Single Family Residence
Year Built
2027
Subdivision
Hidden Timbers
County
Spokane
Lot Size
0.14 acres
Living Area
1,498 sqft
Price / Sqft
$320
Garage
2-car
Fireplaces
1
HOA
Yes
Schools
Elementary: Mead, Middle: Mountainside, High: Mt Spokane
Days on Market
23 days
MLS #
SAR202623154
Parcel #
37344.1303
Total Building Area
1,498 sqft
MLS Area
A342/143
MLS Class
Residential
Listing Terms
FHA, VA Loan, Conventional, Cash
Road Frontage
Private Road, Paved Road
Street Direction
E
Listed On
Aug 26, 2026
Status Changed
Sep 2, 2026
Last MLS Update
Sep 2, 2026
MLS Branch
1242
School Information
Elementary
Mead
Middle School
Mountainside
High School
Mt Spokane
Home Features & Details
Architectural Style
Construction
Structure Type
Roof
Basement
Windows
Heating
Cooling
Appliances
Interior Features
Fireplace Features
Accessibility
Patio & Porch
Views
Parking
Lot Features
Listed By
Kelly Hettinger
Amplify Real Estate Services
Joey Costello
Windermere North Spokane
Tour for free, no strings attached
Make a winning offer with the help of a local expert
Estimated Monthly Payment
$2,600/mo
Estimated at 6.5% APR, 30-year fixed. For informational purposes only.
Property Highlights
Location
Loading map...
Comparable Properties
Thinking of Selling?
Get Joey's Full-Service Marketing
Professional photography, targeted advertising, and expert negotiation for every Mead home — no matter the price point.