$330,000
Reduced 6% · Save $20,000
Joey Costello
Windermere North Spokane
Tour for free, no strings attached
Make a winning offer with the help of a local expert
About This Home
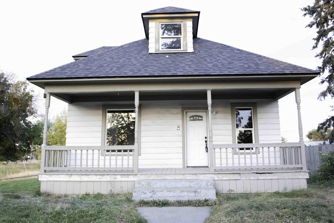
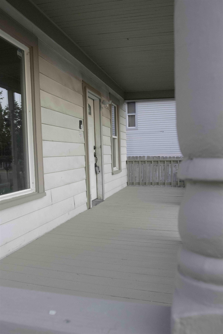
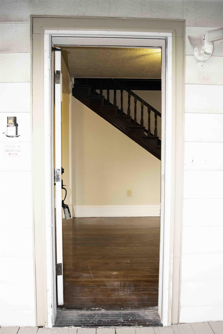
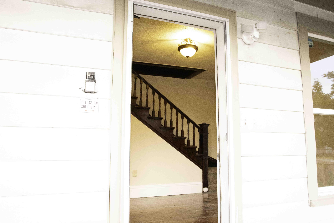
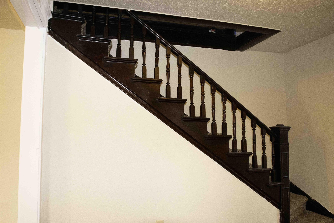
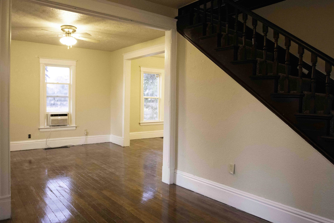
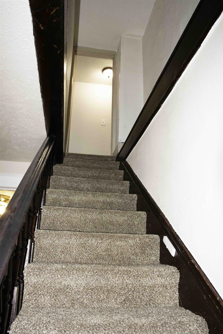
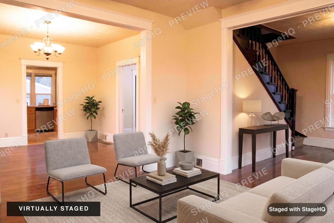
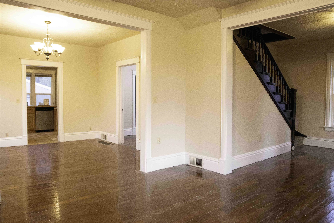
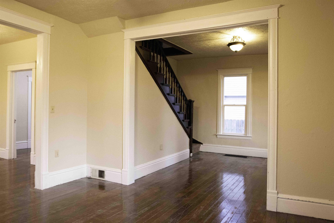
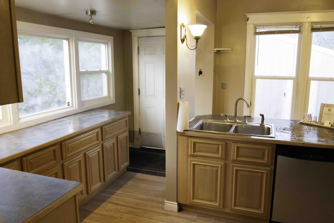
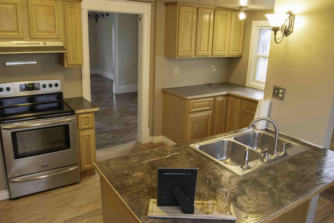
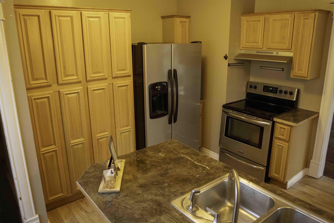
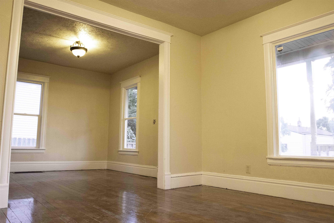
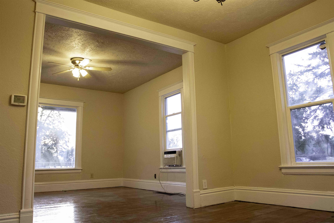
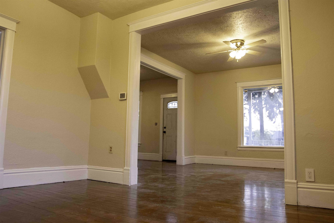
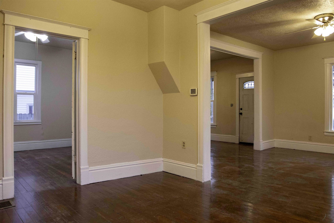
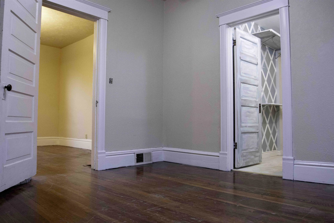
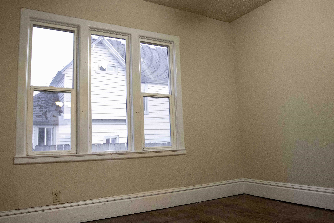
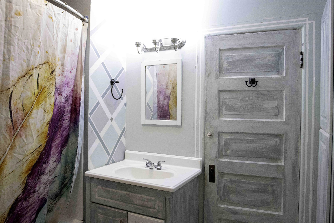
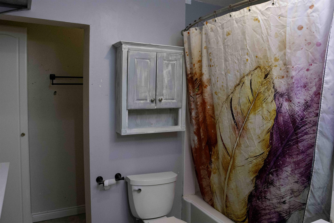
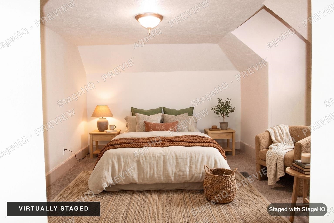
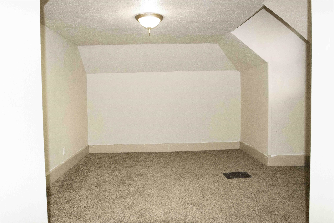
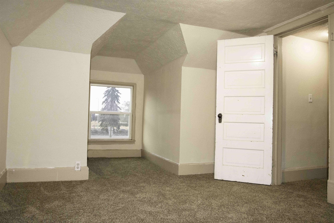
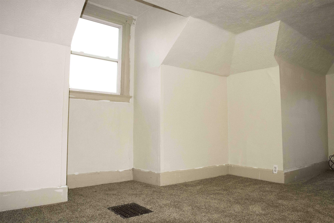
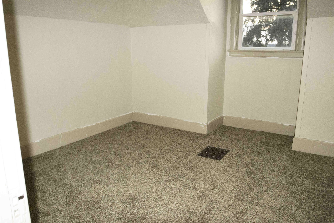
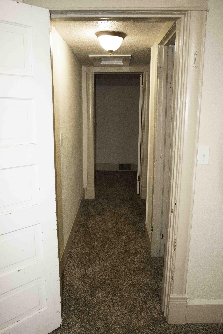
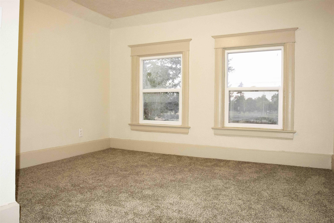
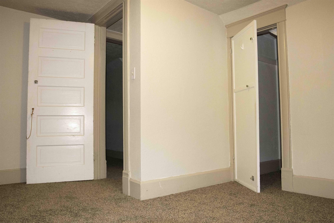
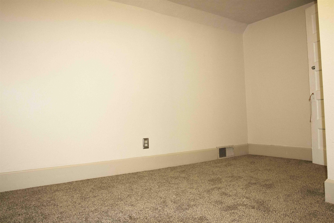
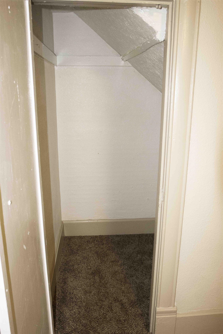
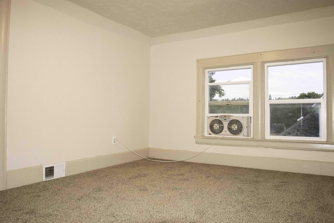
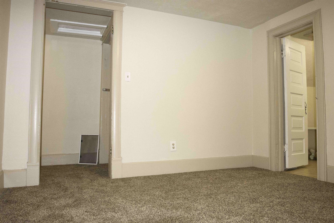
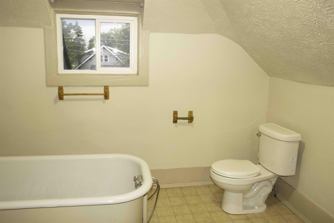
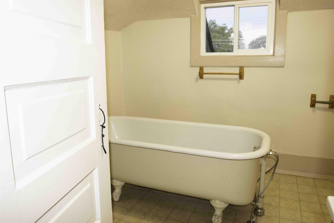
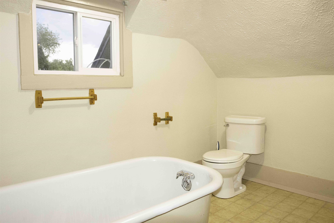
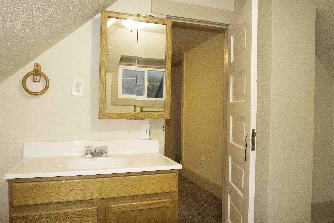
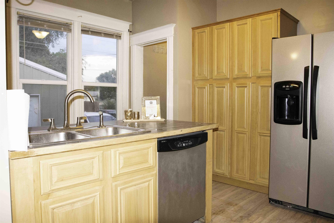
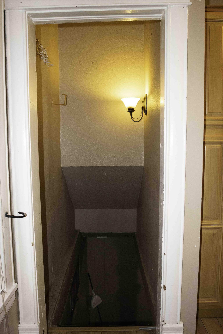
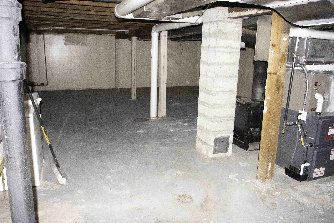
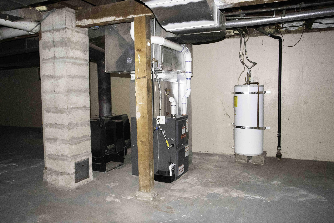
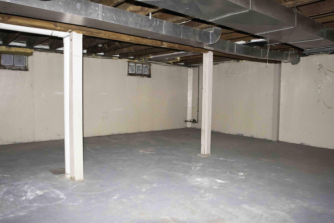
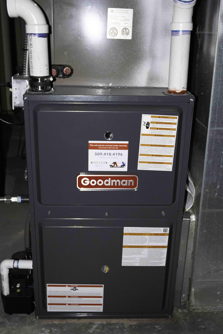
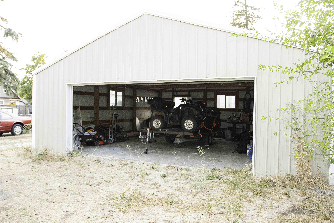
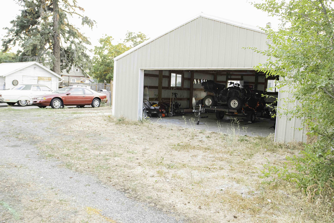
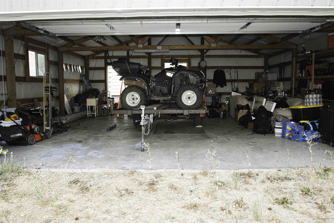
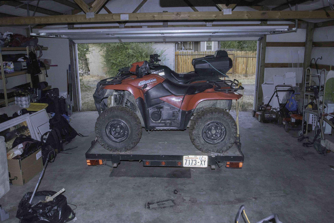
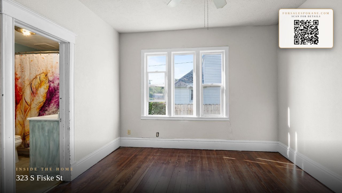
Charming 1904 home in Spokane's East Central neighborhood, in the Ferris High School attendance area. This 4-bed, 2-bath, 2,492 sq ft residence pairs early-1900s character with today's updates: a 2008 remodel brought a new kitchen with extensive cabinetry, new bathrooms, vinyl windows, and an updated electrical panel, while the original hardwood floors have been recently refinished and paired with brand-new carpet. Major systems are already handled — a brand-new roof with a 40-year transferable warranty from Bartlett Roofing, plus a new Coleman furnace. Original wood stairway detailing showcases the home's age and craftsmanship, and the primary suite offers a spacious walk-in closet with en suite bath. A partially finished basement adds flexible bonus space for a rec room, office, or gym — bring your tool belt and make it your own. Outside, an impressive 28x30 shop with alley access offers room for hobbies, storage, or a home business.
Property Details
Property Type
Single Family Residence
Year Built
2006
Subdivision
Bisbee's 2nd Addition
County
Spokane
Lot Size
0.15 acres
Garage
3-car
HOA
None
Schools
Elementary: Spokane Dist 81, High: Ferris
Days on Market
24 days
MLS #
SAR202623149
Parcel #
35222.2707
Annual Taxes
$3,082.42
MLS Area
A210/030
MLS Class
Residential
Listing Terms
FHA, VA Loan, Conventional, Cash
Road Frontage
City Street
Street Direction
S
MLS Status
Chg price
Listed On
Aug 26, 2026
Status Changed
Sep 13, 2026
Last MLS Update
Sep 13, 2026
MLS Branch
552
Original List Price
$350,000
School Information
Elementary
Spokane Dist 81
High School
Ferris
Home Features & Details
Architectural Style
Construction
Structure Type
Roof
Basement
Flooring
Heating
Appliances
Interior Features
Accessibility
Views
Parking
Other Structures
Listed By
Vienna Sprenkel
Kelly Right Real Estate of Spokane
Joey Costello
Windermere North Spokane
Tour for free, no strings attached
Make a winning offer with the help of a local expert
Estimated Monthly Payment
$1,788/mo
Estimated at 6.5% APR, 30-year fixed. For informational purposes only.
Property Highlights
Location
Loading map...
Comparable Properties
Thinking of Selling?
Get Joey's Full-Service Marketing
Professional photography, targeted advertising, and expert negotiation for every Spokane home — no matter the price point.