
$674,900

Joey Costello
Windermere North Spokane
Tour for free, no strings attached
Make a winning offer with the help of a local expert
About This Home
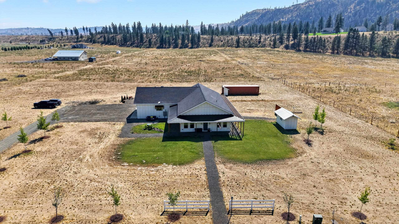
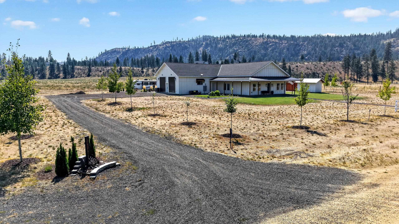
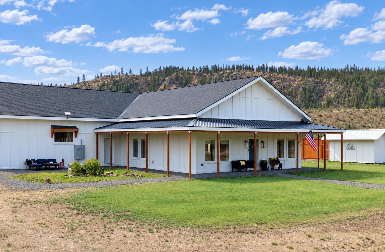
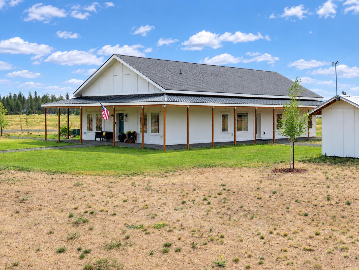
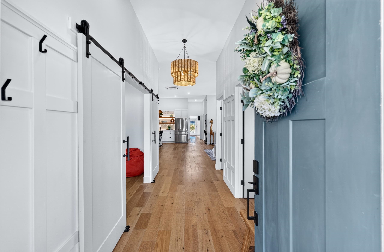
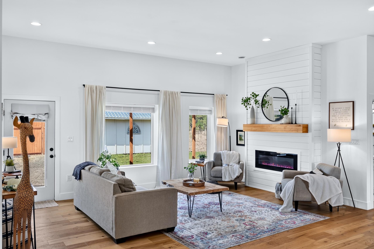
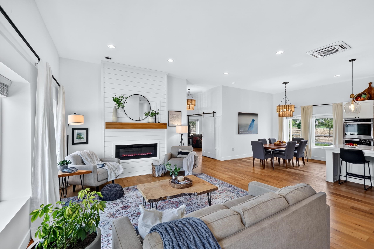
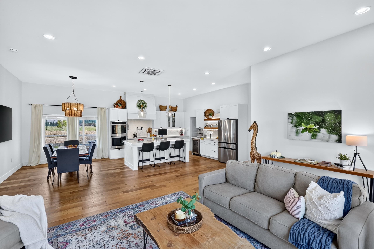
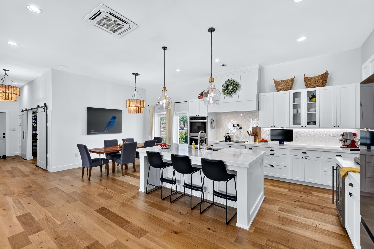
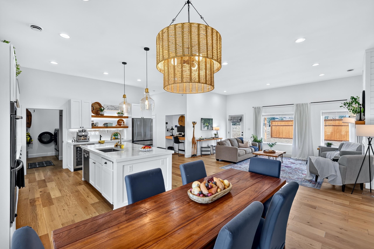
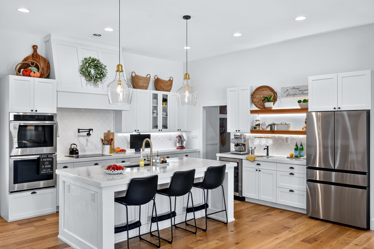
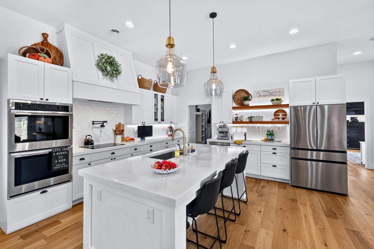
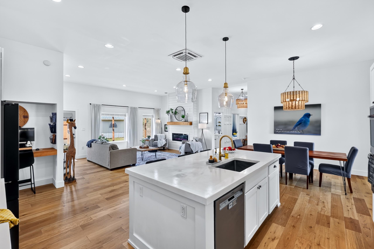
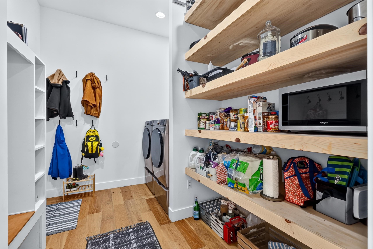
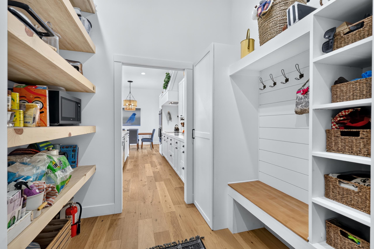
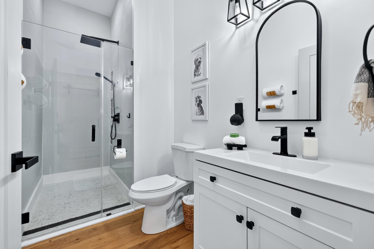
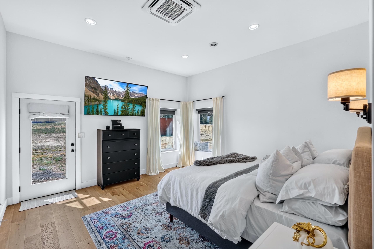
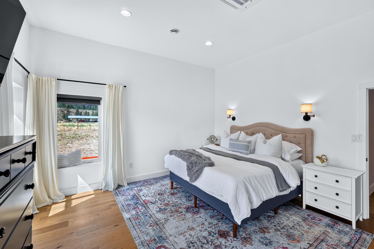
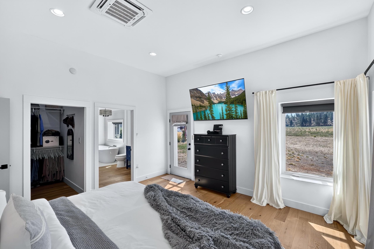
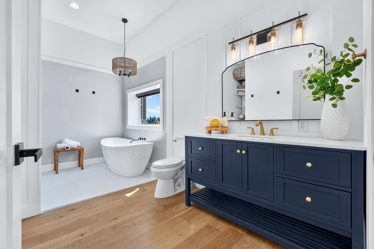
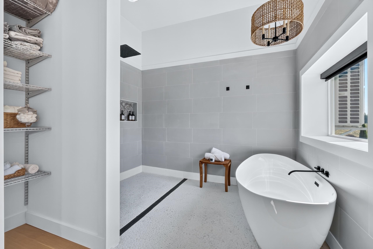
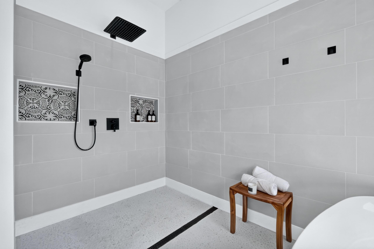
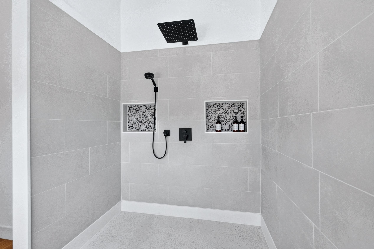
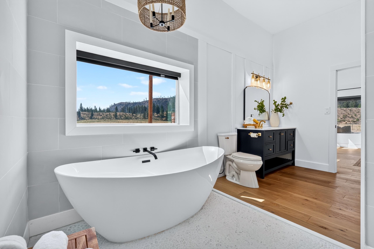
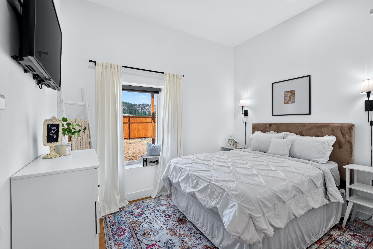
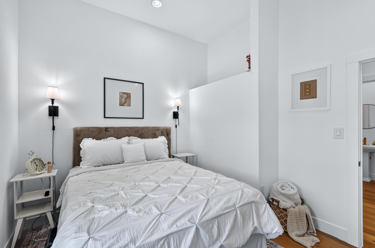
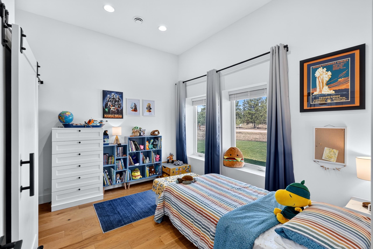
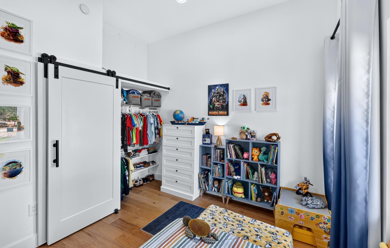
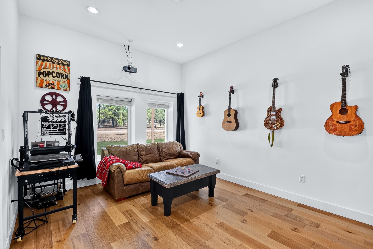
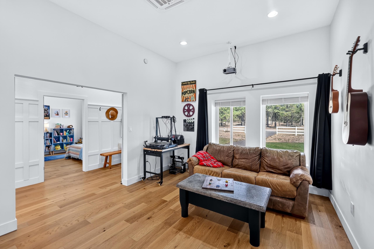
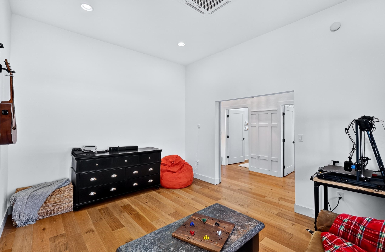
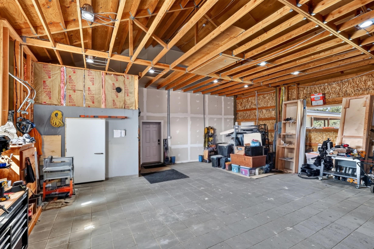
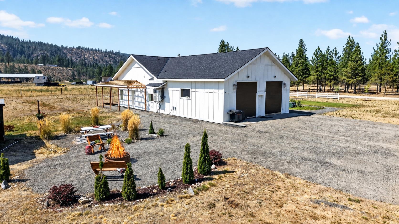
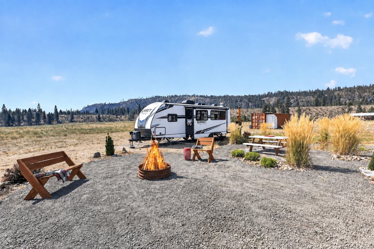
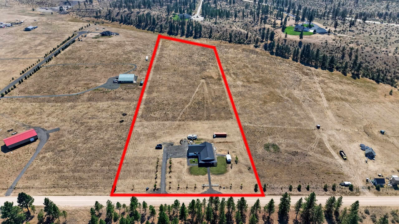
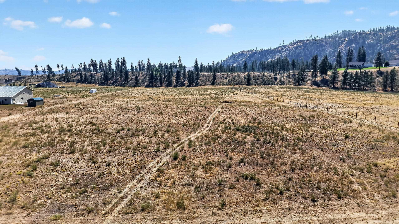
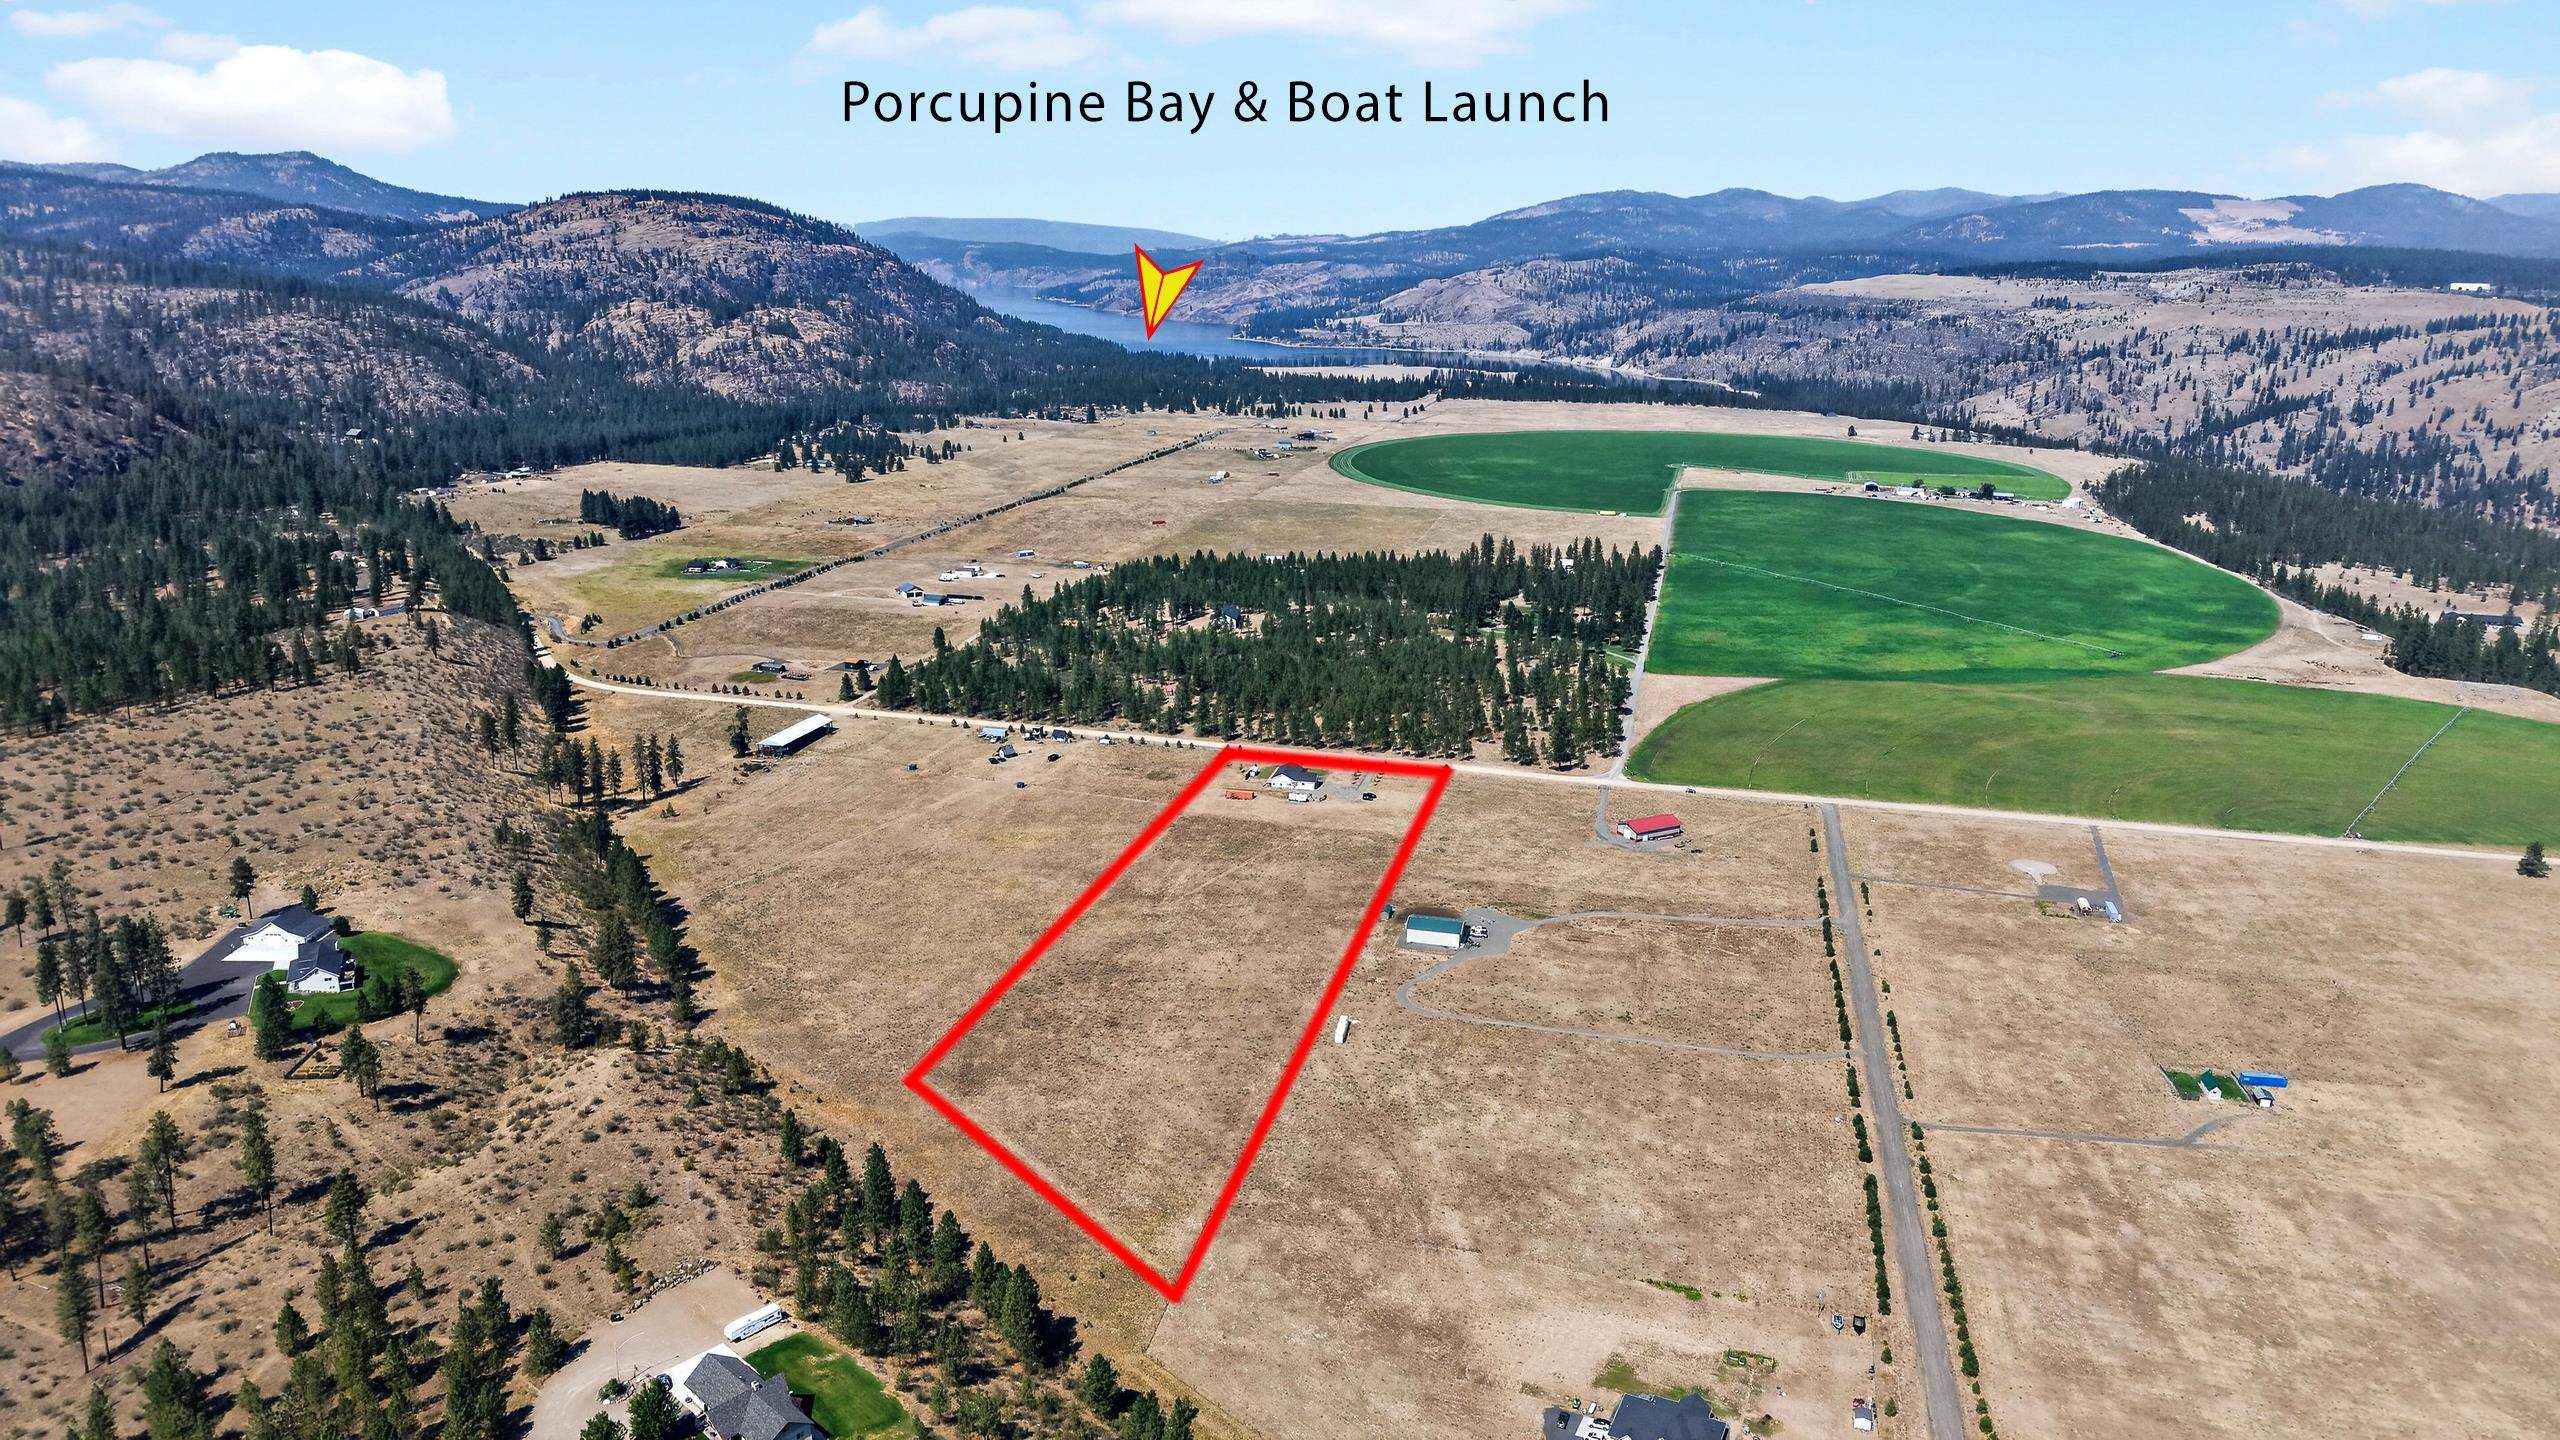
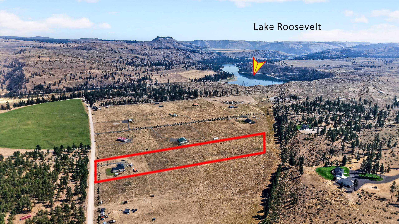
Set on 10 acres with mountain views, this 2,145 sq ft custom rancher offers single-level, ADA-inspired living. It offers 36" doorways, zero steps, and roll-in showers. The open concept great room is the heart of the home – open to the dining space and luxury kitchen. The kitchen features epoxy concrete counters, a 4x8 island, double ovens, induction cooktop, stove pot filler, and a dedicated beverage bar. The primary suite has a walk-in closet, huge tiled shower and a 72" soaking tub. The dedicated entertainment room has a wired 120” projector, and there is Cat 6 internet wired throughout. Outside, a 220-foot wraparound patio offers an abundance of outdoor living space. Built for high efficiency with R40 walls, R60 attic insulation, and a 5-zone mini split rated to -22F. The 1,089 sq ft garage has 12' ceilings and RV septic access. There is a dedicated RV hookup site, and water/septic/electric have already been ran to a future shop site. Boat access in just minutes to Porcupine Bay and Lake Roosevelt!
Property Details
Property Type
Single Family Residence
Year Built
2023
County
Lincoln
Lot Size
10 acres
Living Area
2,145 sqft
Price / Sqft
$315
Garage
2-car
HOA
Yes
Schools
Elementary: Davenport, Middle: Davenport, High: Davenport
Days on Market
23 days
MLS #
SAR202623146
Parcel #
2737915200300
Annual Taxes
$3,867.82
Total Building Area
2,145 sqft
MLS Area
A933/107
MLS Class
Residential
Listing Terms
FHA, VA Loan, Conventional, Cash
Road Frontage
City Street, Gravel
Listed On
Aug 26, 2026
Status Changed
Sep 2, 2026
Last MLS Update
Sep 14, 2026
MLS Branch
1175
School Information
Elementary
Davenport
Middle School
Davenport
High School
Davenport
Home Features & Details
Architectural Style
Construction
Structure Type
Roof
Basement
Flooring
Windows
Heating
Cooling
Appliances
Interior Features
Accessibility
Patio & Porch
Views
Parking
Lot Features
Other Structures
Listed By
Jacob Mack
RE/MAX Centennial
Joey Costello
Windermere North Spokane
Tour for free, no strings attached
Make a winning offer with the help of a local expert
Estimated Monthly Payment
$3,656/mo
Estimated at 6.5% APR, 30-year fixed. For informational purposes only.
Property Highlights
Location
Loading map...
Comparable Properties
Thinking of Selling?
Get Joey's Full-Service Marketing
Professional photography, targeted advertising, and expert negotiation for every Davenport home — no matter the price point.