$550,000

Joey Costello
Windermere North Spokane
Tour for free, no strings attached
Make a winning offer with the help of a local expert
About This Home
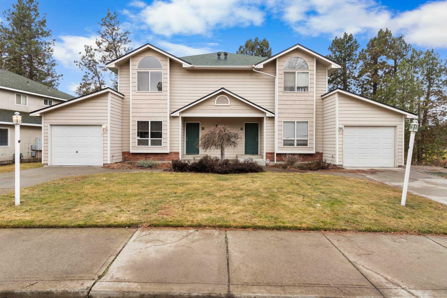
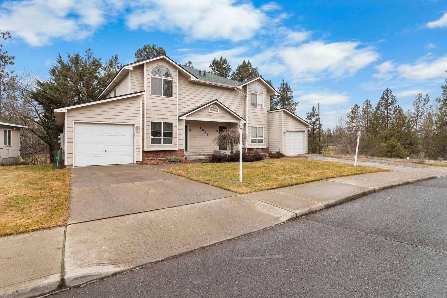
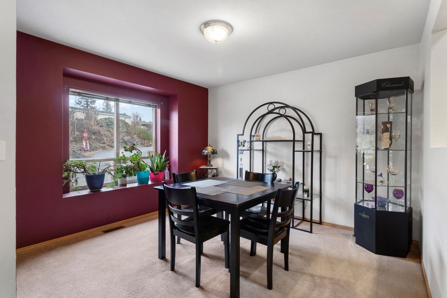
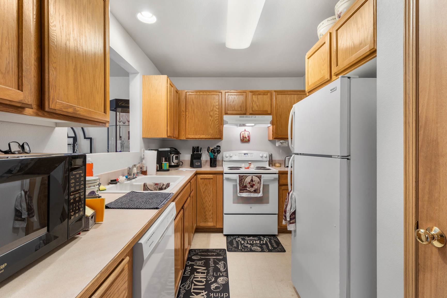
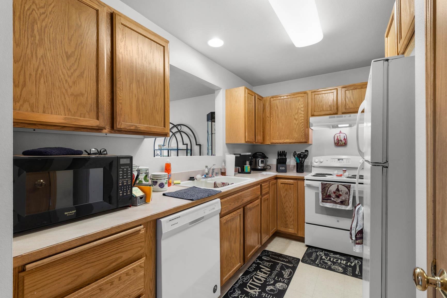
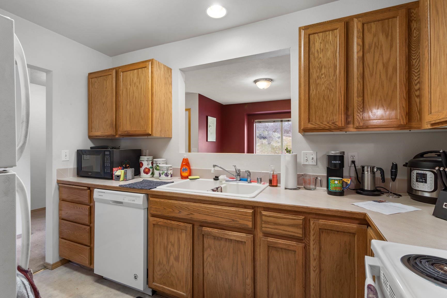
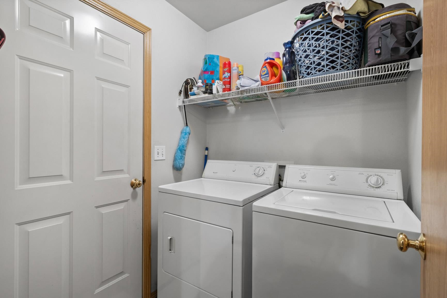
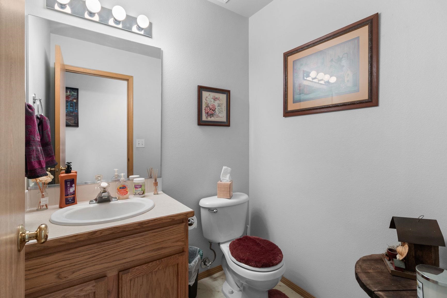
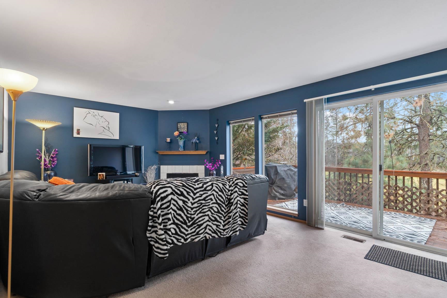
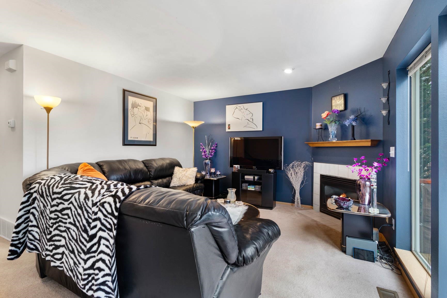
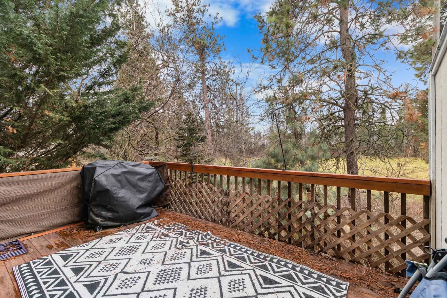
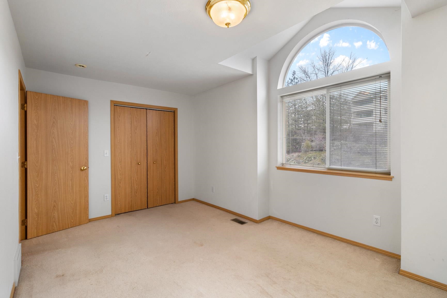
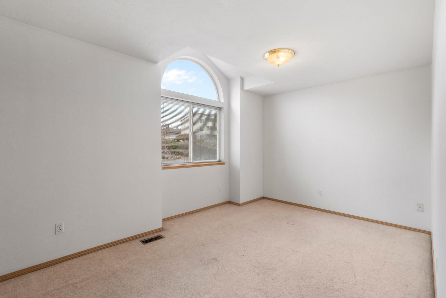
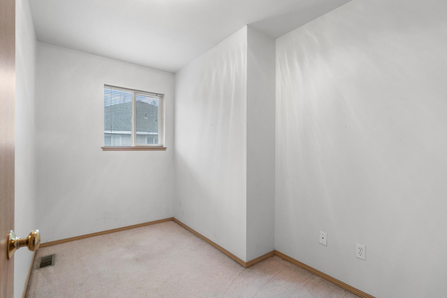
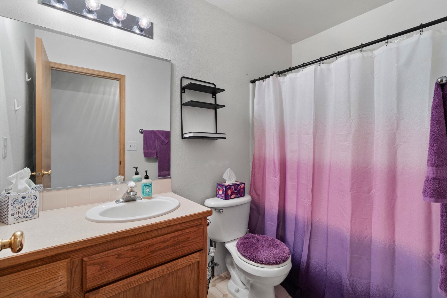
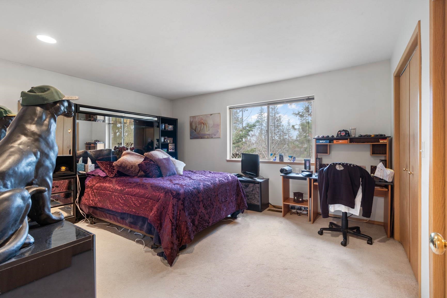
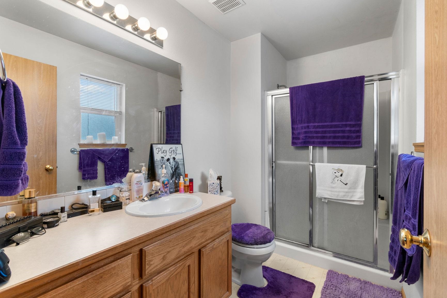
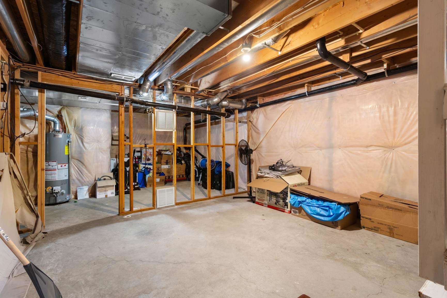
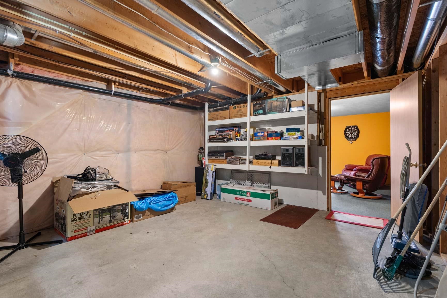
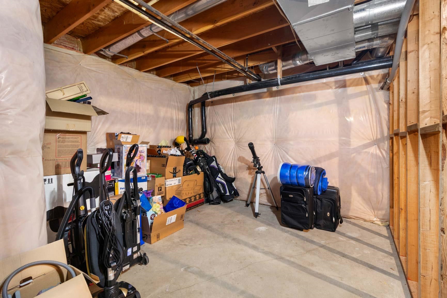
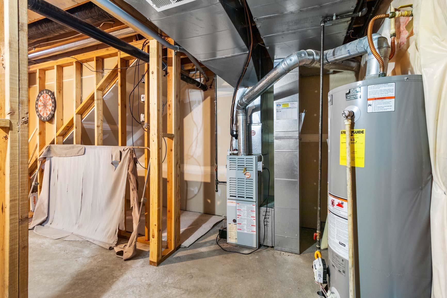
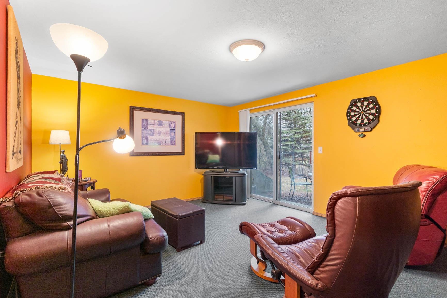
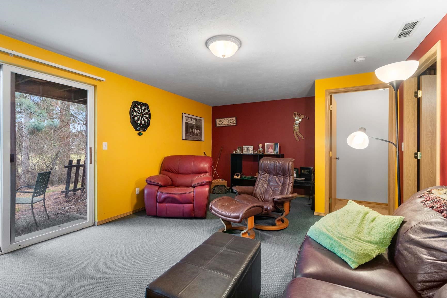
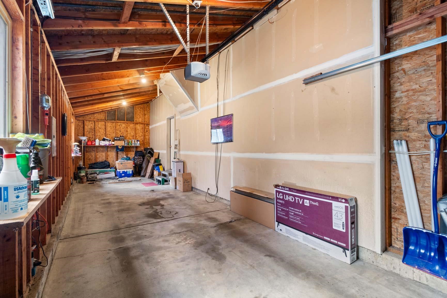
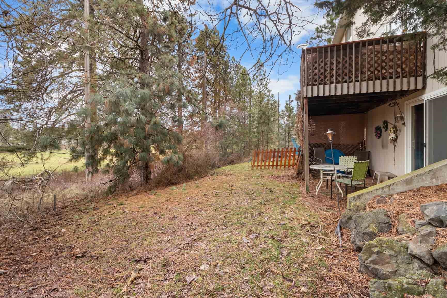
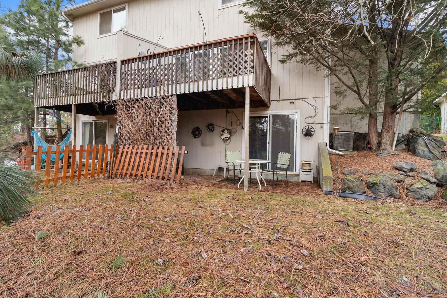
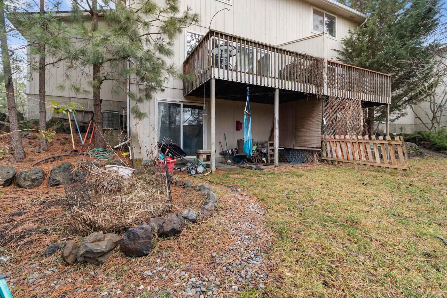
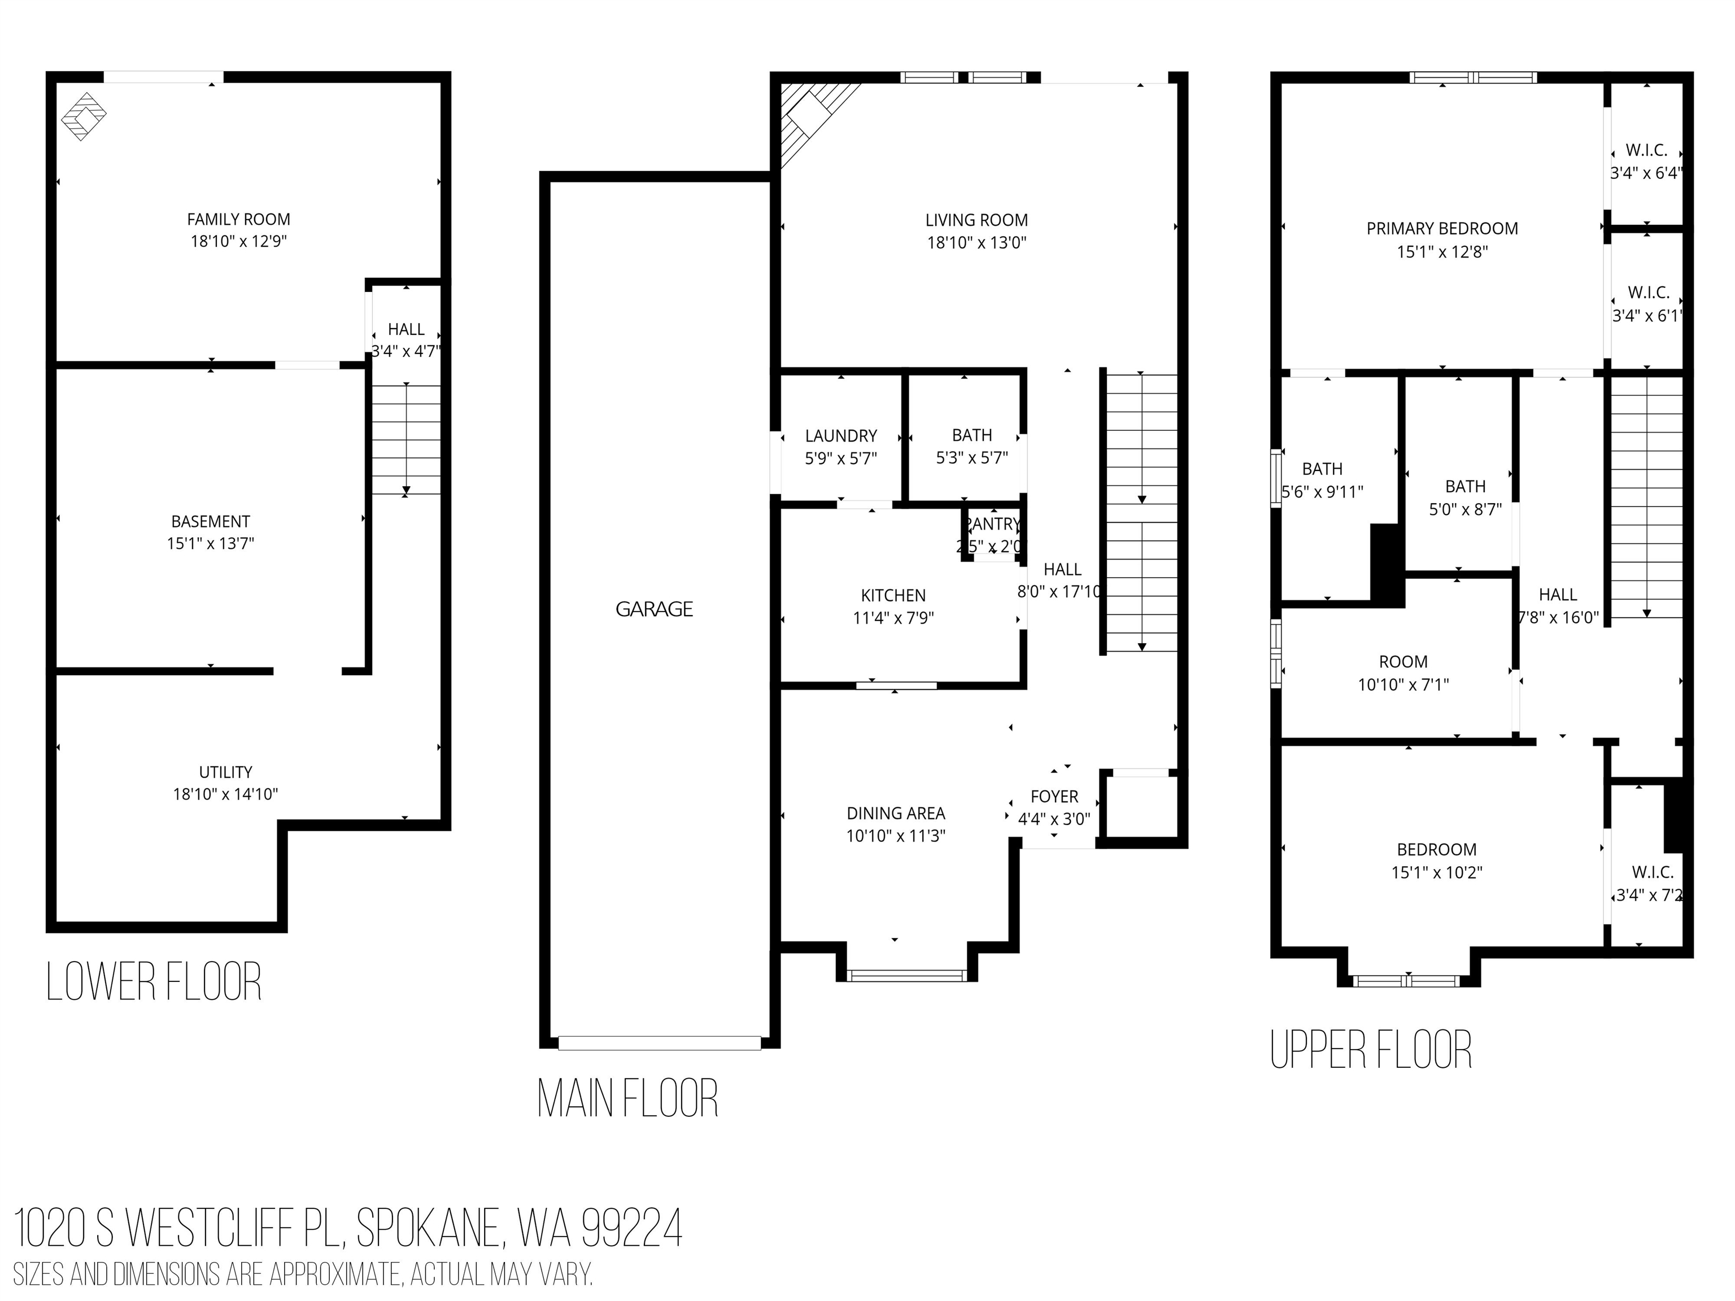
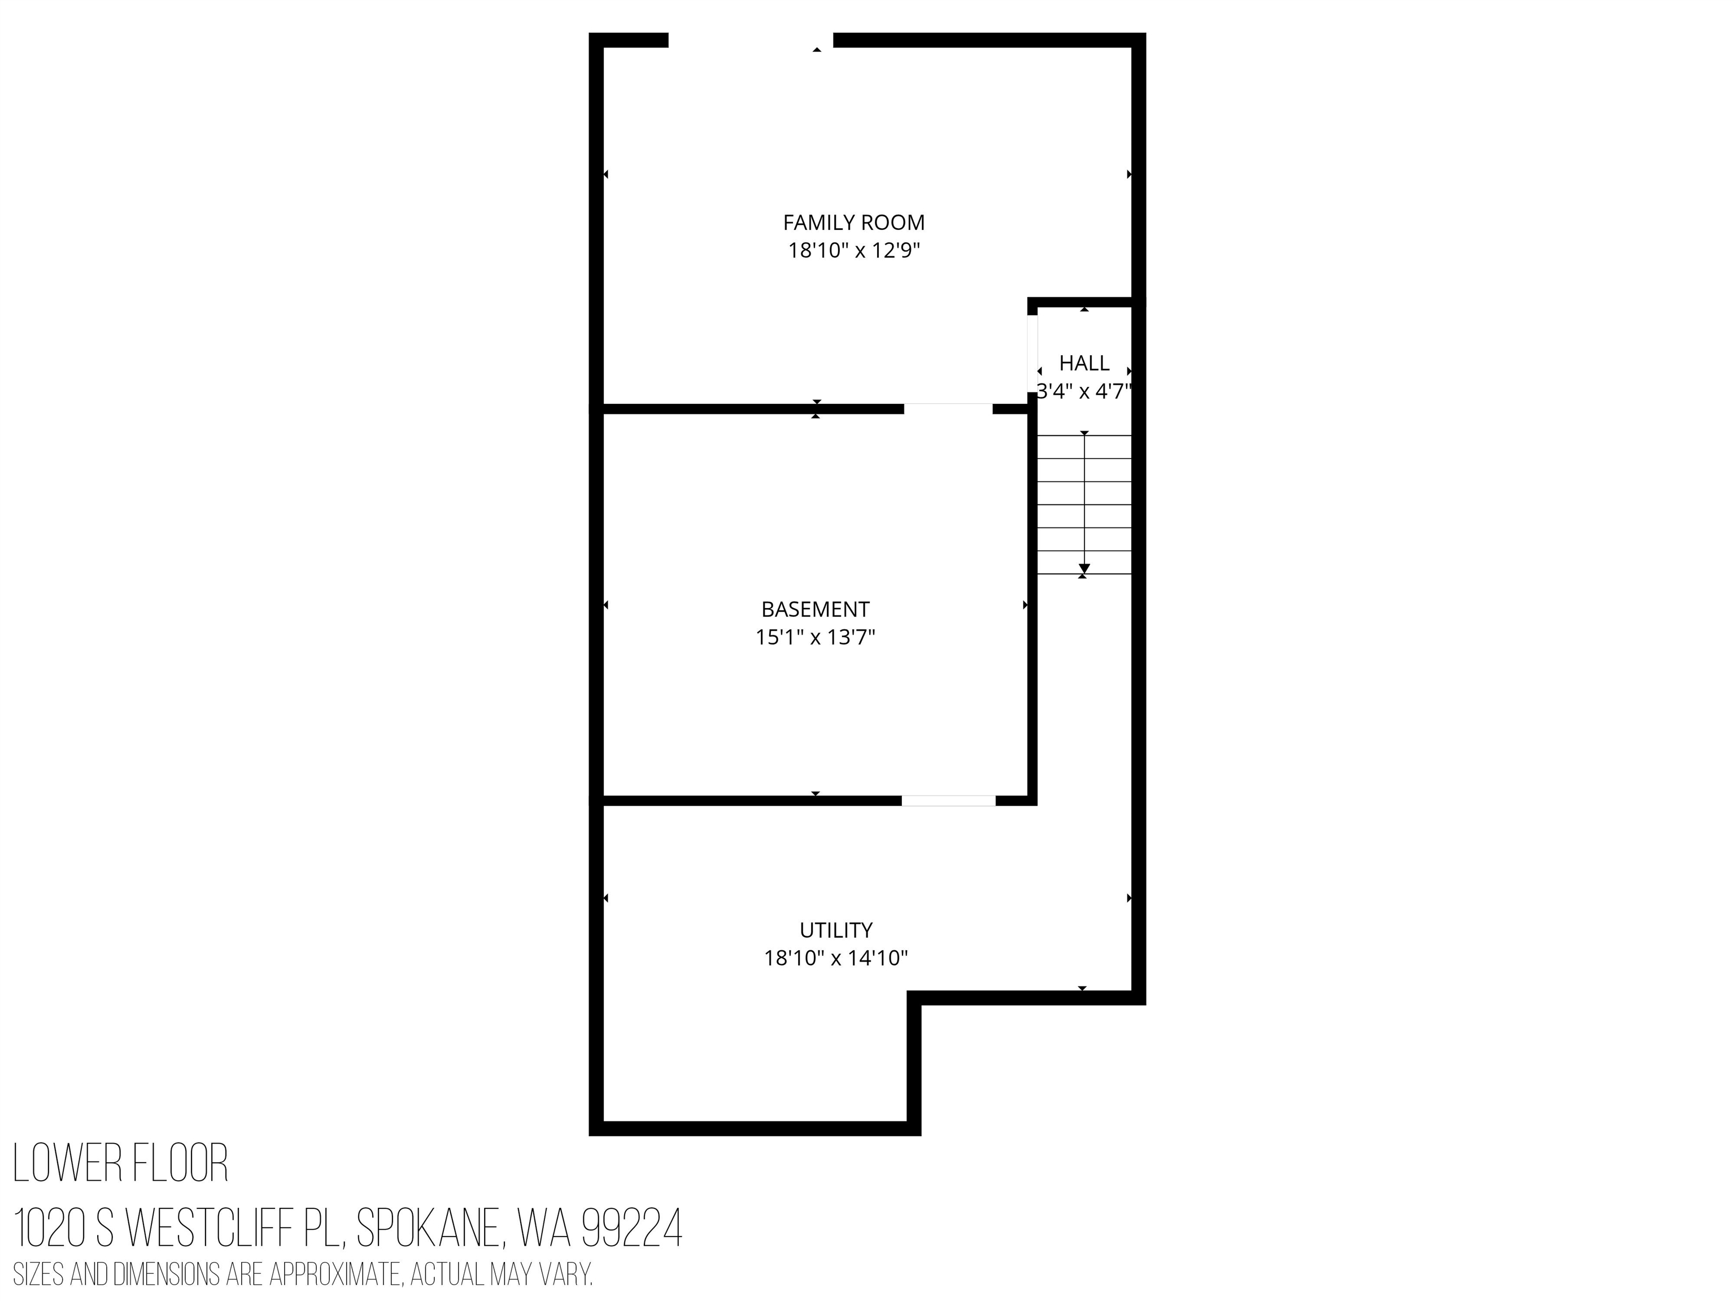
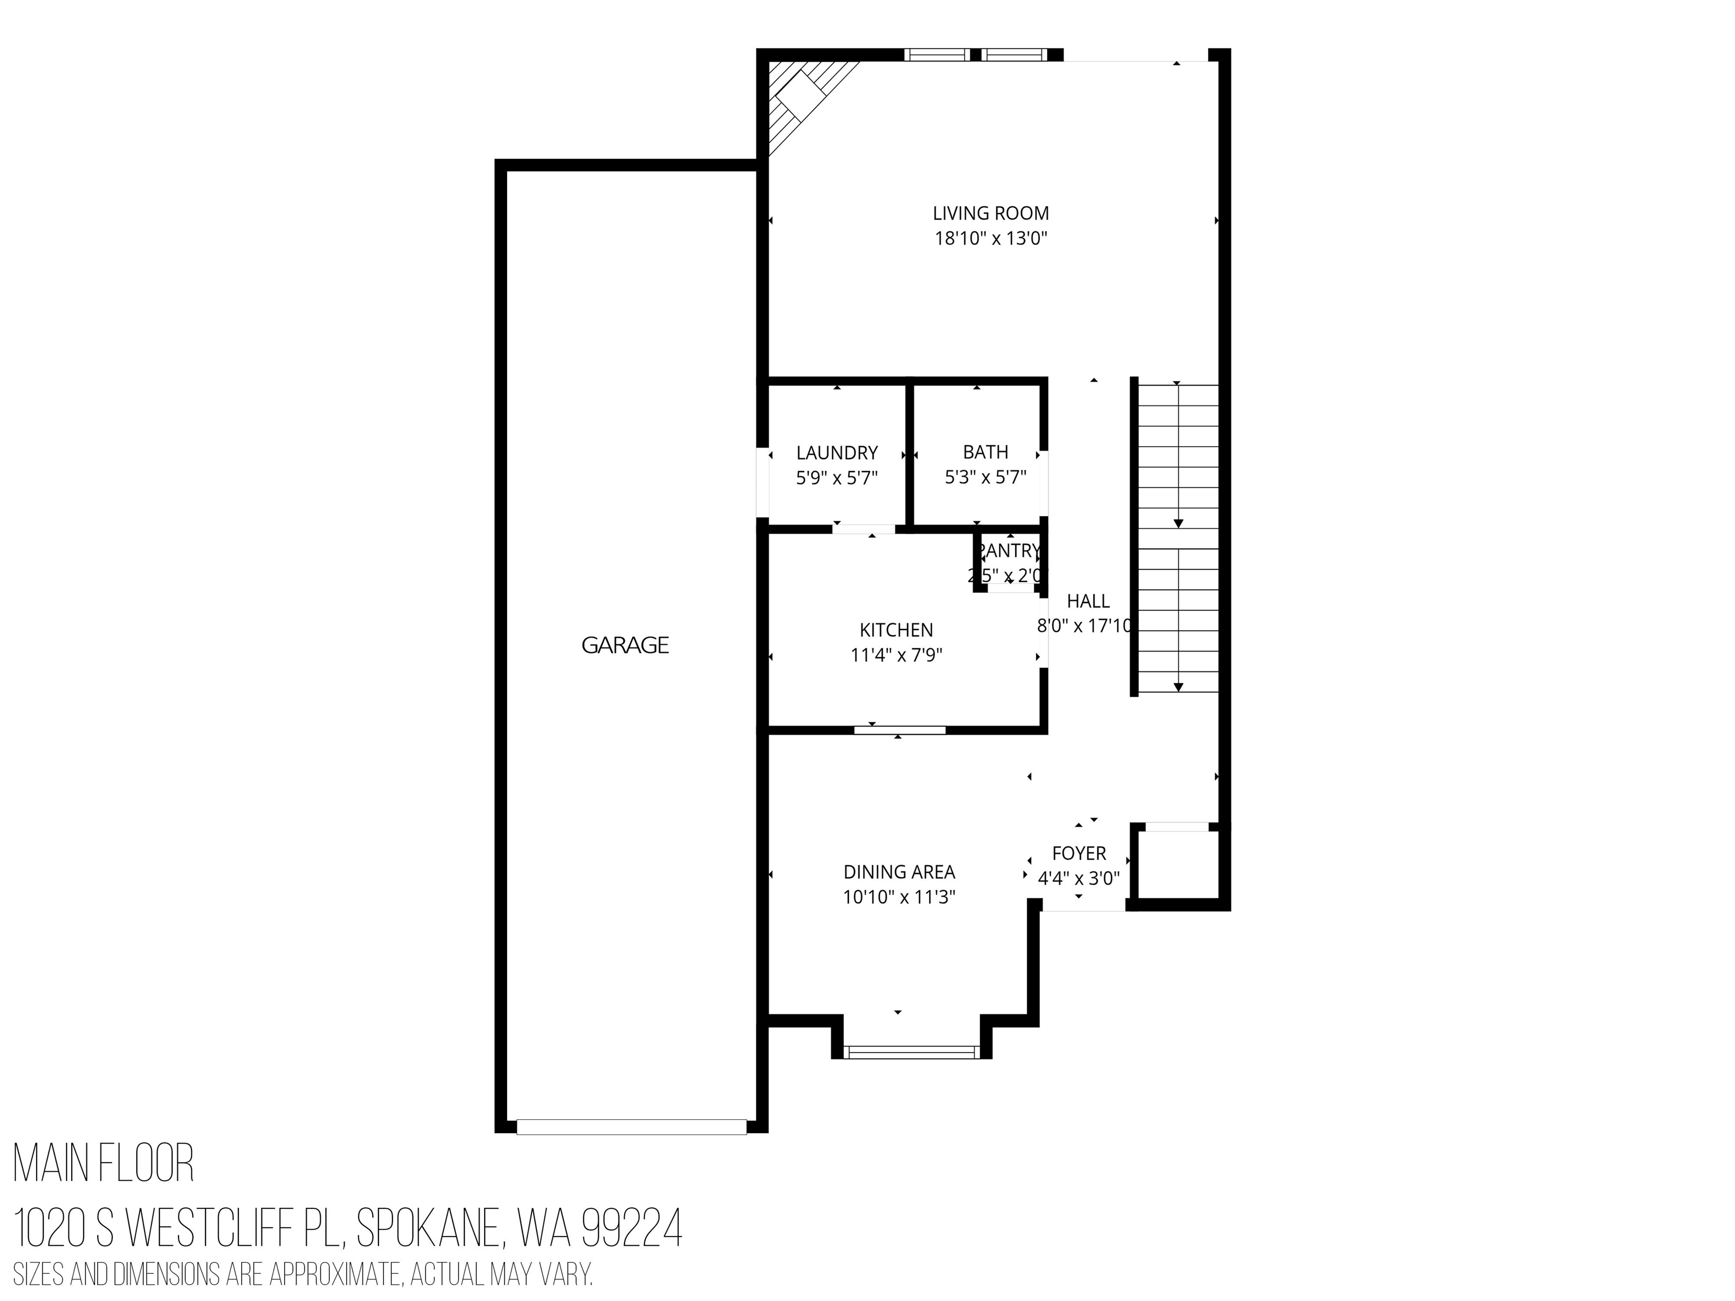
Well maintained two-story duplex featuring 2 bedrooms and 3 bathrooms per unit, with approximately 1,864 sq ft each, and attached 2 car garage each. Functional layouts offer generous living spaces, large bedrooms and flex spaces that can be used as an office or small rec room. Both units are currently rented with long-term tenants, providing immediate and consistent cash flow. Private, two-car, tandem garages and practical floor plans make this an attractive, low maintenance addition to any investment portfolio. Would make for a great owner-occupied property.
Property Details
Property Type
Residential Income
Year Built
1998
Subdivision
Sunset Hills
County
Spokane
Lot Size
0.22 acres
Living Area
3,728 sqft
Price / Sqft
$148
Garage
2-car
Total Parking
4 spaces
Schools
Elementary: Spokane Dist 81, High: Lewis & Clark
Days on Market
24 days
MLS #
SAR202623145
Parcel #
25233.0050
Annual Taxes
$5,871
Total Building Area
3,728 sqft
MLS Area
A220/038
MLS Class
Rental Income
Listing Terms
Owner Financing
Road Frontage
City Street, Paved Road
Street Direction
S
Listed On
Aug 26, 2026
Status Changed
Sep 2, 2026
Last MLS Update
Sep 2, 2026
MLS Branch
328
School Information
Elementary
Spokane Dist 81
High School
Lewis & Clark
Home Features & Details
Construction
Structure Type
Roof
Basement
Heating
Cooling
Appliances
Interior Features
Views
Parking
Lot Features
Listed By
Angela Davis
Coldwell Banker Tomlinson
Joey Costello
Windermere North Spokane
Tour for free, no strings attached
Make a winning offer with the help of a local expert
Estimated Monthly Payment
$2,979/mo
Estimated at 6.5% APR, 30-year fixed. For informational purposes only.
Property Highlights
Location
Loading map...
Comparable Properties
Thinking of Selling?
Get Joey's Full-Service Marketing
Professional photography, targeted advertising, and expert negotiation for every Spokane home — no matter the price point.