$225,000

Joey Costello
Windermere North Spokane
Tour for free, no strings attached
Make a winning offer with the help of a local expert
About This Home
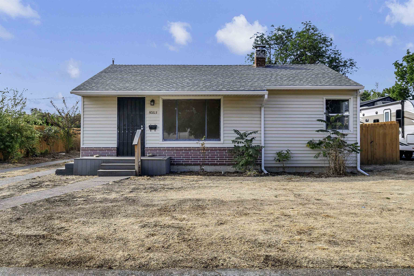
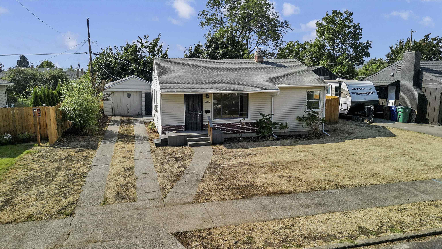
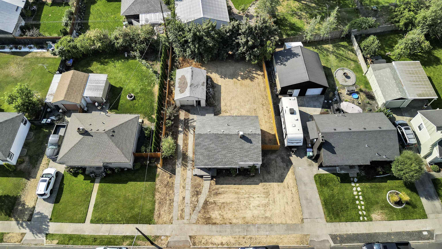
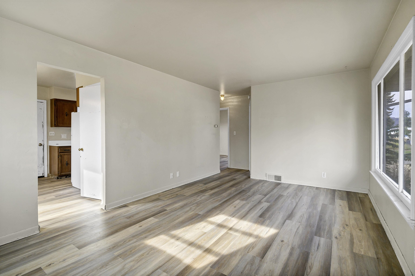
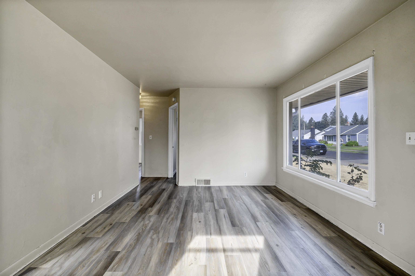
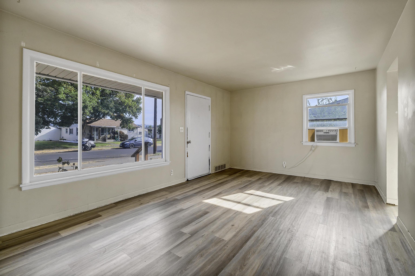
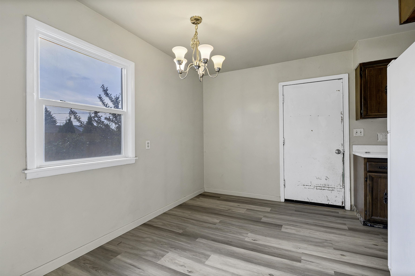
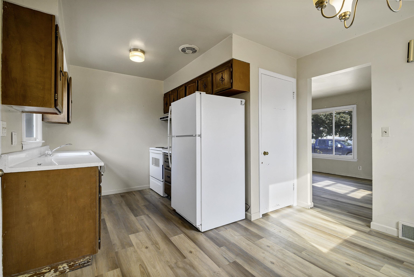
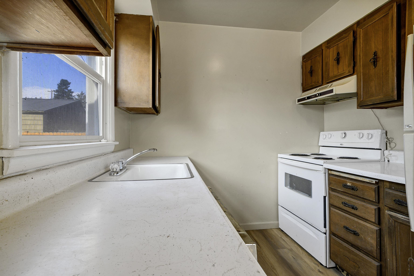
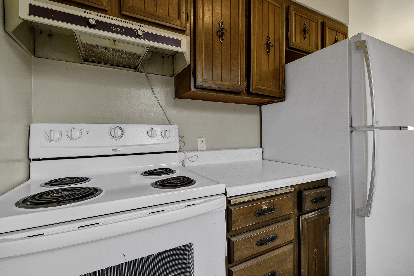
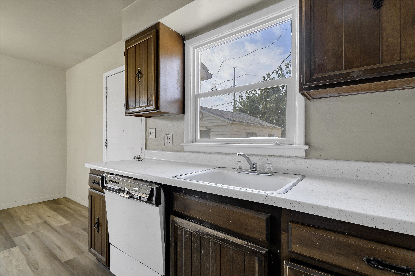
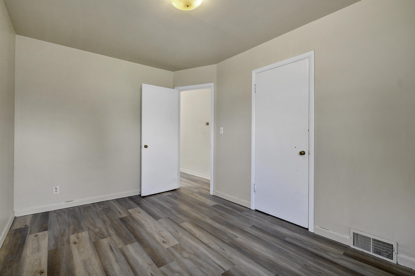
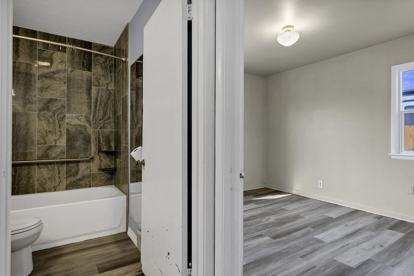
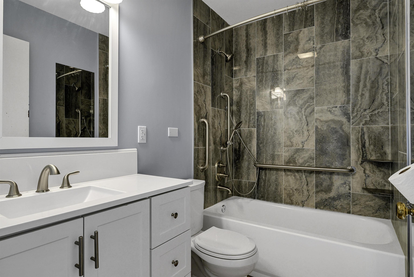
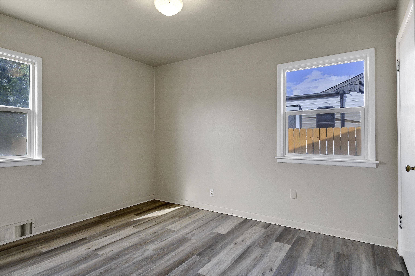
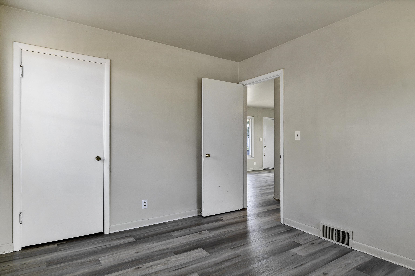
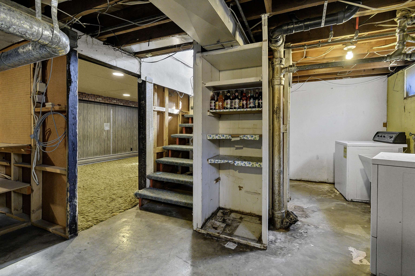
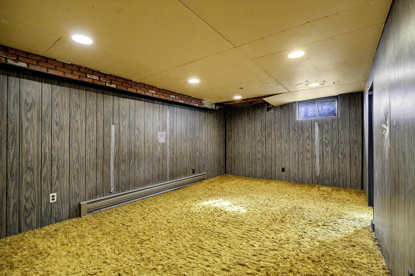
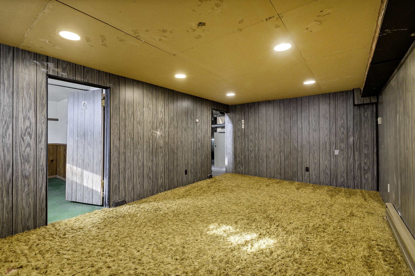
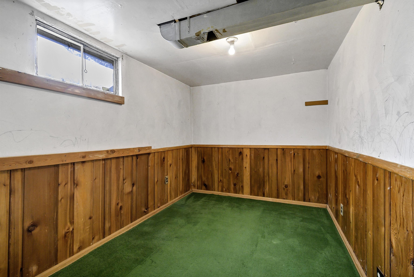
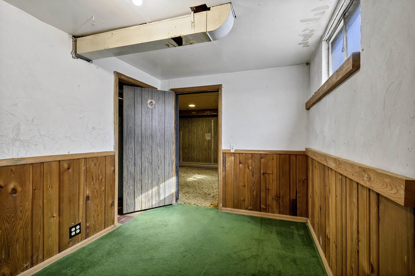
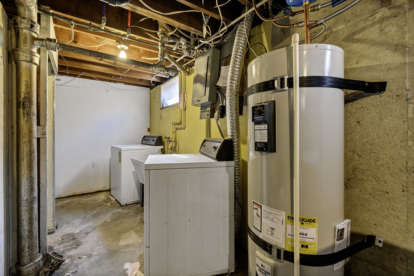
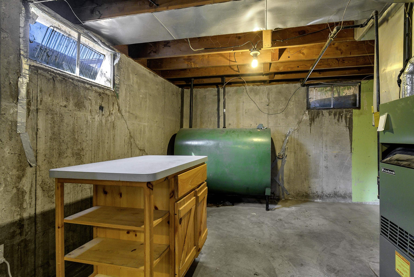
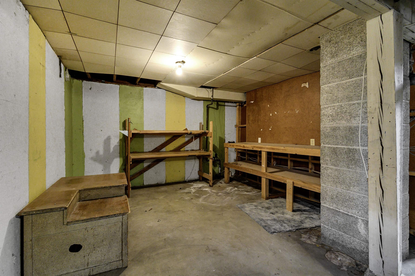
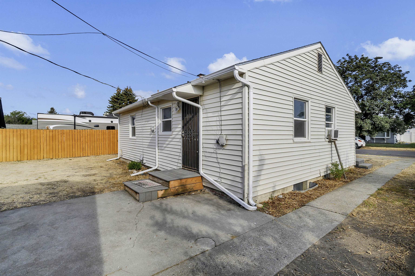
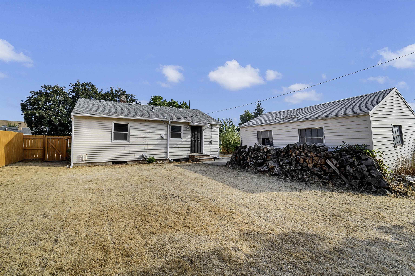
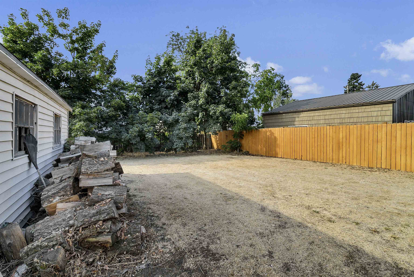
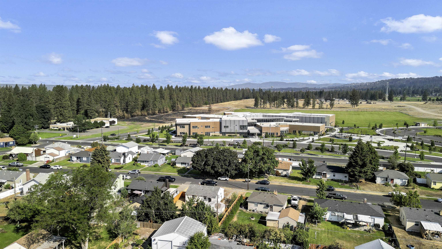
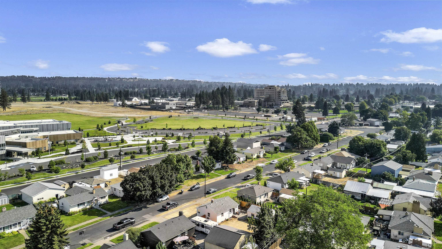
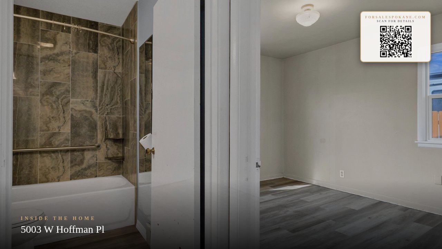
INVESTMENT OPPORTUNITY in a prime location! This home is just one block from the VA Hospital and brand-new Flett Middle School, and only a few blocks from the Spokane River, hiking trails, restaurants, gas station, and coffee stand. Main floor offers 2 legal bedrooms, a beautifully remodeled full bath (2025), and new LVP-style wood flooring (2026). Basement includes a 3rd non-egress bedroom, large storage area, laundry, utility sink, and stand-up shower. Plumbing appears to be in place for a future toilet/second bathroom—buyer to verify. Basement is dated with wood paneling and shag carpeting, offering a renovation opportunity. New water heater (2024) and fencing (2024). All appliances and window AC unit stays. Living Trust sale. Sold AS-IS. Detached garage at no value. Bring your vision and unlock the potential! **Multiple offers received! Seller will review offers on Friday, Aug 28 at 6pm.**
Property Details
Property Type
Single Family Residence
Year Built
1951
County
Spokane
Lot Size
0.16 acres
Living Area
1,536 sqft
Price / Sqft
$146
Garage
1-car
HOA
None
Schools
Elementary: Spokane Dist 81, Middle: Flett, High: Shadle Park
Days on Market
23 days
MLS #
SAR202623143
Parcel #
25031.0413
Annual Taxes
$2,730
Total Building Area
1,536 sqft
MLS Area
A330/009
MLS Class
Residential
Listing Terms
Conventional, Cash
Road Frontage
City Street, Paved Road
Street Direction
W
Listed On
Aug 26, 2026
Went Pending
Aug 29, 2026
Status Changed
Aug 29, 2026
Last MLS Update
Aug 30, 2026
MLS Branch
552
School Information
Elementary
Spokane Dist 81
Middle School
Flett
High School
Shadle Park
Home Features & Details
Architectural Style
Construction
Structure Type
Roof
Basement
Windows
Heating
Cooling
Appliances
Parking
Lot Features
Listed By
Brynn Wilson
Kelly Right Real Estate of Spokane
Joey Costello
Windermere North Spokane
Tour for free, no strings attached
Make a winning offer with the help of a local expert
Estimated Monthly Payment
$1,219/mo
Estimated at 6.5% APR, 30-year fixed. For informational purposes only.
Property Highlights
Location
Loading map...
Comparable Properties
Thinking of Selling?
Get Joey's Full-Service Marketing
Professional photography, targeted advertising, and expert negotiation for every Spokane home — no matter the price point.