$524,900

Joey Costello
Windermere North Spokane
Tour for free, no strings attached
Make a winning offer with the help of a local expert
About This Home
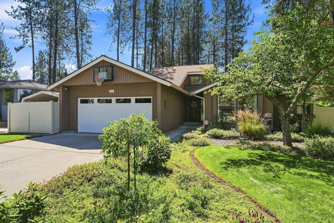
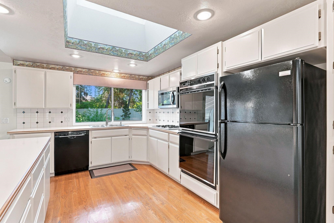
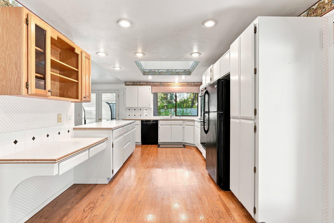
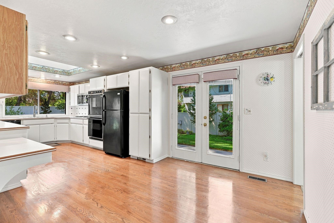
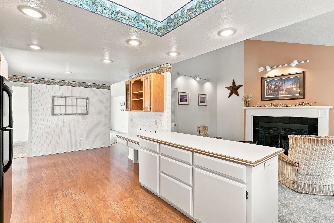
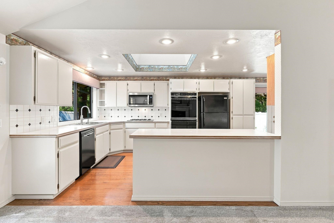
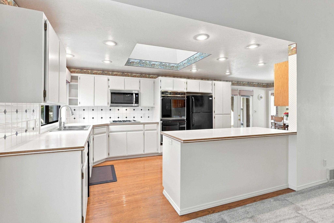
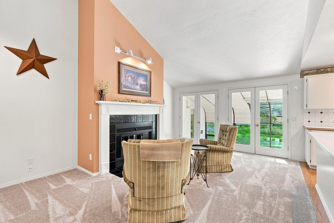
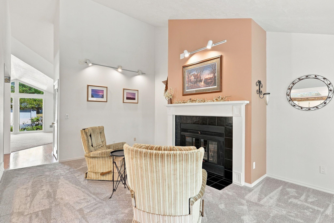
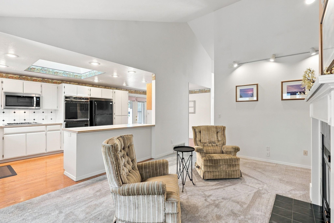
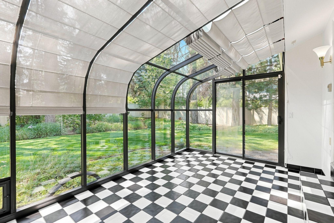
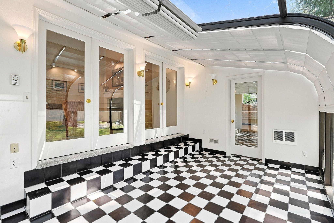
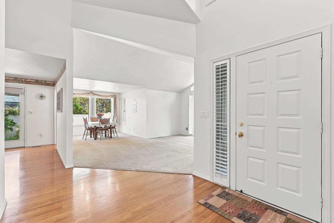
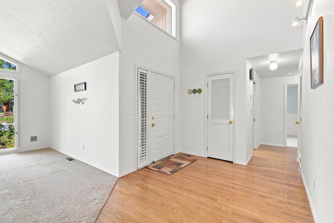
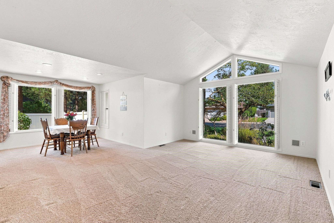
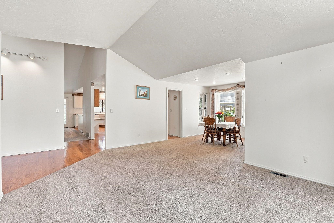
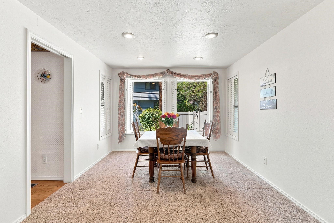
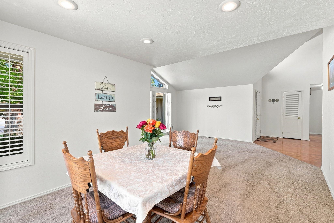
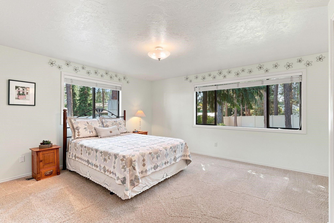
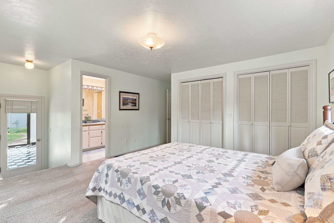
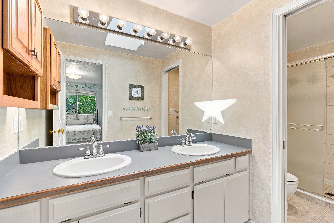
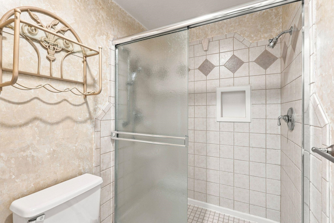
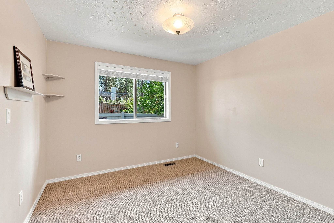
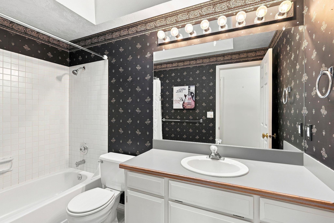
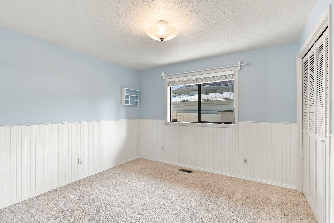
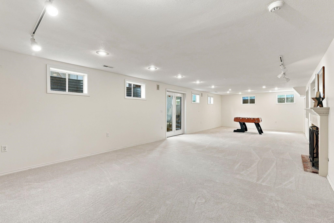
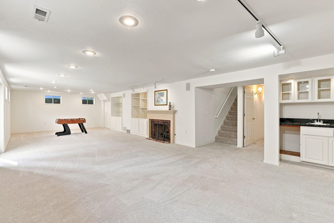
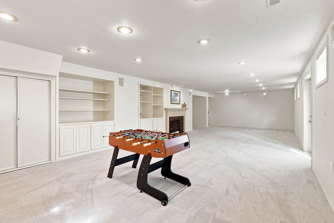
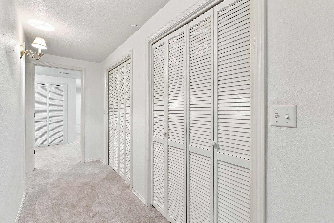
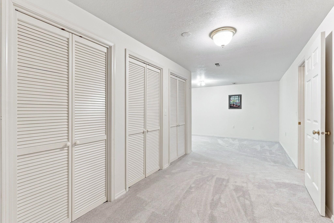
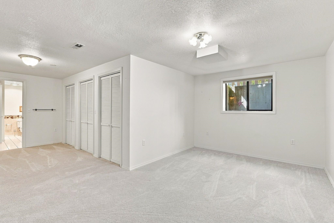
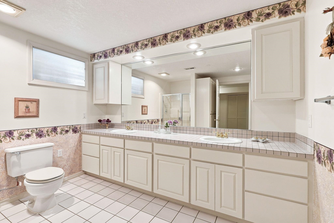
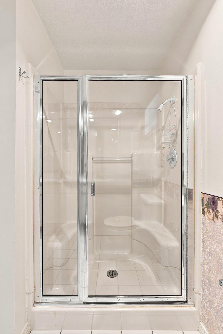
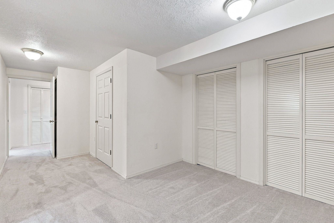
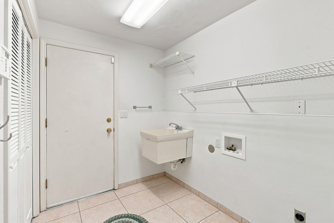
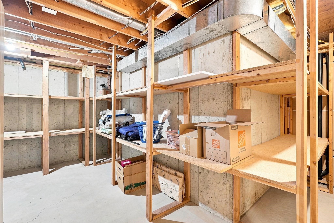
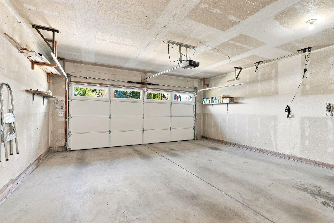
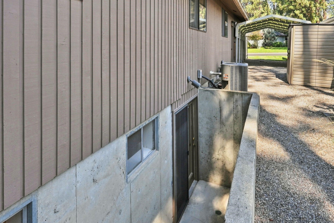
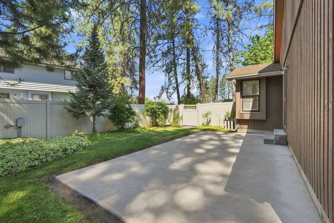
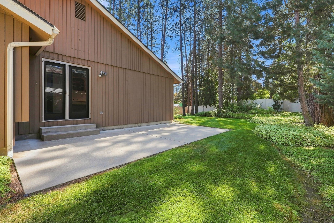
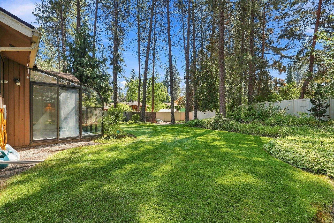
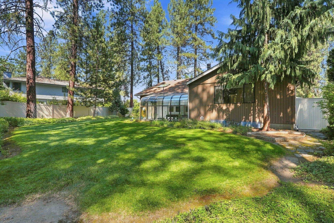
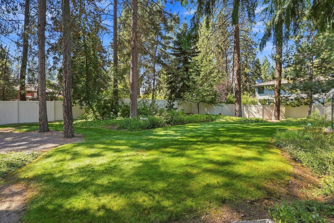
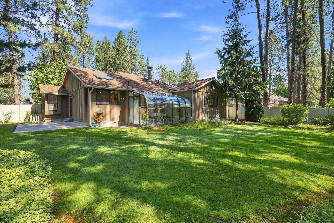
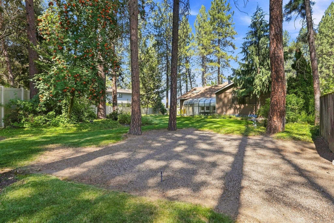
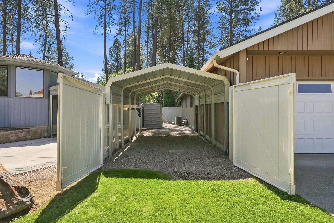
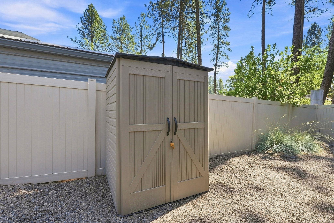
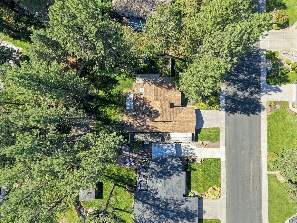
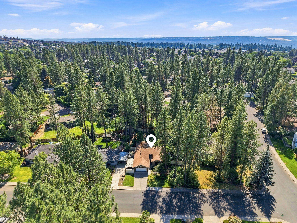
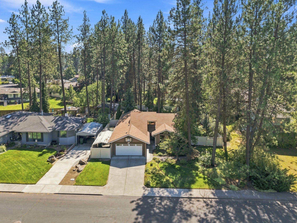
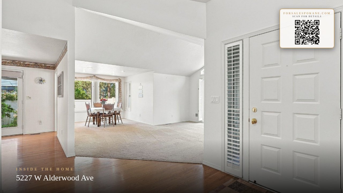
Beautiful home in a great area of north Spokane. Very nice kitchen with direct access to Sunroom. Open and inviting floor plan that you will love as soon as you enter this home. Large updated downstairs room that could have multiple functions at the same time that includes a wet bar. 4-bedrooms, 3-bathrooms, Gas forced air heat, Central AC and full sprinkler system. Newer hot water tank, garage door and carpet in basement was just installed a few months ago. Fully fenced backyard with 6’ fence with gates and RV parking. Just down the street from schools, parks, shopping and services. Very close to Riverside State Park, Spokane River and Centennial Trail. Pride of ownership is very apparent in this beautiful home!!
Property Details
Property Type
Single Family Residence
Year Built
1985
Subdivision
Woodridge
County
Spokane
Lot Size
0.29 acres
Living Area
3,558 sqft
Price / Sqft
$148
Garage
2-car
Fireplaces
2
HOA
None
Schools
Elementary: Spokane Dist 81, Middle: Salk, High: Shadle Park
Days on Market
23 days
MLS #
SAR202623140
Parcel #
26153.2508
Annual Taxes
$4,303
Total Building Area
3,558 sqft
MLS Area
A331/056
MLS Class
Residential
Listing Terms
FHA, VA Loan, Conventional, Cash
Road Frontage
City Street, Paved Road
Street Direction
W
Listed On
Aug 26, 2026
Went Pending
Sep 2, 2026
Status Changed
Sep 4, 2026
Last MLS Update
Sep 4, 2026
MLS Branch
227
School Information
Elementary
Spokane Dist 81
Middle School
Salk
High School
Shadle Park
Home Features & Details
Architectural Style
Construction
Structure Type
Roof
Basement
Flooring
Windows
Heating
Cooling
Utilities
Appliances
Interior Features
Fireplace Features
Patio & Porch
Views
Parking
Lot Features
Other Structures
Listed By
David Lawrence
Windermere North
Joey Costello
Windermere North Spokane
Tour for free, no strings attached
Make a winning offer with the help of a local expert
Estimated Monthly Payment
$2,843/mo
Estimated at 6.5% APR, 30-year fixed. For informational purposes only.
Property Highlights
Location
Loading map...
Comparable Properties
Thinking of Selling?
Get Joey's Full-Service Marketing
Professional photography, targeted advertising, and expert negotiation for every Spokane home — no matter the price point.