$498,000

Joey Costello
Windermere North Spokane
Tour for free, no strings attached
Make a winning offer with the help of a local expert
About This Home
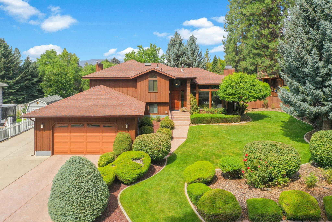
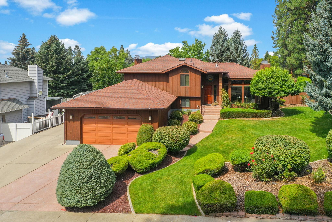
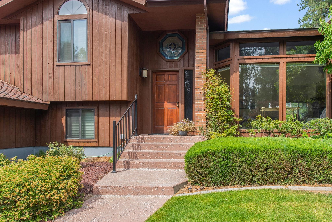
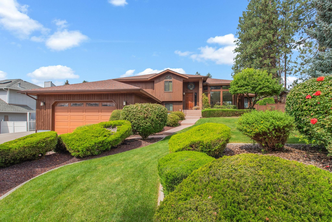
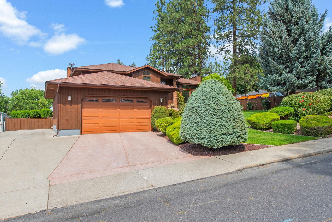
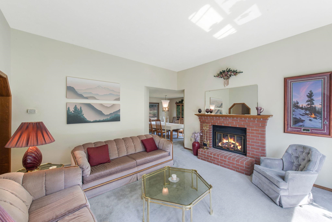
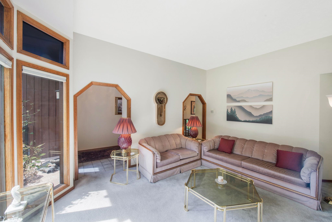
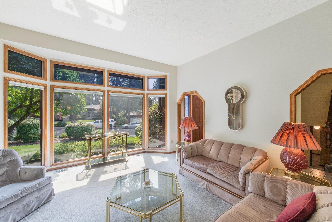
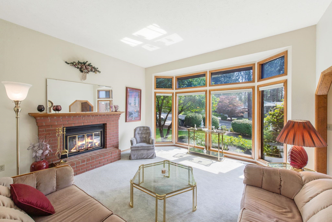
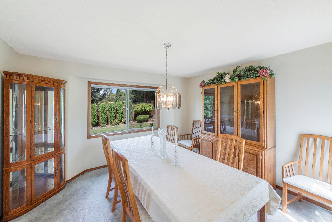
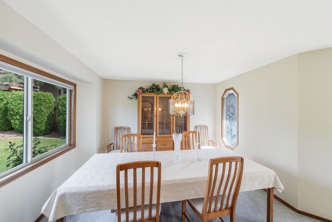
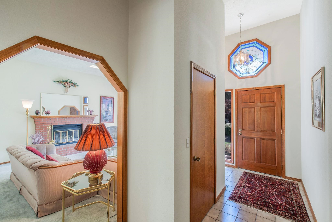
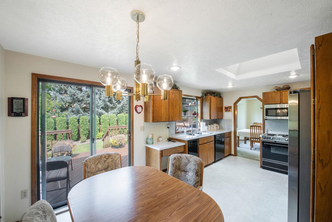
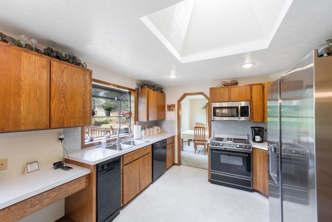
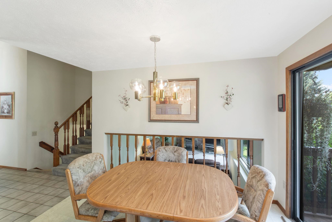
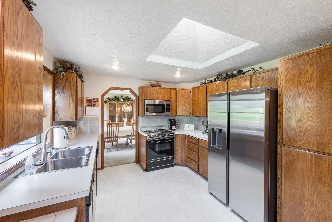
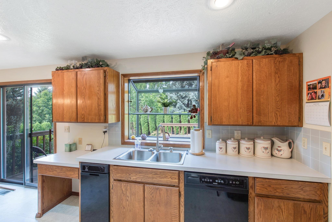
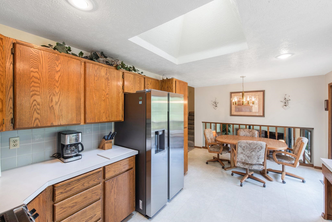
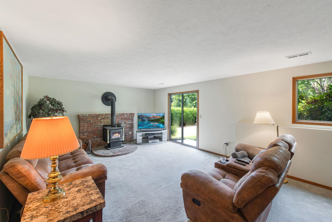
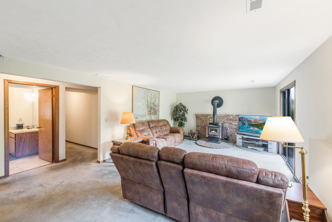
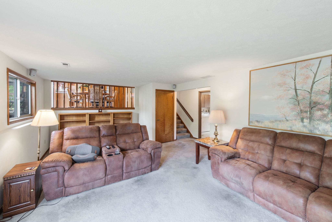
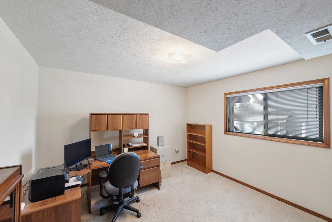
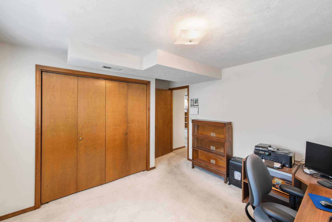
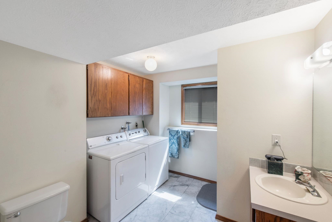
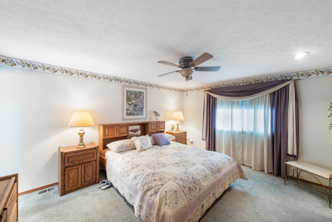
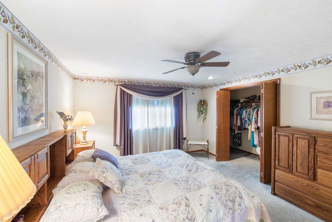
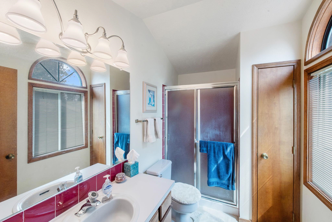
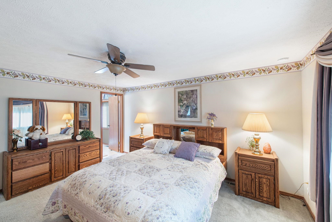
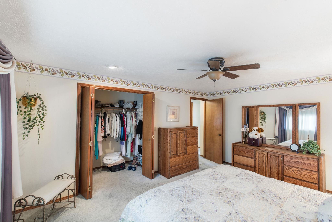
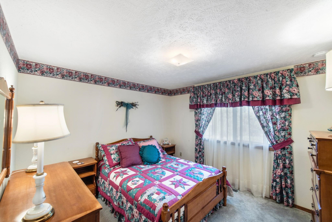
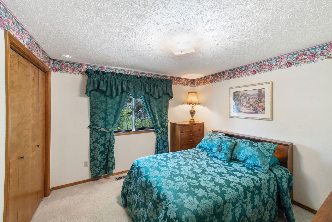
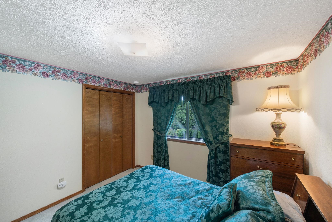
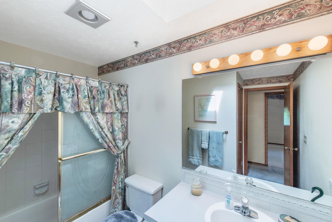
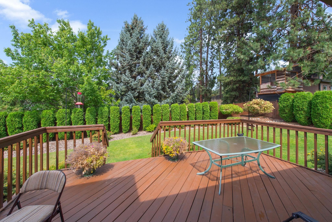
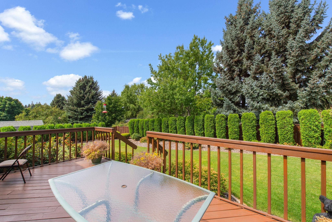
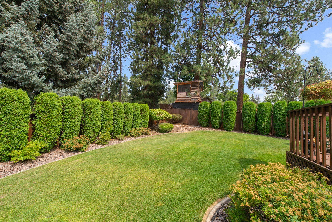
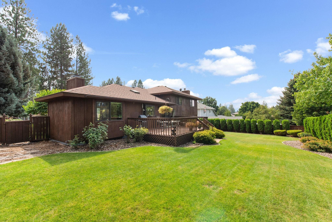
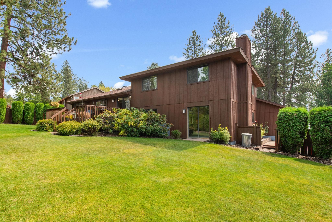
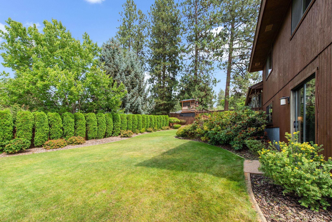
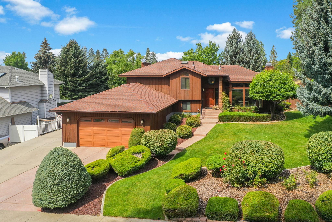
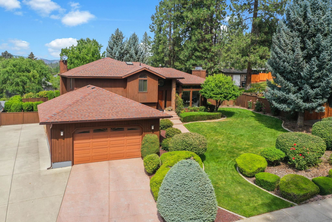
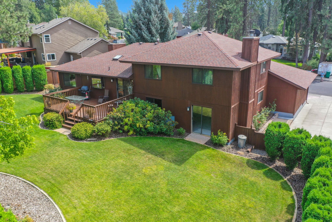
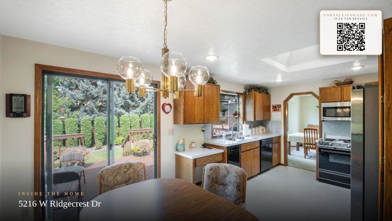
Wonderful 4 level move in ready Indian Trail home. Talk about curb appeal! Private, park-like setting, beautifully landscaped with in ground sprinkler system. This home has 3BR/3BA plus possible 4th bedroom in the partial finished basement and is approx 2,218 sq/ft. The main level has formal and informal eating spaces with a nicely laid out kitchen and wood burning fireplace - All appliances stay including washer & dryer and newer refrigerator! The master suite has a spacious double closet, ¾ bath. This home is neat and clean in all areas, including the garage. There is also a large area on the side of the home for RV parking. You don't want to miss this one - Pride of ownership galore!
Property Details
Property Type
Single Family Residence
Year Built
1985
County
Spokane
Lot Size
0.25 acres
Living Area
2,218 sqft
Price / Sqft
$225
Garage
2-car
Fireplaces
1
Schools
Elementary: Spokane Dist 81
Days on Market
24 days
MLS #
SAR202623108
Parcel #
26153.3105
Total Building Area
2,218 sqft
MLS Area
A331/056
MLS Class
Residential
Listing Terms
FHA, VA Loan, Conventional, Cash
Road Frontage
City Street, Paved Road
Street Direction
W
Listed On
Aug 25, 2026
Went Pending
Sep 5, 2026
Status Changed
Sep 16, 2026
Last MLS Update
Sep 16, 2026
MLS Branch
1087
School Information
Elementary
Spokane Dist 81
Home Features & Details
Architectural Style
Construction
Structure Type
Roof
Basement
Windows
Heating
Cooling
Utilities
Appliances
Fireplace Features
Patio & Porch
Parking
Lot Features
Listed By
Leon Vincent
Vincent Realty
Joey Costello
Windermere North Spokane
Tour for free, no strings attached
Make a winning offer with the help of a local expert
Estimated Monthly Payment
$2,698/mo
Estimated at 6.5% APR, 30-year fixed. For informational purposes only.
Property Highlights
Location
Loading map...
Comparable Properties
Thinking of Selling?
Get Joey's Full-Service Marketing
Professional photography, targeted advertising, and expert negotiation for every Spokane Valley home — no matter the price point.