$424,900

Joey Costello
Windermere North Spokane
Tour for free, no strings attached
Make a winning offer with the help of a local expert
About This Home
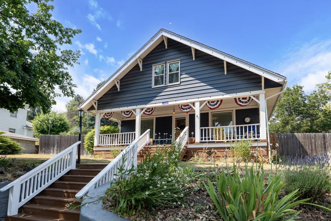
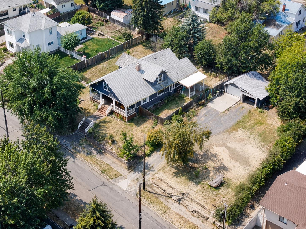
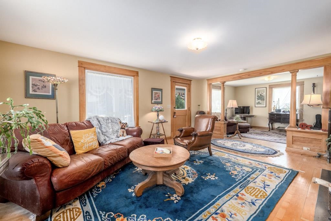
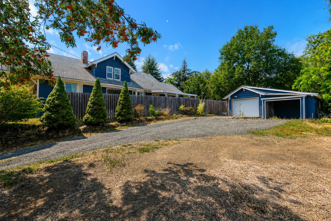
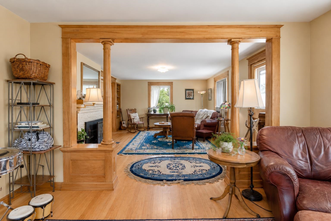
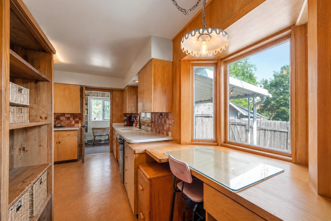
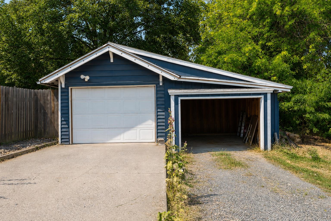
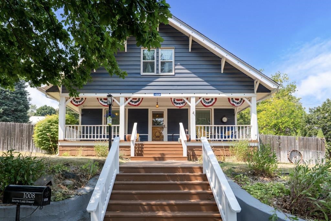
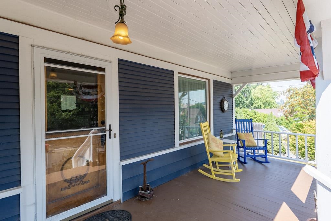
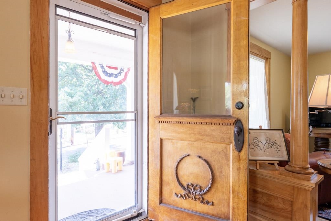
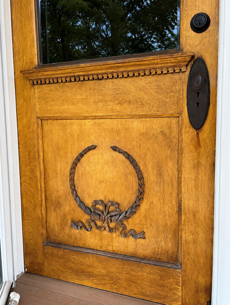
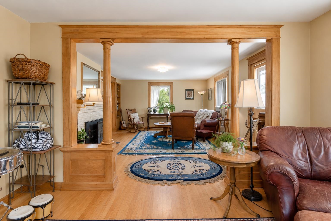
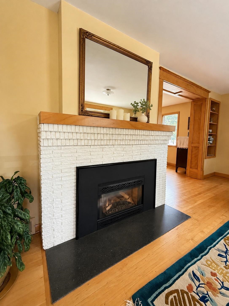
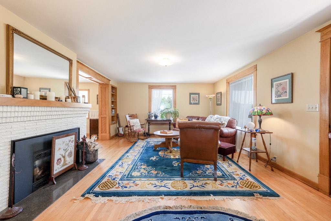
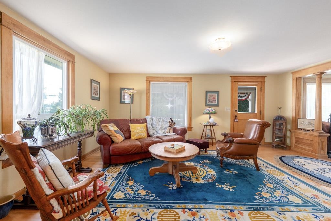
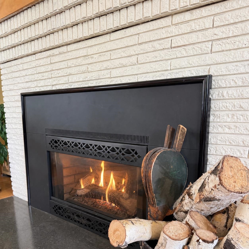
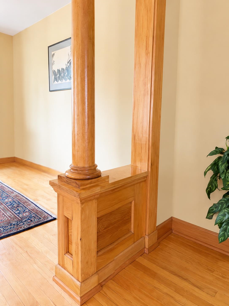
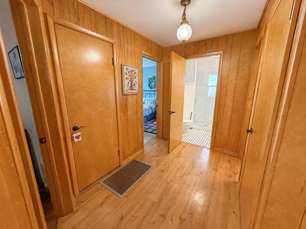
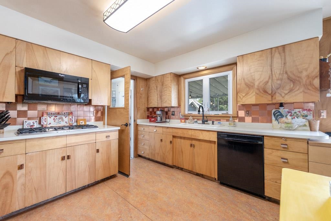
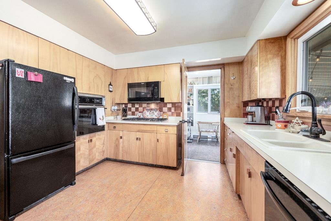
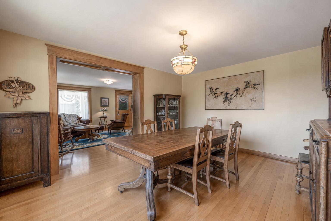
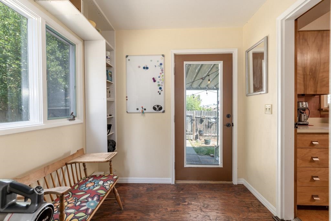
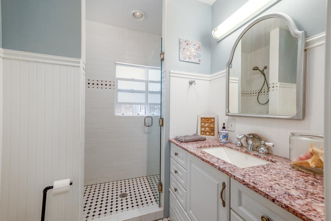
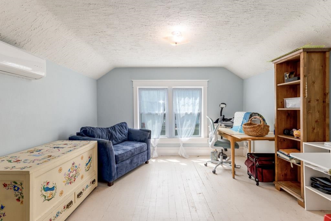
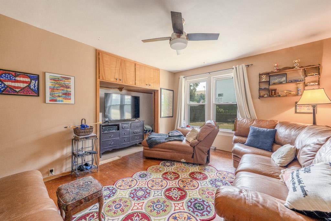
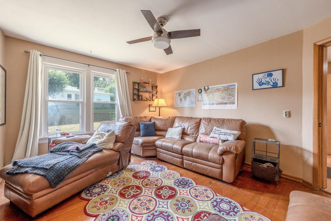
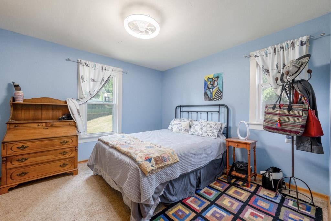
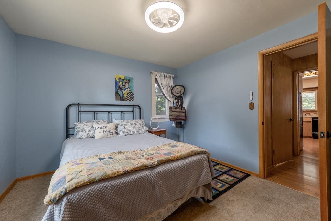
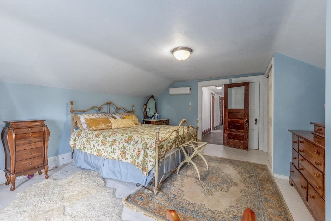
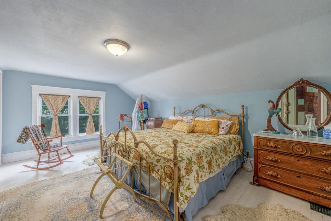
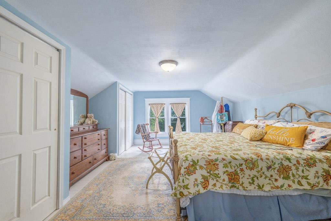
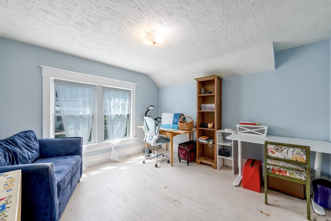
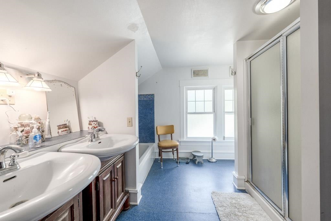
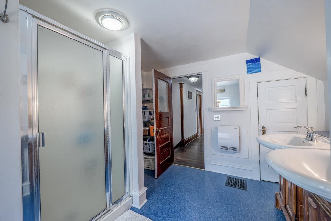
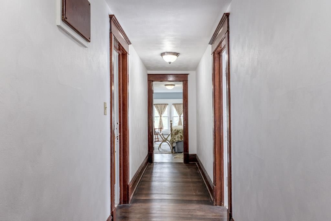
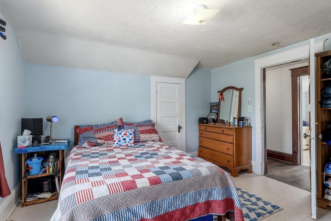
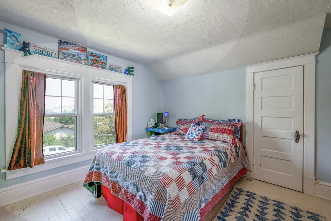
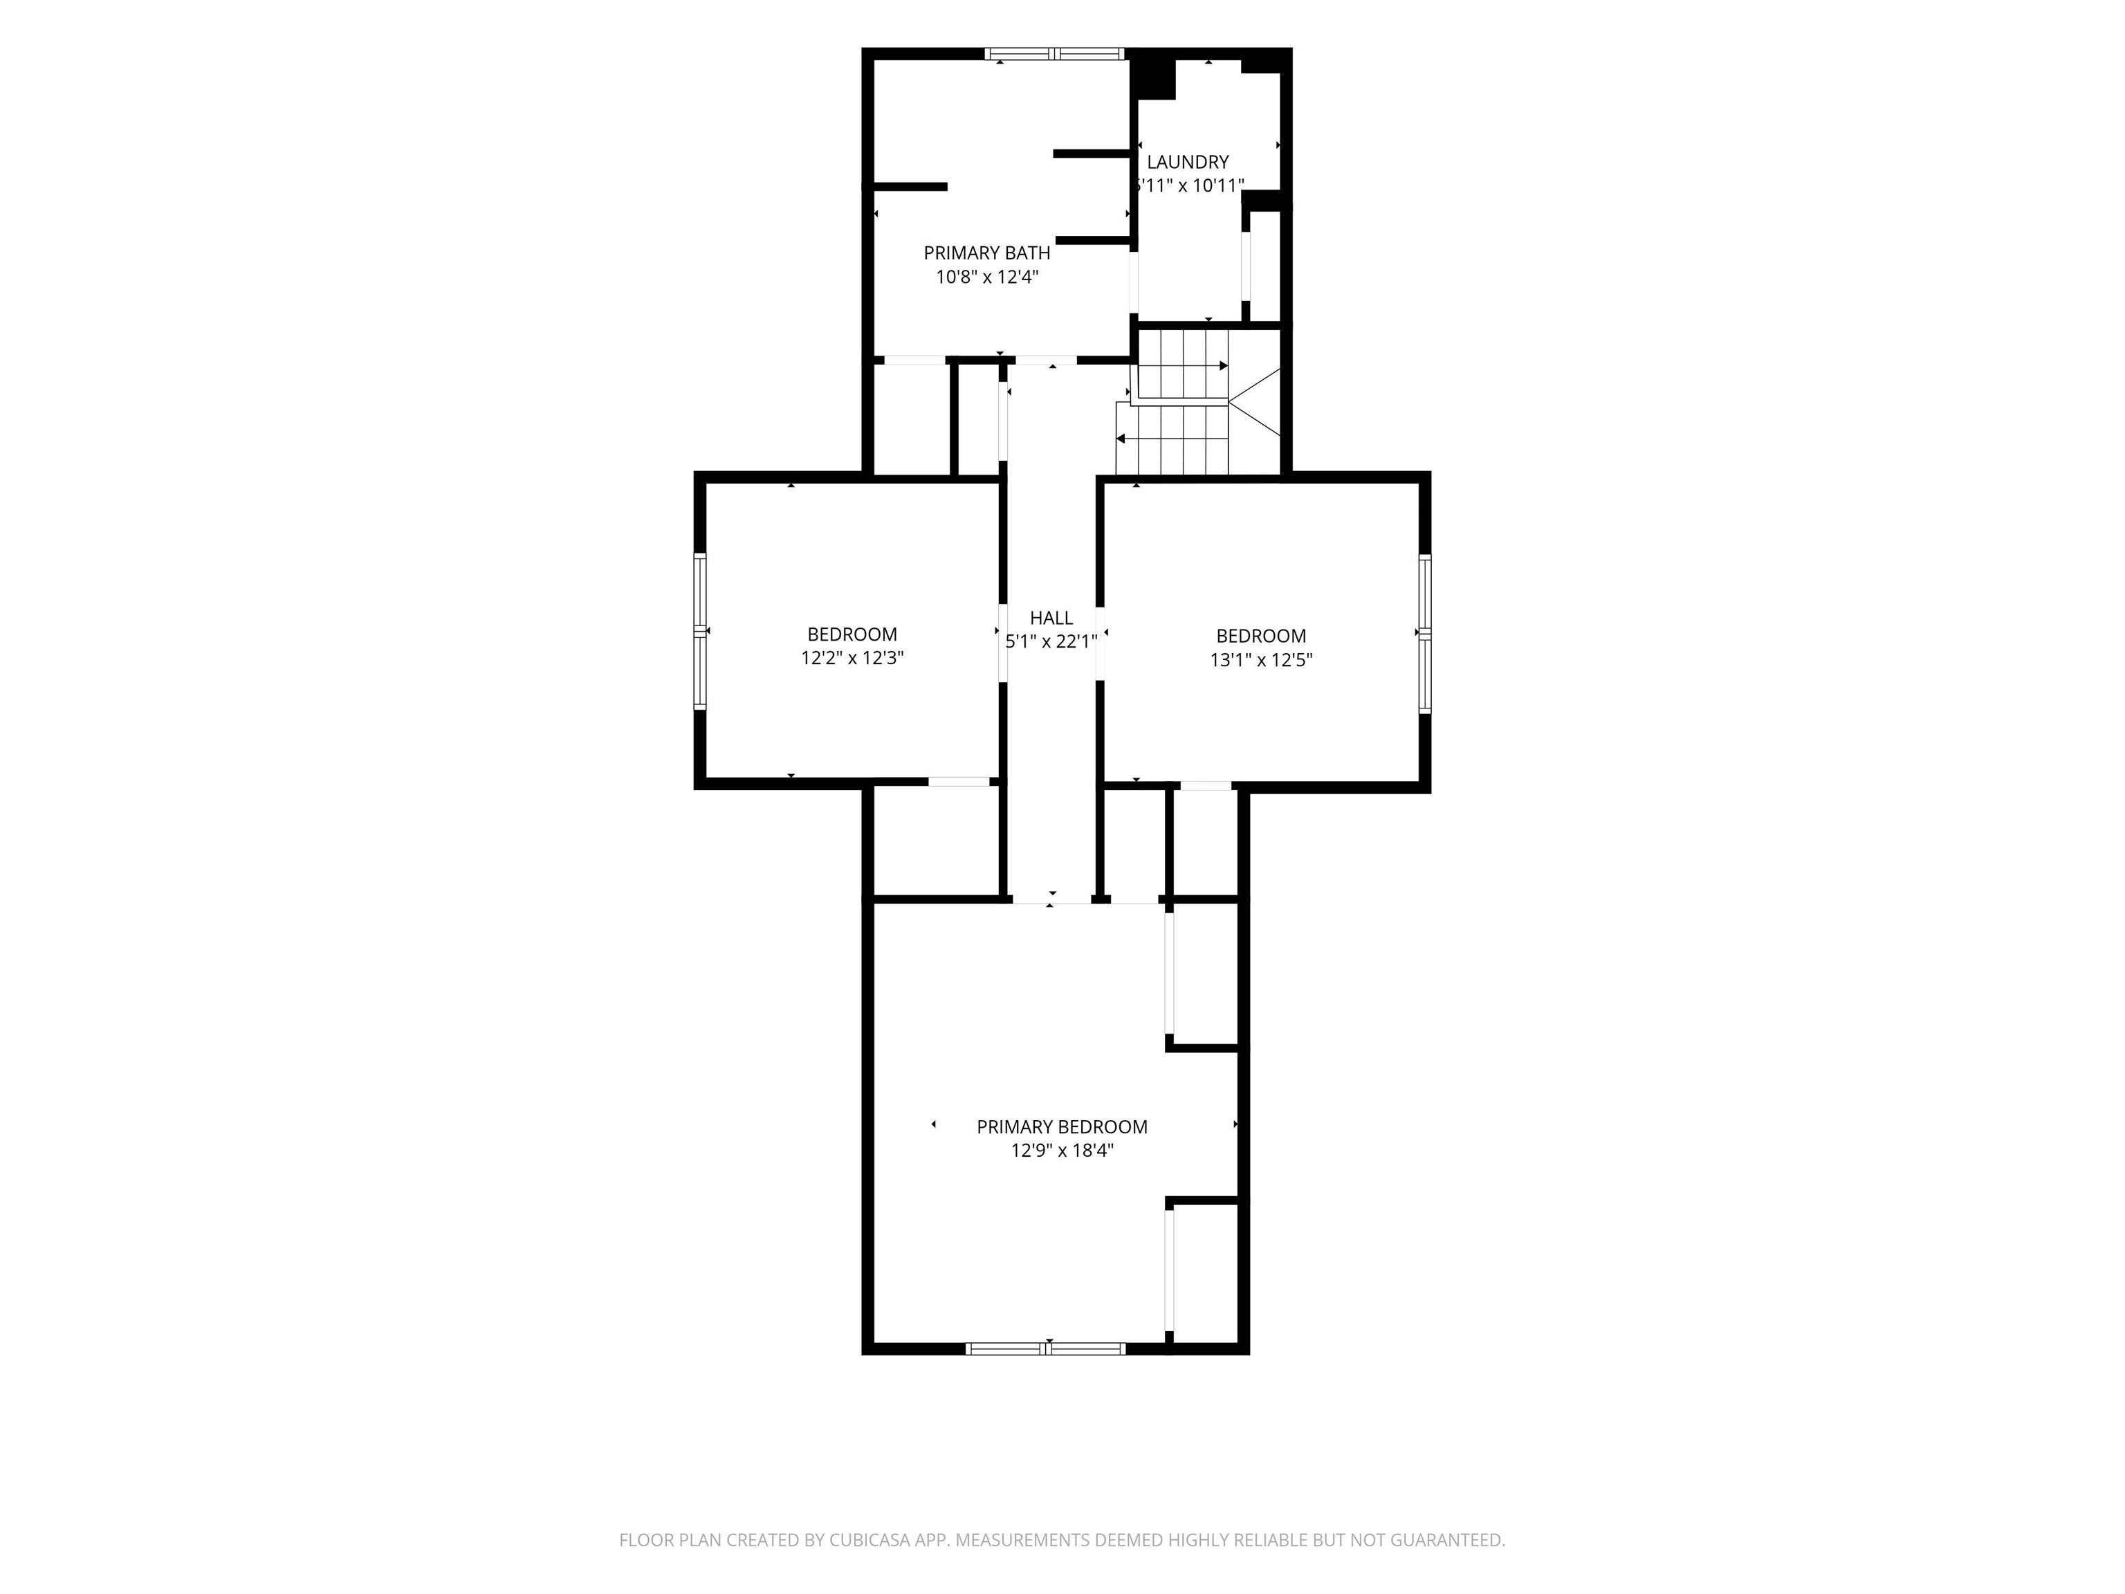
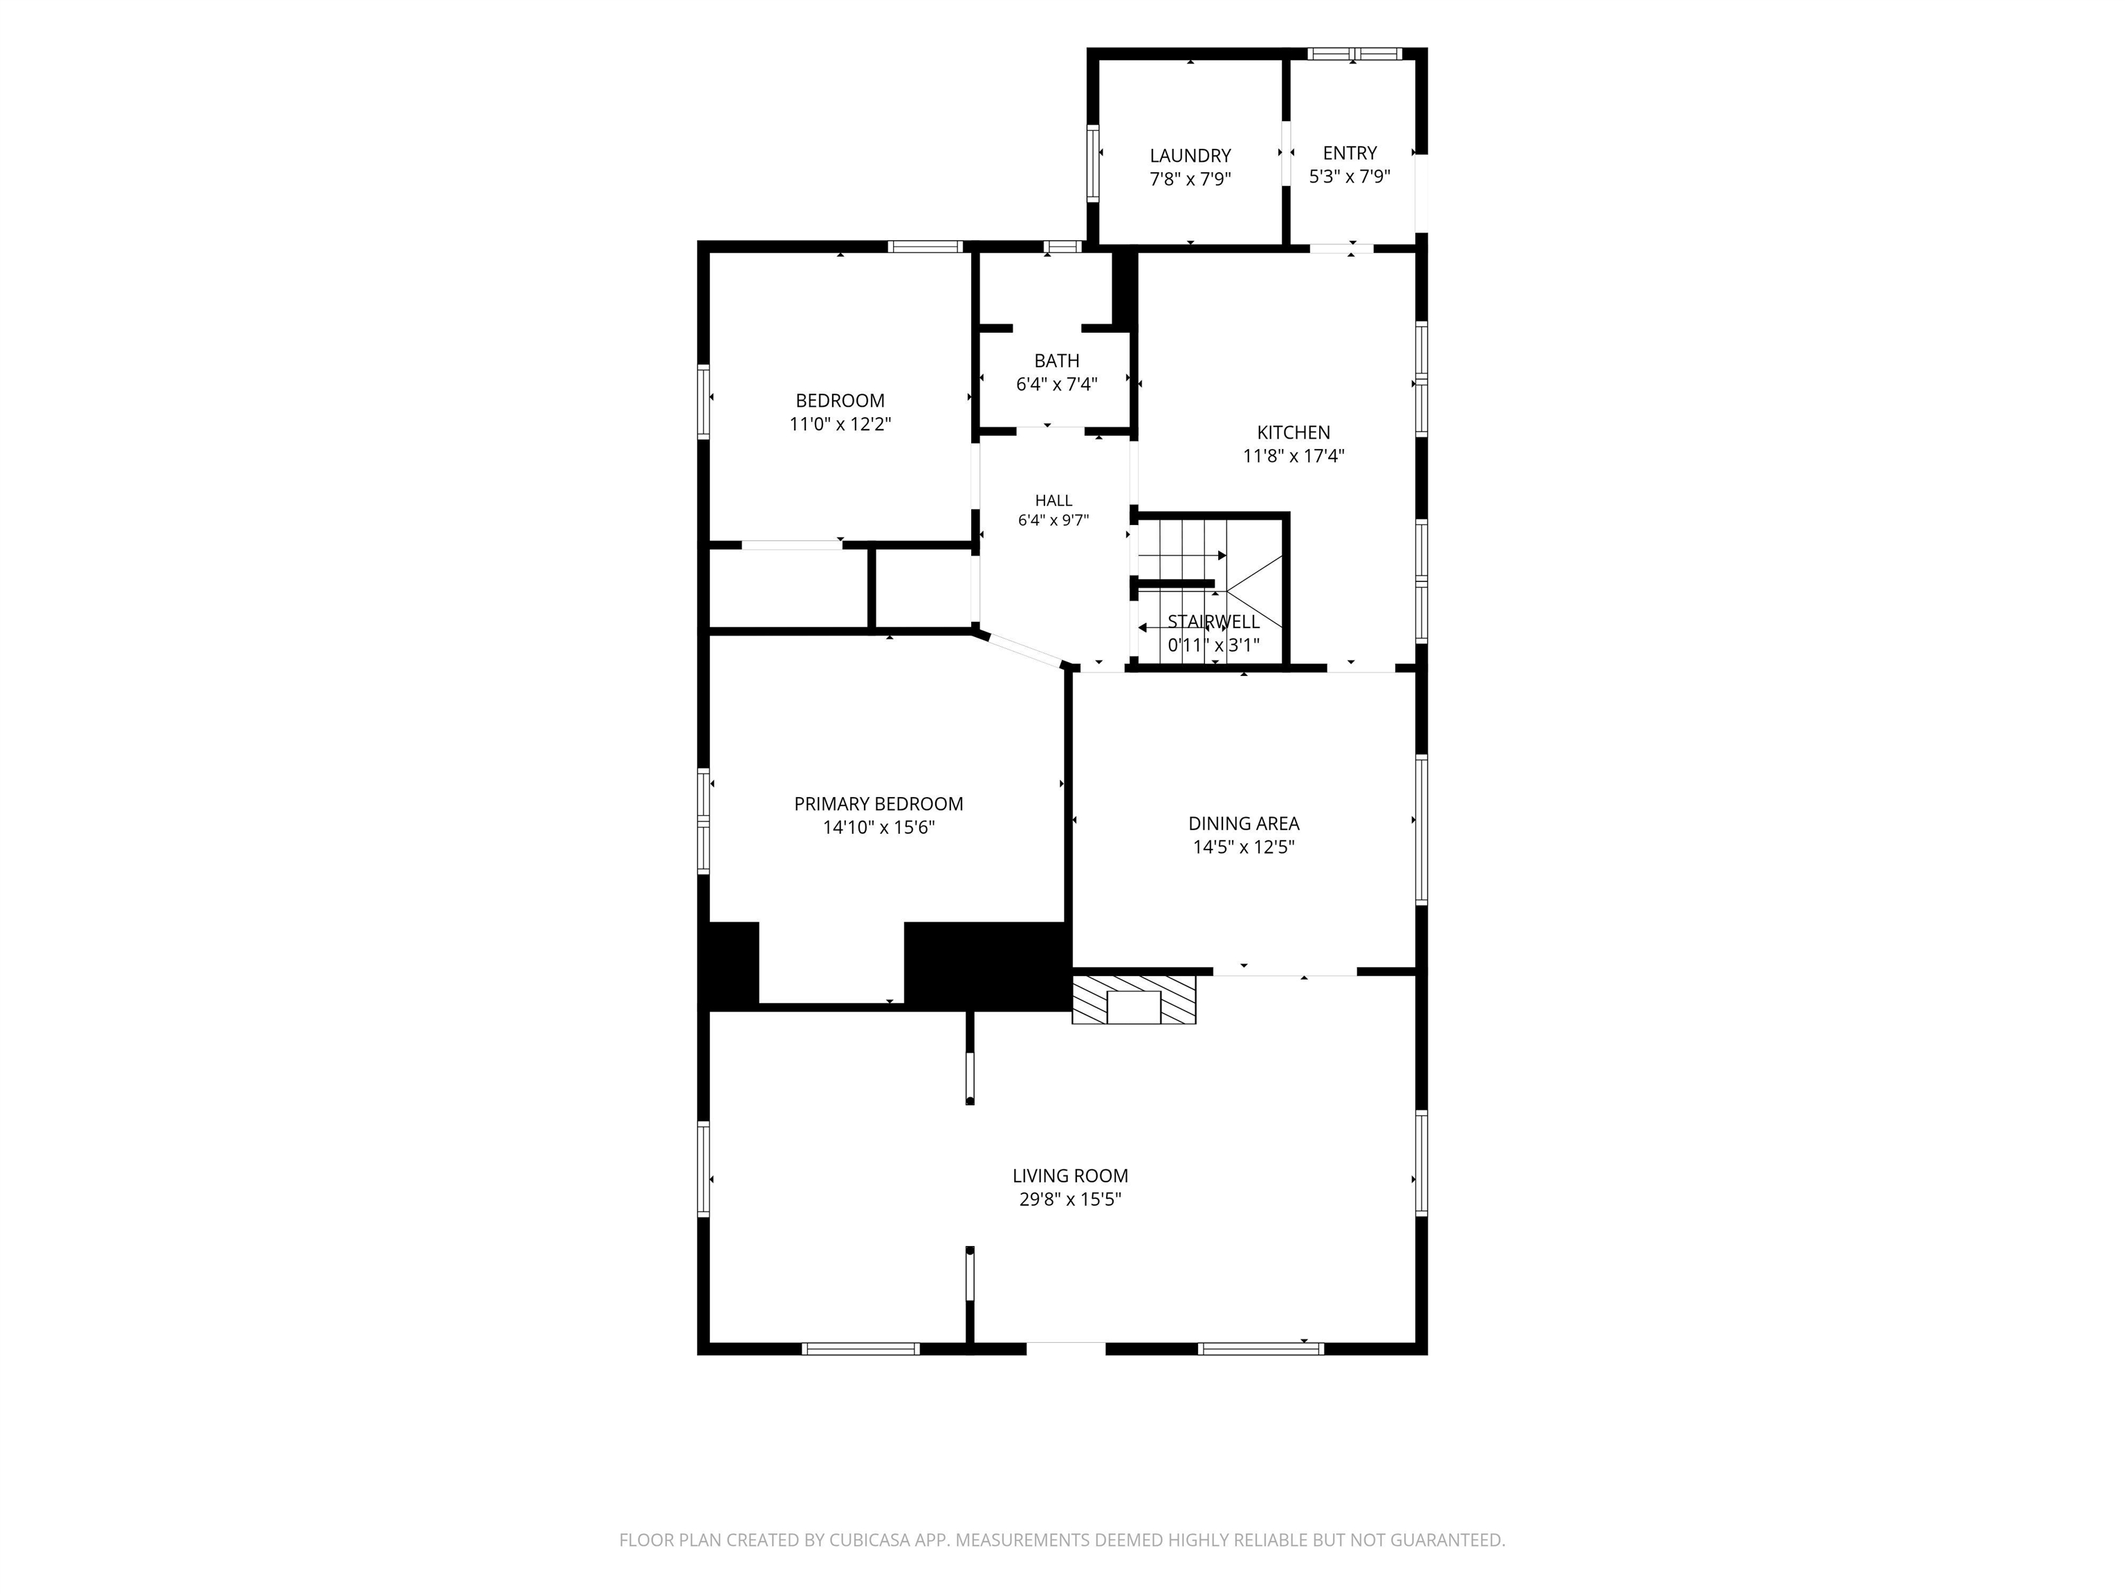
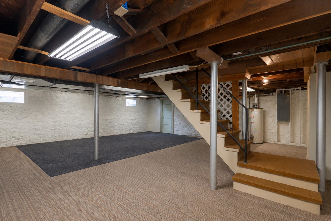
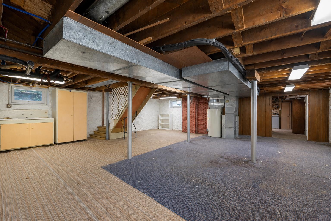
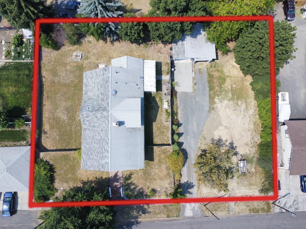
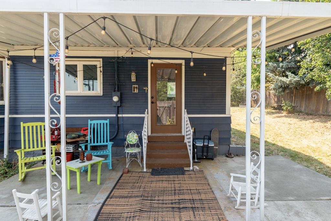
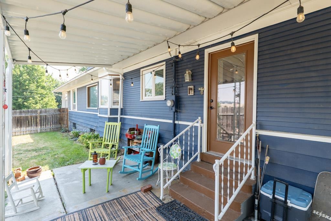
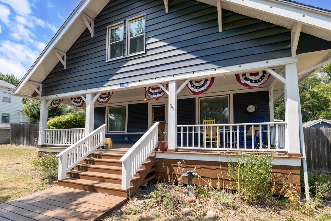
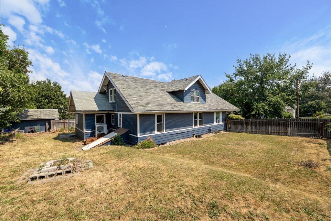
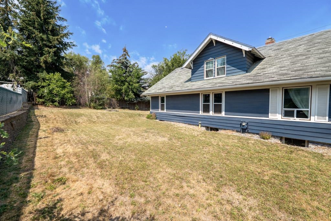
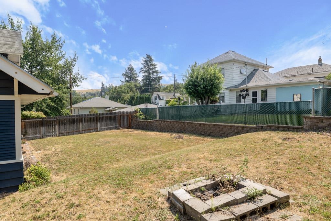
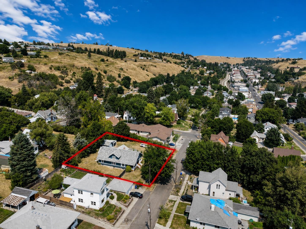
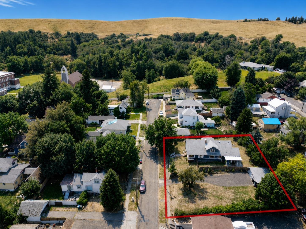
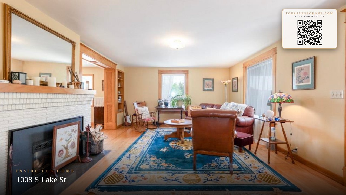
Known affectionately as “Mabel,” this remarkable 1913 Transitional Victorian blends Victorian elegance with Craftsman character. Built by local businessman H.M. Love—whose name remains stamped in the sidewalk—and lovingly cared for by only four owners, the home offers 5 bedrooms, 2 bathrooms and three tax parcels, including a separately platted, fully buildable lot at 1006 S. Lake Street. Inside are maple hardwood floors, original fir flooring, Marmoleum, abundant storage, oversized closets, a mudroom pantry and upstairs laundry. Thoughtful updates include complete rewiring and removal of knob-and-tube wiring in 2009, nearly all replacement windows, a remodeled lower bathroom, exterior painting, rebuilt steps, refreshed porch decking and railings, and an updated garage roof. Additional features include a smart thermostat, six-zone irrigation, reverse-osmosis filtration and a high-capacity mini-split. The unfinished basement provides storage, workshop space and plumbing for a future sink. A rare opportunity!
Property Details
Property Type
Single Family Residence
Year Built
1913
County
Whitman
Lot Size
0.41 acres
Living Area
4,136 sqft
Price / Sqft
$103
Garage
2-car
HOA
None
Schools
Elementary: Colfax
Days on Market
25 days
MLS #
SAR202623067
Parcel #
100400055050000
Annual Taxes
$2,897
Total Building Area
4,136 sqft
MLS Area
A923/106
MLS Class
Residential
Listing Terms
FHA, VA Loan, Conventional, Cash
Road Frontage
City Street, Paved Road, Gravel
Street Direction
S
Listed On
Aug 24, 2026
Status Changed
Aug 31, 2026
Last MLS Update
Sep 15, 2026
MLS Branch
1270
School Information
Elementary
Colfax
Home Features & Details
Architectural Style
Construction
Structure Type
Roof
Basement
Flooring
Heating
Cooling
Appliances
Fireplace Features
Views
Parking
Lot Features
Listed By
Melissa Harrison
Coldwell Banker Tomlinson Associates
Joey Costello
Windermere North Spokane
Tour for free, no strings attached
Make a winning offer with the help of a local expert
Estimated Monthly Payment
$2,302/mo
Estimated at 6.5% APR, 30-year fixed. For informational purposes only.
Property Highlights
Location
Loading map...
Comparable Properties
Thinking of Selling?
Get Joey's Full-Service Marketing
Professional photography, targeted advertising, and expert negotiation for every Colfax home — no matter the price point.