$299,900

Joey Costello
Windermere North Spokane
Tour for free, no strings attached
Make a winning offer with the help of a local expert
About This Home
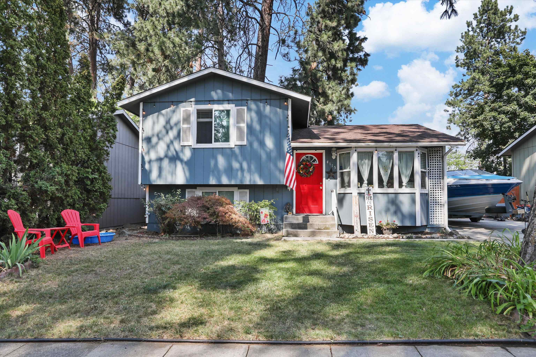
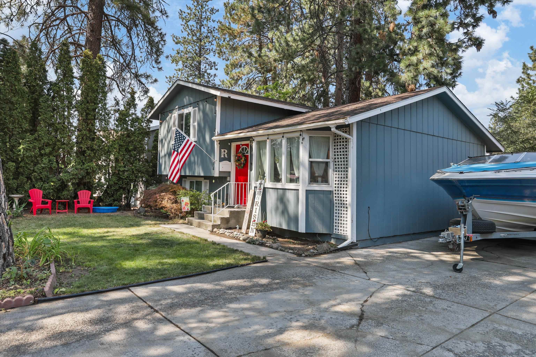
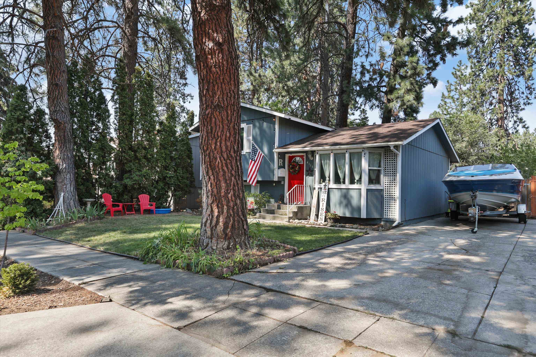
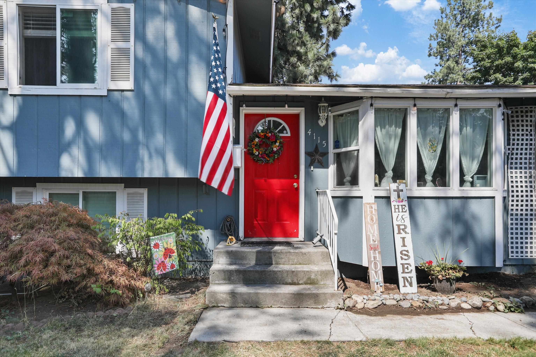
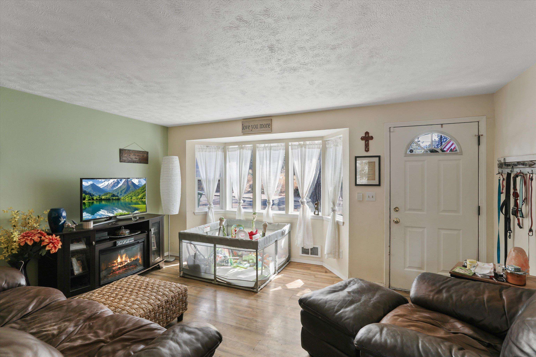
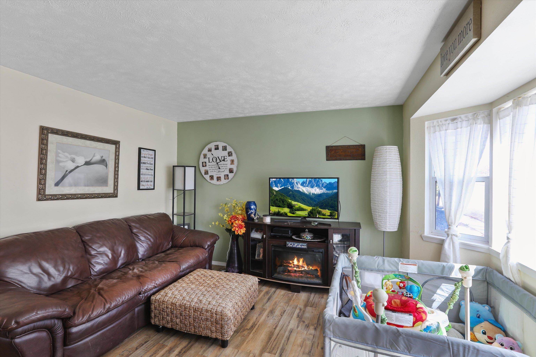
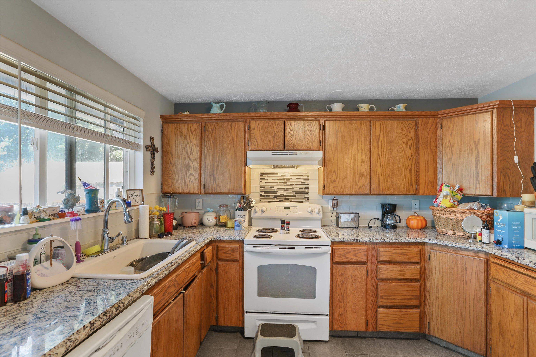
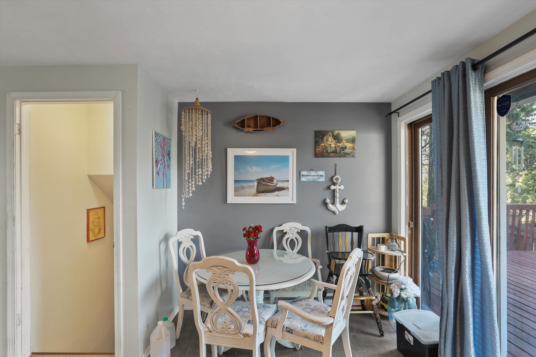
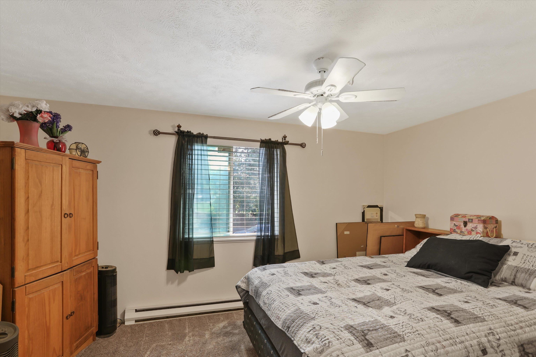
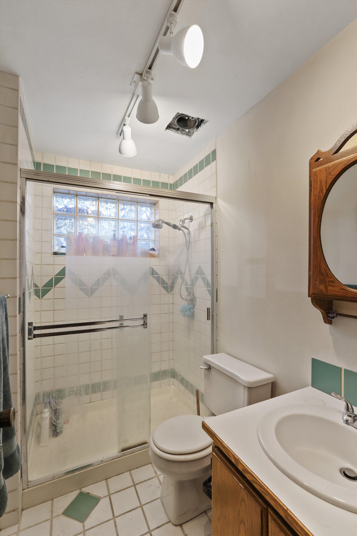
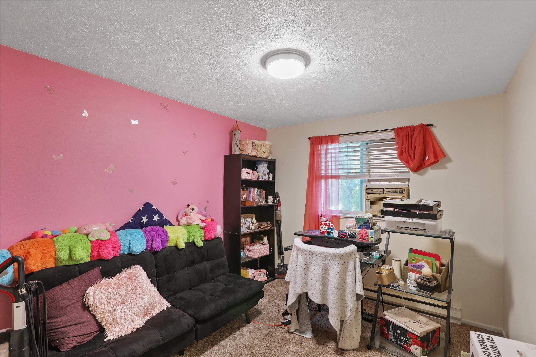
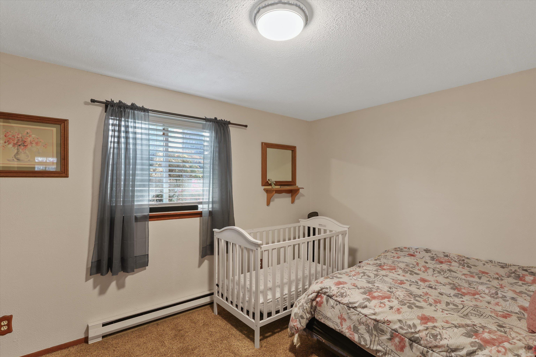
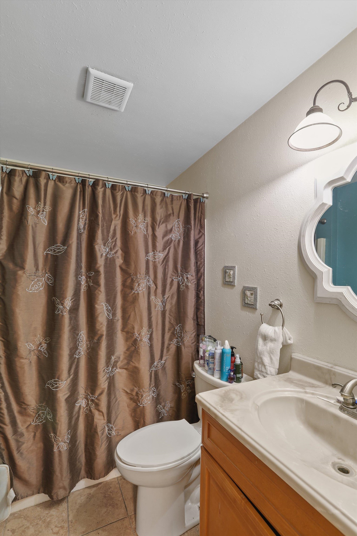
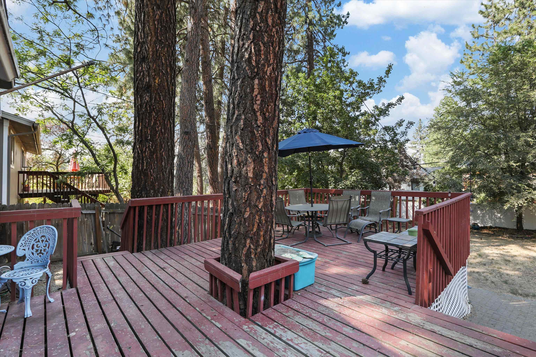
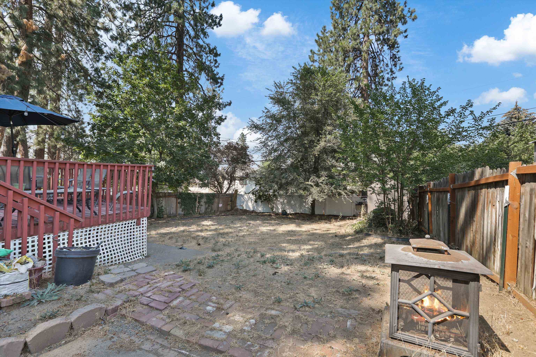
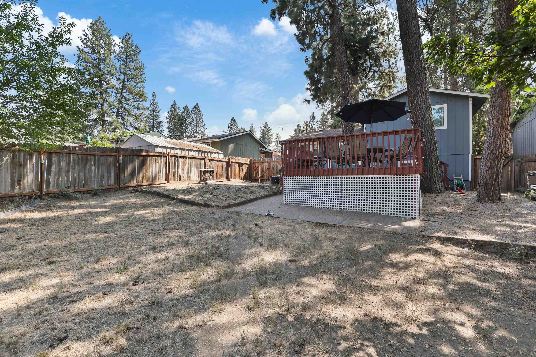
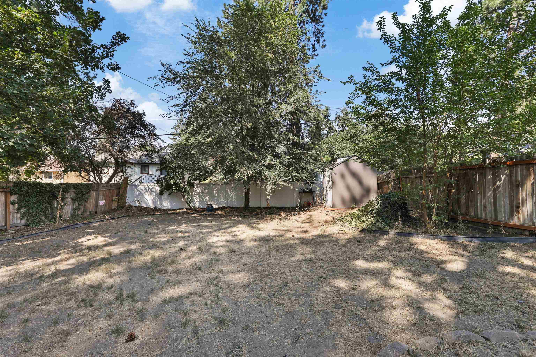
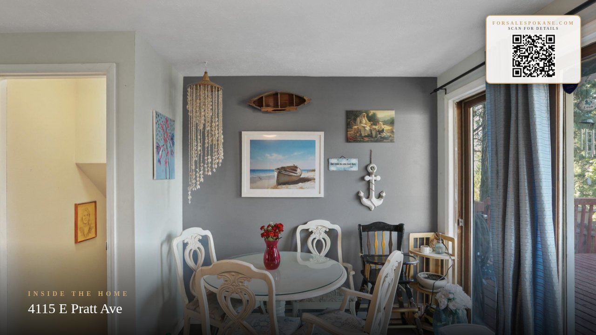
Welcome home to this darling, well-built three-bedroom, one-and-three-quarter bath home offering comfort, character, and a wonderful opportunity to make it your own. The spacious kitchen features tile flooring, newer subway tile, and granite countertops, creating a warm and functional space for everyday living and entertaining. The inviting living room showcases laminate flooring and a charming bay window that fills the space with natural light. Newer tile and a stylish vanity add a fresh touch to the bathroom. Step outside to the large deck, perfect for relaxing, entertaining, or enjoying your morning coffee. Solidly built and full of cozy appeal, this home offers a great foundation for your vision. Bring your own style, and your personal touches, and make this charming home truly yours!
Property Details
Property Type
Single Family Residence
Year Built
1984
County
Spokane
Lot Size
0.14 acres
Living Area
1,184 sqft
Price / Sqft
$253
HOA
None
Schools
Elementary: Spokane Dist 81, Middle: Chase, High: Ferris
Days on Market
26 days
MLS #
SAR202623057
Parcel #
35224.2508
Annual Taxes
$2,581.3
Total Building Area
1,184 sqft
MLS Area
A210/029
MLS Class
Residential
Listing Terms
FHA, VA Loan, Conventional, Cash
Road Frontage
City Street, Paved Road
Street Direction
E
Listed On
Aug 24, 2026
Status Changed
Aug 31, 2026
Last MLS Update
Aug 31, 2026
MLS Branch
165
School Information
Elementary
Spokane Dist 81
Middle School
Chase
High School
Ferris
Home Features & Details
Architectural Style
Construction
Structure Type
Roof
Basement
Flooring
Windows
Heating
Cooling
Utilities
Appliances
Interior Features
Patio & Porch
Views
Parking
Lot Features
Other Structures
Listed By
Michelle Granger
EXIT Real Estate Professionals
Joey Costello
Windermere North Spokane
Tour for free, no strings attached
Make a winning offer with the help of a local expert
Estimated Monthly Payment
$1,624/mo
Estimated at 6.5% APR, 30-year fixed. For informational purposes only.
Property Highlights
Location
Loading map...
Comparable Properties
Thinking of Selling?
Get Joey's Full-Service Marketing
Professional photography, targeted advertising, and expert negotiation for every Spokane home — no matter the price point.