


$598,000

Joey Costello
Windermere North Spokane
Tour for free, no strings attached
Make a winning offer with the help of a local expert
About This Home
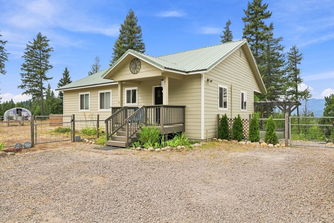
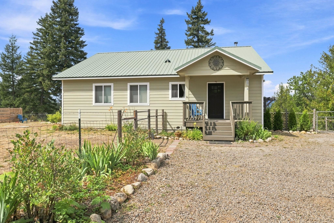
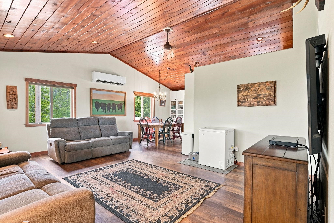
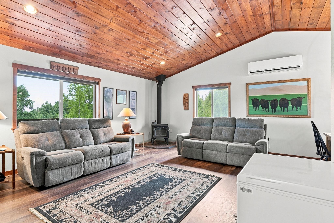
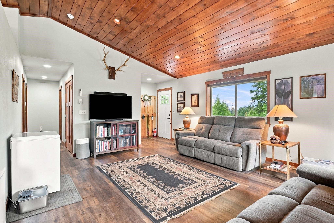
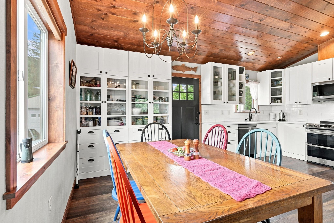
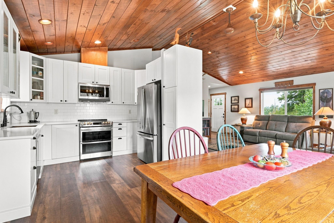
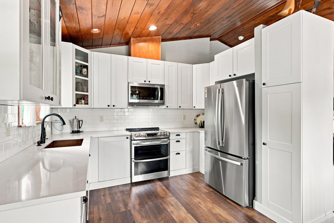
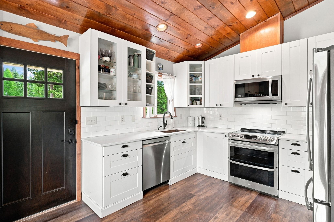
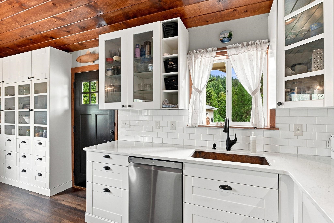
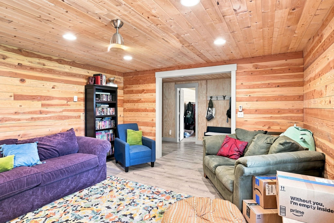
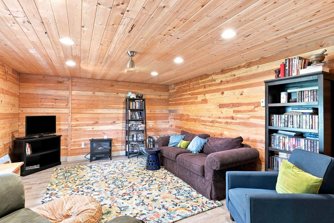
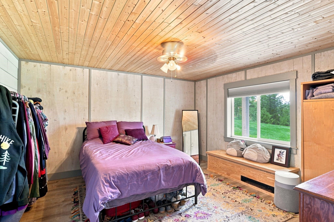
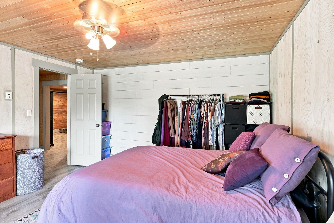
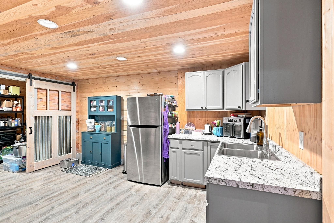
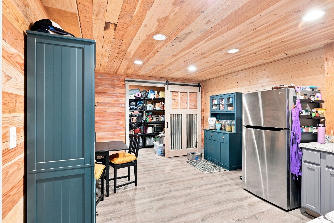
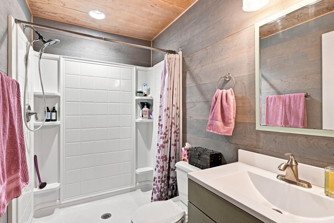
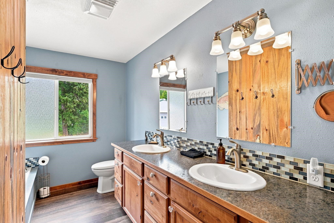
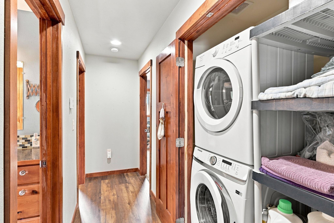
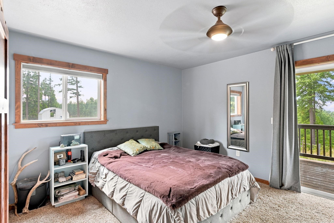
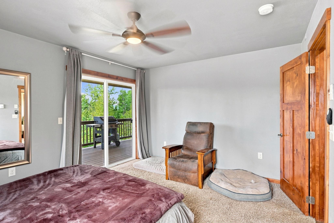
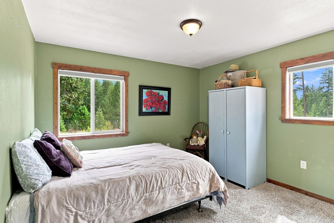
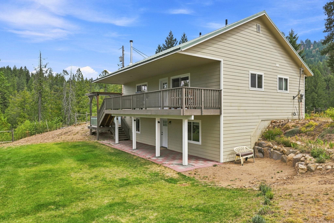
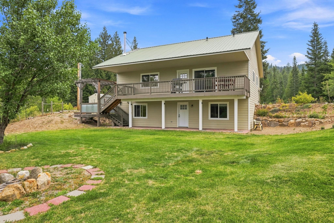
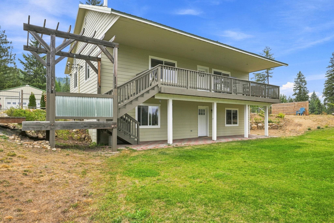
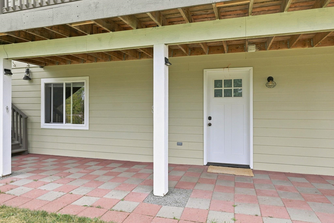
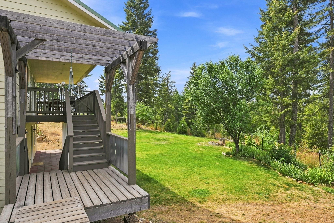
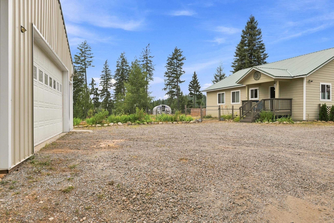
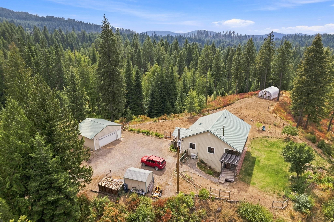
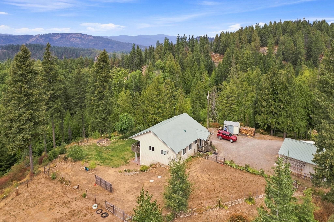
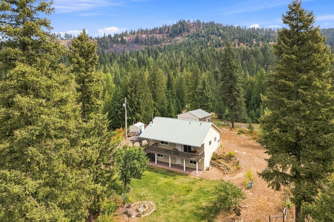
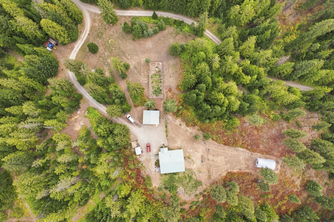
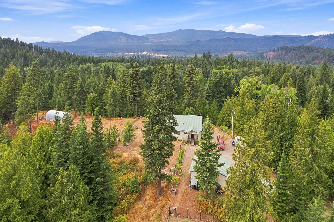
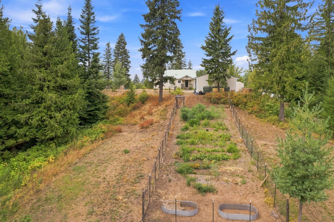
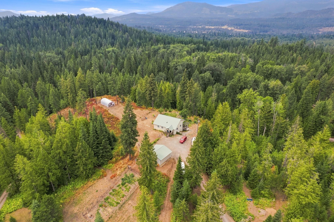
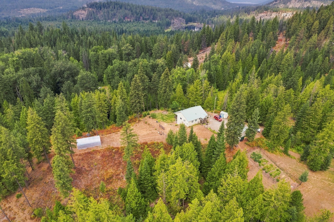
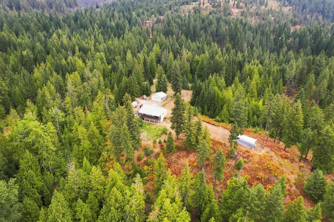
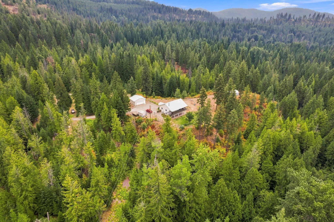
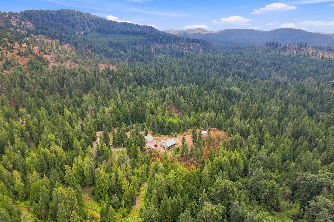
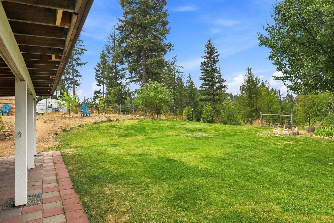
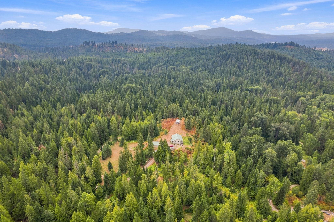
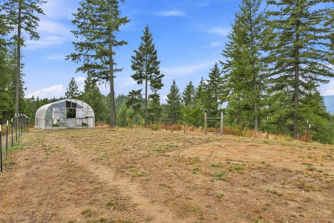
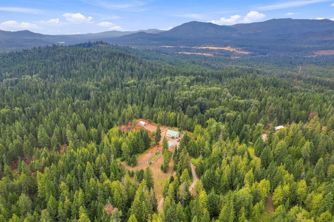
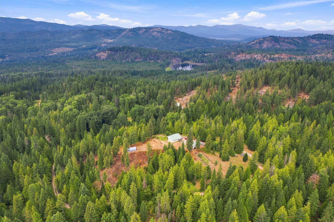
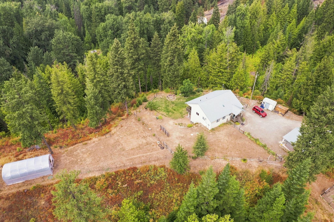
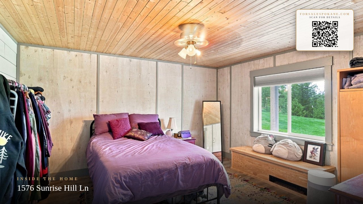
Perched on a scenic mountainside near Sacheen Lake and Davis Lake, this unique property offers breathtaking mountain views and endless opportunities for outdoor recreation. The upper level features a comfortable 2-bedroom, 1-bath home with a bright and inviting living space. Covered deck to enjoy the views and includes a water filtration system. The lower level offers separate living quarters with its own private entrance, including 1 bedroom, 1 bathroom, a living room, and added flexibility for guests, multi-generational living, or potential rental income. Outside, you'll find a greenhouse, fenced garden area, seasonal creek and plenty of room to enjoy the peaceful surroundings. Explore many UTV trails right from the property and experience the beauty of mountain living with easy access to nearby lakes, recreation, and nature. Whether you're looking for a full-time residence, or a property with versatile living arrangements, this mountain getaway is a must-see.
Property Details
Property Type
Single Family Residence
Year Built
2012
County
Pend Oreille
Lot Size
20 acres
Living Area
2,240 sqft
Price / Sqft
$267
Garage
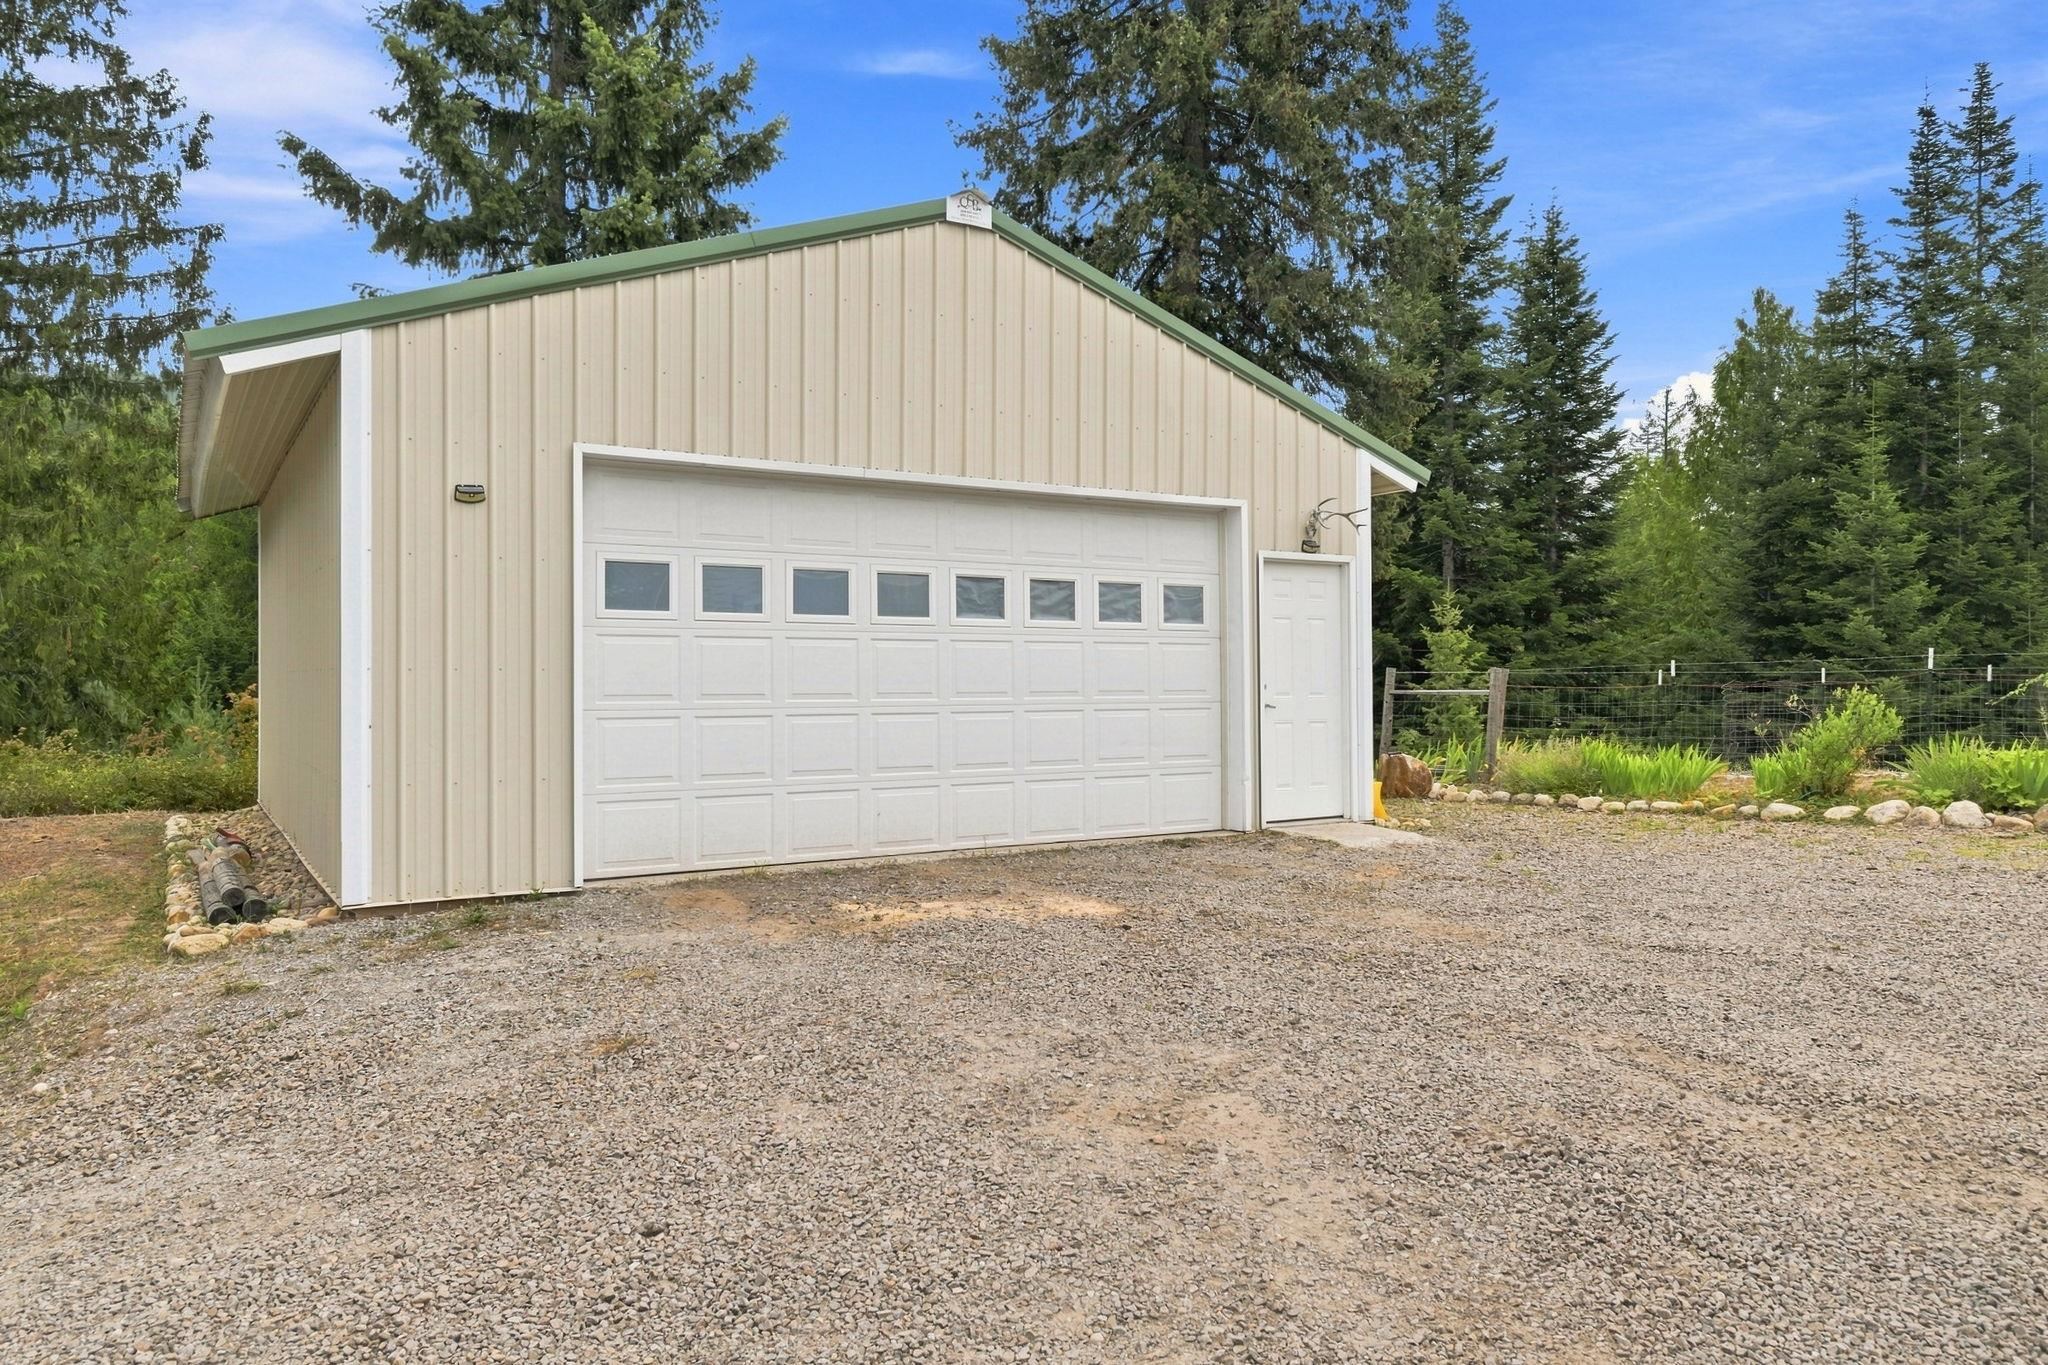
2-car
Fireplaces
1
Schools
Elementary: Newport, Middle: Sadie Halsetad, High: Newport
Days on Market
27 days
MLS #
SAR202623053
Parcel #
443108440002
Total Building Area
2,240 sqft
MLS Area
A943/181
MLS Class
Residential
Listing Terms
FHA, VA Loan, Conventional, Cash
Road Frontage
Easement, Private Road, Gravel
Listed On
Aug 23, 2026
Status Changed
Aug 30, 2026
Last MLS Update
Aug 30, 2026
MLS Branch
1287
School Information
Elementary
Newport
Middle School
Sadie Halsetad
High School
Newport
Home Features & Details
Architectural Style
Construction
Structure Type
Roof
Basement
Flooring
Heating
Cooling
Appliances
Interior Features
Fireplace Features
Patio & Porch
Views
Waterfront
Parking
Lot Features
Other Structures
Listed By
Cambria Henry
Haven Real Estate Group
Joey Costello
Windermere North Spokane
Tour for free, no strings attached
Make a winning offer with the help of a local expert
Estimated Monthly Payment
$3,239/mo
Estimated at 6.5% APR, 30-year fixed. For informational purposes only.
Property Highlights
Location
Loading map...
Comparable Properties
Thinking of Selling?
Get Joey's Full-Service Marketing
Professional photography, targeted advertising, and expert negotiation for every Newport home — no matter the price point.