
$899,500
Reduced 9% · Save $88,000
Joey Costello
Windermere North Spokane
Tour for free, no strings attached
Make a winning offer with the help of a local expert
About This Home
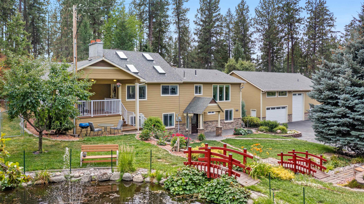
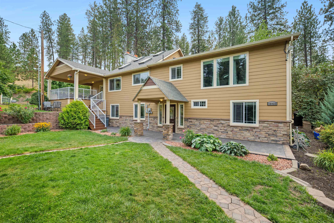
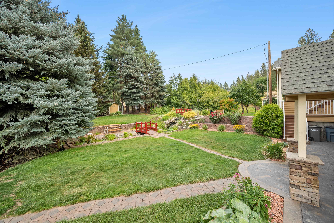
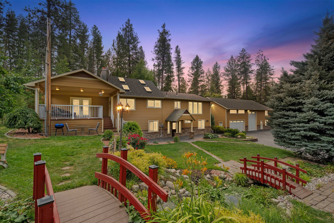
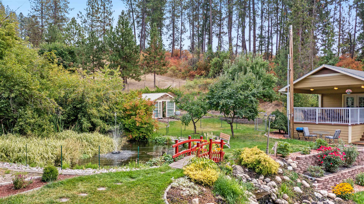
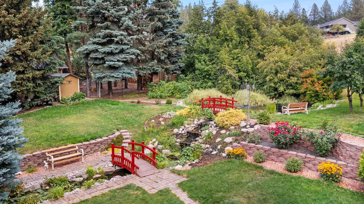
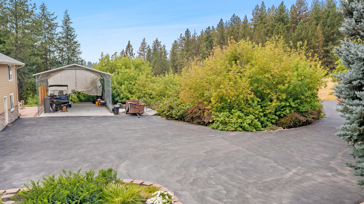
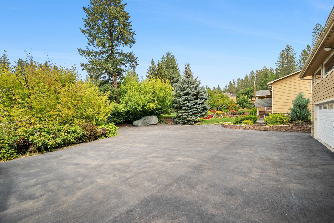
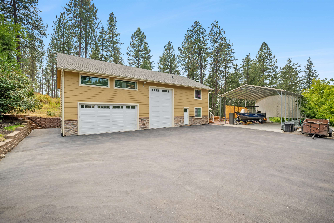
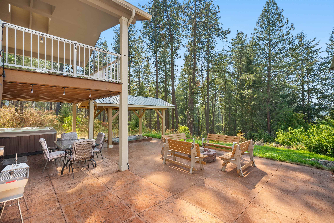
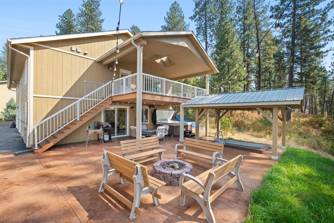
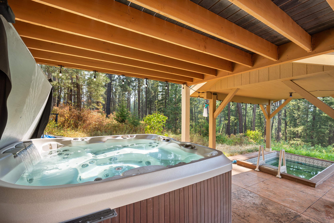
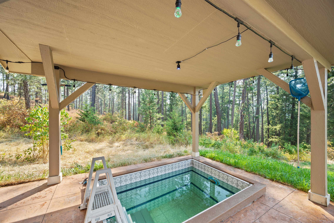
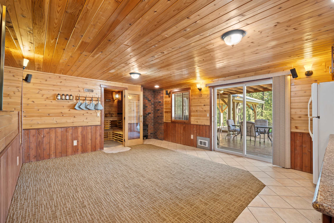
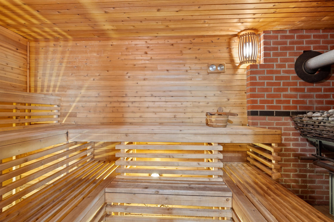
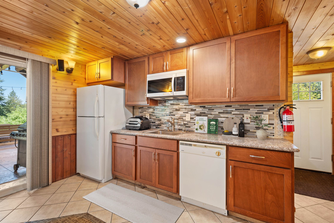
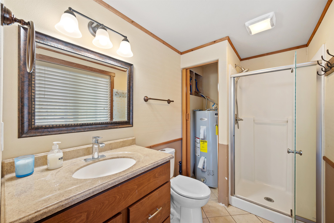
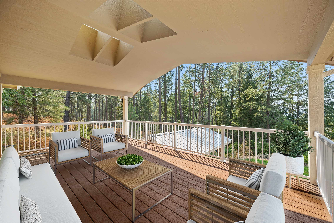
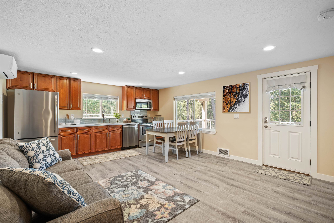
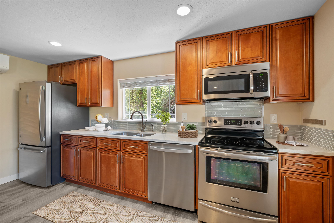
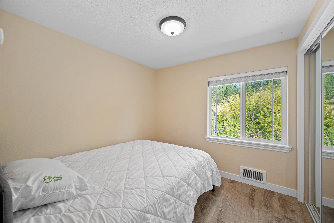
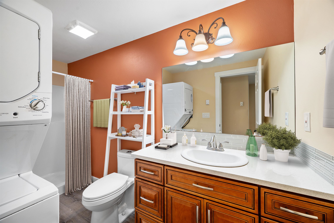
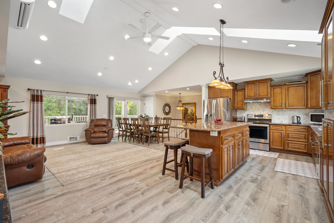
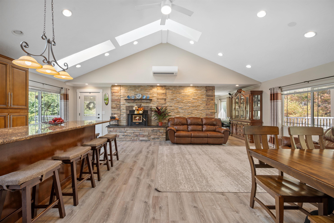
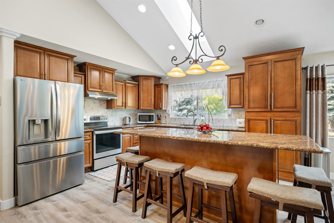
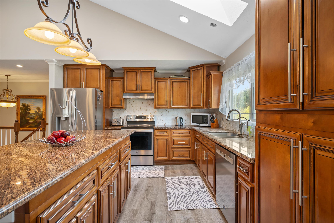
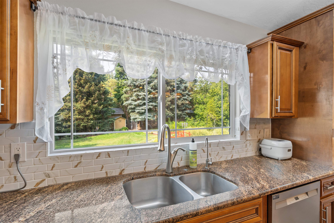
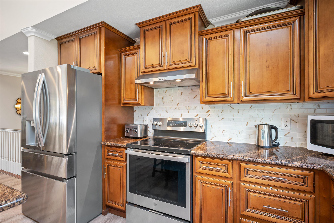
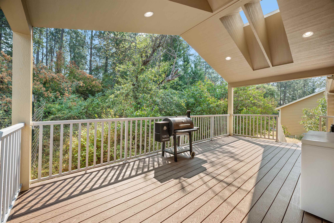
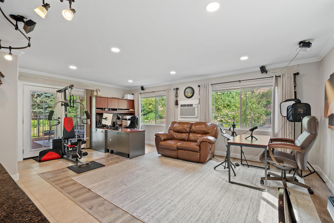
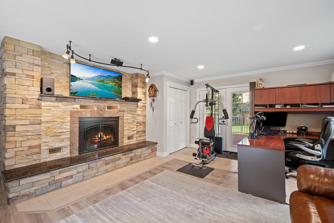
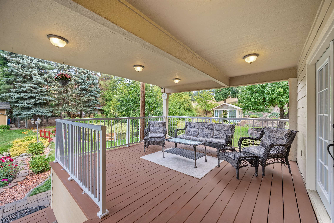
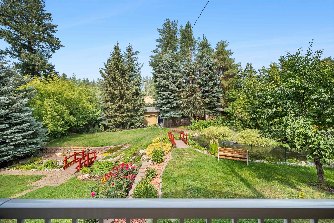
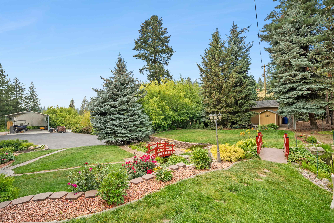
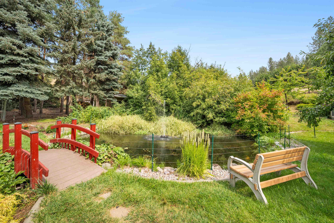
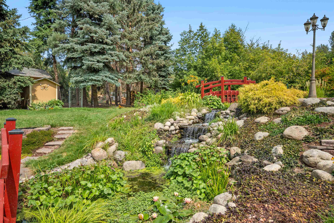
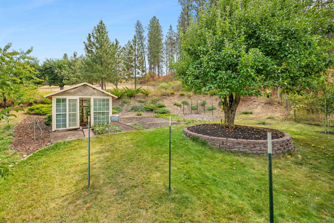
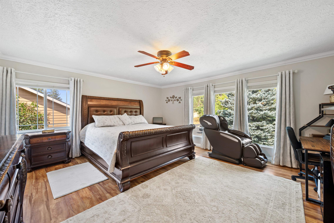
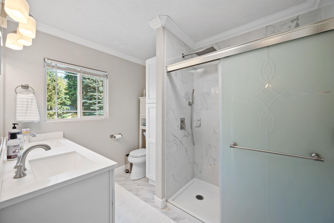
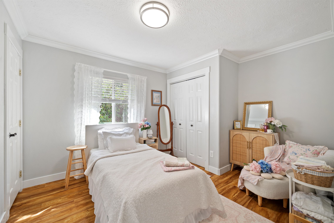
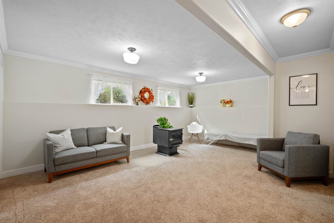
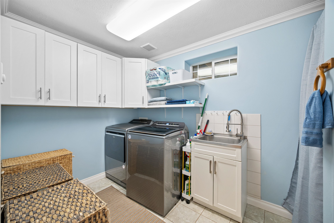
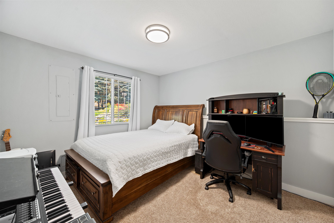
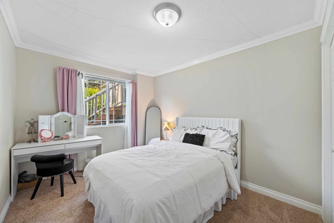
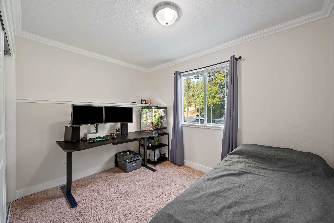
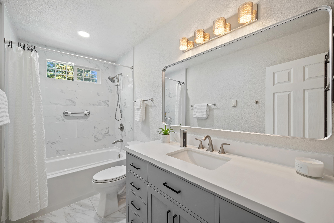
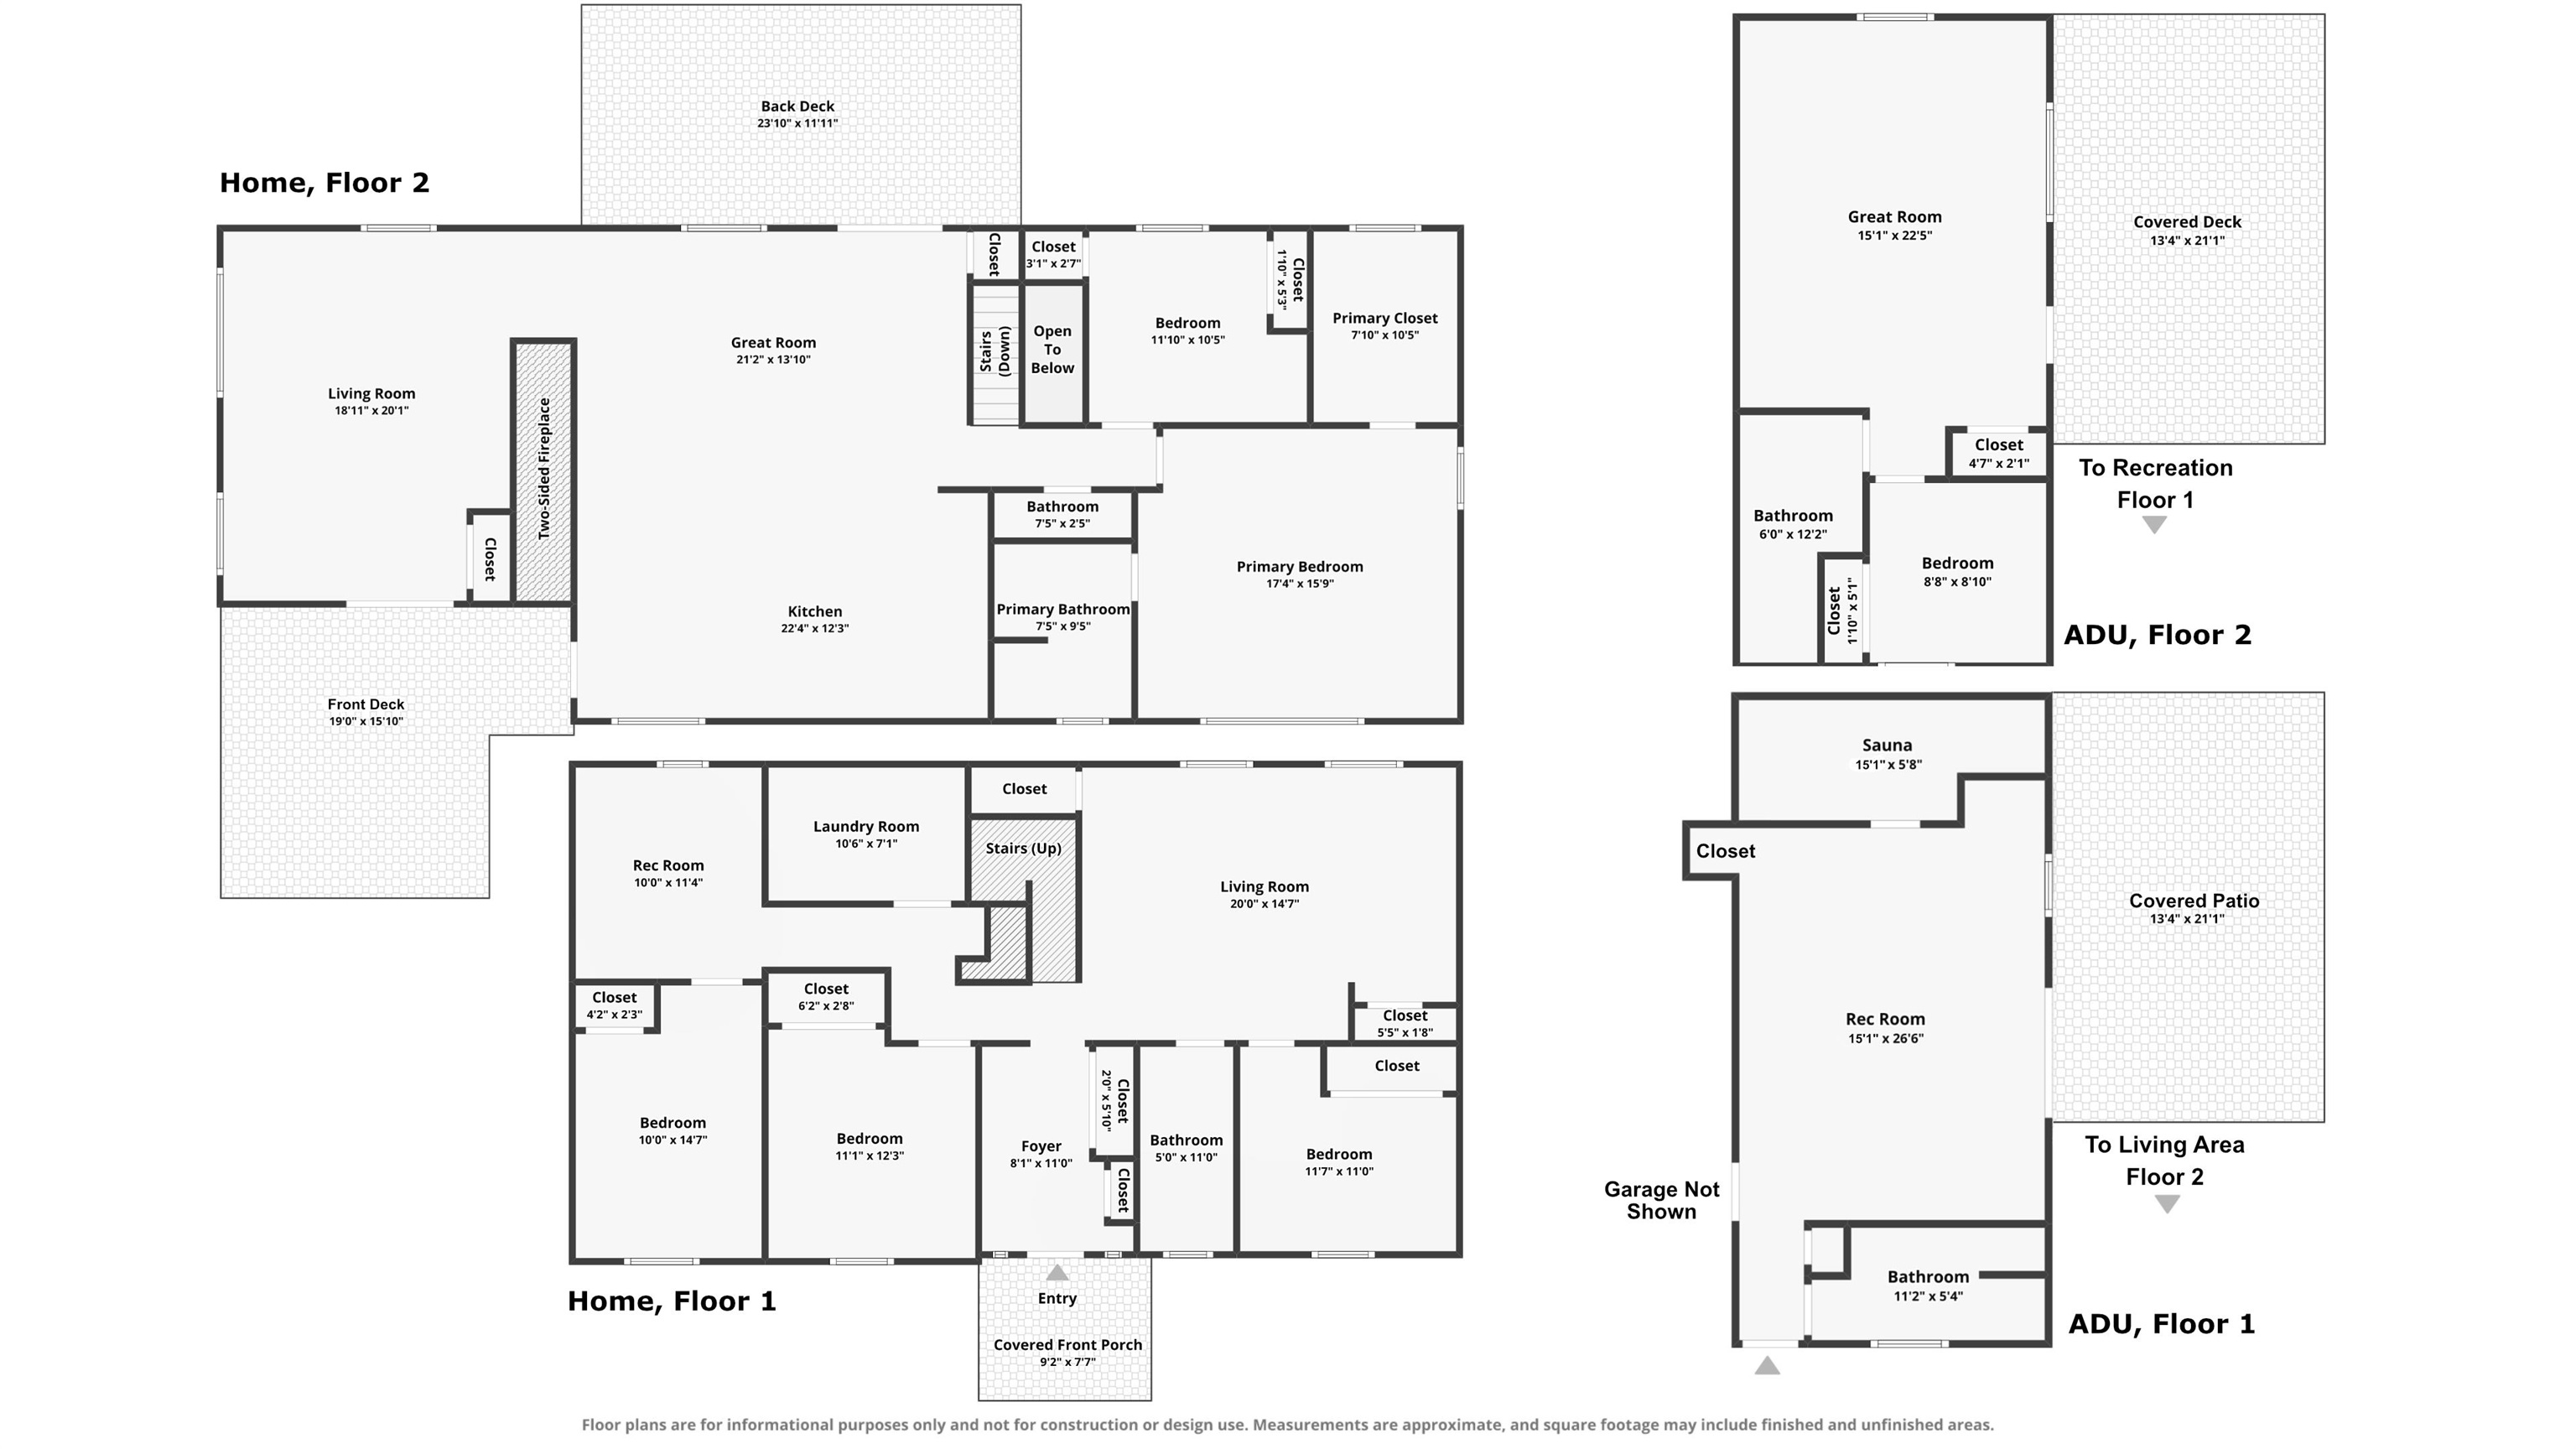
Discover a truly one-of-a-kind private resort-style retreat! This remarkable property offers approx. 3853 sq ft of combined living space with 6 bedrooms and 5 bathrooms across two versatile buildings. The main home features 5 bedrooms, 2.5 baths, two living areas, a spacious kitchen, laundry and storage, plus a heated primary-bath floor. Beautifully landscaped, park-like grounds feature koi ponds, a waterfall, spring-fed stream, decorative bridges, fruit trees, garden, greenhouse and three expansive covered decks. Unwind year-round in the custom sauna, hot tub, cold plunge and fire-pit area. A separate 1-bedroom apartment with a large deck offers exceptional space for guests, extended living or a private office. The impressive 31x50 shop adds finished flex space, a second sauna, kitchen/bath and huge storage loft. Covered RV parking with hookups, outbuildings and fenced animal areas complete this rare retreat. Peaceful, private and unforgettable—this is more than a home; it is a lifestyle. You will love it!
Property Details
Property Type
Single Family Residence
Year Built
1974
County
Spokane
Lot Size
2.2 acres
Living Area
2,923 sqft
Price / Sqft
$308
Garage
4-car
Fireplaces
2
HOA
None
Schools
Elementary: East Valley, Middle: East Valley, High: East Valley
Days on Market
27 days
MLS #
SAR202623046
Parcel #
46013.9068
Total Building Area
2,923 sqft
MLS Area
A141/109
MLS Class
Residential
Listing Terms
FHA, VA Loan, Conventional, Cash
Road Frontage
City Street, Paved Road
Street Direction
E
Listed On
Aug 22, 2026
Status Changed
Sep 19, 2026
Last MLS Update
Sep 19, 2026
MLS Branch
552
Original List Price
$987,500
School Information
Elementary
East Valley
Middle School
East Valley
High School
East Valley
Home Features & Details
Architectural Style
Construction
Structure Type
Roof
Basement
Flooring
Windows
Heating
Cooling
Appliances
Interior Features
Fireplace Features
Exterior Features
Patio & Porch
Waterfront
Parking
Lot Features
Other Structures
Listed By
Nick Grishko
Kelly Right Real Estate of Spokane
Joey Costello
Windermere North Spokane
Tour for free, no strings attached
Make a winning offer with the help of a local expert
Estimated Monthly Payment
$4,872/mo
Estimated at 6.5% APR, 30-year fixed. For informational purposes only.
Property Highlights
Location
Loading map...
Comparable Properties
Thinking of Selling?
Get Joey's Full-Service Marketing
Professional photography, targeted advertising, and expert negotiation for every Spokane home — no matter the price point.