$625,000

Joey Costello
Windermere North Spokane
Tour for free, no strings attached
Make a winning offer with the help of a local expert
About This Home
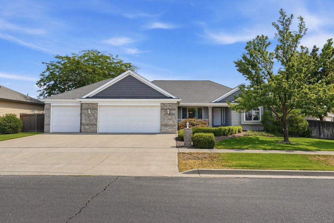
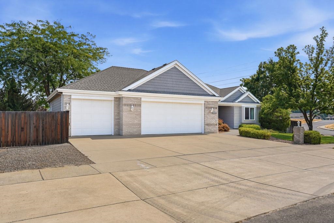
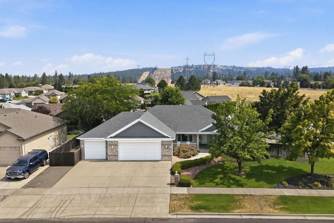
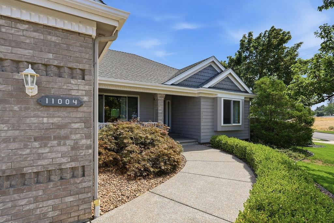
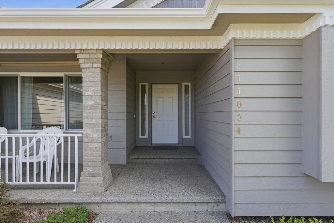
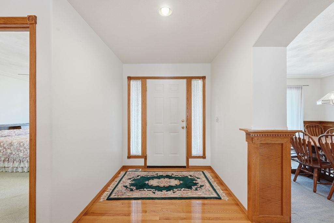
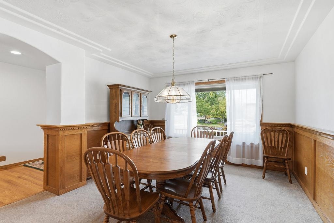
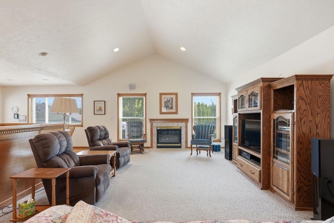
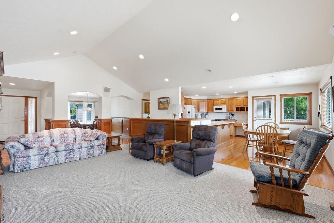
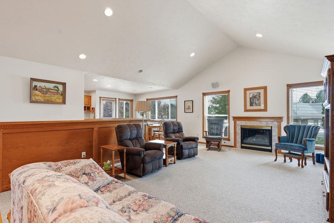
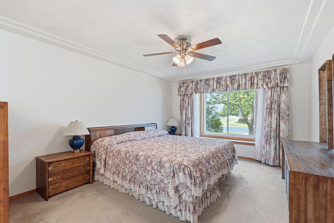
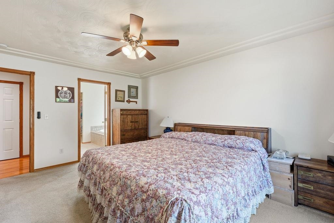
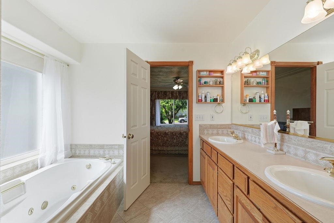
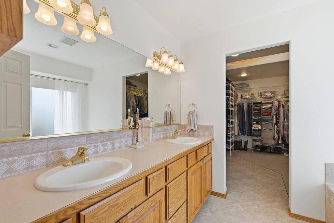
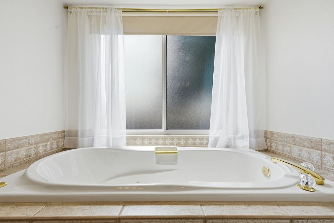
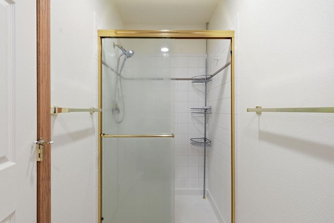
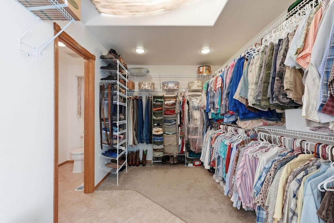
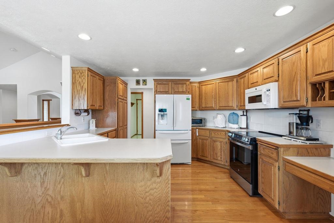
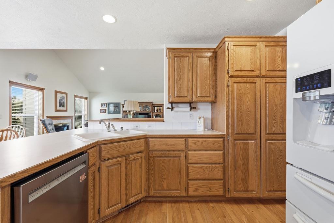
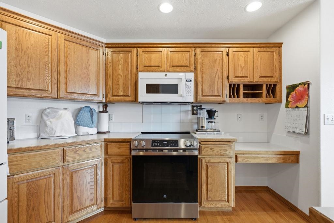
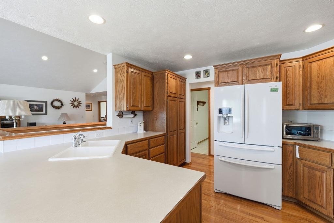
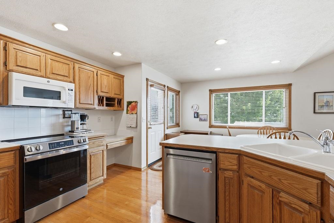
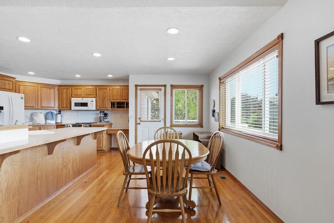
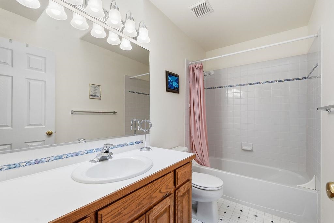
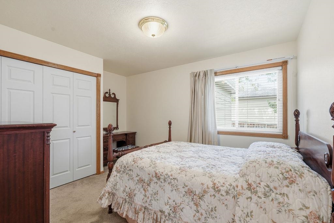
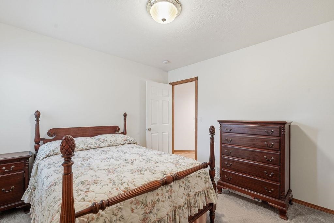
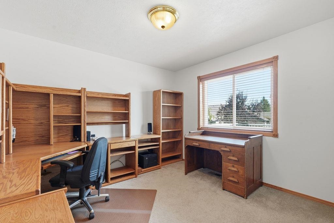
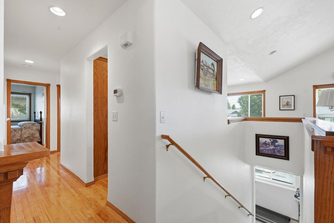
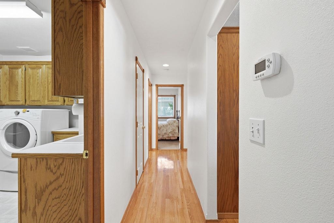
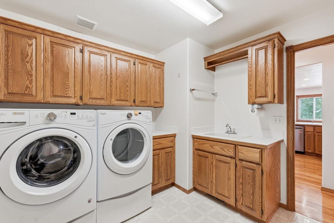
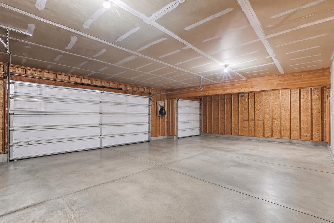
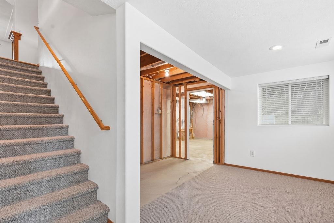
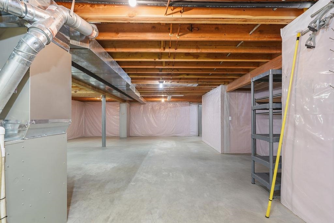
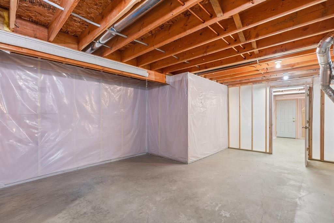
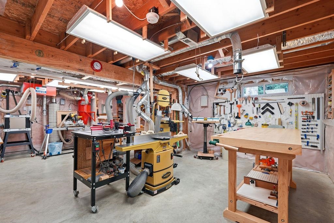
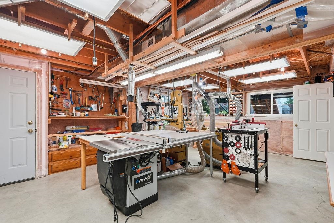
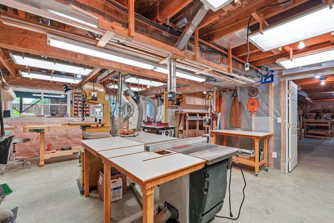
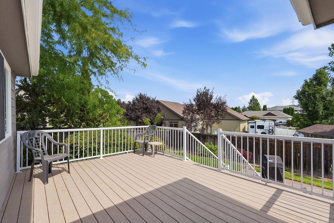
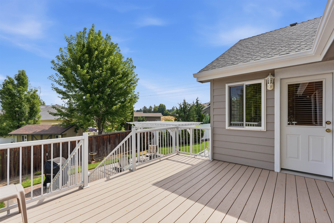
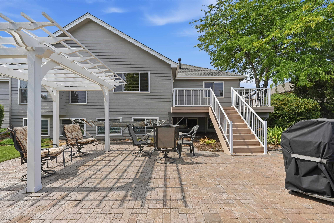
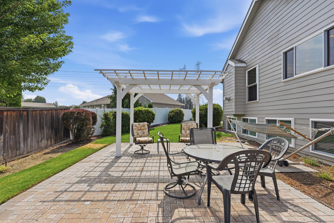
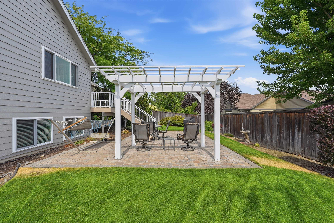
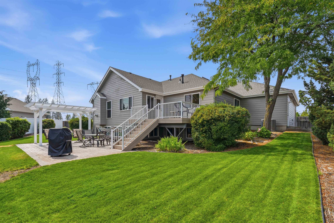
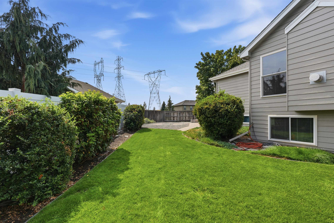
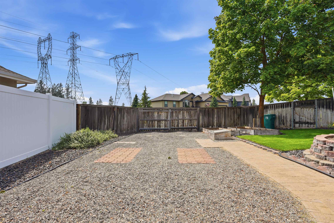
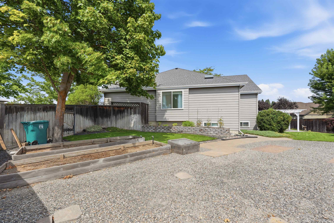
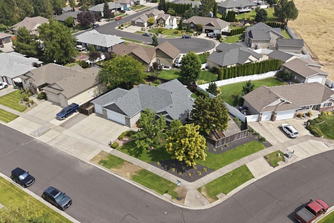
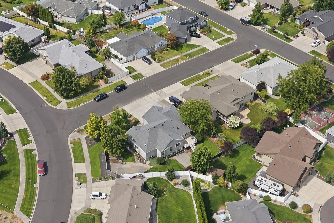
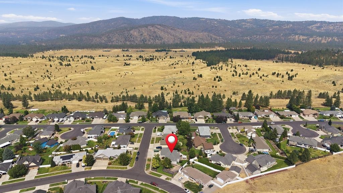
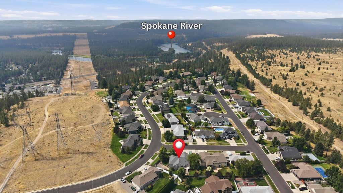
Welcome to 11004 N Acoma! Situated on a desirable corner lot in North Spokane, this spacious 3-bed, 2-bath rancher offers an impressive 4,100 sq ft with over 2,000 sq ft on the main floor. Beautiful wood floors complement a bright, welcoming layout with generous living spaces and a spacious kitchen with abundant cabinetry and counter space. The primary suite features a walk-in closet, double sinks, jetted tub and separate shower. Main-floor utilities add convenience, while the expansive unfinished basement with exterior entrance offers endless possibilities for additional living, recreation, storage or hobbies. A complete woodworking shop, including equipment and tools, is included with the sale! Enjoy a beautifully maintained yard with sprinkler system, deck and patio, plus a 3-car garage. Newer roof, vinyl windows and fresh exterior paint add to the appeal. Seller is willing to include select furnishings; contact listing agent for details. More space. More possibilities. More reasons to call this one home.
Property Details
Property Type
Single Family Residence
Year Built
1999
County
Spokane
Lot Size
0.32 acres
Living Area
4,100 sqft
Price / Sqft
$152
Garage
3-car
Fireplaces
1
HOA
None
Schools
Elementary: Spokane Dist 81, Middle: Salk, High: Shadle Park
Days on Market
28 days
MLS #
SAR202623028
Parcel #
26161.3215
Annual Taxes
$5,317.44
Total Building Area
4,100 sqft
MLS Area
A331/056
MLS Class
Residential
Listing Terms
FHA, VA Loan, Conventional, Cash
Road Frontage
City Street, Paved Road
Street Direction
N
Listed On
Aug 22, 2026
Status Changed
Aug 29, 2026
Last MLS Update
Aug 29, 2026
MLS Branch
513
School Information
Elementary
Spokane Dist 81
Middle School
Salk
High School
Shadle Park
Home Features & Details
Architectural Style
Construction
Structure Type
Roof
Basement
Flooring
Windows
Heating
Cooling
Appliances
Interior Features
Fireplace Features
Patio & Porch
Views
Parking
Lot Features
Listed By
Jannae Walton
Keller Williams Spokane - Main
Joey Costello
Windermere North Spokane
Tour for free, no strings attached
Make a winning offer with the help of a local expert
Estimated Monthly Payment
$3,385/mo
Estimated at 6.5% APR, 30-year fixed. For informational purposes only.
Property Highlights
Location
Loading map...
Comparable Properties
Thinking of Selling?
Get Joey's Full-Service Marketing
Professional photography, targeted advertising, and expert negotiation for every Spokane home — no matter the price point.