$409,000

Joey Costello
Windermere North Spokane
Tour for free, no strings attached
Make a winning offer with the help of a local expert
About This Home
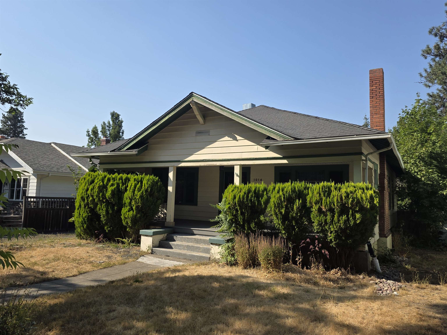
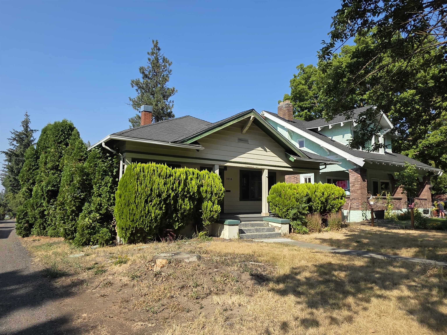
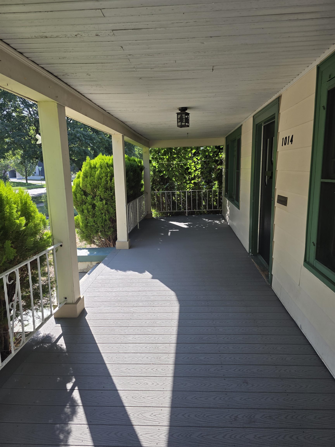
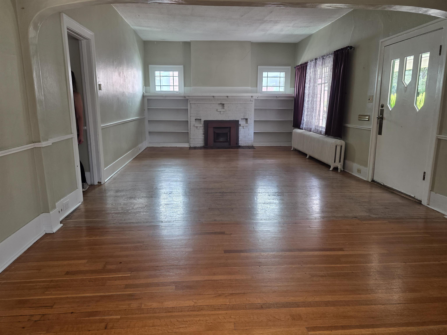
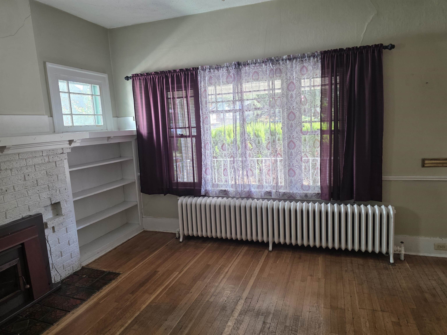
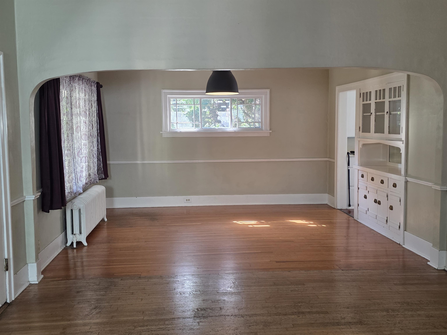
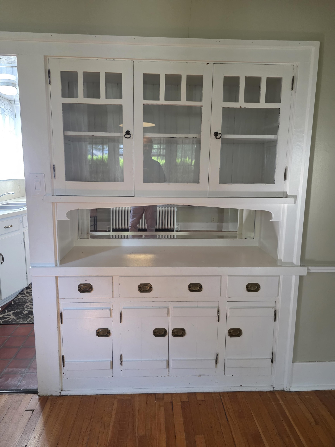
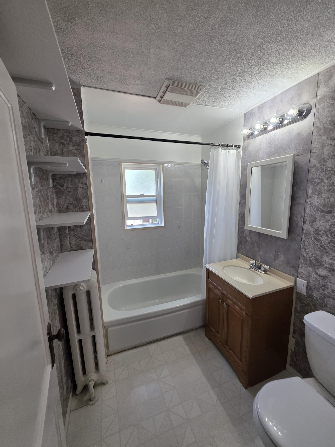
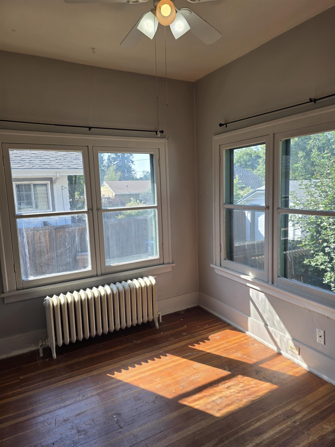
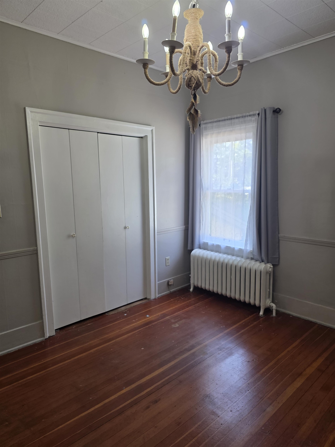
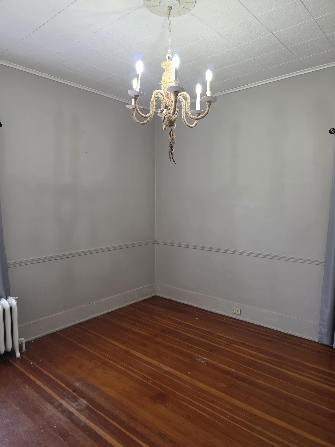
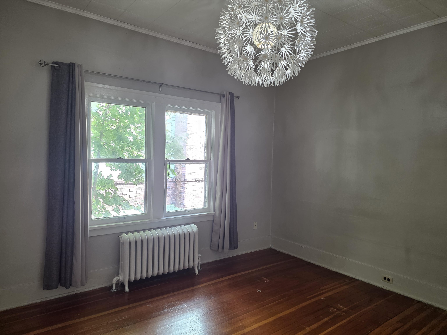
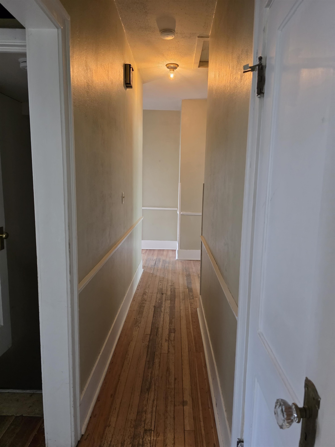
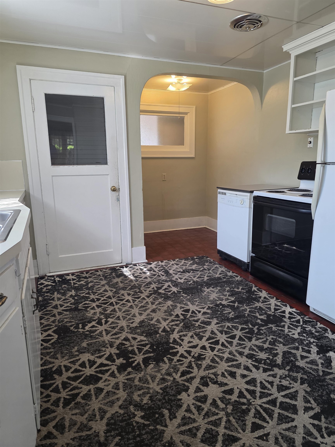
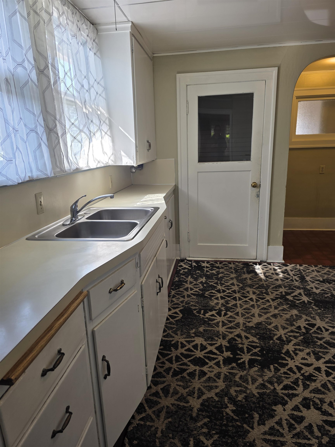
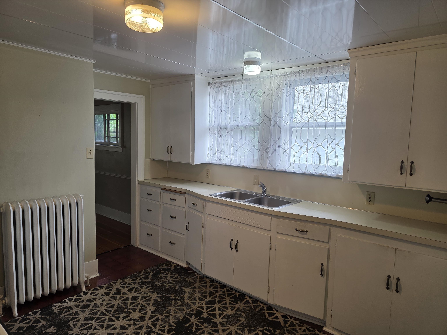
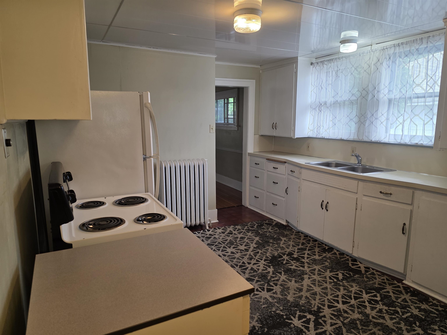
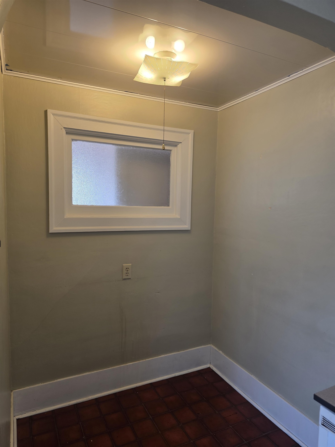
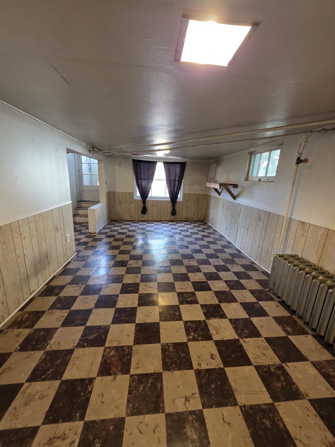
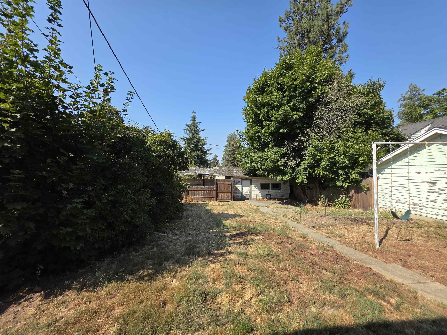
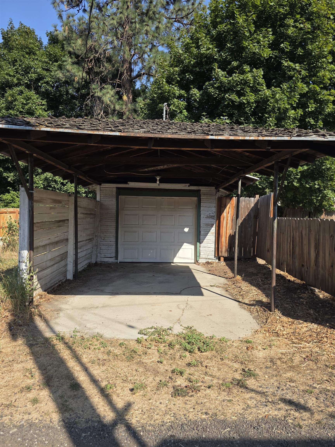
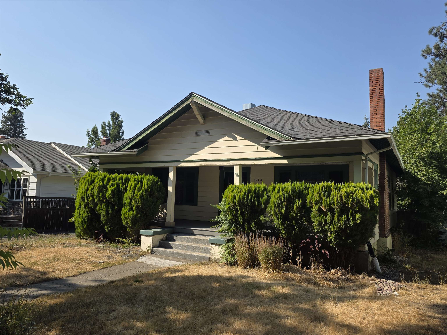
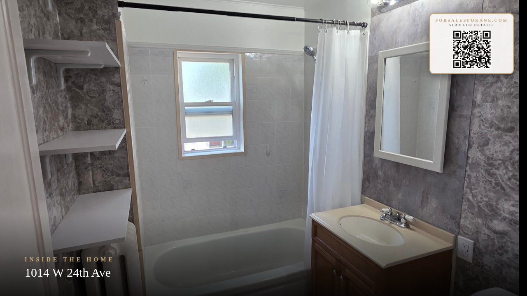
Welcome to a true Location-Location-Location gem in one of Spokane’s most prized and desirable neighborhoods. This charming three-bedroom home blends timeless character with everyday comfort, offering one and a half baths, perfect for an office or guest space, and a layout filled with natural warmth. Step inside to discover hardwood floors, graceful arched details, and original glass knobs that celebrate the home’s vintage appeal. The main level features a formal dining room plus a cozy kitchen eating nook, ideal for morning coffee in the home’s beautiful southern exposure. Large windows invite abundant light throughout the day, creating a bright and welcoming atmosphere. Comfort comes easy with gas radiant heat and a gas hot water heater. Outside, enjoy a fenced backyard perfect for pets, gardening, or summer gatherings. A detached garage with carport adds convenience and extra storage. Owner Financing is available!
Property Details
Property Type
Single Family Residence
Year Built
1918
County
Spokane
Lot Size
0.13 acres
Living Area
2,026 sqft
Price / Sqft
$202
Garage
1-car
Fireplaces
1
HOA
None
Schools
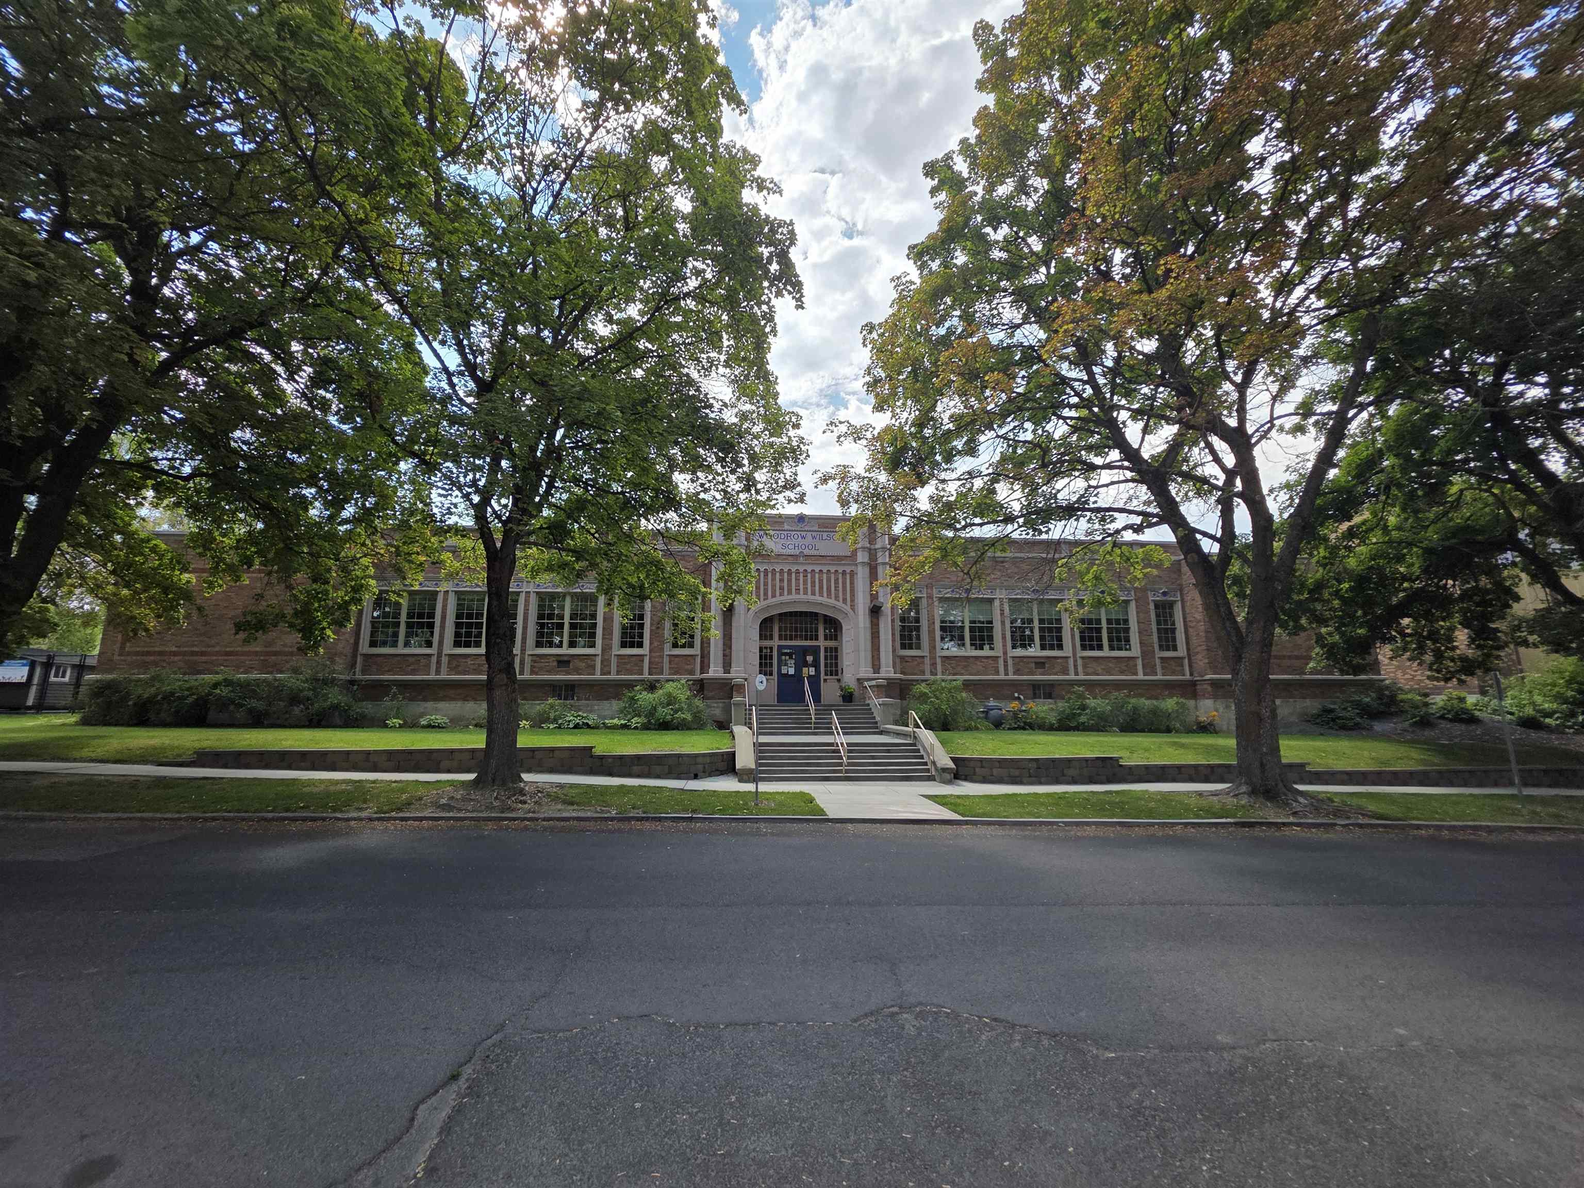
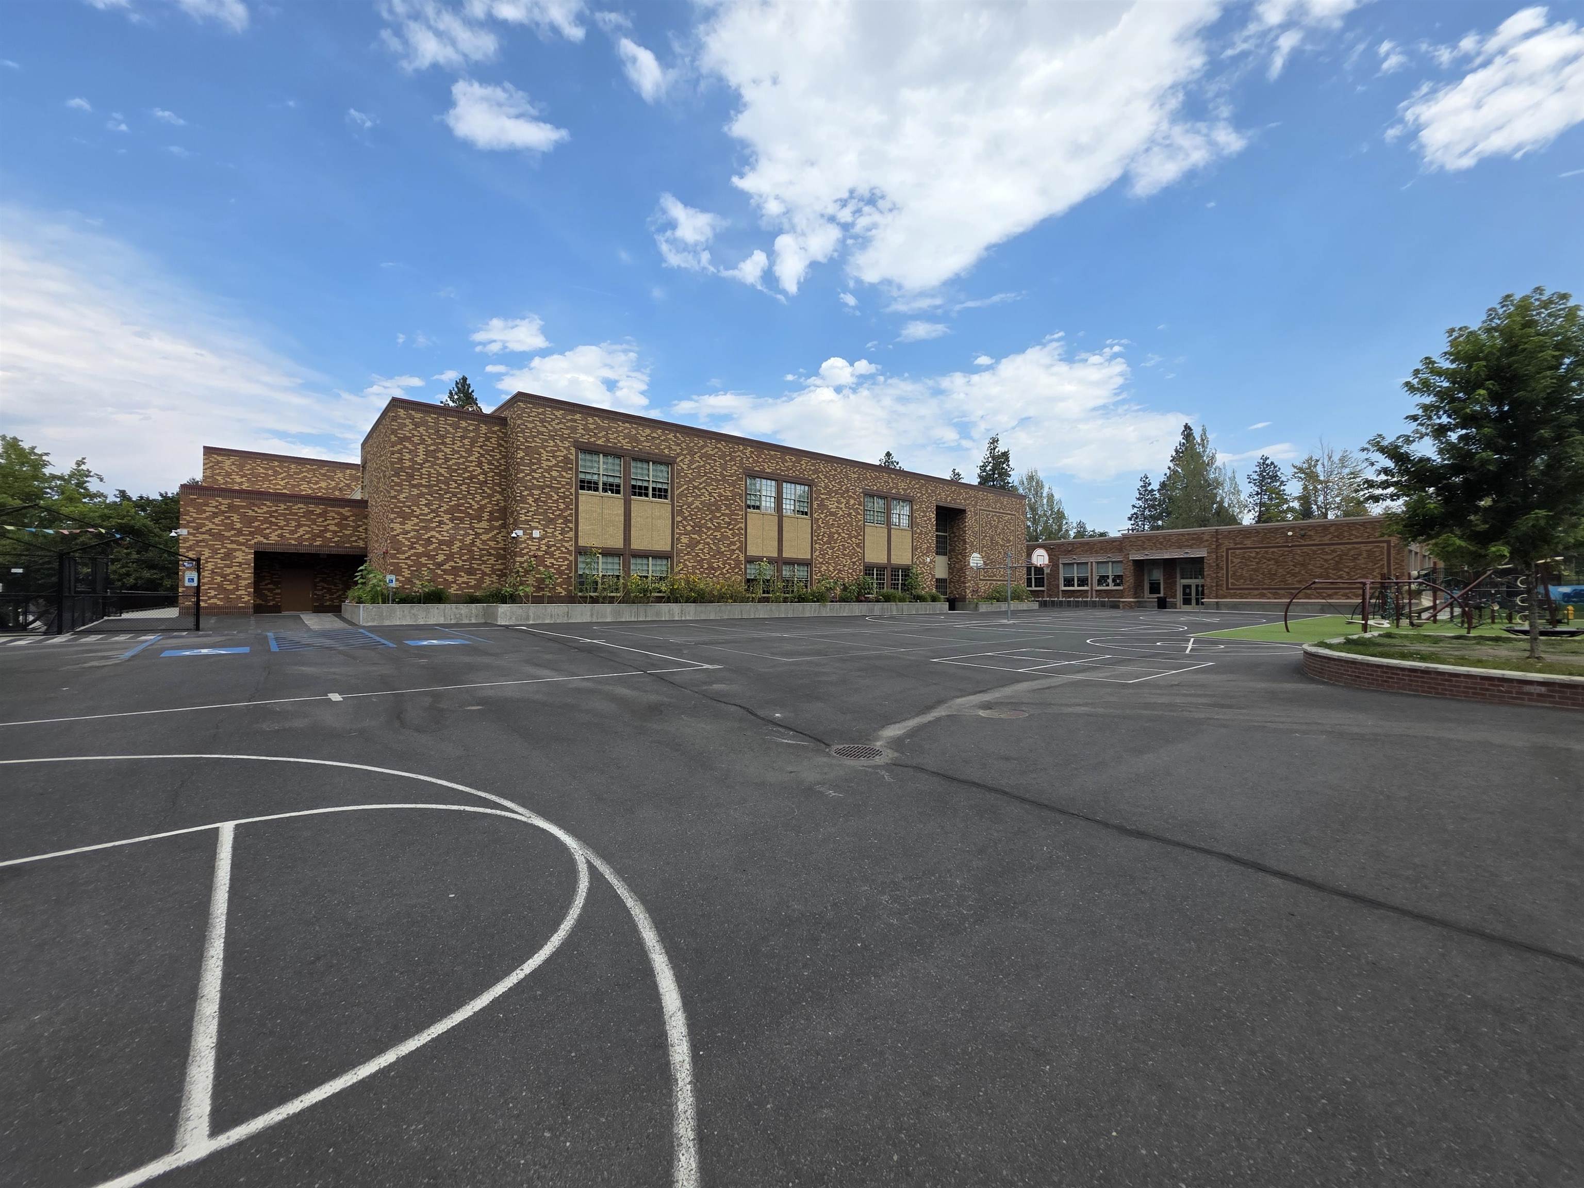
Elementary: Spokane Dist 81, Middle: Sacajawea, High: Lewis & Clark
Days on Market
27 days
MLS #
SAR202623017
Parcel #
35303.1710
Annual Taxes
$3,402.97
Total Building Area
2,026 sqft
MLS Area
A220/042
MLS Class
Residential
Listing Terms
Owner Financing
Road Frontage
City Street, Paved Road, Gravel
Street Direction
W
Listed On
Aug 22, 2026
Status Changed
Aug 28, 2026
Last MLS Update
Sep 10, 2026
MLS Branch
441
School Information
Elementary
Spokane Dist 81
Middle School
Sacajawea
High School
Lewis & Clark
Home Features & Details
Architectural Style
Construction
Structure Type
Roof
Basement
Flooring
Heating
Cooling
Appliances
Interior Features
Fireplace Features
Views
Parking
Lot Features
Listed By
Michael McAdams
M J McAdams Realty
Joey Costello
Windermere North Spokane
Tour for free, no strings attached
Make a winning offer with the help of a local expert
Estimated Monthly Payment
$2,215/mo
Estimated at 6.5% APR, 30-year fixed. For informational purposes only.
Property Highlights
Location
Loading map...
Comparable Properties
Thinking of Selling?
Get Joey's Full-Service Marketing
Professional photography, targeted advertising, and expert negotiation for every Spokane home — no matter the price point.