$2,475,000
Reduced 7% · Save $200,000
Joey Costello
Windermere North Spokane
Tour for free, no strings attached
Make a winning offer with the help of a local expert
About This Home
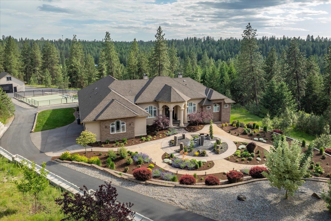
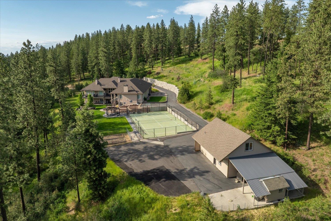
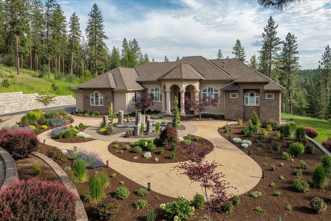
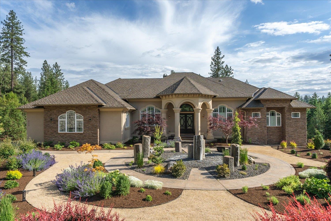
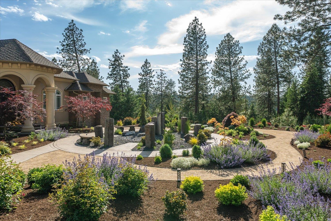
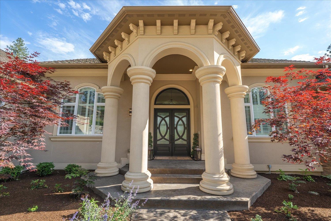
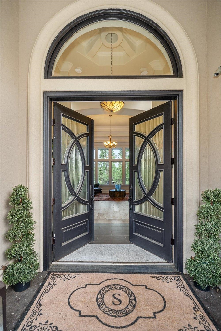
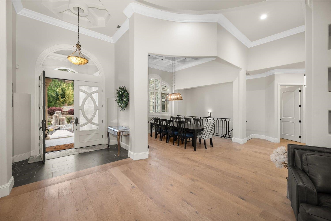
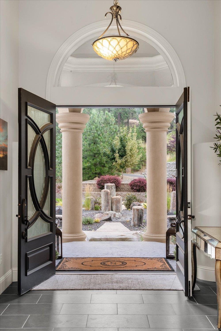
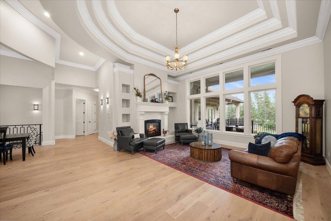
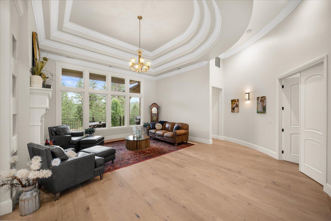
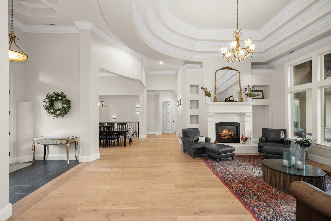
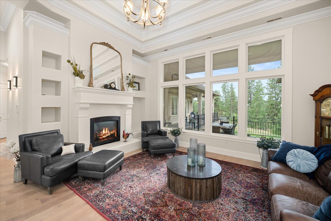
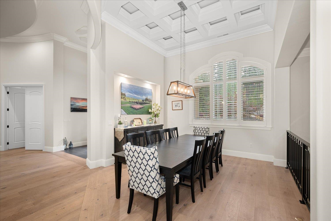
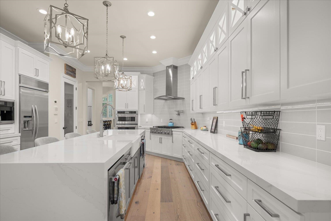
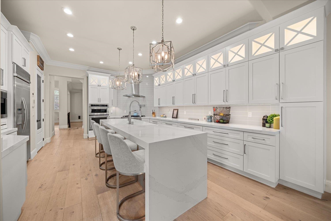
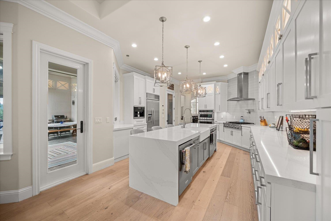
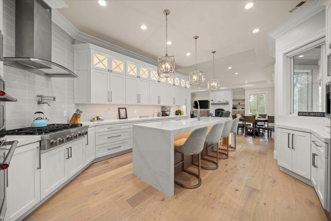
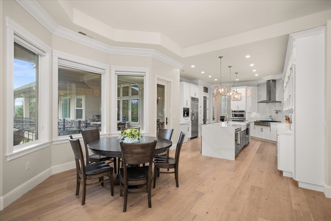
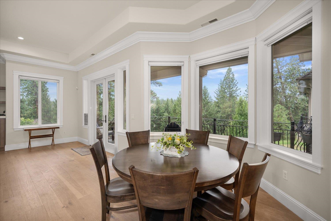
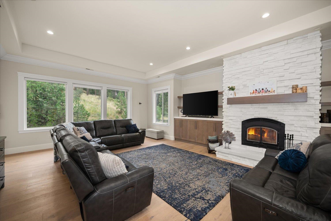
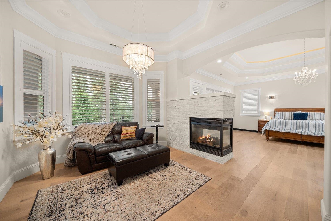
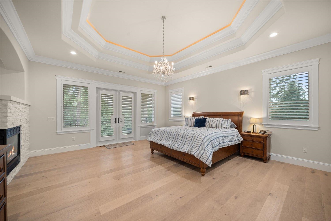
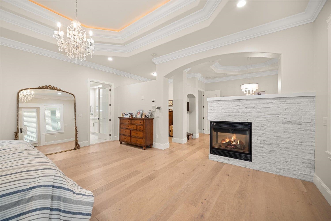
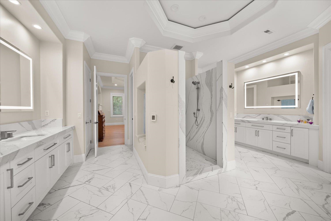
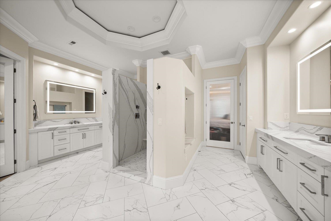
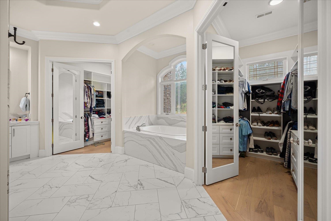
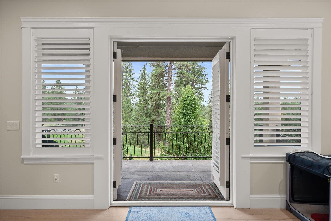
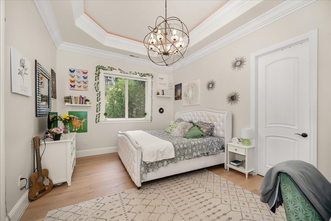
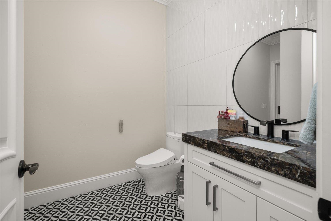
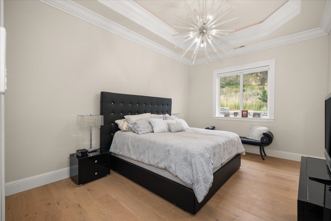
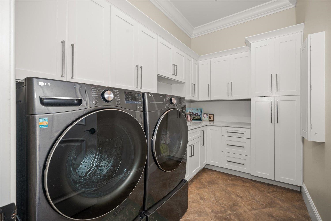
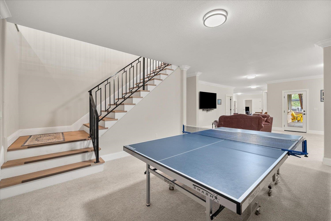
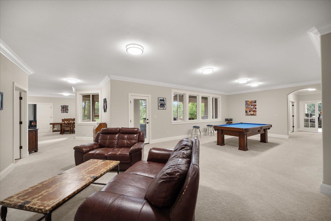
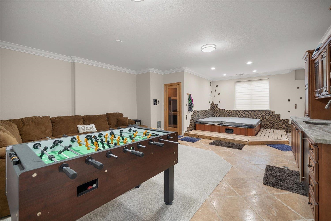
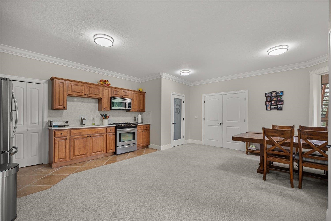
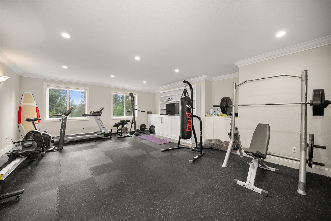
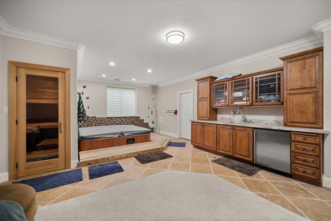
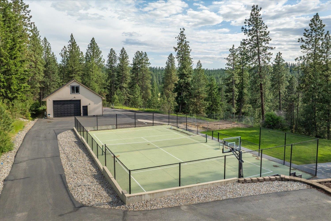
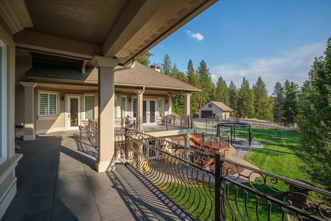
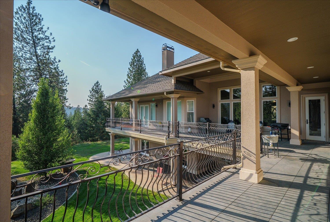
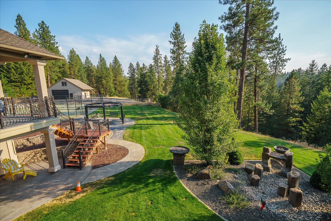
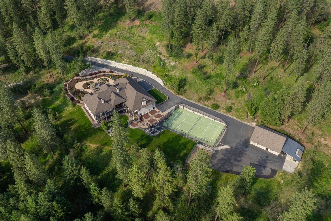
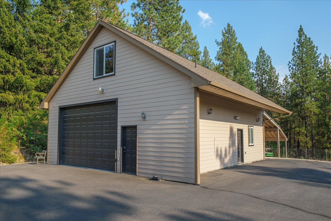
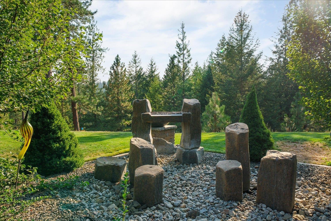
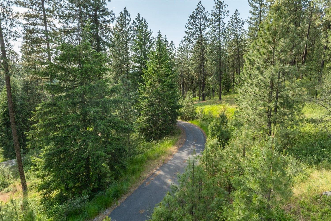
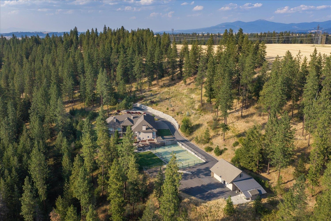
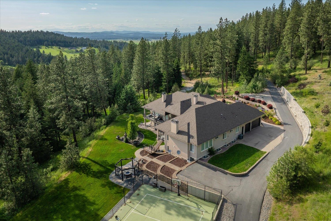
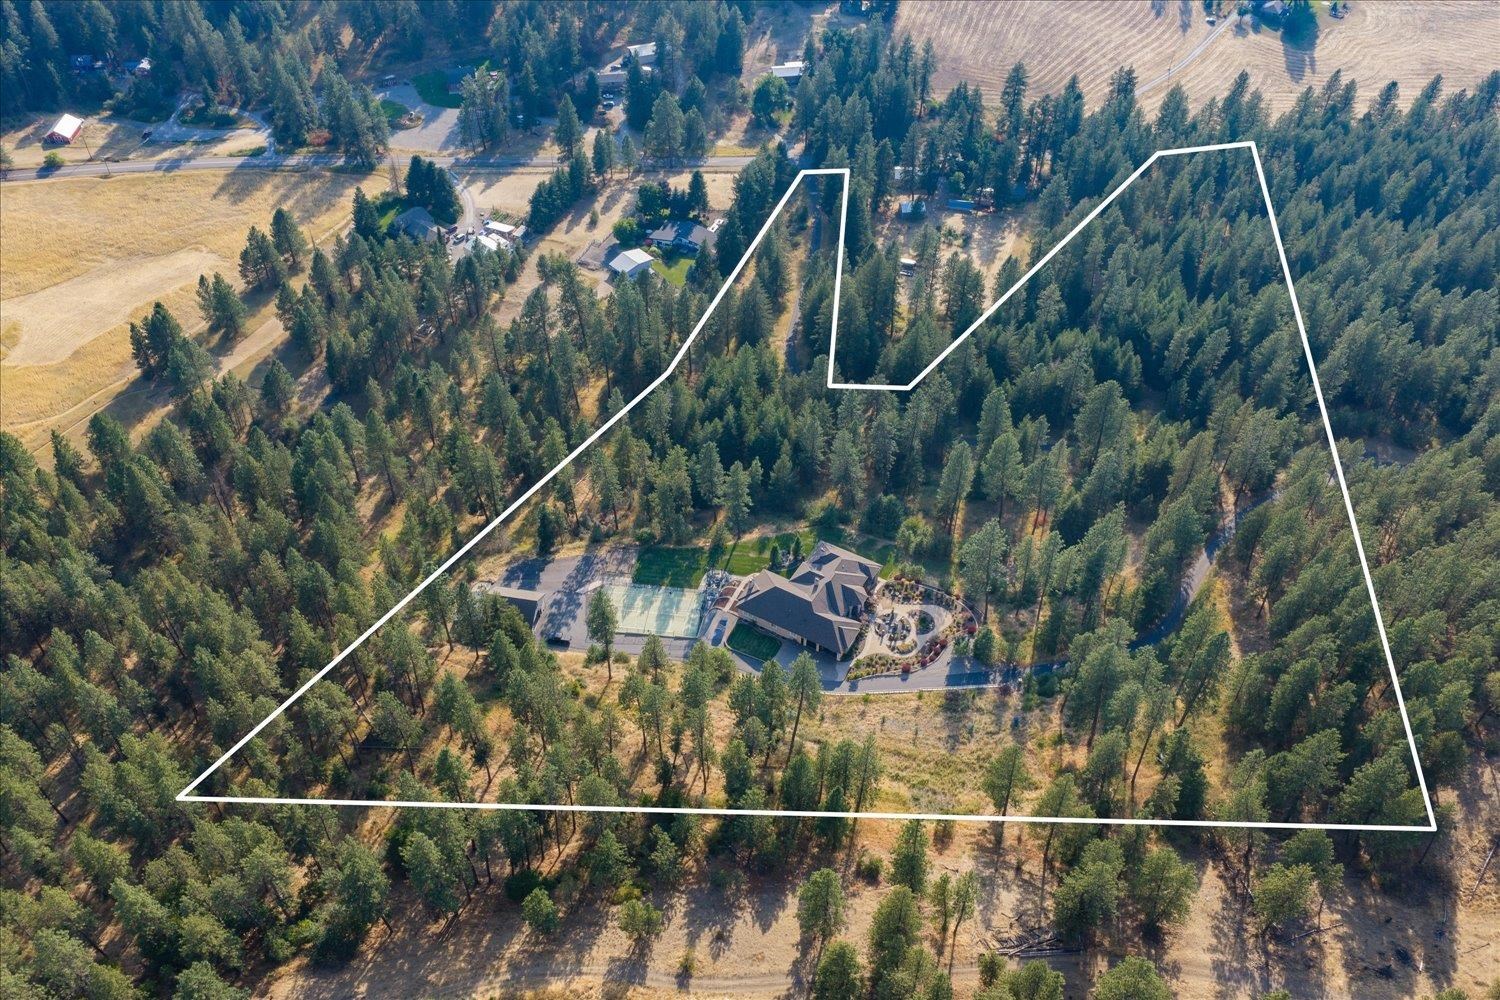
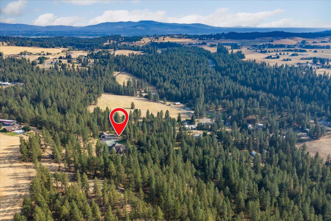
A truly extraordinary estate where exceptional craftsmanship & breathtaking grounds come together! An impressive 9,426 sf, this stunning home is set on 16.82 private acres only min to services. The main level showcases 10’ x 16’ tiered & box-beam ceilings w/ambient lighting, exquisite woodwork & built-ins, crown molding, 5 En-suite bedrooms & spectacular kitchen w/11’ center island w/eating bar. The primary suite features a dramatic 3-sided gas fireplace, sitting area, nursery/office space, his-&-her walk-in closets, dual vanities, jetted tub & walk-in shower. The daylight LL offers incredible living space including a MIL setup/apartment, workout area, sauna & hot tub room. Outside, the estate becomes a destination of its own w/extraordinary landscaping, water features, full sport court, fire pit w/built in seating, garden area, expansive new deck & new exterior paint & 30’ x 40’ finished shop w/golf simulator! Thoughtfully curated one-of-a-kind estate offering luxury, privacy & an extraordinary lifestyle!
Property Details
Property Type
Single Family Residence
Year Built
2007
County
Spokane
Lot Size
16.82 acres
Living Area
9,426 sqft
Price / Sqft
$263
Garage
4-car
Fireplaces
3
HOA
None
Schools
Elementary: Orchard Prairie, Middle: Orchard Prairie
Days on Market
29 days
MLS #
SAR202623012
Parcel #
46191.0102
Annual Taxes
$17,540
Total Building Area
9,426 sqft
MLS Area
A140/064
MLS Class
Residential
Listing Terms
VA Loan, Conventional, Cash
Road Frontage
City Street, Private Road, Paved Road
Street Direction
N
MLS Status
Chg price
Listed On
Aug 21, 2026
Status Changed
Sep 16, 2026
Last MLS Update
Sep 16, 2026
MLS Branch
96
Original List Price
$2,675,000
School Information
Elementary
Orchard Prairie
Middle School
Orchard Prairie
Home Features & Details
Architectural Style
Construction
Structure Type
Roof
Basement
Flooring
Windows
Heating
Cooling
Appliances
Interior Features
Fireplace Features
Exterior Features
Patio & Porch
Views
Parking
Lot Features
Community Features
Other Structures
Listed By
Pam Fredrick
John L Scott, Spokane Valley
Joey Costello
Windermere North Spokane
Tour for free, no strings attached
Make a winning offer with the help of a local expert
Estimated Monthly Payment
$13,406/mo
Estimated at 6.5% APR, 30-year fixed. For informational purposes only.
Property Highlights
Location
Loading map...
Comparable Properties
Thinking of Selling?
Get Joey's Full-Service Marketing
Professional photography, targeted advertising, and expert negotiation for every Spokane home — no matter the price point.