$359,000
Reduced 2% · Save $8,000
Joey Costello
Windermere North Spokane
Tour for free, no strings attached
Make a winning offer with the help of a local expert
About This Home
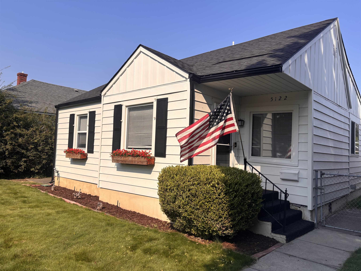
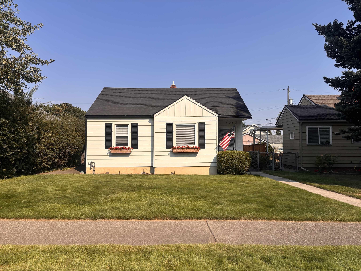
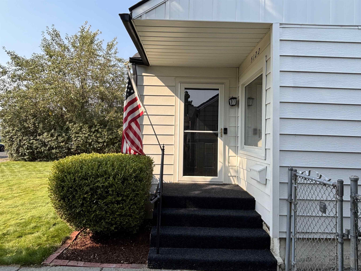
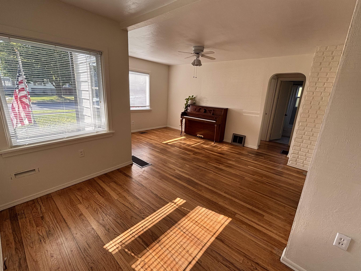
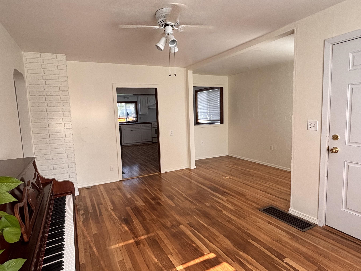
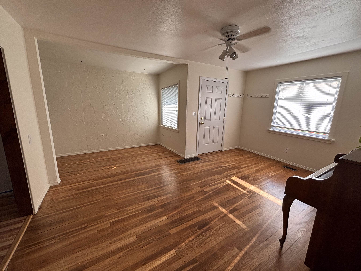
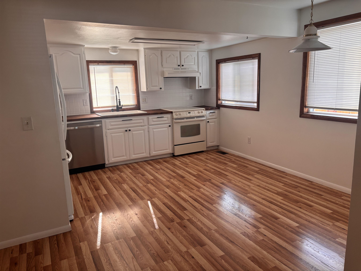
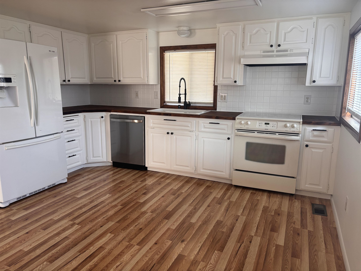
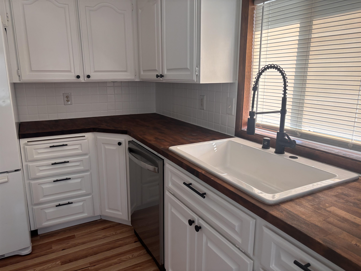
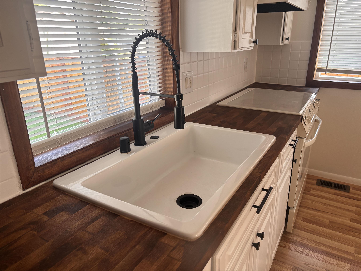
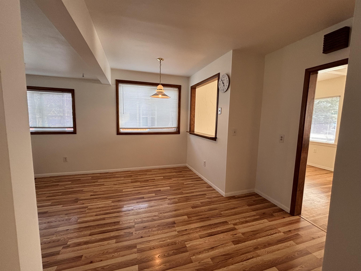
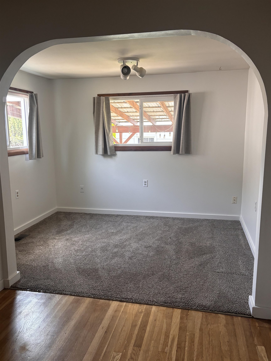
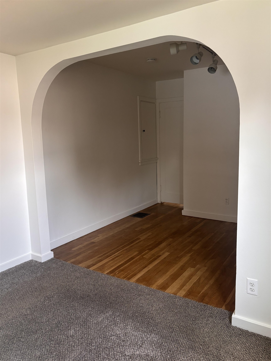
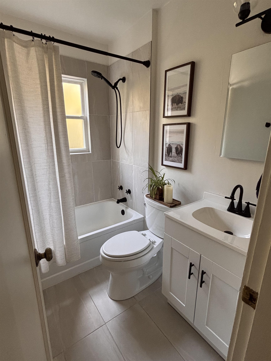
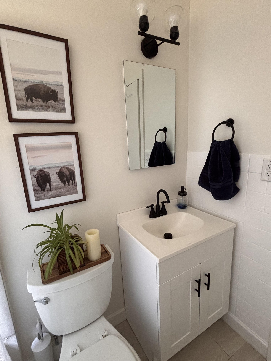
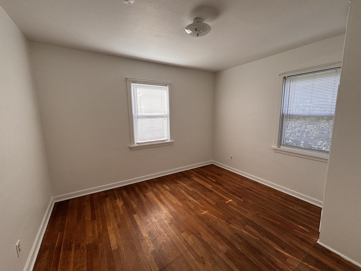
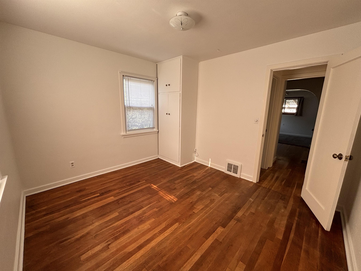
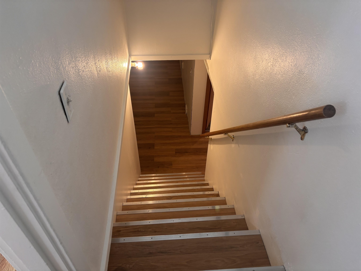
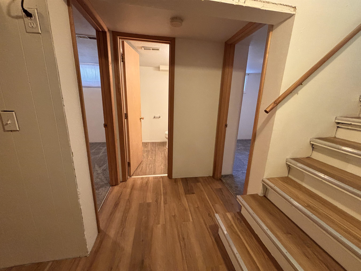
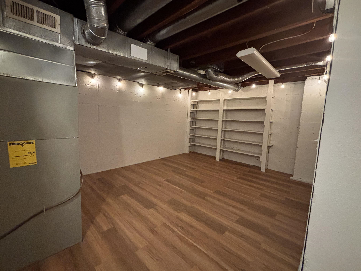
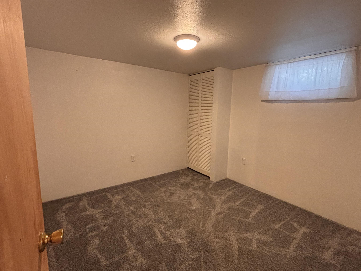
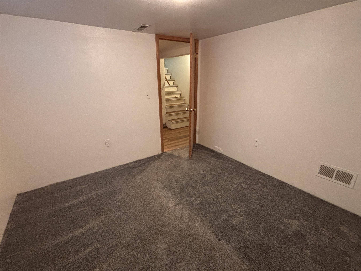
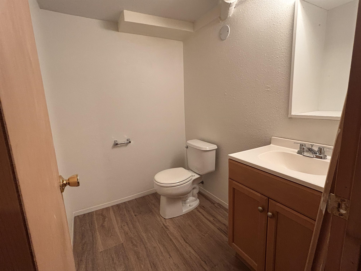
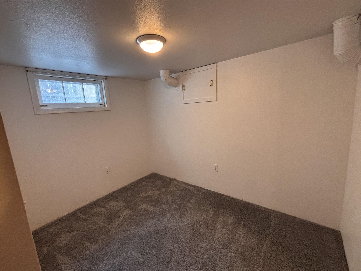
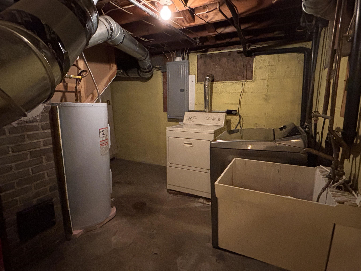
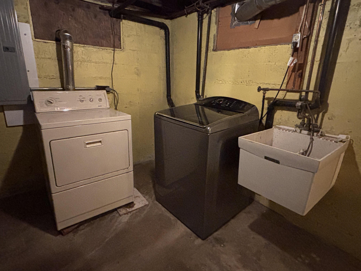
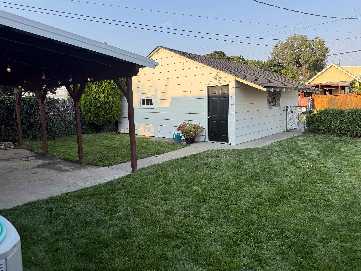
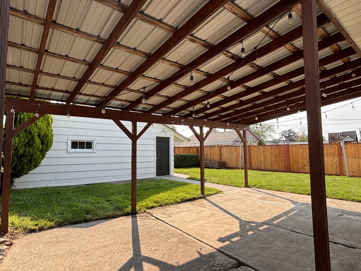
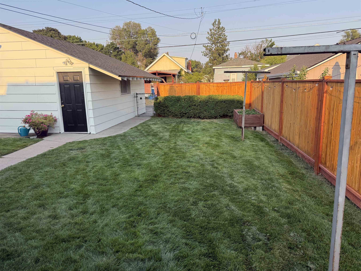
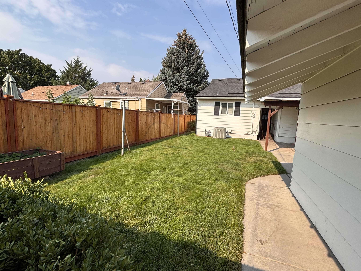
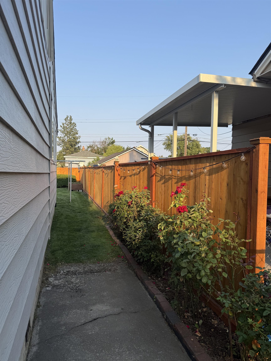
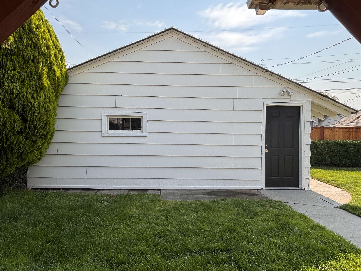
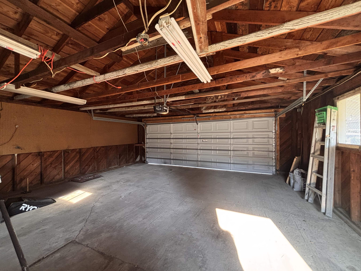
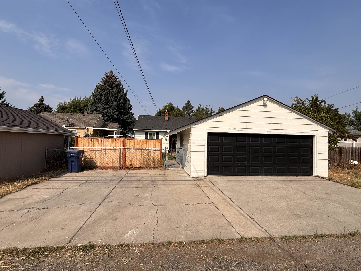
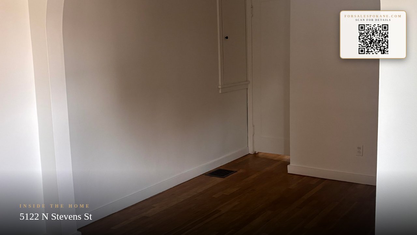
Come see this beautiful, updated North Spokane home that has plenty of charm. The main floor features a generous living area, newly remodeled bathroom, spacious kitchen/dining area, a sizable master bedroom, and second bedroom. Downstairs, you’ll find a versatile family room, half bath, third nonconforming bedroom, bonus room, and convenient laundry area. Numerous updates provide peace of mind, including a new roof in 2023, fresh interior and exterior paint throughout, and newer carpet and LVP flooring. Original hardwood floors in the upstairs bedrooms and living room add warmth and character that can’t be beat. Outside, you’ll enjoy a large covered patio and newly built cedar fence, creating a private and peaceful outdoor space perfect for relaxation and entertaining. A two-car garage and paved parking pad provide ample parking, while the automatic sprinkler system makes yard maintenance a breeze. If you’re looking for a home that boasts pride of ownership, this lovely home is for you!
Property Details
Property Type
Single Family Residence
Year Built
1942
County
Spokane
Lot Size
0.13 acres
Living Area
1,559 sqft
Price / Sqft
$230
Garage
2-car
Schools
Elementary: Spokane Dist 81
Days on Market
28 days
MLS #
SAR202622999
Parcel #
36314.0716
Total Building Area
1,559 sqft
MLS Area
A330/005
MLS Class
Residential
Listing Terms
FHA, VA Loan, Conventional, Cash
Road Frontage
City Street, Paved Road
Street Direction
N
Listed On
Aug 21, 2026
Status Changed
Sep 14, 2026
Last MLS Update
Sep 14, 2026
MLS Branch
552
Original List Price
$367,000
School Information
Elementary
Spokane Dist 81
Home Features & Details
Architectural Style
Construction
Structure Type
Roof
Basement
Flooring
Windows
Heating
Cooling
Appliances
Interior Features
Patio & Porch
Parking
Lot Features
Listed By
Michael Balogh
Kelly Right Real Estate of Spokane
Joey Costello
Windermere North Spokane
Tour for free, no strings attached
Make a winning offer with the help of a local expert
Estimated Monthly Payment
$1,945/mo
Estimated at 6.5% APR, 30-year fixed. For informational purposes only.
Property Highlights
Location
Loading map...
Comparable Properties
Thinking of Selling?
Get Joey's Full-Service Marketing
Professional photography, targeted advertising, and expert negotiation for every Spokane home — no matter the price point.