$475,000

Joey Costello
Windermere North Spokane
Tour for free, no strings attached
Make a winning offer with the help of a local expert
About This Home
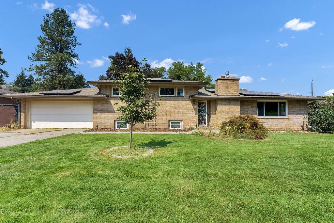
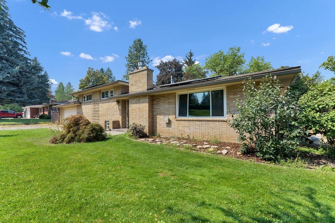
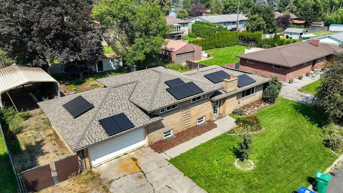
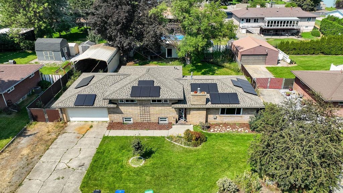
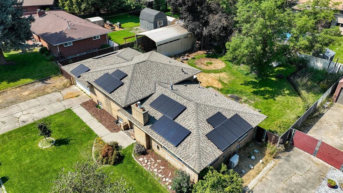
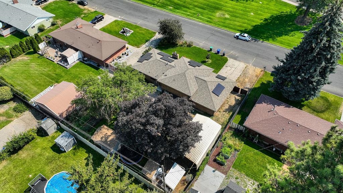
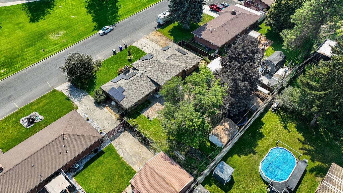
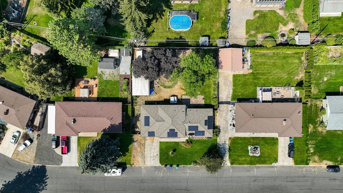
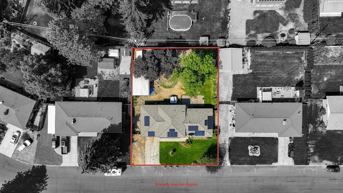
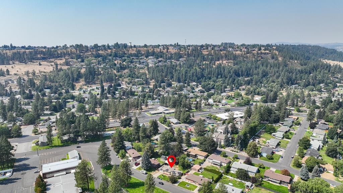
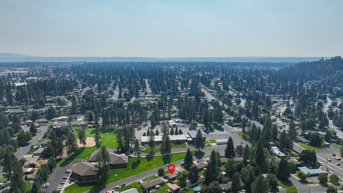
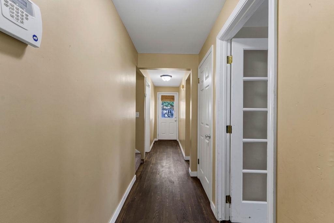
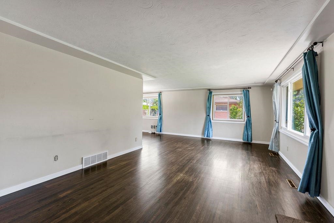
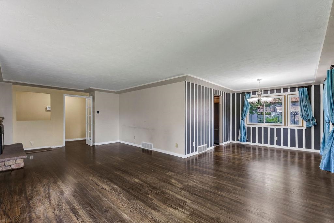
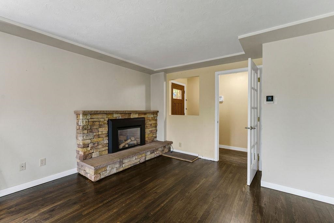
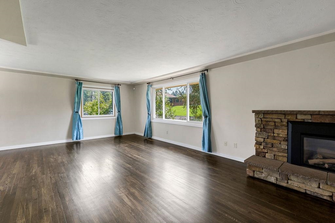
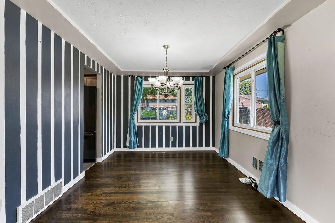
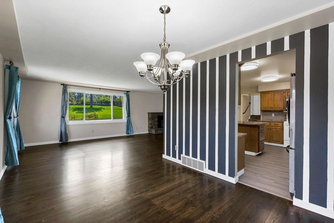
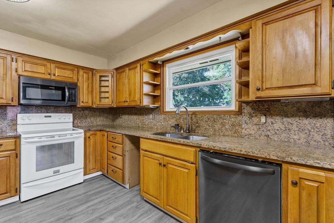
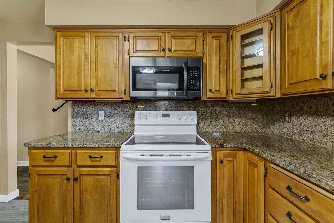
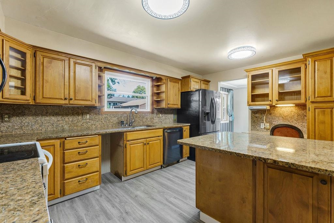
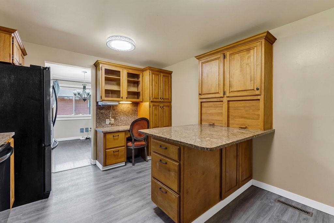
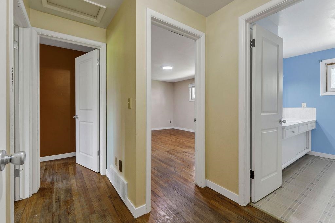
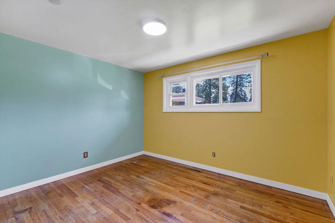
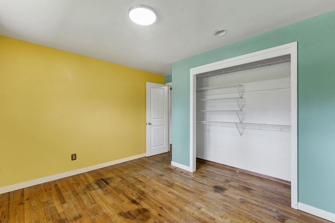
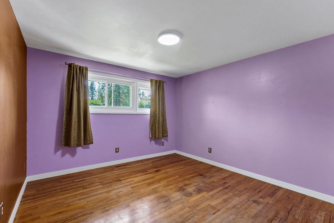
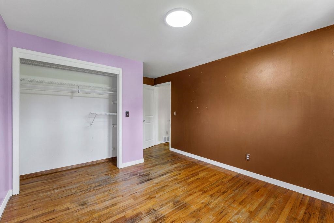
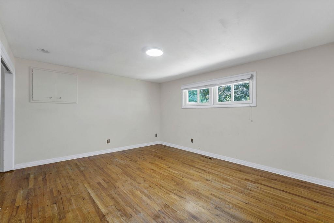
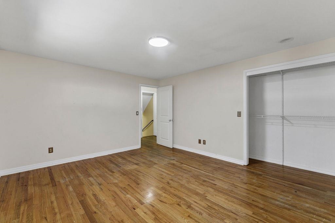
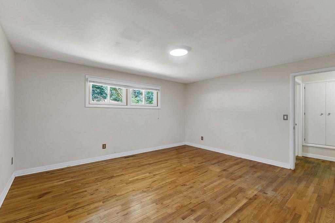
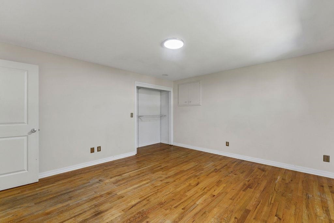
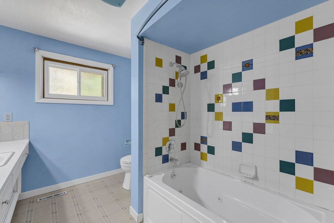
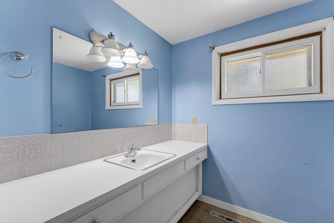
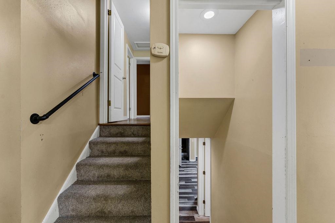
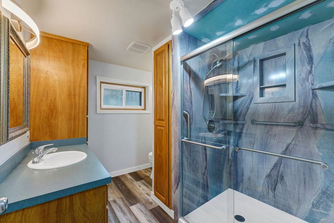
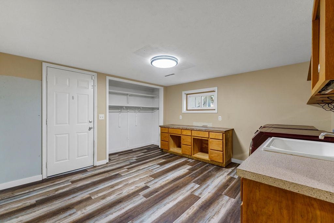
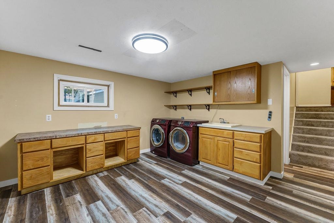
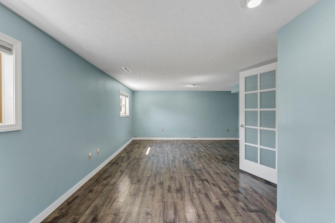
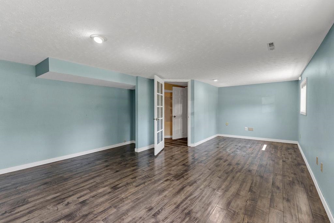
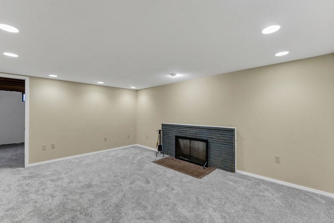
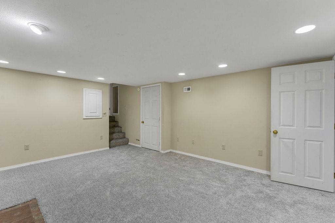
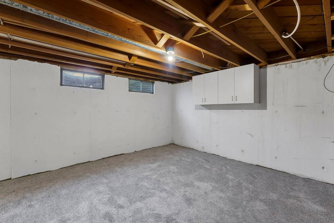
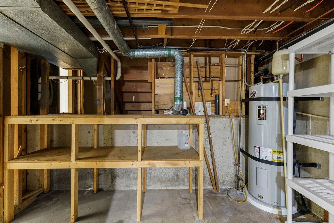
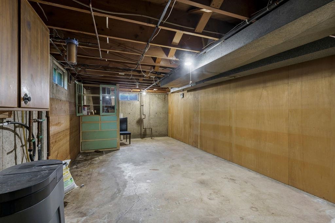
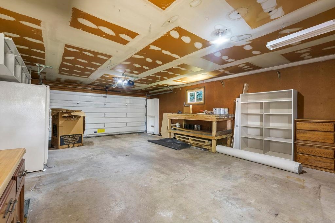
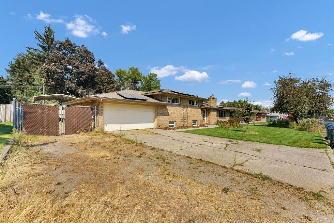
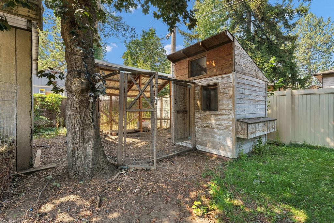
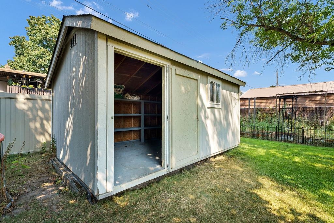
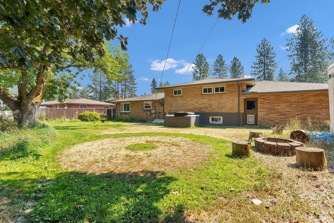
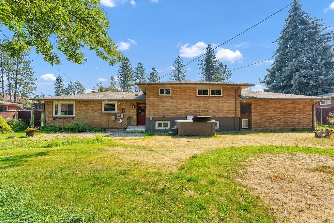
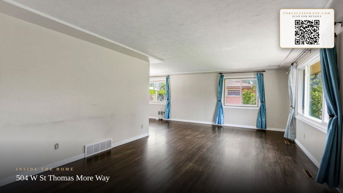
Spacious 4-level home in the Mead School District offering 3 bedrooms, a 4th nonconforming bedroom, 2 bathrooms & approximately 3,008 sq ft of flexible living space. The classic brick exterior, attached 2-car garage & fully fenced backyard provide lasting appeal. Inside, enjoy multiple gathering areas, two fireplaces—one gas & one wood—& a generous kitchen with abundant cabinetry, granite counters & an island, plus formal & informal dining spaces. Major improvements include an updated lower-level bathroom, owned solar panels, newer vinyl windows, a 2018 roof with transferable warranty, plus a furnace, heat pump/central A/C & water heater installed in 2023. New carpeting enhances the lower-level recreation room. Additional features include hardwood & LVP flooring, a spacious laundry area, storage shed, sprinkler system, patio, hot tub, covered RV parking, garden area, raised beds & chicken coops. Conveniently located near schools, shopping & North Spokane amenities. Ask your Realtor to see the 3D Virtual Tour.
Property Details
Property Type
Single Family Residence
Year Built
1958
Subdivision
COZZA 7TH PT OF L11-12 BLK9 NELY 5FT L11
County
Spokane
Lot Size
0.26 acres
Living Area
3,008 sqft
Price / Sqft
$158
Garage
2-car
Fireplaces
2
HOA
None
Schools
Elementary: Mead, Middle: Northwood MS, High: Mead
Days on Market
28 days
MLS #
SAR202622983
Parcel #
36194.0351
Annual Taxes
$4,628
Total Building Area
3,008 sqft
MLS Area
A331/059
MLS Class
Residential
Listing Terms
FHA, VA Loan, Conventional, Cash
Road Frontage
City Street, Paved Road
Street Direction
W
Listed On
Aug 21, 2026
Status Changed
Aug 28, 2026
Last MLS Update
Aug 28, 2026
MLS Branch
1116
School Information
Elementary
Mead
Middle School
Northwood MS
High School
Mead
Home Features & Details
Architectural Style
Construction
Structure Type
Roof
Basement
Flooring
Windows
Heating
Cooling
Appliances
Interior Features
Fireplace Features
Exterior Features
Patio & Porch
Views
Parking
Lot Features
Other Structures
Listed By
Bernadette Pillar
Bernadette Pillar Real Estate
Joey Costello
Windermere North Spokane
Tour for free, no strings attached
Make a winning offer with the help of a local expert
Estimated Monthly Payment
$2,573/mo
Estimated at 6.5% APR, 30-year fixed. For informational purposes only.
Property Highlights
Location
Loading map...
Comparable Properties
Thinking of Selling?
Get Joey's Full-Service Marketing
Professional photography, targeted advertising, and expert negotiation for every Spokane home — no matter the price point.