$650,000

Joey Costello
Windermere North Spokane
Tour for free, no strings attached
Make a winning offer with the help of a local expert
About This Home
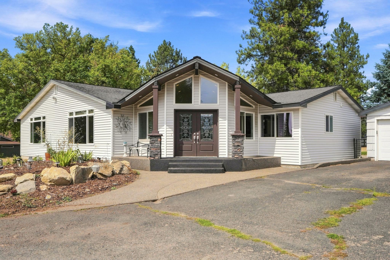
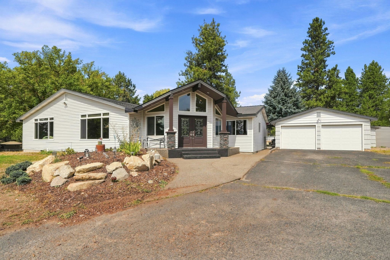
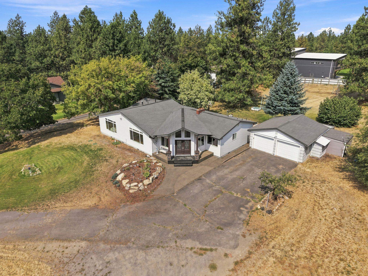
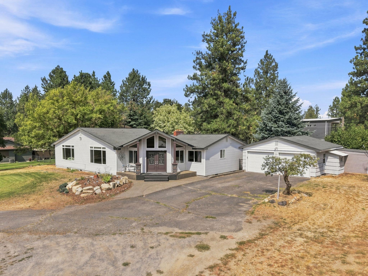
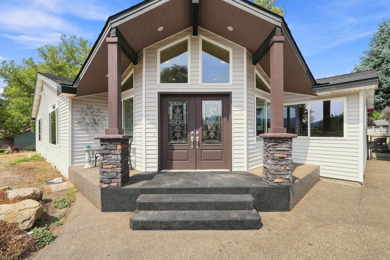
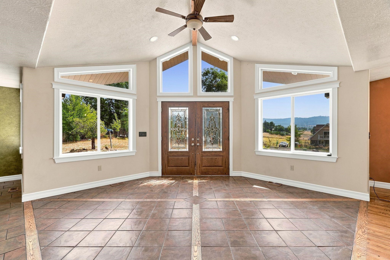
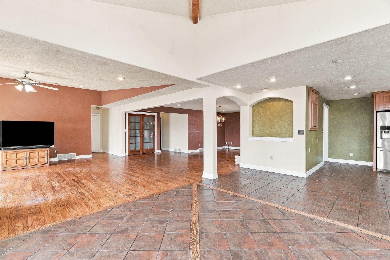
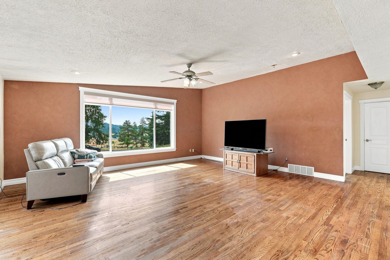
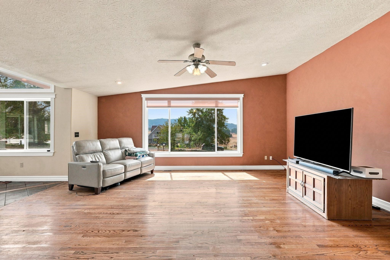
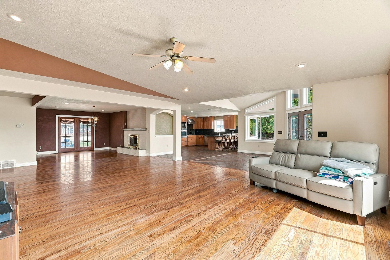
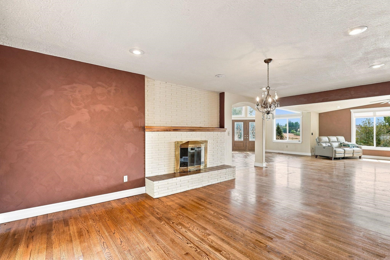
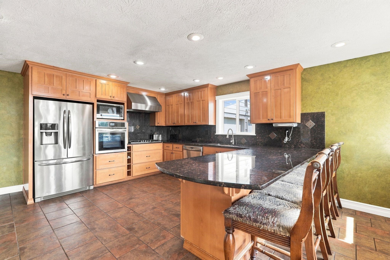
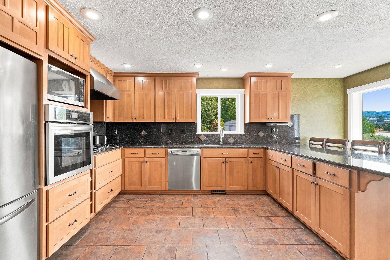
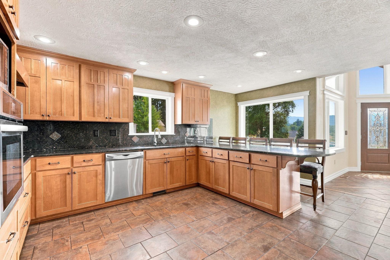
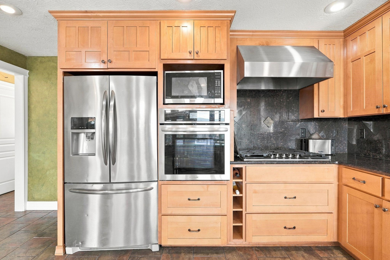
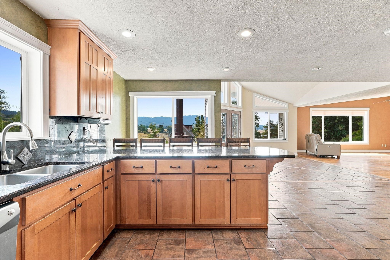
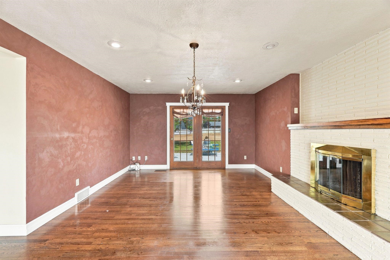
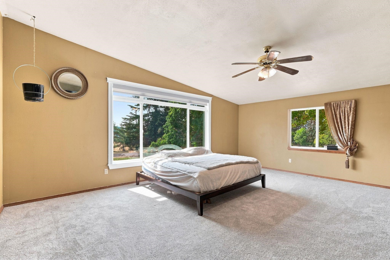
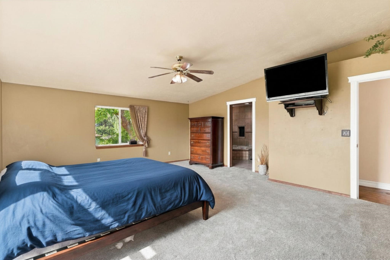
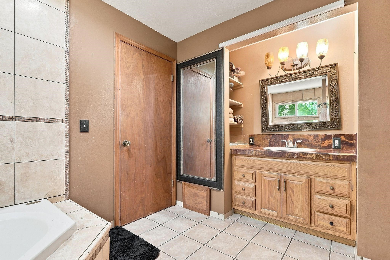
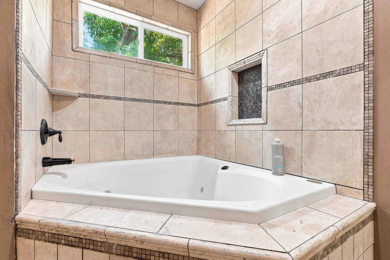
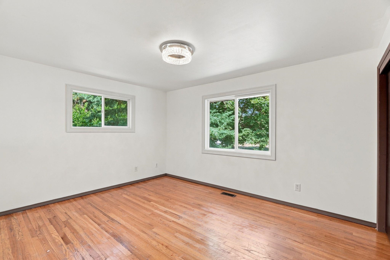
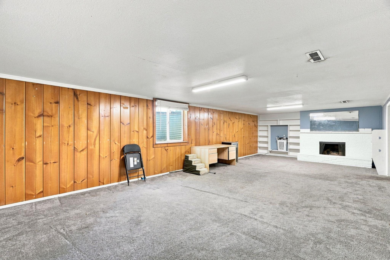
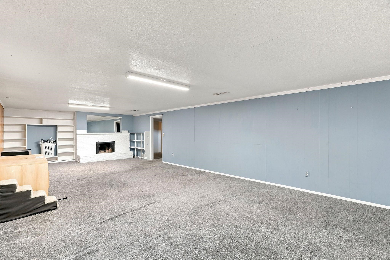
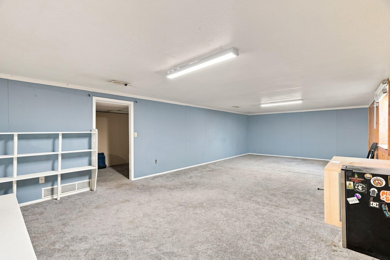
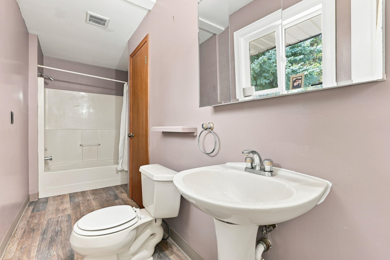
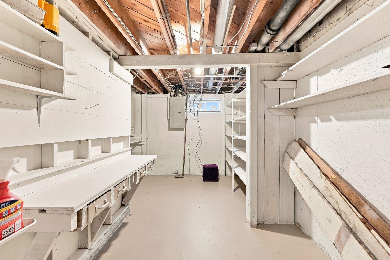
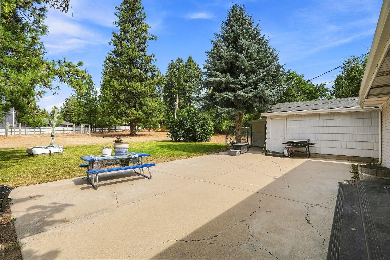
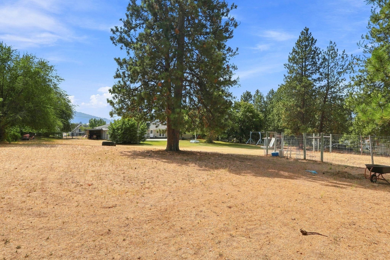
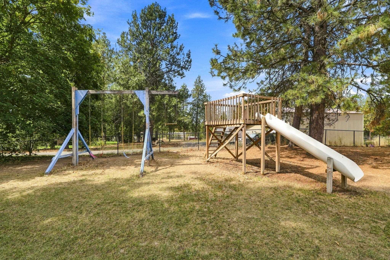
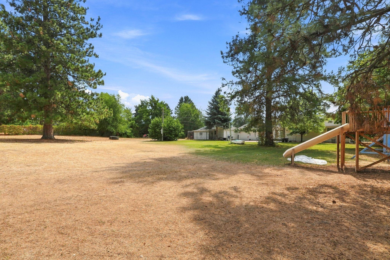
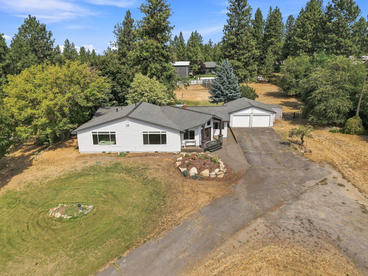
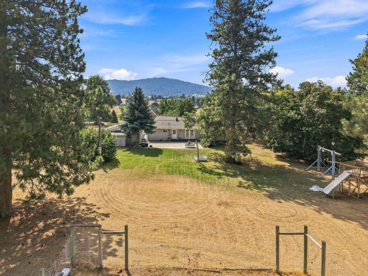
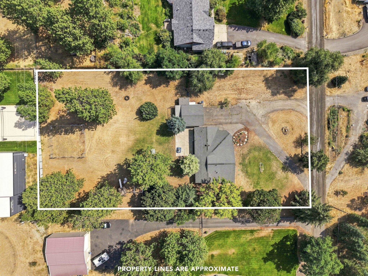
Tucked just off Carnahan on Spokane’s South Hill, this spacious 5-bedroom, 3-bathroom home offers the rare combination of privacy, flexibility, and acreage - all on 1.2 acres. Inside, the open-concept floor plan creates a warm, inviting feel, complemented by hardwood floors throughout and durable hard-surface countertops in the kitchen and bathrooms. With generous living space and a versatile layout, there’s room for everyone and everything - from entertaining and family gatherings to a dedicated home office, guest accommodations, or comfortable multi-generational living. Outside, the expansive private lot provides plenty of space to garden, gather, play, or simply enjoy the peace and privacy of acreage living, while still being close to the amenities and conveniences of Spokane’s South Hill. Space, privacy, and versatility - all in a setting that gives you room to live, grow, and make it your own.
Property Details
Property Type
Single Family Residence
Year Built
1959
County
Spokane
Lot Size
1.2 acres
Living Area
3,724 sqft
Price / Sqft
$175
Garage
2-car
Fireplaces
2
HOA
None
Schools
Elementary: Spokane Dist 81, Middle: Chase, High: Ferris
Days on Market
28 days
MLS #
SAR202622982
Parcel #
35264.0230
Total Building Area
3,724 sqft
MLS Area
A211/089
MLS Class
Residential
Listing Terms
FHA, VA Loan, Conventional, Cash
Road Frontage
City Street, Paved Road
Street Direction
E
Listed On
Aug 21, 2026
Status Changed
Aug 28, 2026
Last MLS Update
Aug 28, 2026
MLS Branch
1041
School Information
Elementary
Spokane Dist 81
Middle School
Chase
High School
Ferris
Home Features & Details
Architectural Style
Construction
Structure Type
Roof
Basement
Flooring
Heating
Cooling
Utilities
Appliances
Interior Features
Fireplace Features
Patio & Porch
Views
Parking
Lot Features
Listed By
Caleb Spencer
LT Real Estate
Joey Costello
Windermere North Spokane
Tour for free, no strings attached
Make a winning offer with the help of a local expert
Estimated Monthly Payment
$3,521/mo
Estimated at 6.5% APR, 30-year fixed. For informational purposes only.
Property Highlights
Location
Loading map...
Comparable Properties
Thinking of Selling?
Get Joey's Full-Service Marketing
Professional photography, targeted advertising, and expert negotiation for every Spokane home — no matter the price point.