$399,000

Joey Costello
Windermere North Spokane
Tour for free, no strings attached
Make a winning offer with the help of a local expert
About This Home
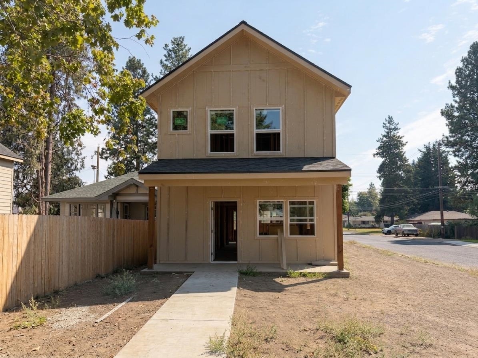
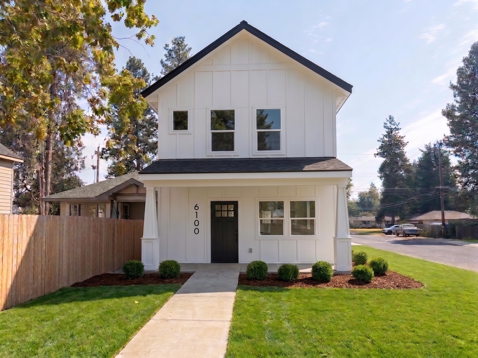
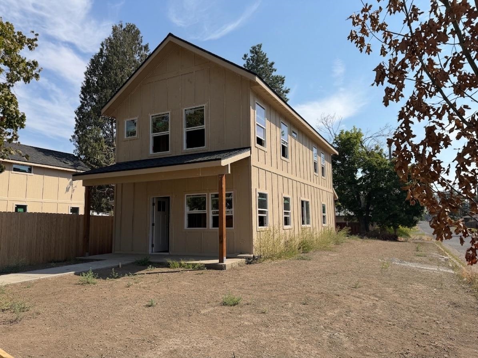
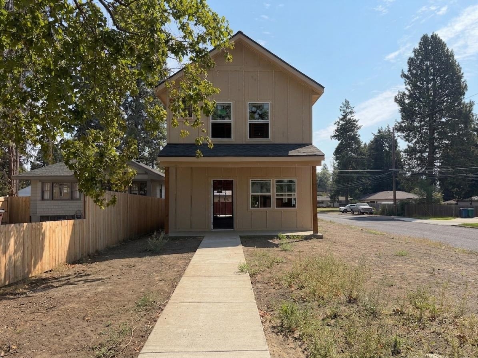
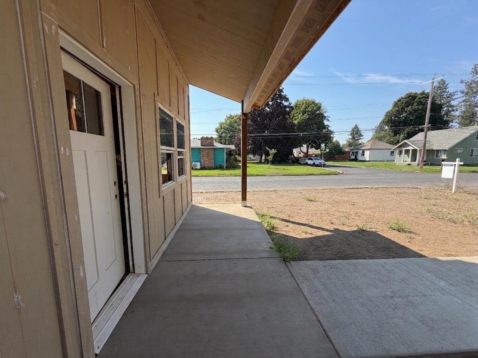
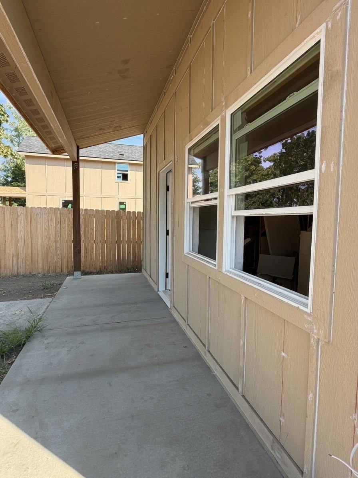
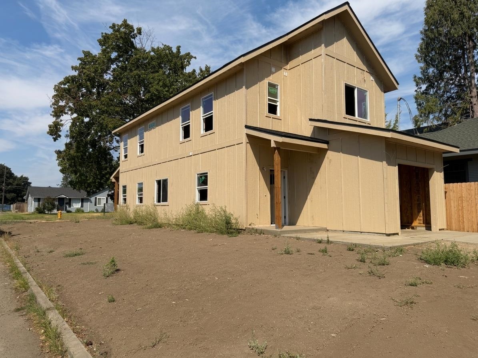
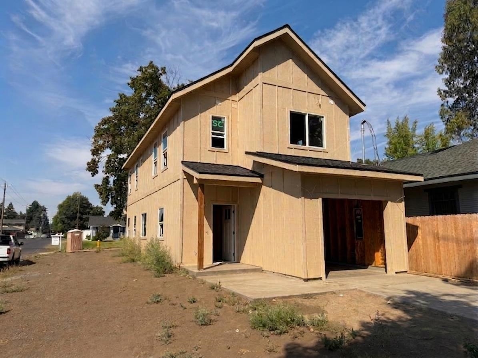
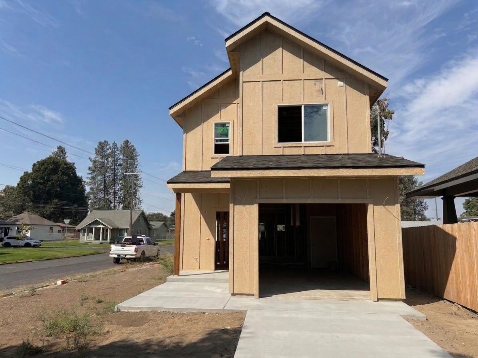
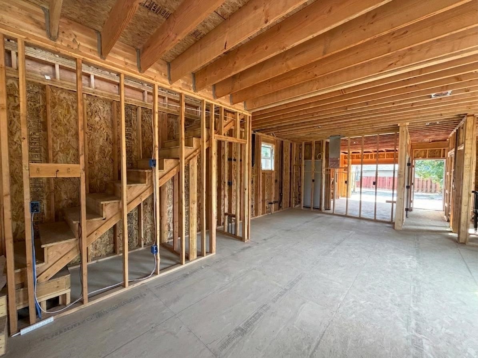
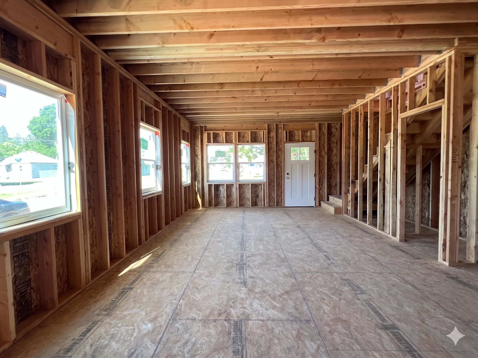
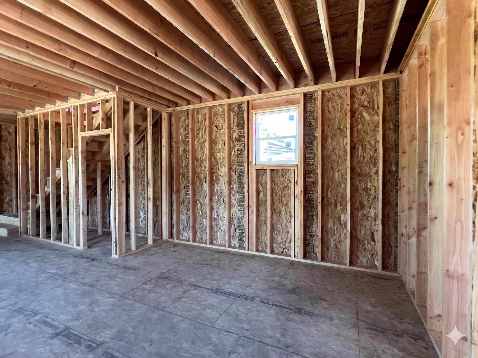
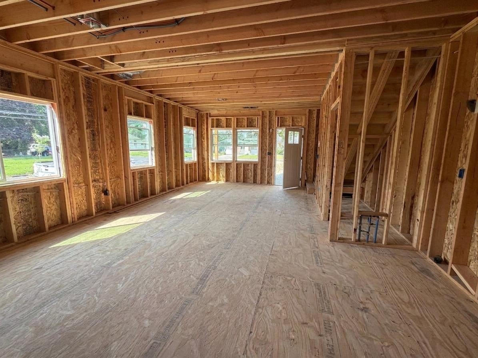
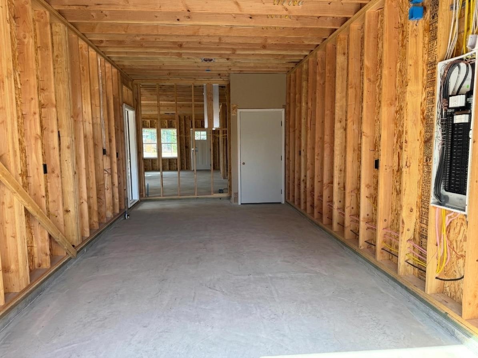
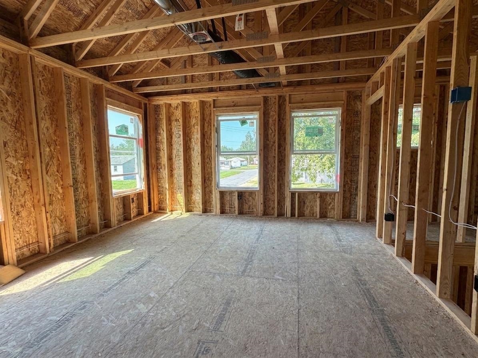
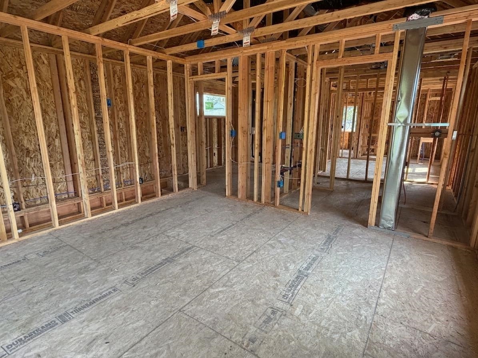
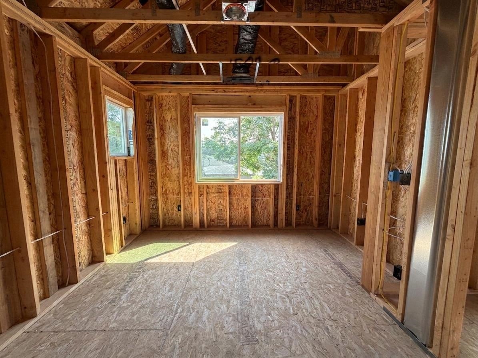
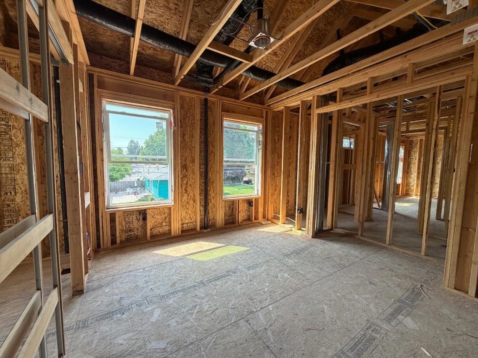
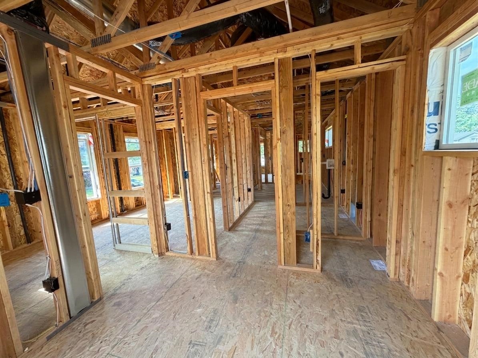
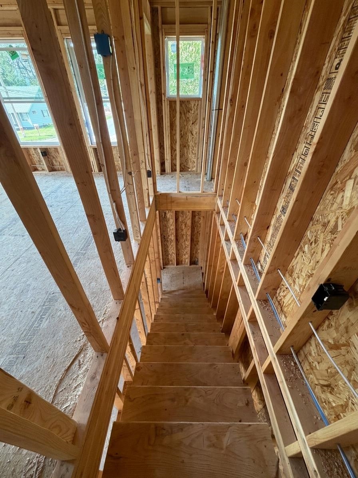
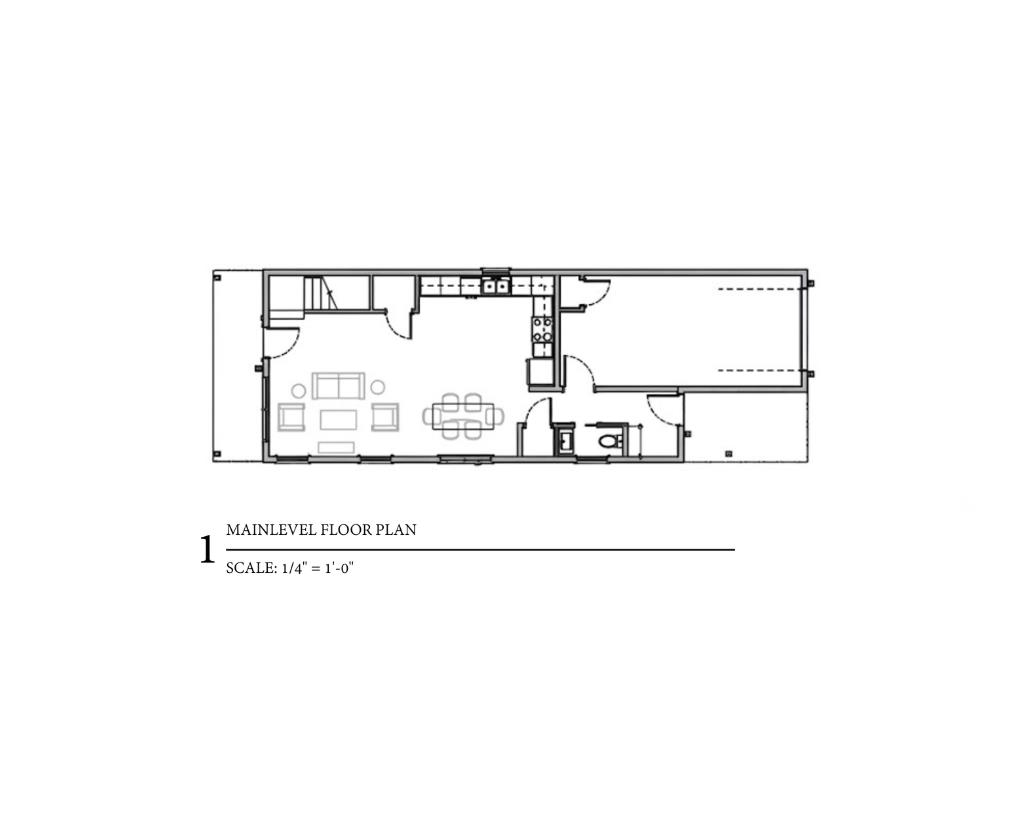
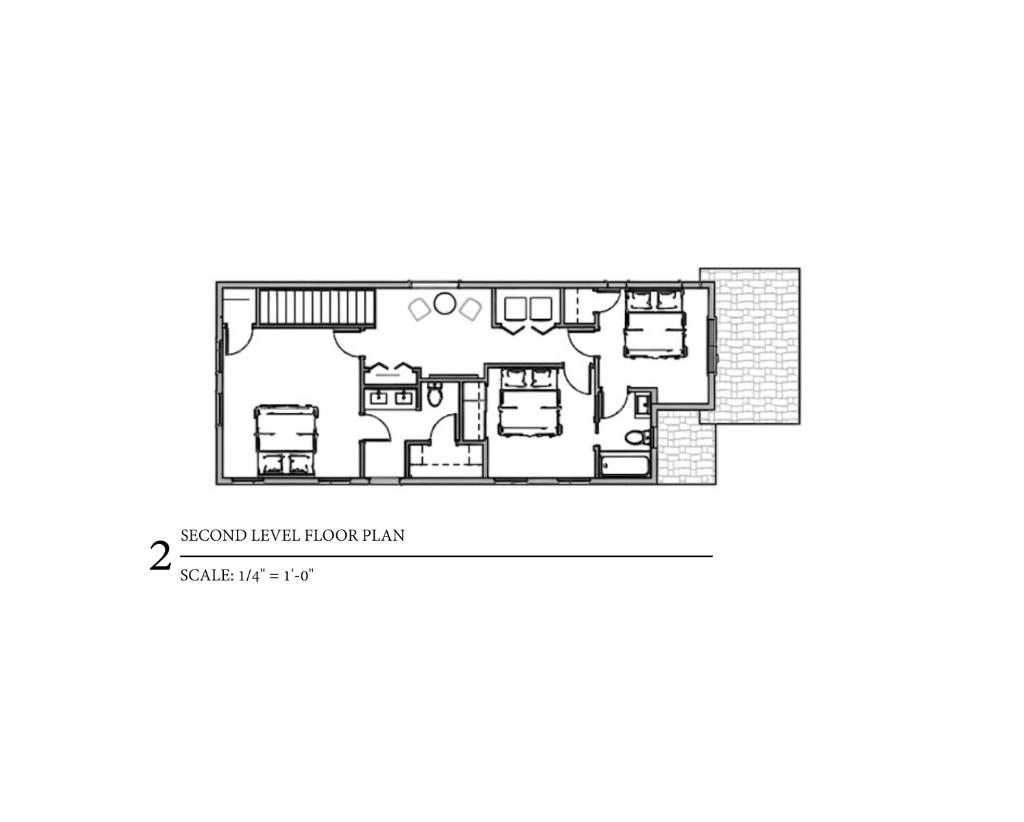
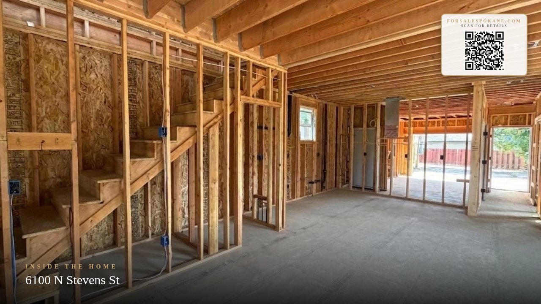
Construction underway! Brand-new 2-Story craftsman on a corner lot in an established NW Spokane neighborhood. Inside has a great livable feel, with a unique combination of privacy and bright natural light. 3 bed, 2.5 bath, 1,492 sq ft with fresh finishes with real curb appeal - including board & batten siding & a classic front porch. Open-concept main floor with 9-ft ceilings and tons of natural light along with quartz counters, white shaker cabinets & LVP flooring. Private primary suite upstairs includes tile shower & walk in closet, and 2 more bedrooms. Energy conscious construction includes high-efficiency heat pump for central heating & cooling. Plenty of space for a yard, gardening & patio, plus ample off-street parking and a 1-car alley-access garage in back. Quick access to Shadle & Five Mile shopping, Shadle Park &c pool, Trader Joe's and more. Act quickly to select some colors and finishes. Great opportunity for new construction without the cookie-cutter subdivision - get the best of both worlds!
Property Details
Property Type
Single Family Residence
Year Built
2026
County
Spokane
Lot Size
0.09 acres
Living Area
1,492 sqft
Price / Sqft
$267
Garage
1-car
Schools
Elementary: Spokane Dist 81, Middle: Salk, High: Shadle Park
Days on Market
28 days
MLS #
SAR202622979
Parcel #
36311.0628
Total Building Area
1,492 sqft
MLS Area
A330/005
MLS Class
Residential
Listing Terms
FHA, VA Loan, Conventional, Cash
Road Frontage
City Street, Paved Road
Street Direction
N
Listed On
Aug 21, 2026
Status Changed
Aug 28, 2026
Last MLS Update
Sep 2, 2026
MLS Branch
443
School Information
Elementary
Spokane Dist 81
Middle School
Salk
High School
Shadle Park
Home Features & Details
Architectural Style
Construction
Structure Type
Roof
Basement
Flooring
Windows
Heating
Appliances
Interior Features
Patio & Porch
Parking
Lot Features
Listed By
Erik Dordal
Windermere City Group
Joey Costello
Windermere North Spokane
Tour for free, no strings attached
Make a winning offer with the help of a local expert
Estimated Monthly Payment
$2,161/mo
Estimated at 6.5% APR, 30-year fixed. For informational purposes only.
Property Highlights
Location
Loading map...
Comparable Properties
Thinking of Selling?
Get Joey's Full-Service Marketing
Professional photography, targeted advertising, and expert negotiation for every Spokane home — no matter the price point.