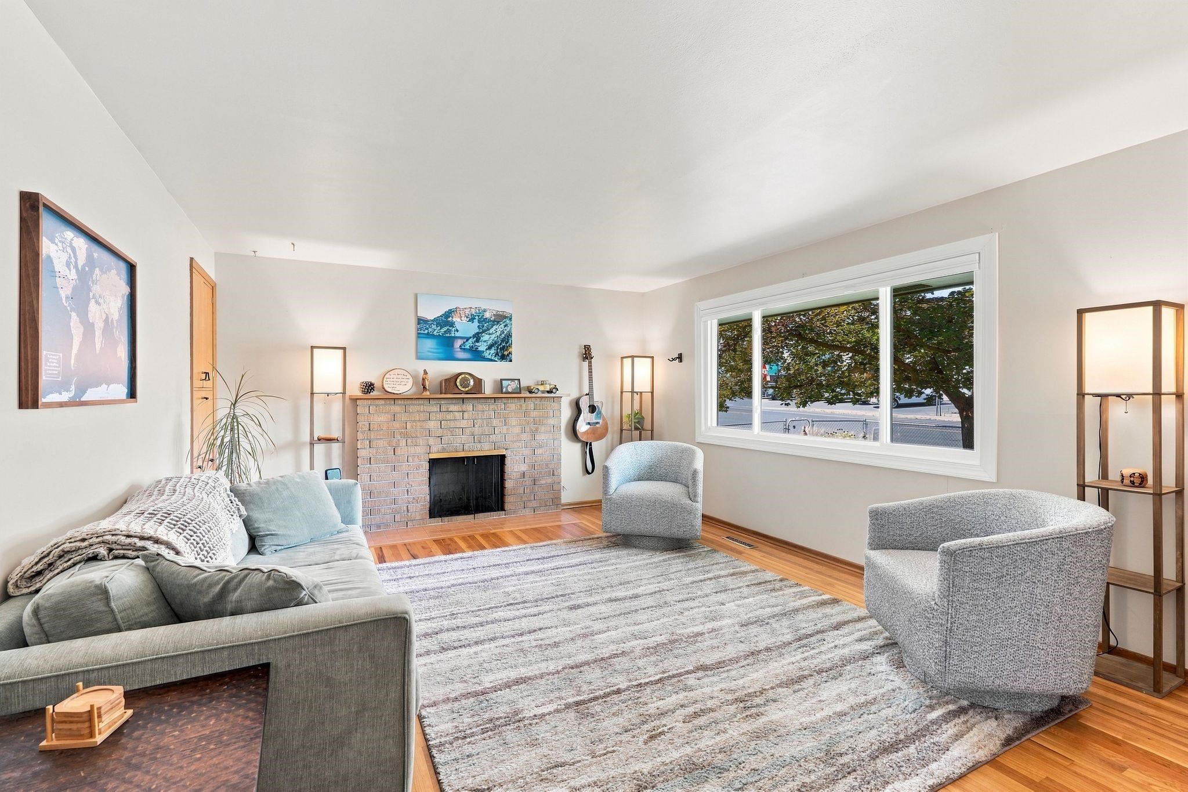
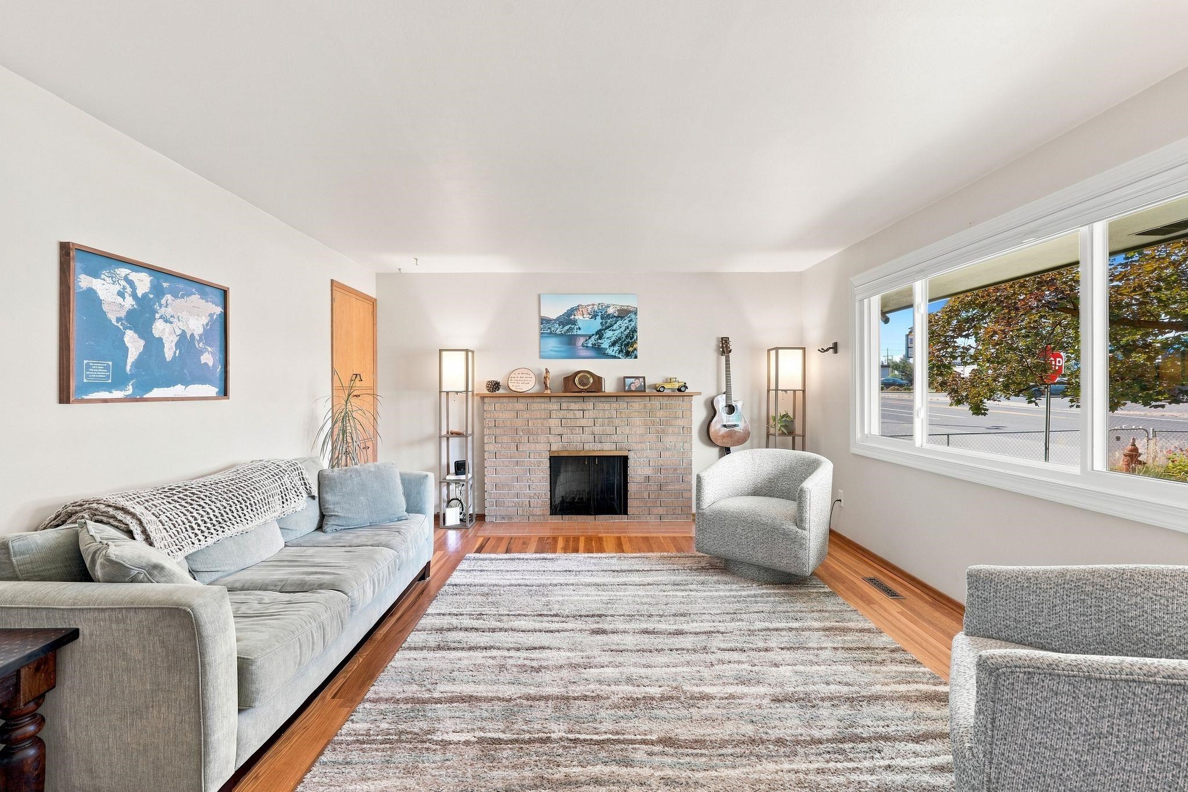
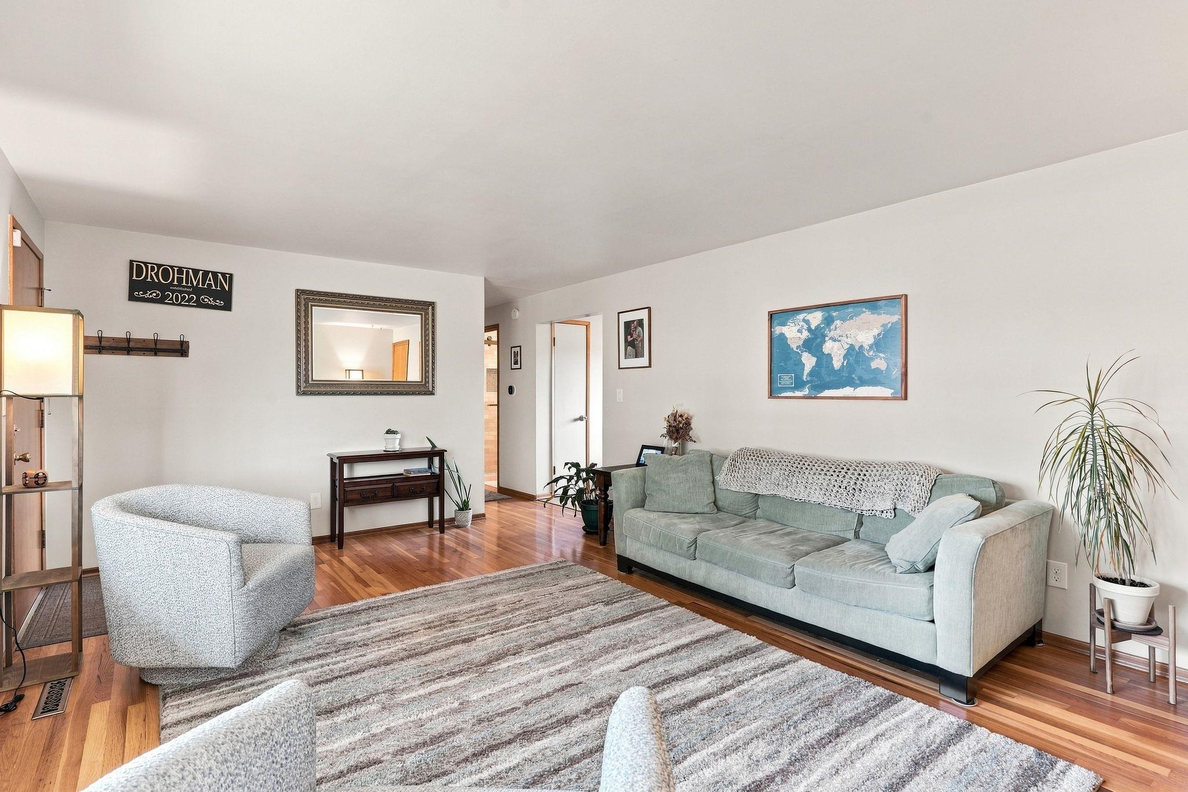
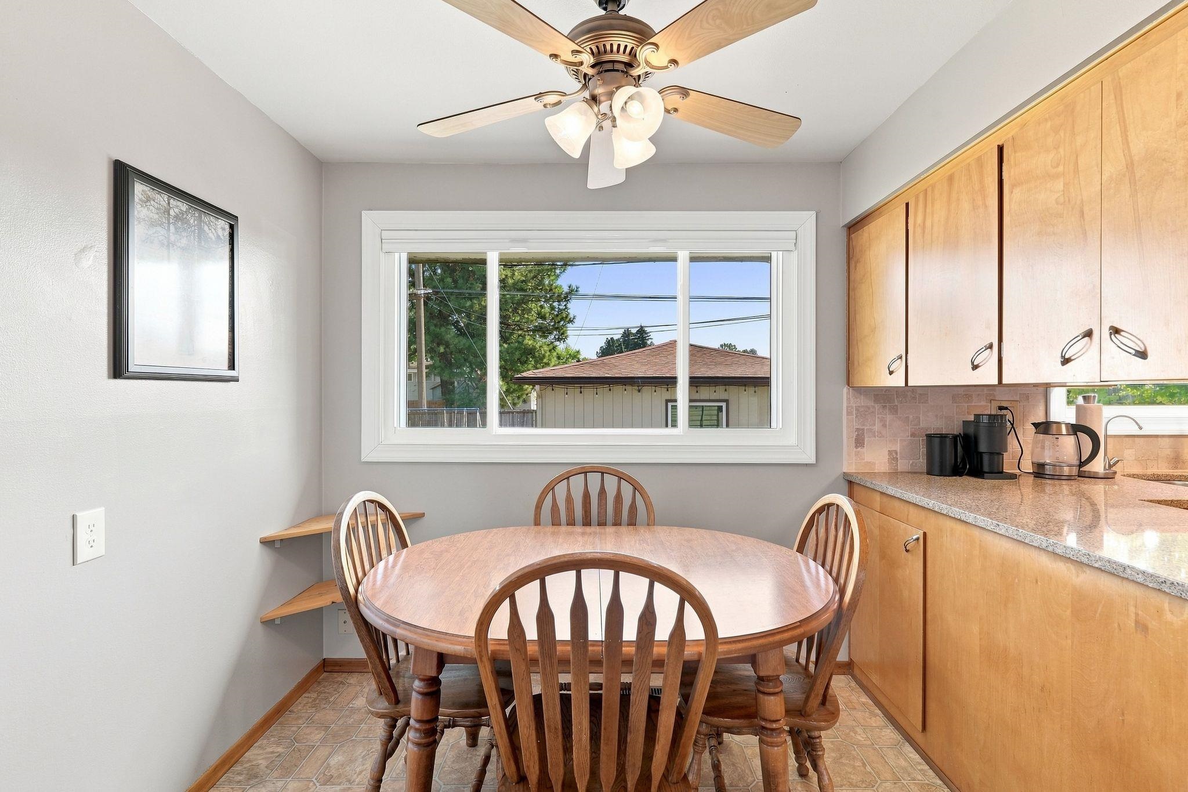
$360,000

Joey Costello
Windermere North Spokane
Tour for free, no strings attached
Make a winning offer with the help of a local expert
About This Home
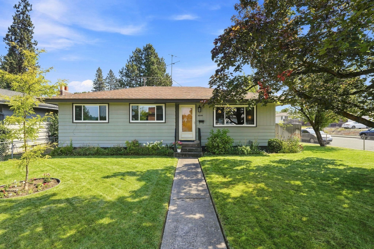
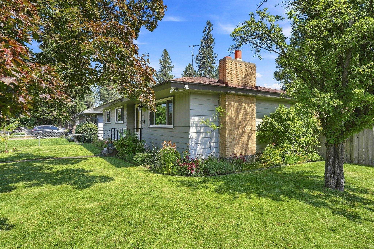
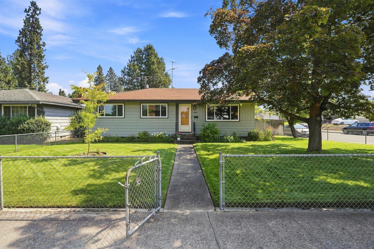
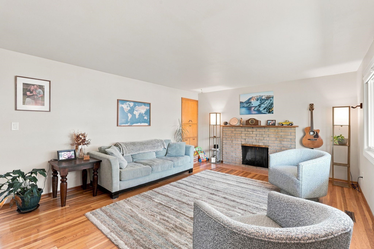
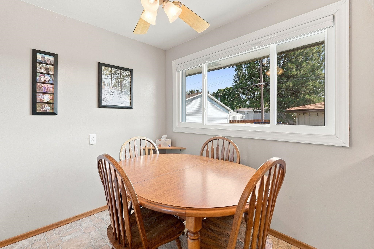
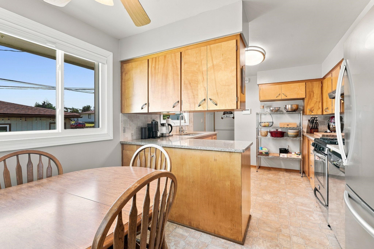
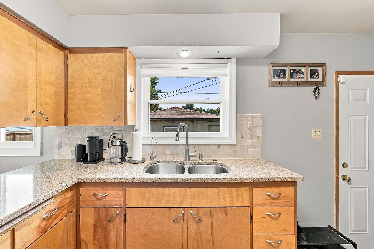
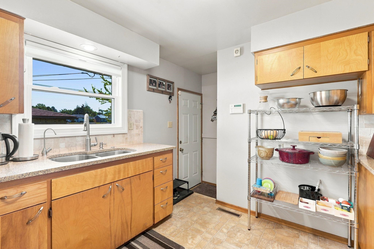
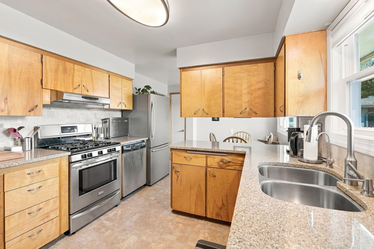
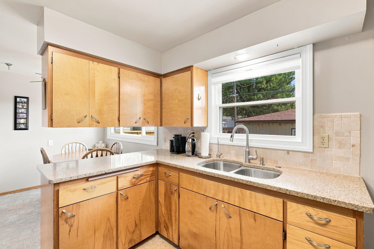
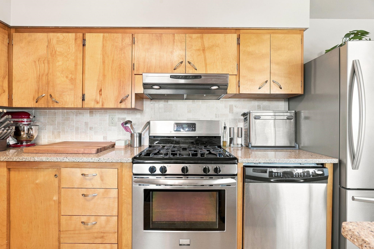
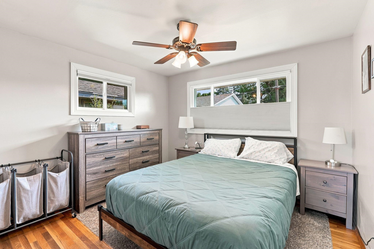
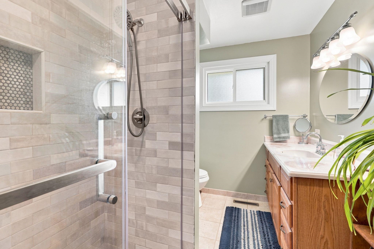
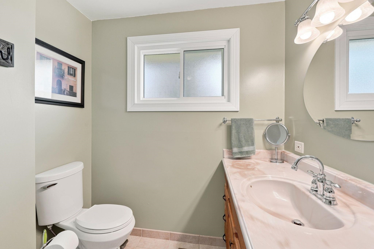
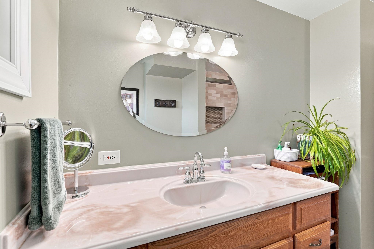
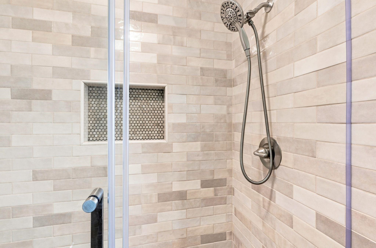
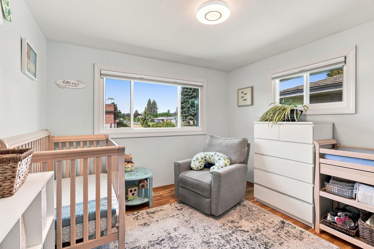
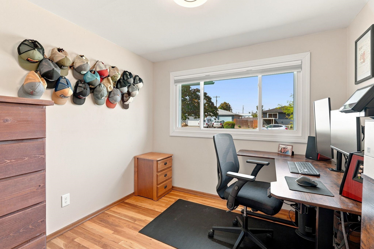
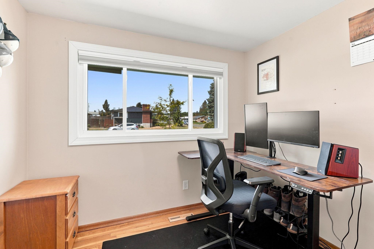
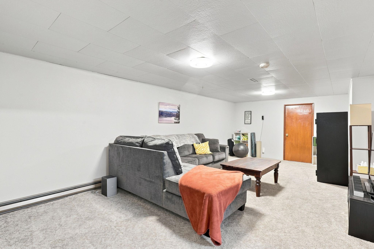
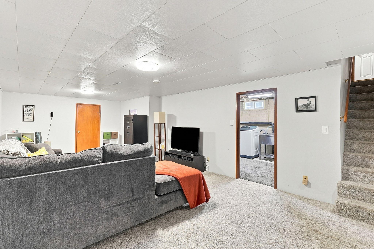
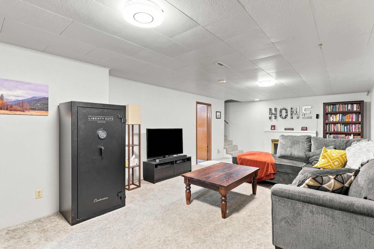
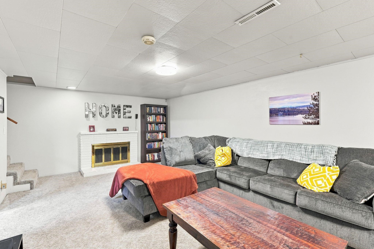
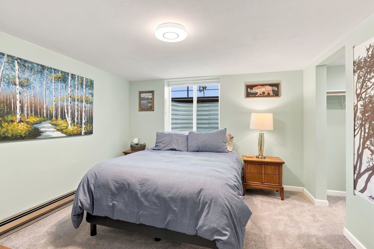
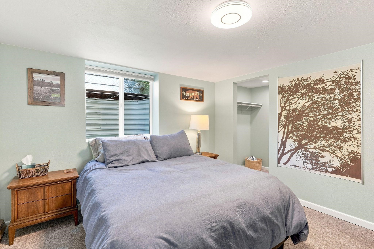
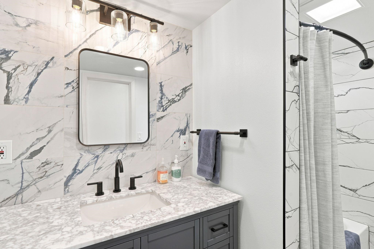
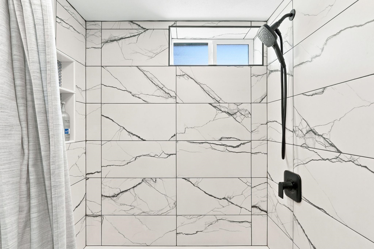
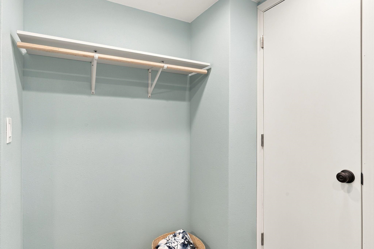
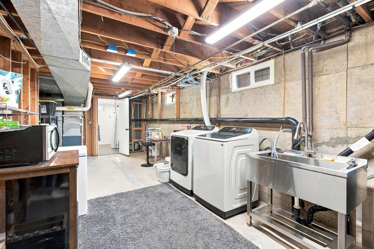
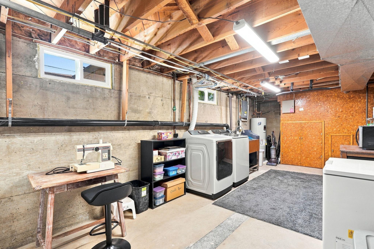
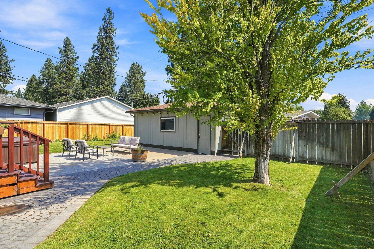
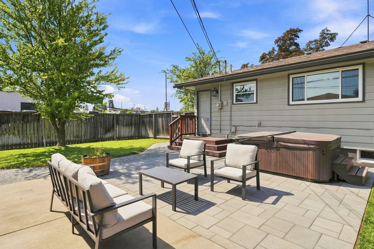
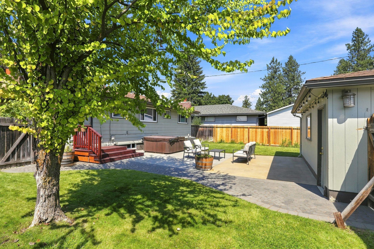
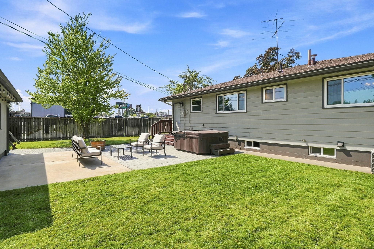
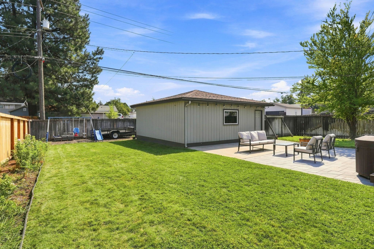
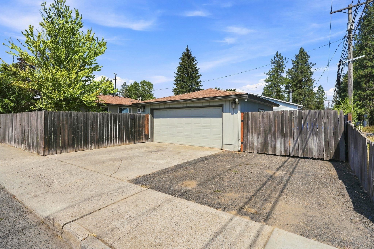
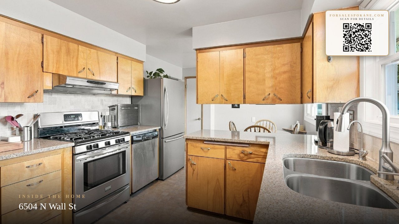
4 bedroom 2 bath rancher tactfully touched with modern updates throughout. Over $30,000 worth of new Elite brand vinyl windows with top down bottom up black out and light filtering blinds installed 3/2026. 3 bedrooms upstairs 1 bedroom downstairs with updated bathrooms and tile showers on each floor. Downstairs bathroom has heated floors and walkthrough closet to bedroom. Wifi thermostat, newer stainless steel appliances, garbage disposal, and an $8,000 water filtration and reverse osmosis drinking water system. AC with forced air high efficiency furnace supplemented by baseboard heat if desired. Water heater installed 2019. Exterior has a newer deck built and hot tub installed in 2024. Sprinkler system for both front and back yard. Clean 2 car garage with power and triple pane vinyl windows as well. Off street parking available and a side gate that opens up to park your RV. TDS fiberoptic installed. Come make this your forever home it is priced to sell!
Property Details
Property Type
Single Family Residence
Year Built
1959
County
Spokane
Lot Size
0.18 acres
Living Area
1,900 sqft
Price / Sqft
$189
Garage
2-car
Fireplaces
2
HOA
None
Schools
Elementary: Spokane Dist 81, High: Mead
Days on Market
28 days
MLS #
SAR202622978
Parcel #
36304.2411
Total Building Area
1,900 sqft
MLS Area
A331/060
MLS Class
Residential
Listing Terms
FHA, VA Loan, Conventional, Cash
Road Frontage
City Street, Paved Road
Street Direction
N
MLS Status
Pending-Inspection
Listed On
Aug 21, 2026
Went Pending
Sep 3, 2026
Status Changed
Sep 3, 2026
Last MLS Update
Sep 3, 2026
MLS Branch
81
School Information
Elementary
Spokane Dist 81
High School
Mead
Home Features & Details
Construction
Foundation
Structure Type
Roof
Basement
Heating
Appliances
Parking
Lot Features
Community Features
Listed By
Justin Knittel
R.H. Cooke & Associates
Joey Costello
Windermere North Spokane
Tour for free, no strings attached
Make a winning offer with the help of a local expert
Estimated Monthly Payment
$1,950/mo
Estimated at 6.5% APR, 30-year fixed. For informational purposes only.
Property Highlights
Location
Loading map...
Comparable Properties
Thinking of Selling?
Get Joey's Full-Service Marketing
Professional photography, targeted advertising, and expert negotiation for every Spokane home — no matter the price point.