$425,000

Joey Costello
Windermere North Spokane
Tour for free, no strings attached
Make a winning offer with the help of a local expert
About This Home
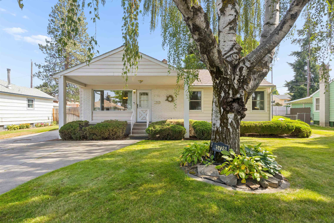
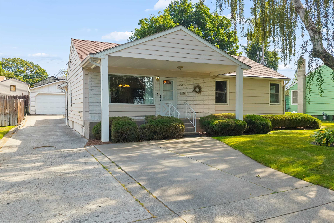
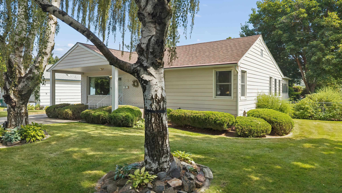
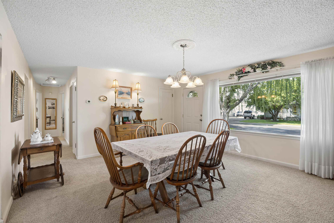
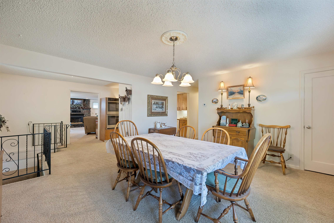
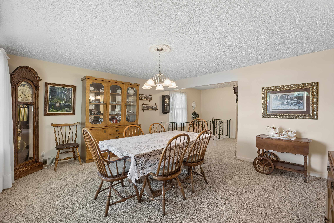
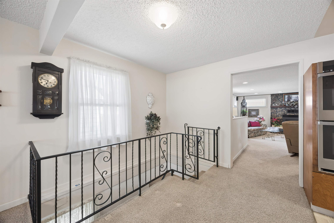
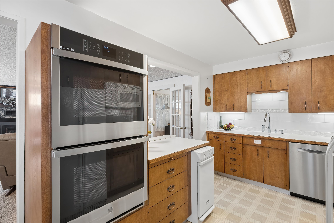
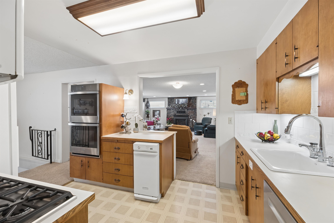
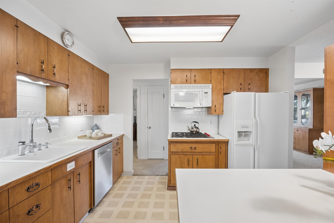
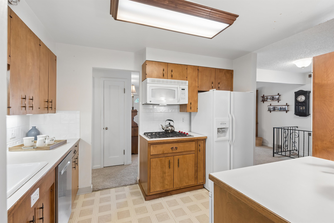
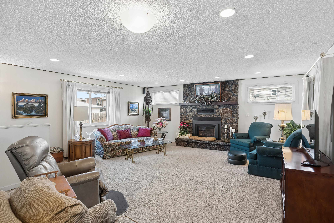
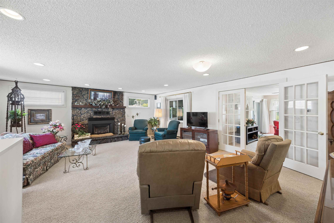
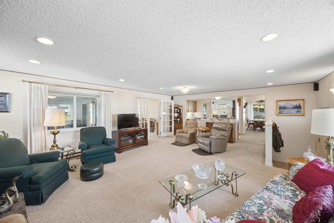
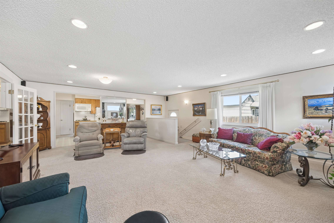
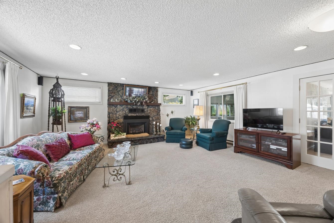
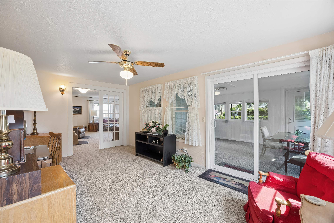
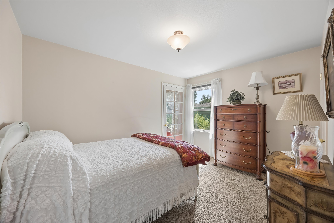
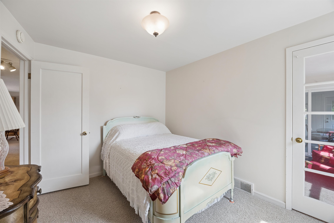
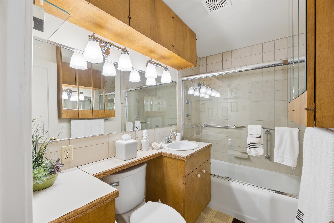
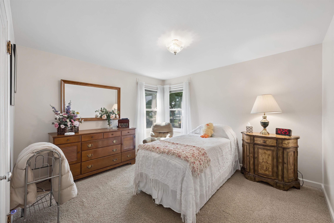
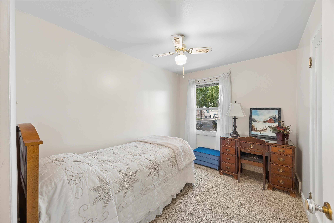
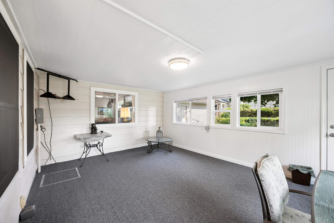
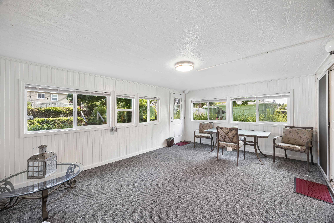
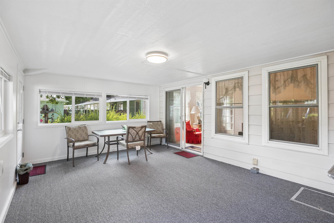
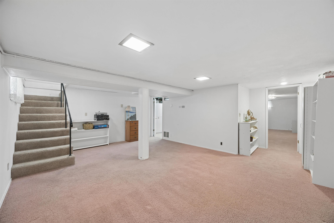
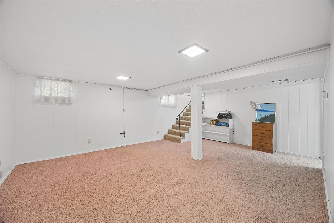
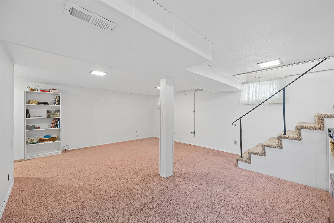
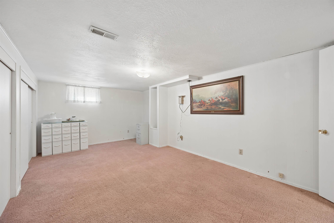
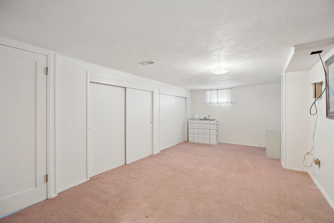
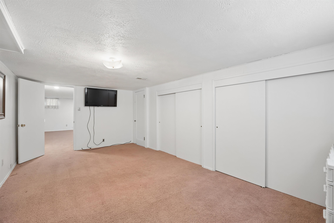
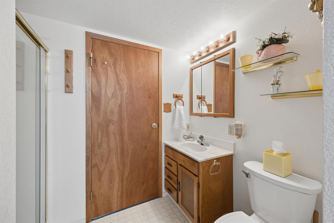
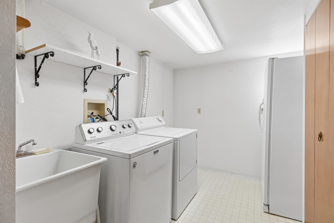
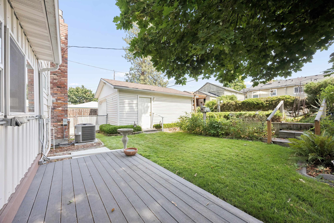
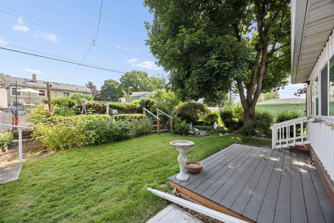
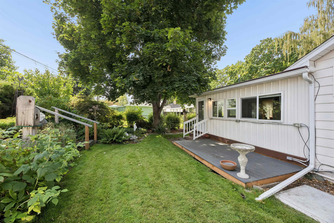
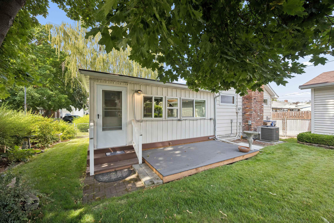
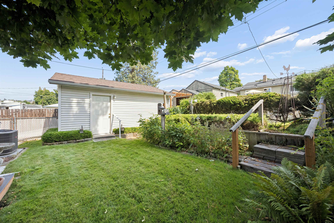
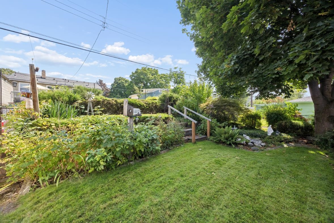
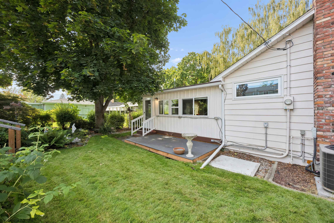
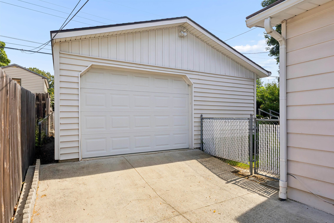
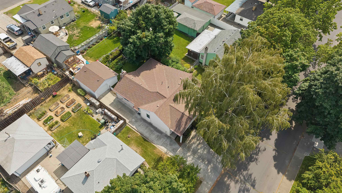
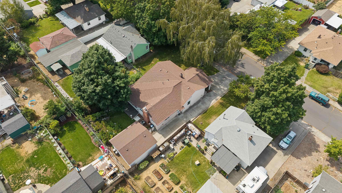
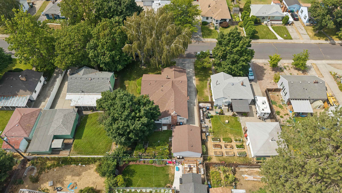
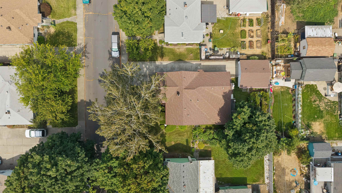
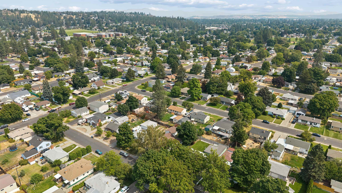
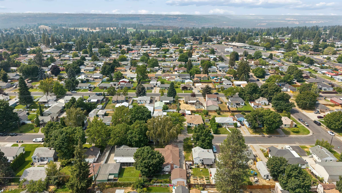
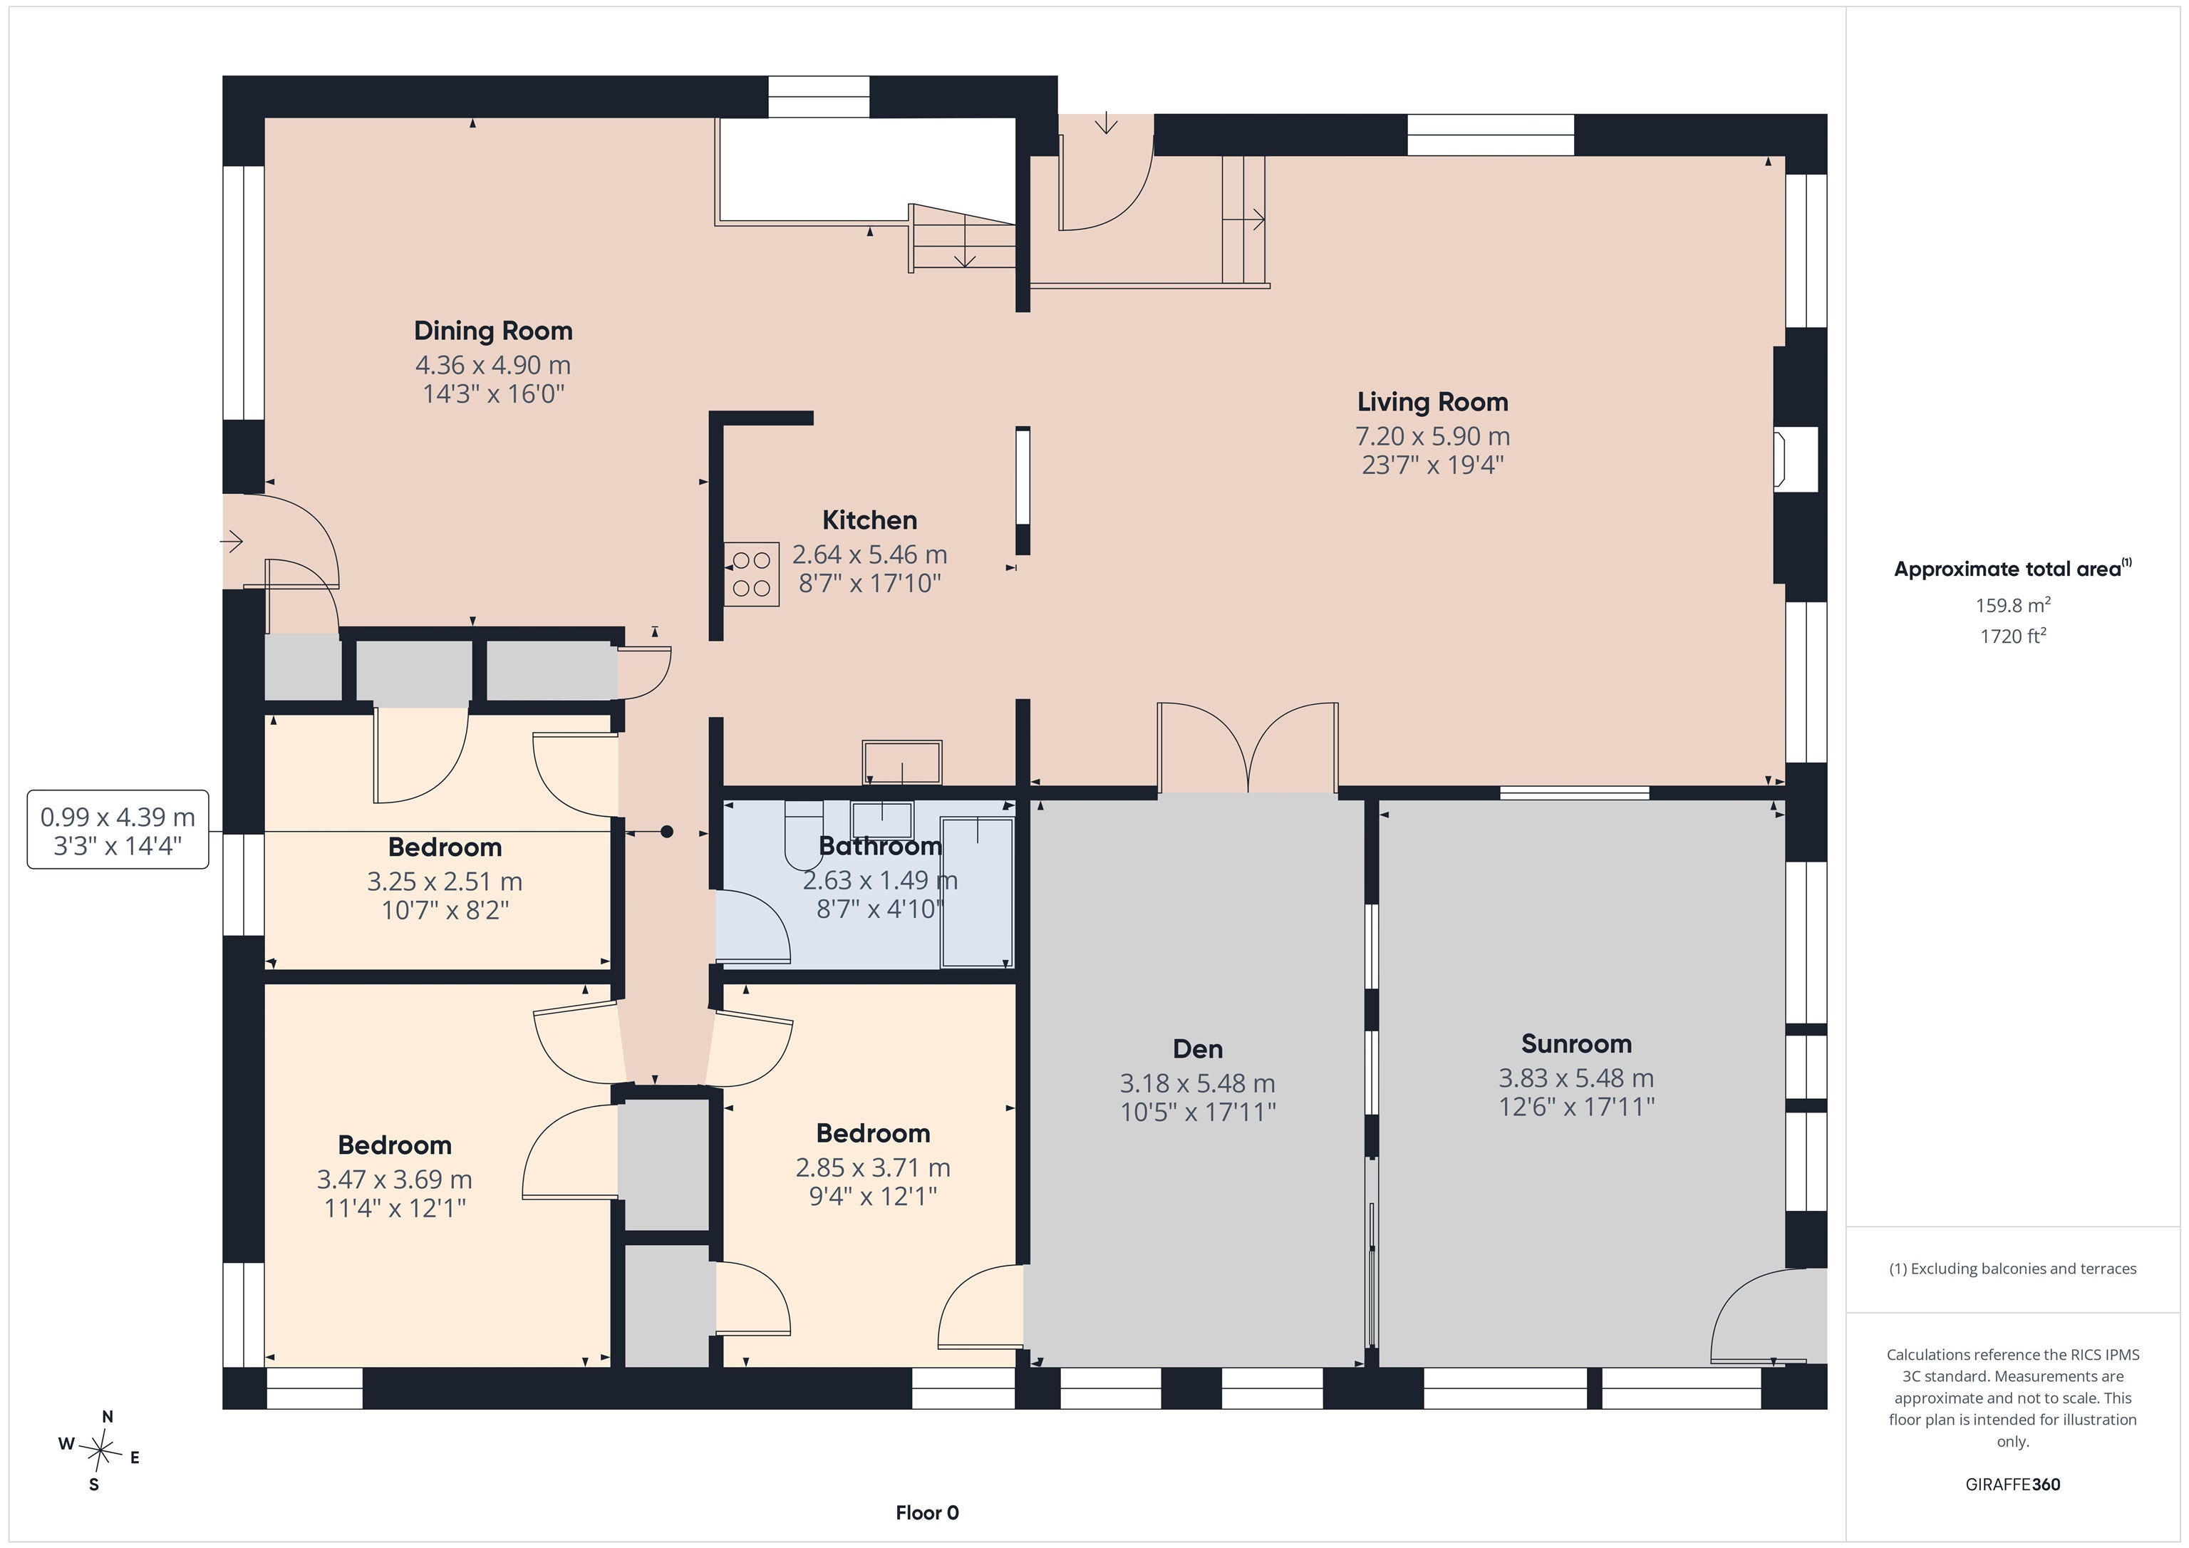
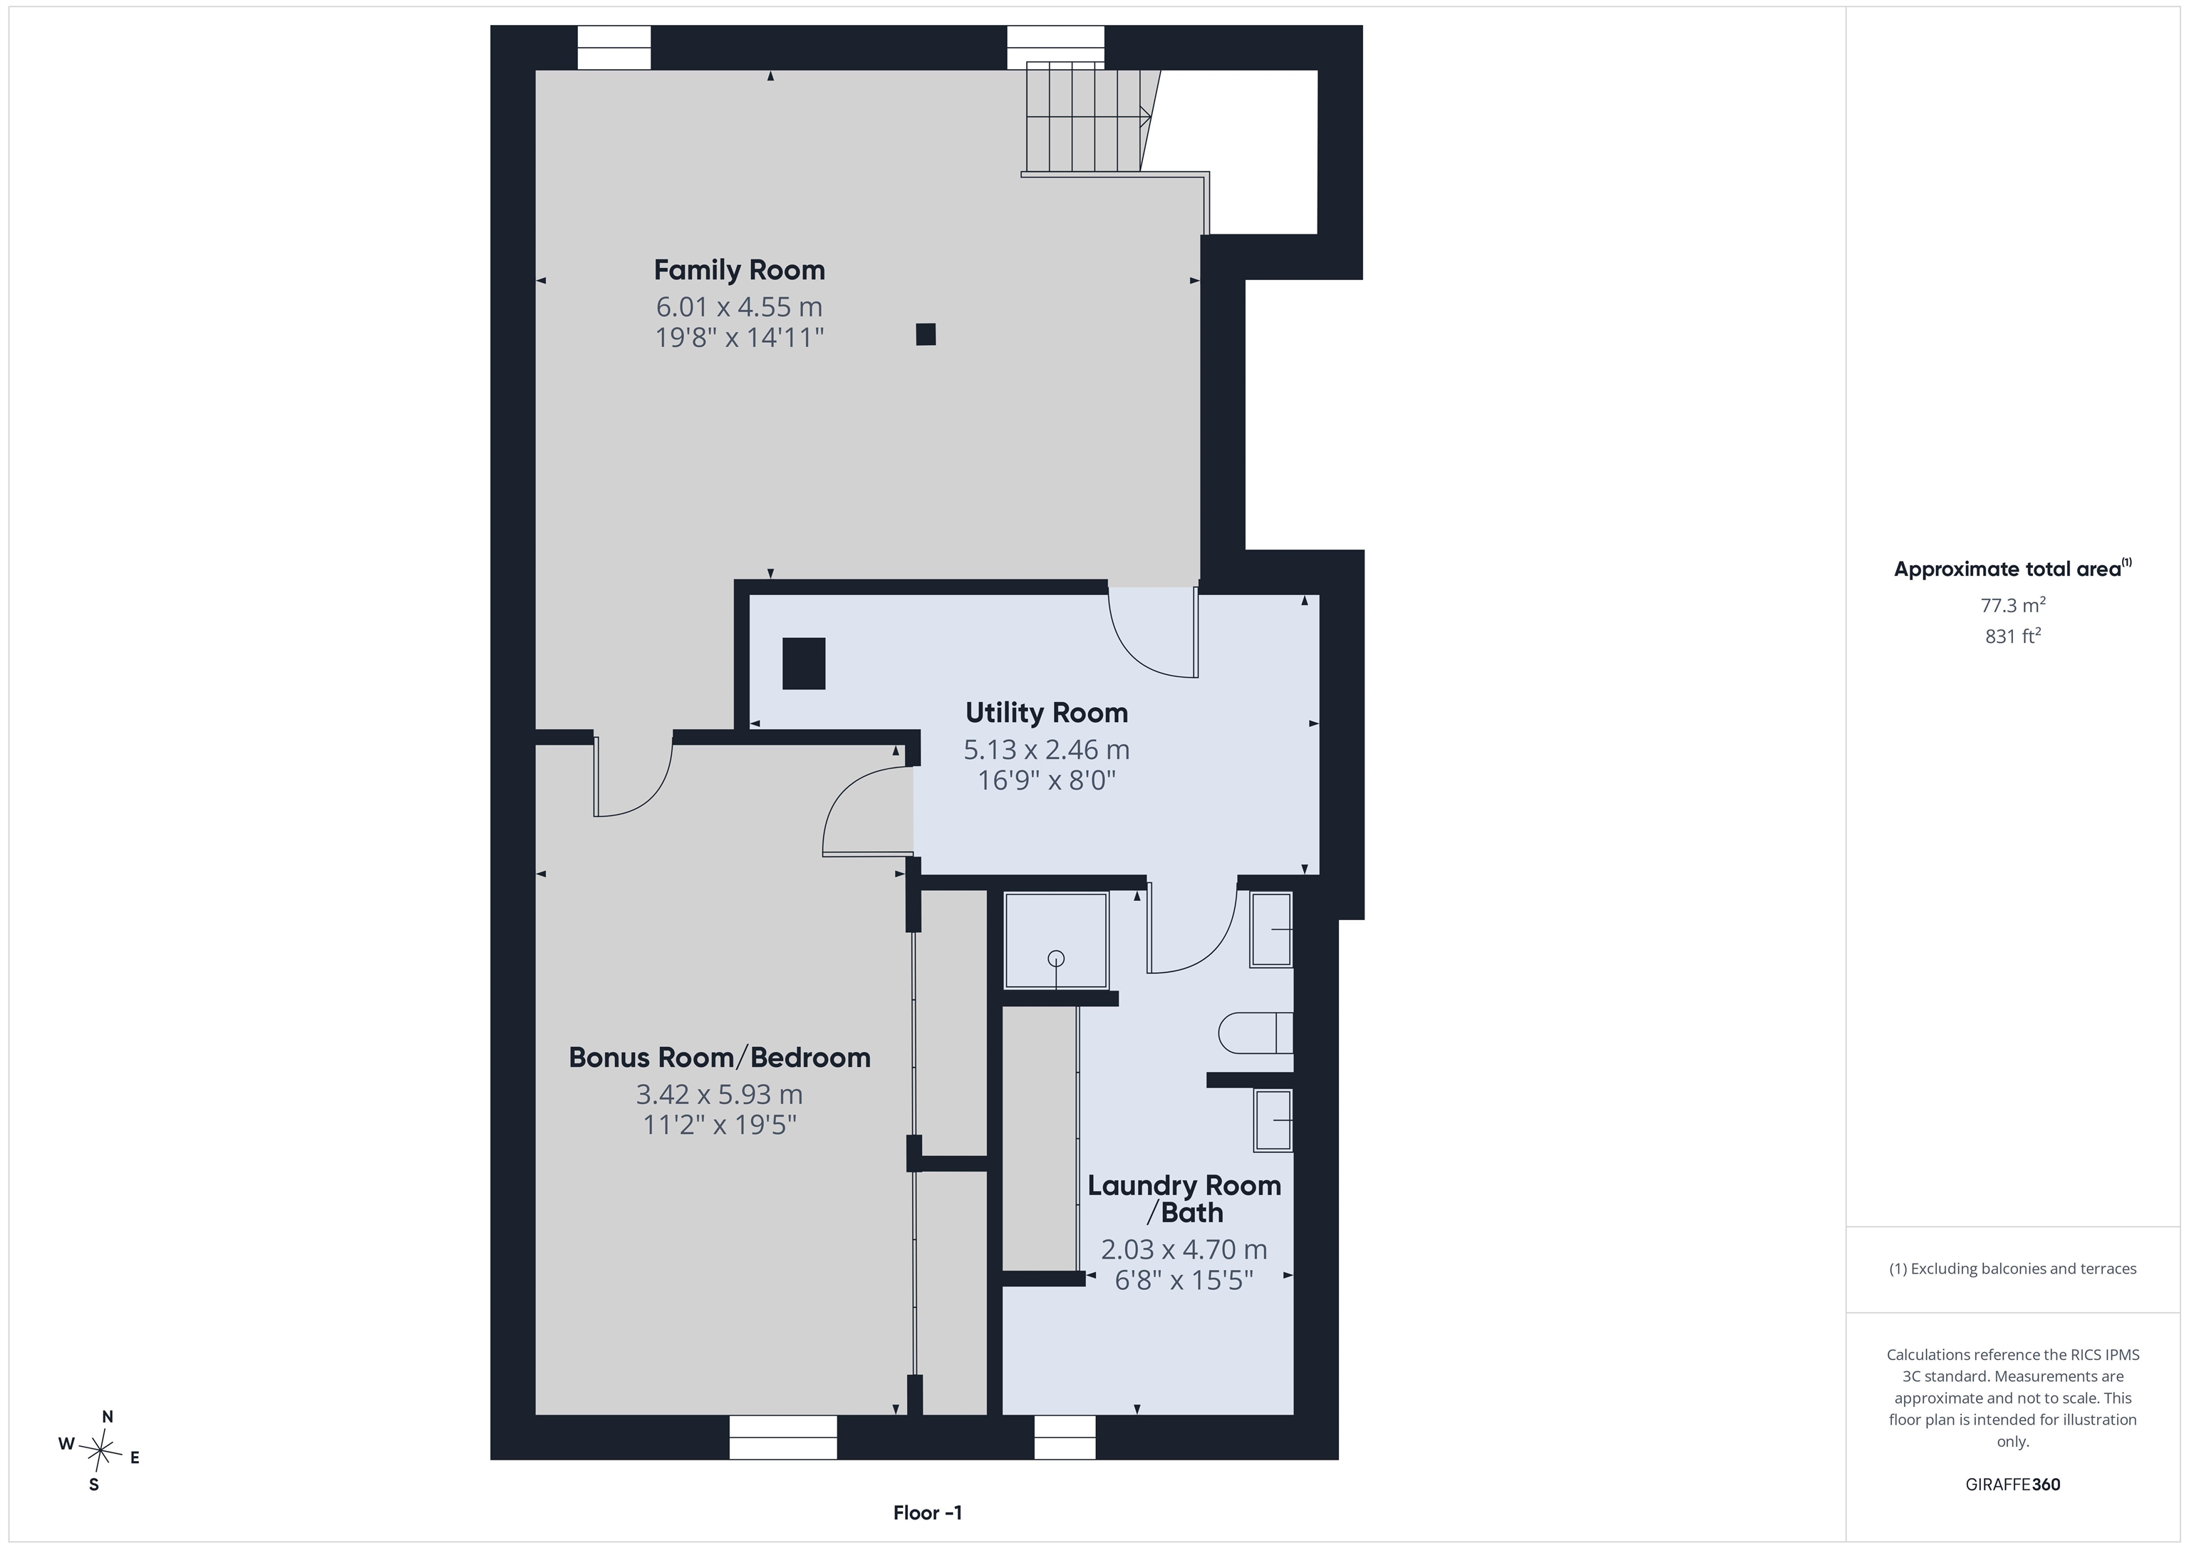
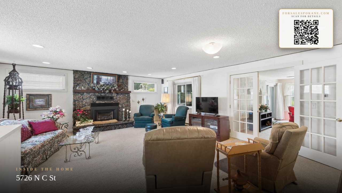
Meticulously maintained Shadle rancher offering 2,874 sq ft with 4 bedrooms and 2 baths in a beautifully landscaped, private setting. The updated kitchen shines with stainless steel appliances, a Wolf gas range, and double ovens, perfect for the home chef. Enjoy cozy evenings by the gas insert fireplace in the spacious living room, or entertain guests in the formal dining room. A versatile den/office offers flexible space for work or hobbies, while the enclosed porch/sun room adds a bright, inviting bonus space. Recent updates include a new furnace and AC unit, plus vinyl windows throughout for comfort and efficiency. The fully fenced backyard is private and ideal for pets, play, or gatherings, complemented by an automatic sprinkler system to keep the landscaping lush. A detached garage adds extra storage and workspace. Move-in ready and full of charm, schedule your showing today!
Property Details
Property Type
Single Family Residence
Year Built
1950
County
Spokane
Lot Size
0.16 acres
Living Area
2,874 sqft
Price / Sqft
$148
Garage
1-car
Fireplaces
1
HOA
None
Schools
Elementary: Spokane Dist 81, Middle: Flett, High: Shadle Park
Days on Market
28 days
MLS #
SAR202622975
Parcel #
26351.3423
Annual Taxes
$4,688
Total Building Area
2,874 sqft
MLS Area
A330/009
MLS Class
Residential
Listing Terms
FHA, VA Loan, Conventional, Cash
Road Frontage
City Street, Paved Road
Street Direction
N
Listed On
Aug 21, 2026
Status Changed
Aug 28, 2026
Last MLS Update
Aug 28, 2026
MLS Branch
227
School Information
Elementary
Spokane Dist 81
Middle School
Flett
High School
Shadle Park
Home Features & Details
Architectural Style
Construction
Structure Type
Roof
Basement
Windows
Heating
Cooling
Utilities
Appliances
Interior Features
Fireplace Features
Patio & Porch
Parking
Lot Features
Listed By
Jason Malone
Windermere North
Joey Costello
Windermere North Spokane
Tour for free, no strings attached
Make a winning offer with the help of a local expert
Estimated Monthly Payment
$2,302/mo
Estimated at 6.5% APR, 30-year fixed. For informational purposes only.
Property Highlights
Location
Loading map...
Comparable Properties
Thinking of Selling?
Get Joey's Full-Service Marketing
Professional photography, targeted advertising, and expert negotiation for every Spokane home — no matter the price point.