$369,900

Joey Costello
Windermere North Spokane
Tour for free, no strings attached
Make a winning offer with the help of a local expert
About This Home
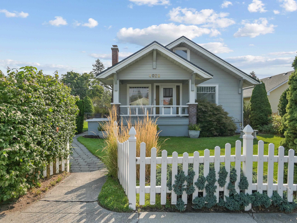
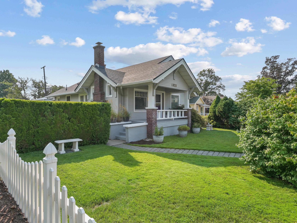
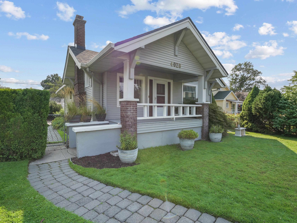
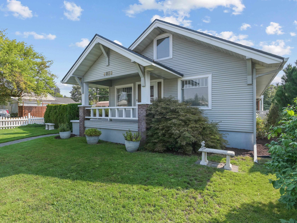
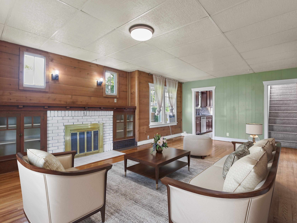
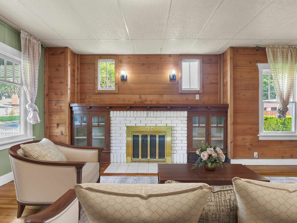
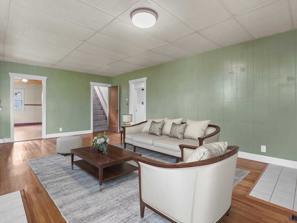
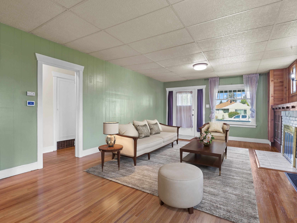
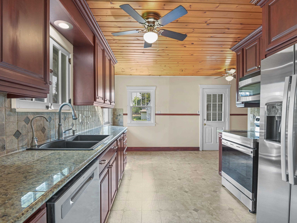
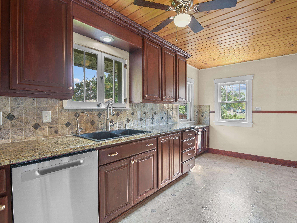
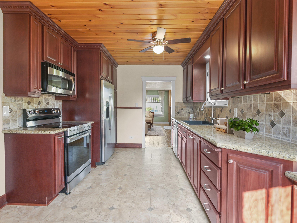
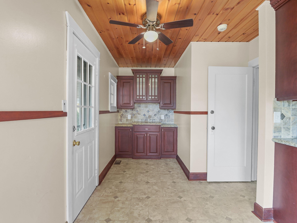
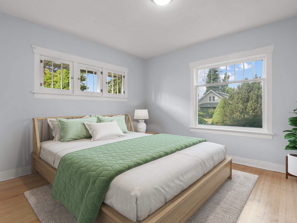
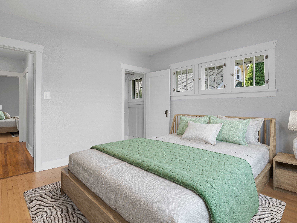
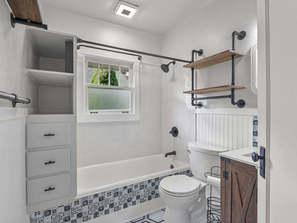
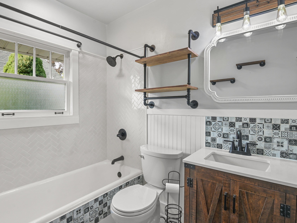
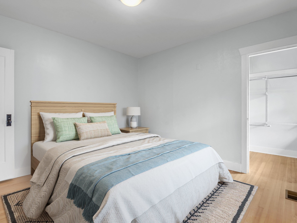
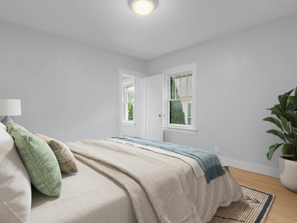
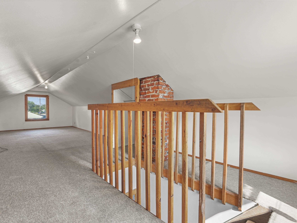
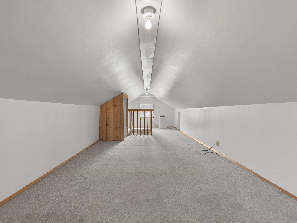
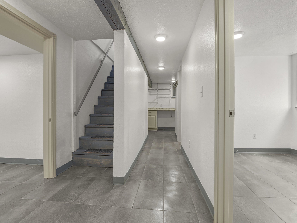
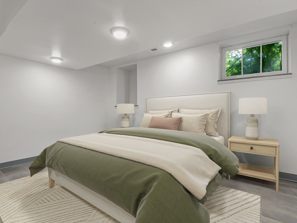
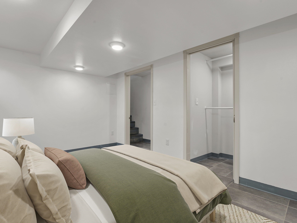
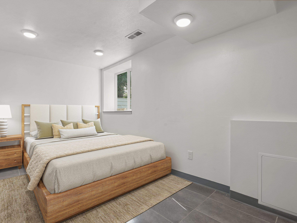
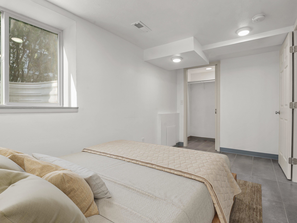
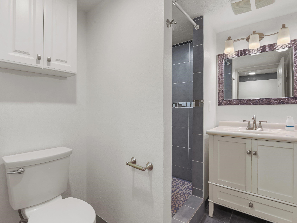
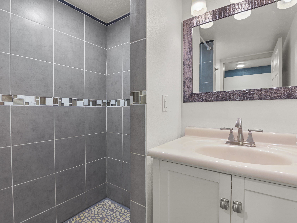
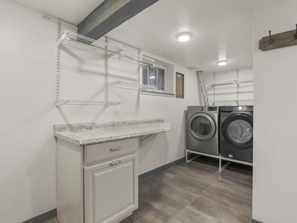
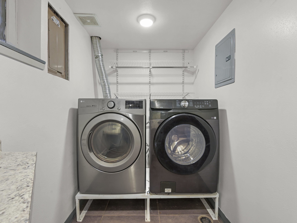
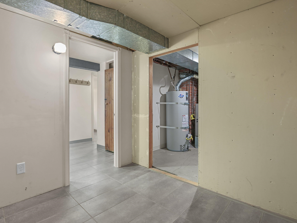
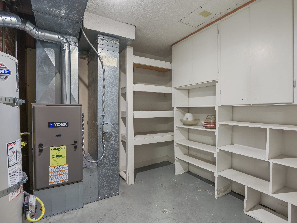
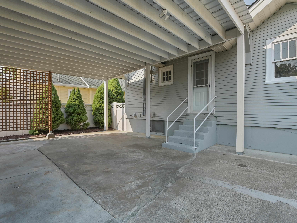
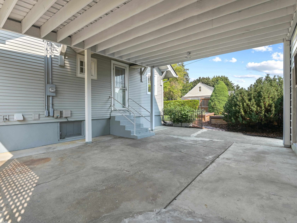
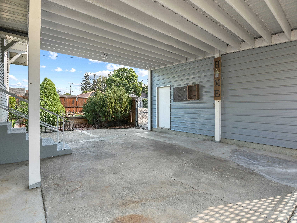
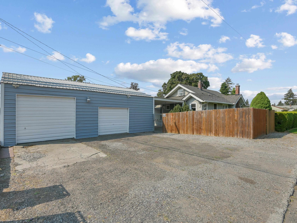
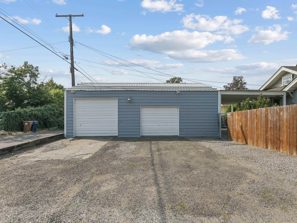
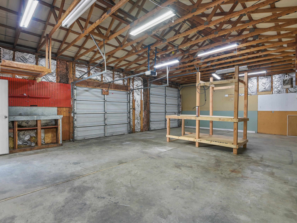
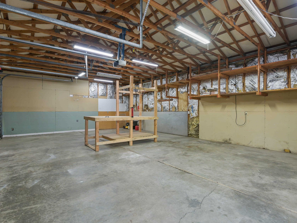
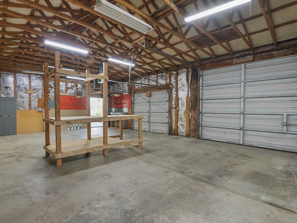
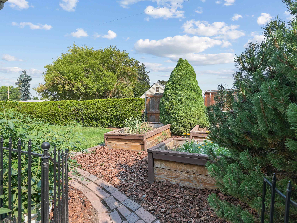
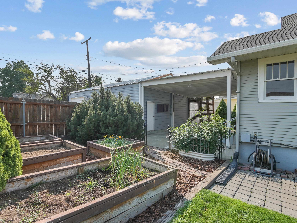
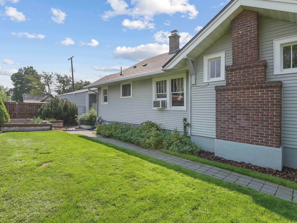
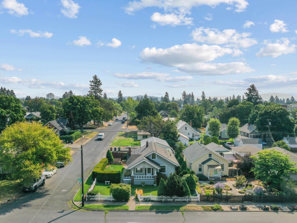
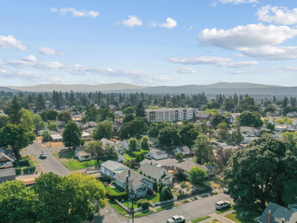
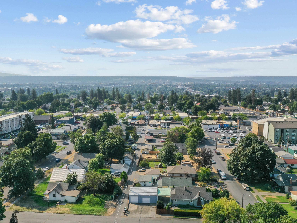
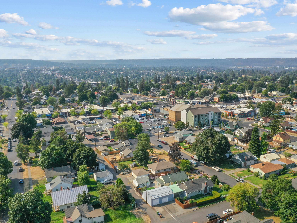
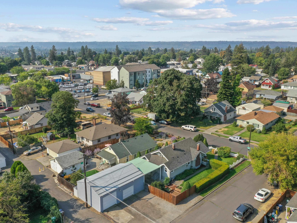
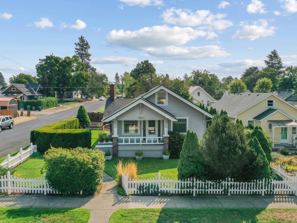
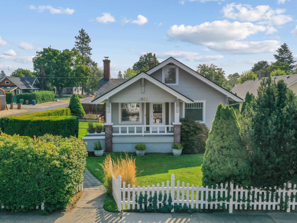
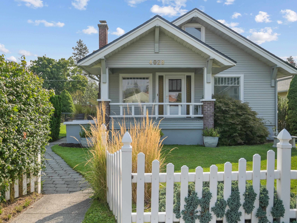
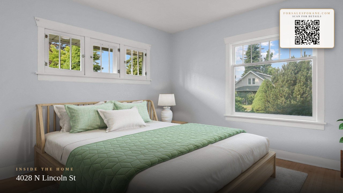
Discover timeless Craftsman charm in Spokane’s beloved Garland District. Warm natural woodwork and a cozy wood-burning fireplace set the tone, while an updated kitchen and two remodeled bathrooms bring everyday comfort and style. The home offers four conventional bedrooms plus an incredible upstairs bedroom loft extending the full length of the home, creating flexible space for a retreat, studio, playroom, or guests. Major improvements, including a new roof and new furnace, offer valuable peace of mind. Step outside to a secluded covered patio framed by privacy hedges, perfect for quiet mornings, summer dinners, or relaxing with friends. Raised garden beds invite you to grow flowers, herbs, and fresh vegetables just outside your door. An oversized, heated two-car shop provides exceptional room for vehicles, projects, storage, or a dedicated workshop. Character, comfort, and versatile living space, minutes from Garland’s local shops, restaurants, and neighborhood energy. Call today for a private showing!
Property Details
Property Type
Single Family Residence
Year Built
1926
Subdivision
Garland District
County
Spokane
Lot Size
0.14 acres
Living Area
2,195 sqft
Price / Sqft
$169
Garage
2-car
Fireplaces
1
HOA
None
Schools
Elementary: Spokane Dist 81, Middle: Glover, High: North Central
Days on Market
28 days
MLS #
SAR202622971
Parcel #
35062.1012
Annual Taxes
$3,311
Total Building Area
2,195 sqft
MLS Area
A330/013
MLS Class
Residential
Listing Terms
FHA, VA Loan, Conventional, Cash
Road Frontage
City Street, Paved Road
Street Direction
N
Listed On
Aug 21, 2026
Went Pending
Aug 24, 2026
Status Changed
Sep 1, 2026
Last MLS Update
Sep 1, 2026
MLS Branch
1280
School Information
Elementary
Spokane Dist 81
Middle School
Glover
High School
North Central
Home Features & Details
Architectural Style
Construction
Structure Type
Roof
Basement
Flooring
Windows
Heating
Cooling
Utilities
Appliances
Interior Features
Fireplace Features
Patio & Porch
Parking
Lot Features
Other Structures
Listed By
John Leland
Upward Advisors
Joey Costello
Windermere North Spokane
Tour for free, no strings attached
Make a winning offer with the help of a local expert
Estimated Monthly Payment
$2,004/mo
Estimated at 6.5% APR, 30-year fixed. For informational purposes only.
Property Highlights
Location
Loading map...
Comparable Properties
Thinking of Selling?
Get Joey's Full-Service Marketing
Professional photography, targeted advertising, and expert negotiation for every Spokane home — no matter the price point.